SIGN UP Login/Register
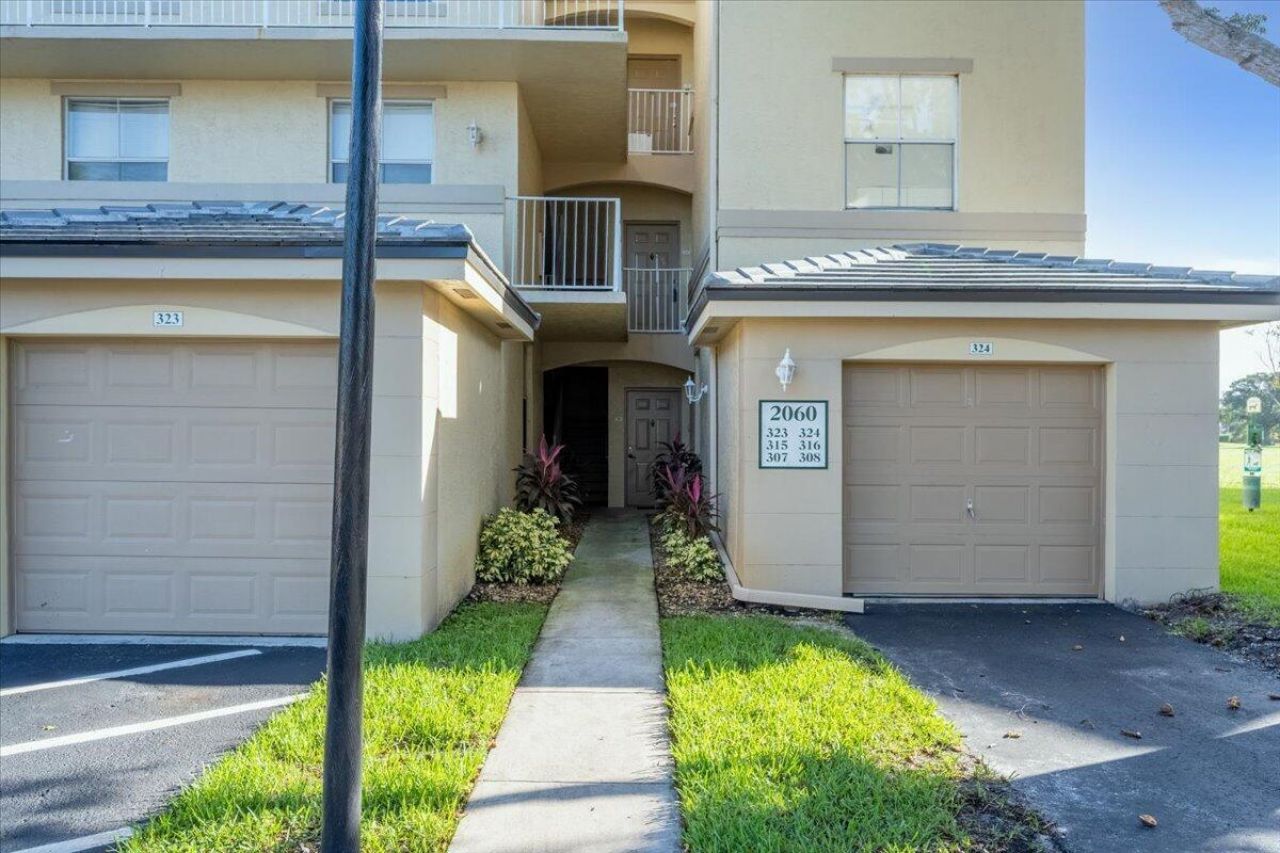
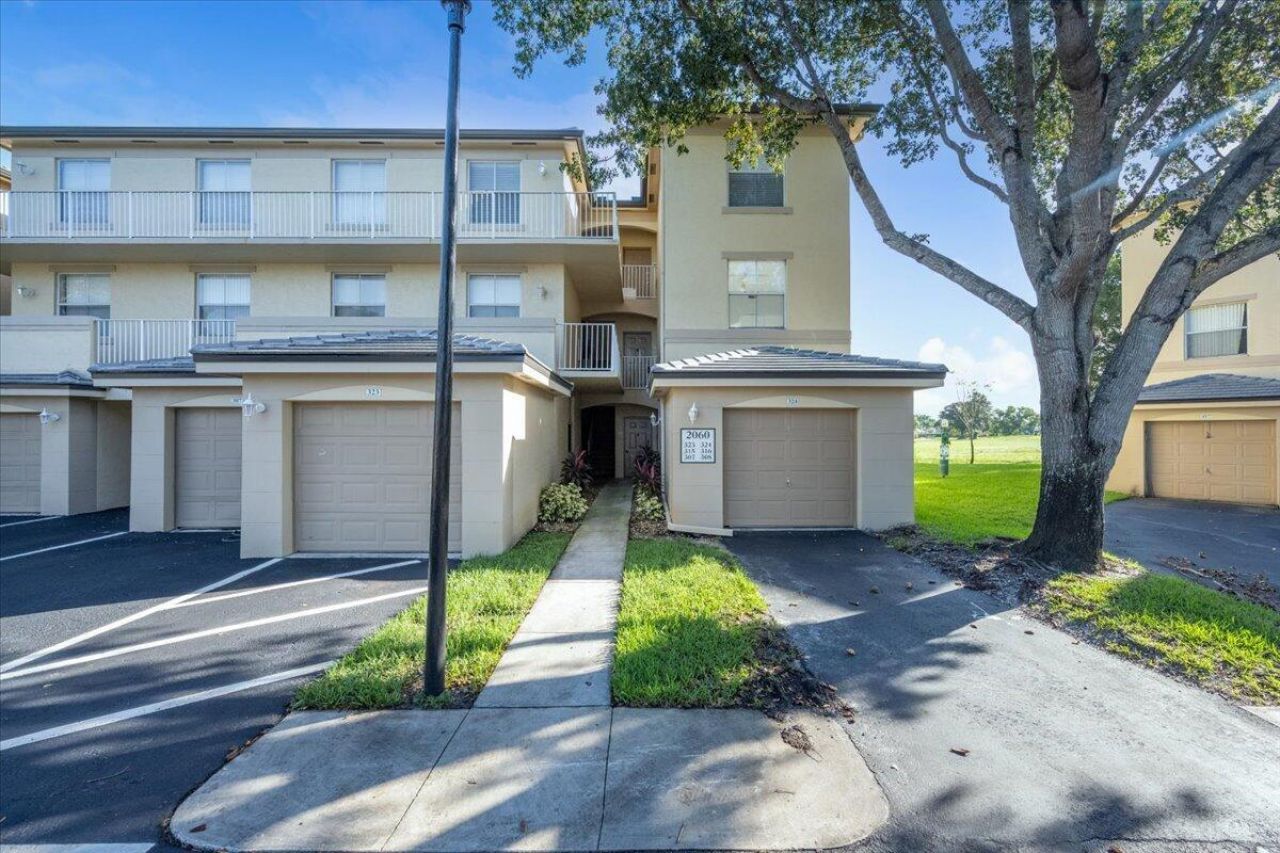
2060 Greenview Shores Boulevard, Unit 308, Wellington, FL 33414 Photo

24 Photos

2060 Greenview Shores Boulevard, 308 Wellington, FL 33414
$290,000
  • Beds
    2
  • Baths
    2 full
  • Total Square Feet
    975

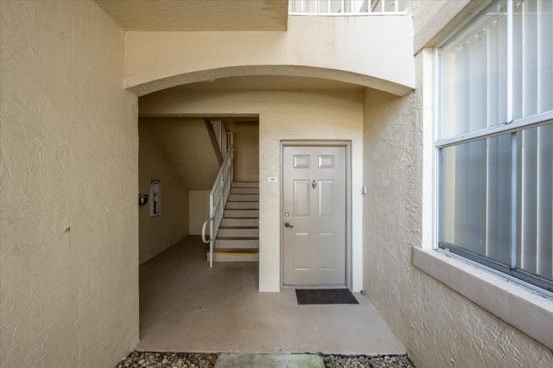
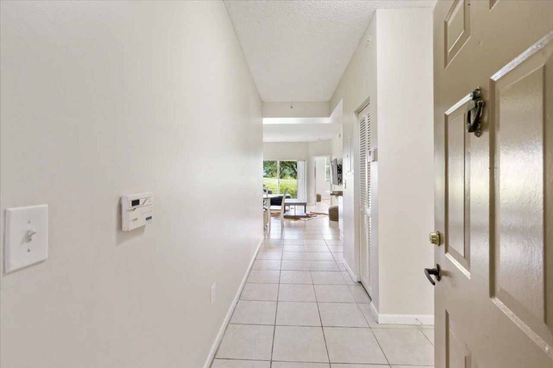
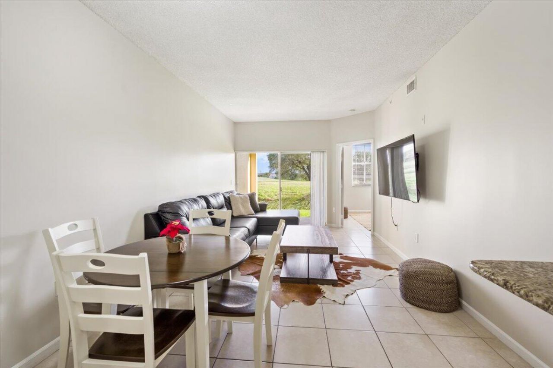
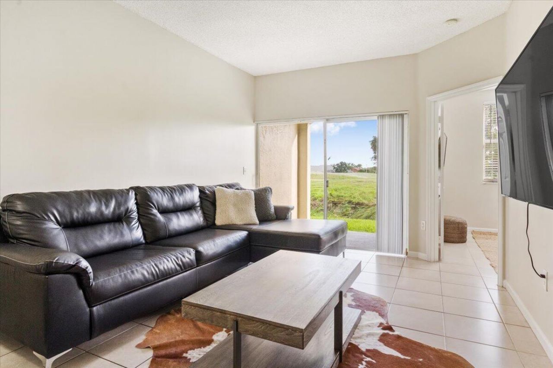
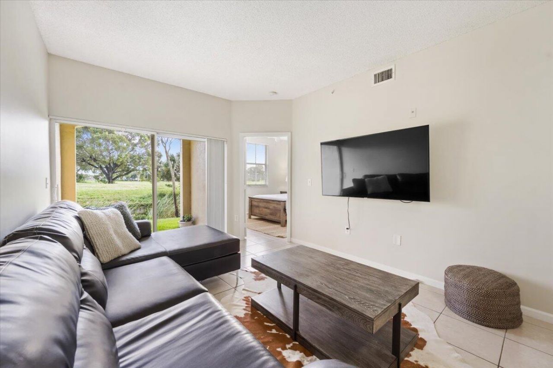
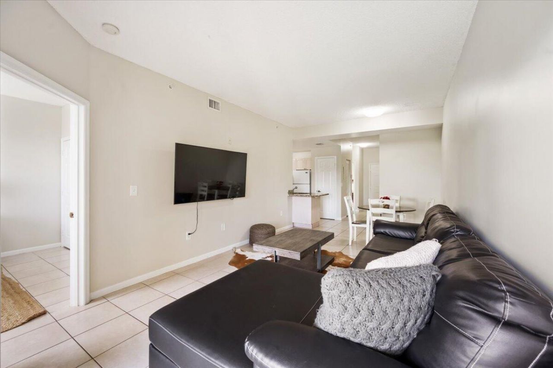
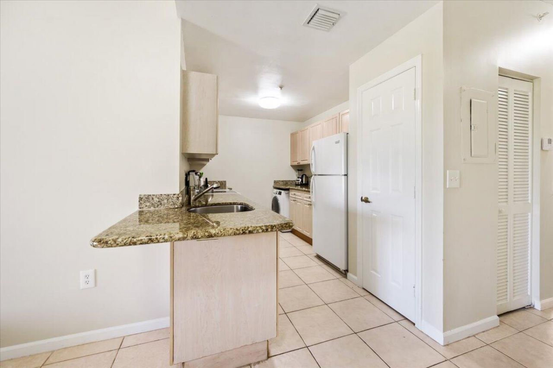
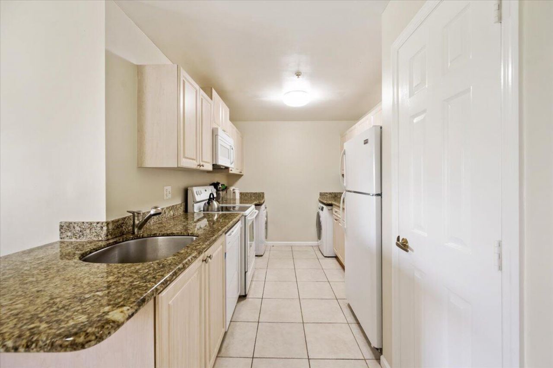
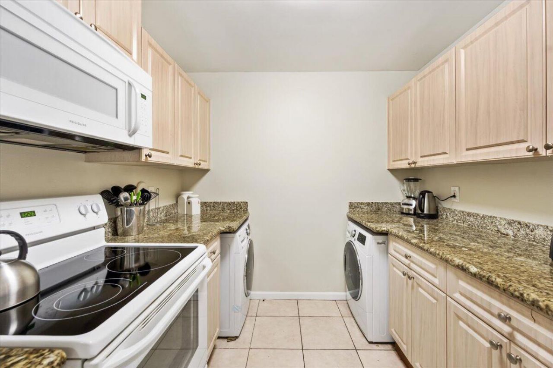
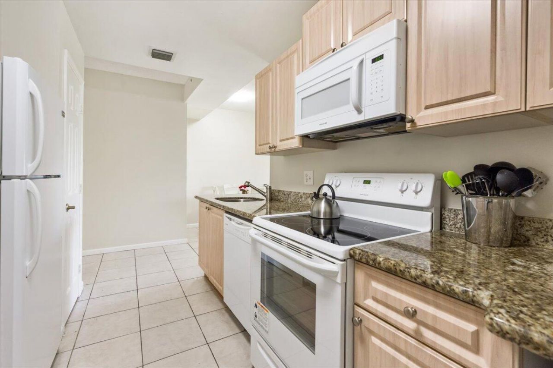
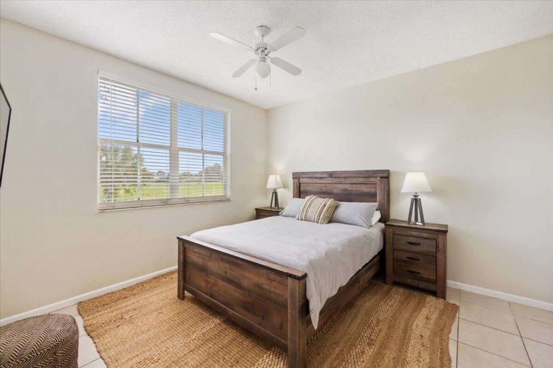
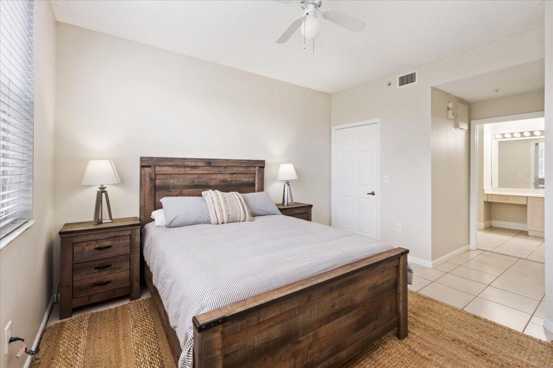
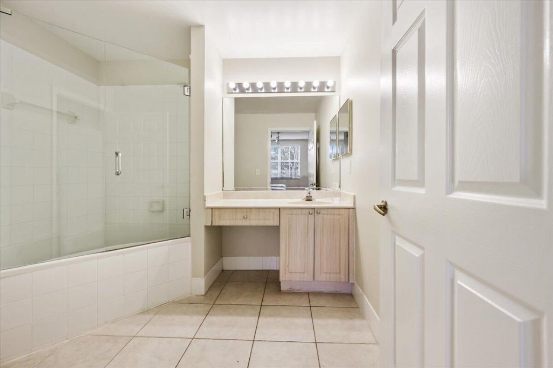
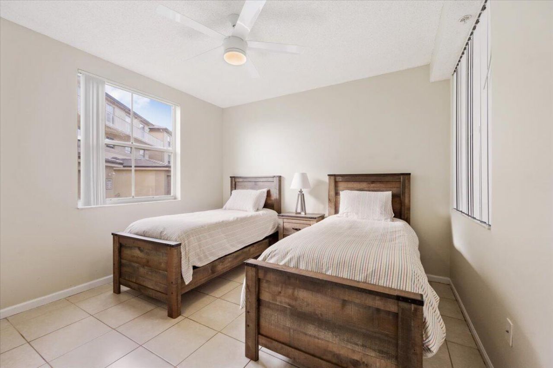
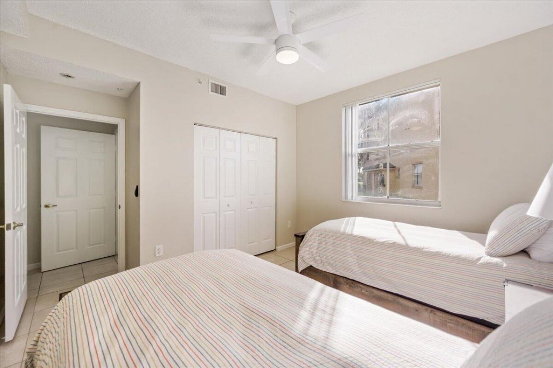
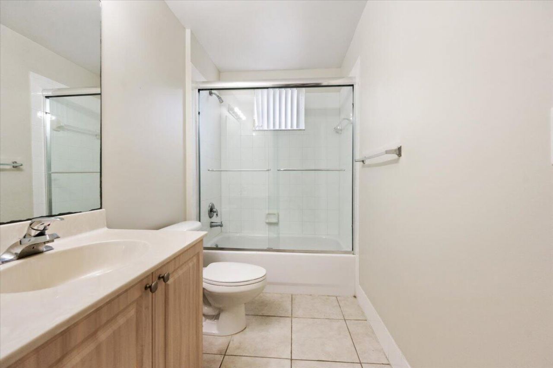
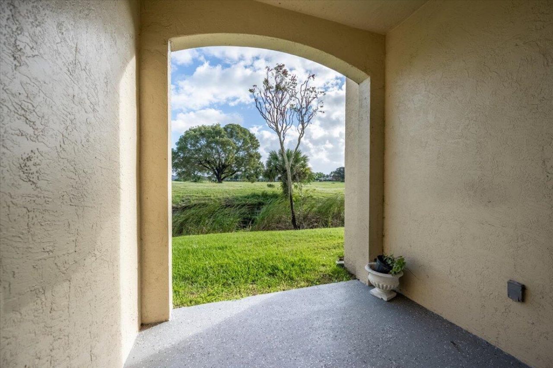
2 bedrooms/2-bathroom corner unit located in the ground floor. It has been freshly painted from ceiling down and has brand new kitchen cabinets, baseboards, ceiling fans, smoke detectors and window shades. It has tile floors and full window accordion shutter coverage. Air Conditioning unit, water heater, refrigerator,dishwasher and garage door are 4 to 6 years old. The master bedroom, living room and patio face East, to enjoy the morning light. It has 1 car garage and 1 assigned parking space. ...

View More

Property Summary

MLS Number: B26082167
Status: Active
Days on Market: 18
Subdivision: ARISSA PLACE CONDO
County: Palm Beach
Bedrooms: 2
Total Square Feet: 975
Price Per Sq. Ft.: $297
New Constuction: No
Waterfront: Yes
Property Type: Residential - Condominium
Cooling: Central Air, Ceiling Fan(s), Central Individual
Garage: 1
Heating: Central, Electric
Roof Type: Tile
Stories: 1.0
Taxes: $5,045
Year Built: 1999
HOA Fee: $334/ Monthly

Featured Amenities

Pantry
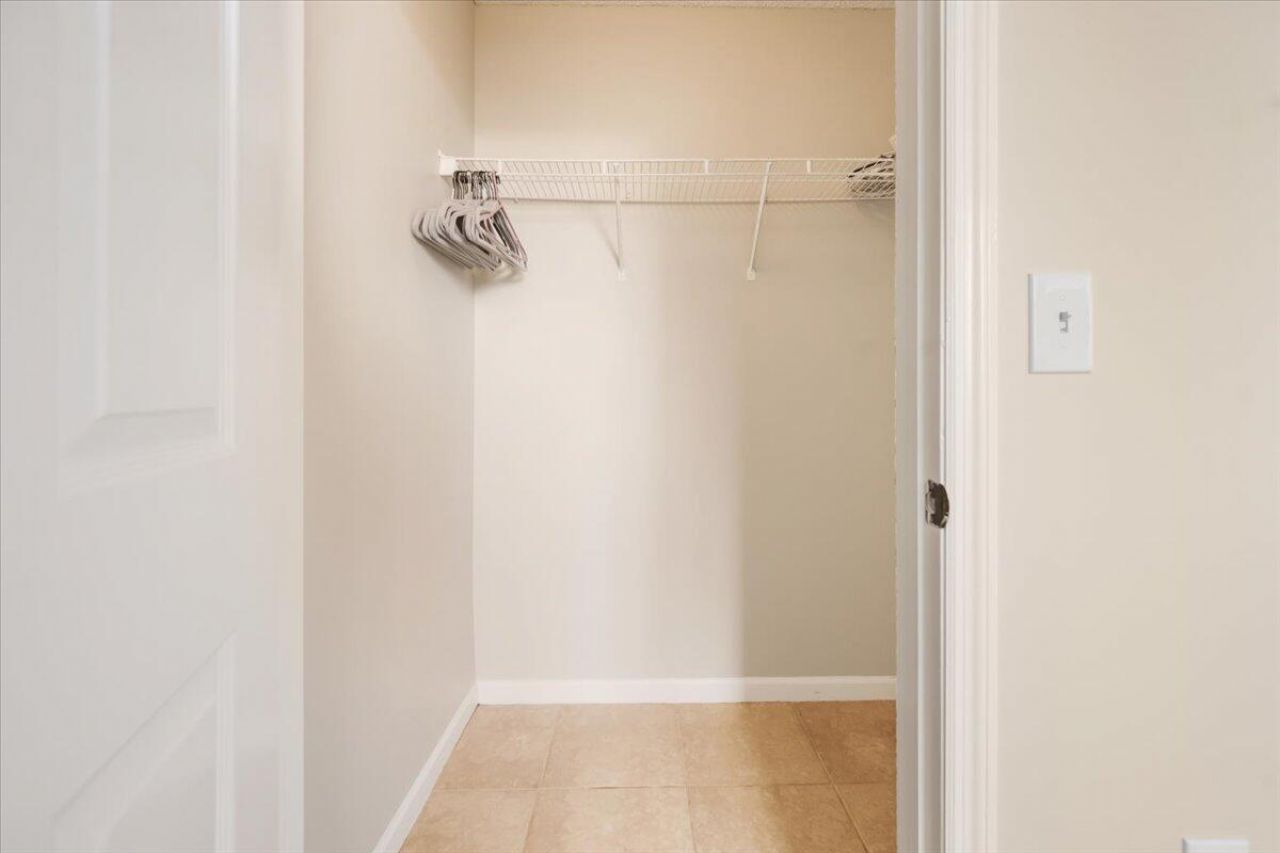
Walk-In Closet(s)
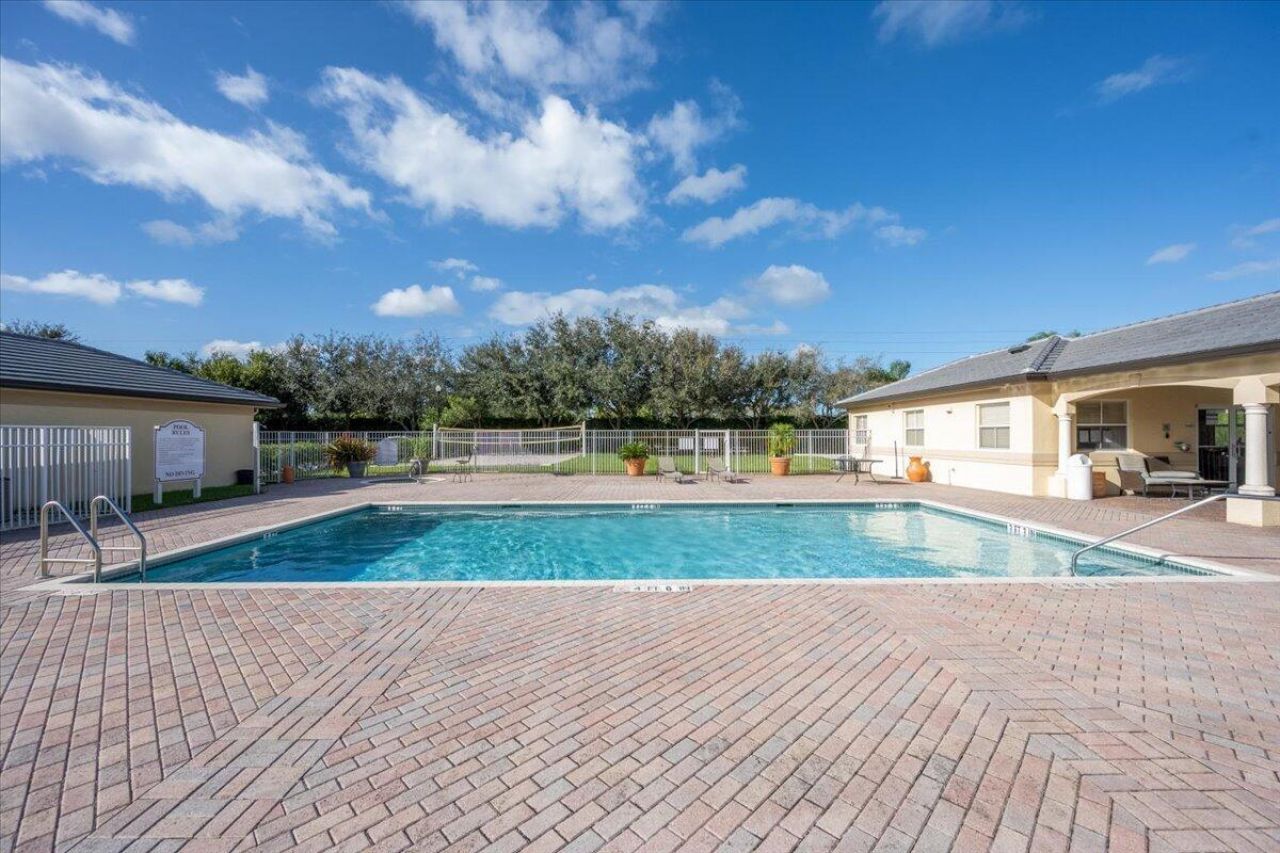
Pool
Spa/Hot Tub
Community Room
Recreation Facilities

Property Details

Appliances: Electric Water Heater, Dryer, Dishwasher, Electric Range, Microwave, Refrigerator, Water Heater, Washer, Range, Freezer
Association: Arissa Place
Association Fee Includes: Maintenance Grounds, Maintenance Structure, Security, Sewer, Trash, Water, Common Areas, Recreation Facilit
Days on Site: 18
Exterior: Stucco
Outdoor Features: None
Flooring: Ceramic Tile, Tile
Furnished: Partially
Hot Tub: Yes
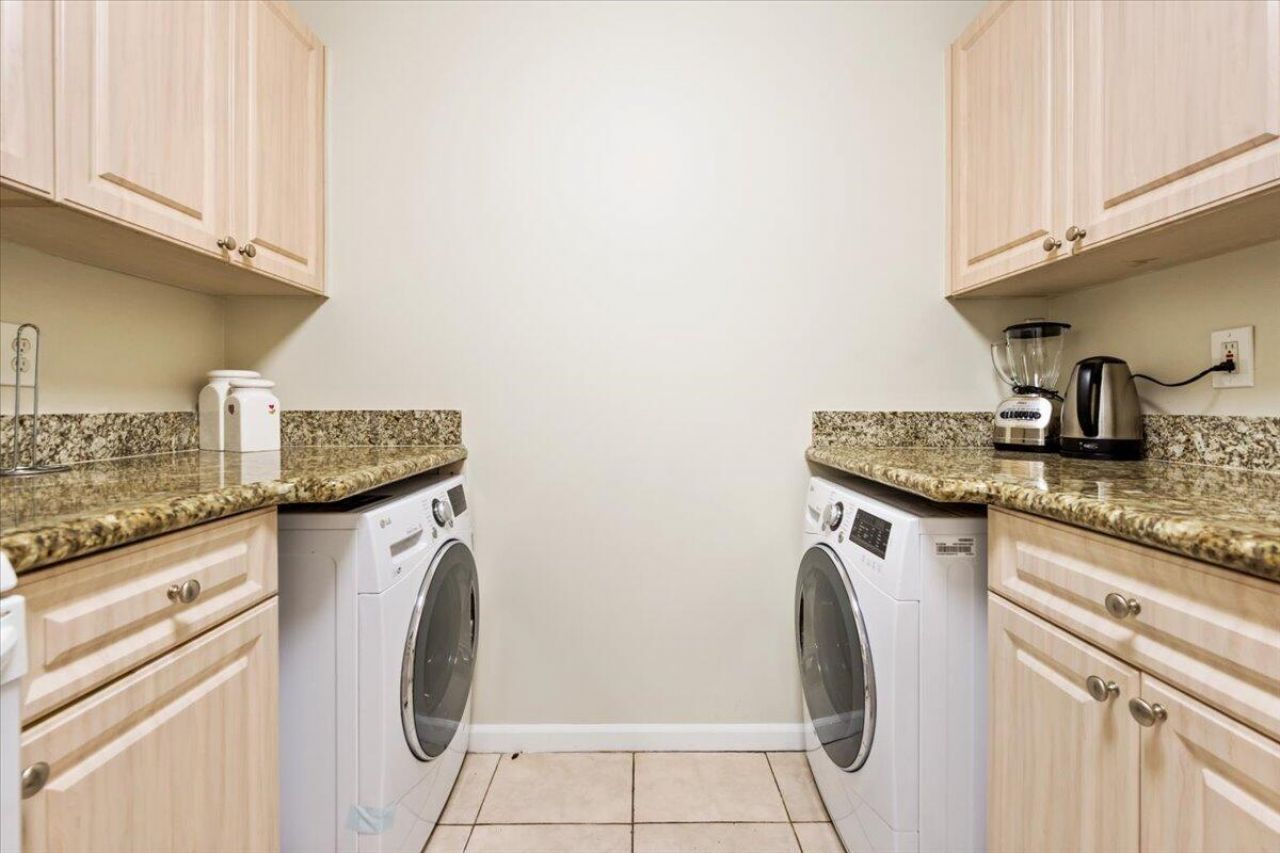
Laundry: Inside, In Kitchen, Laundry Room, None
Parcel#: 73414416170033080
Parking: Assigned, Driveway, Garage, Detached Garage, Attached
Parking Notes: Assigned, Driveway, Garage, Detached Garage, Attached
Patio/Porch: Patio - Covered, Porch - Open, Patio, Porch
Pet Fee: 100
Pets Allowed: Yes, Breed Restrictions, Number Limit, Size Limit
Restrictions: Limited # Vehicles, Parking - No Boat, Parking - No Commercial Vehicles, Parking - No RV, Parking - No T
Security: Smoke Detector(s), Gated - No Guard
Sewer: Public Sewer
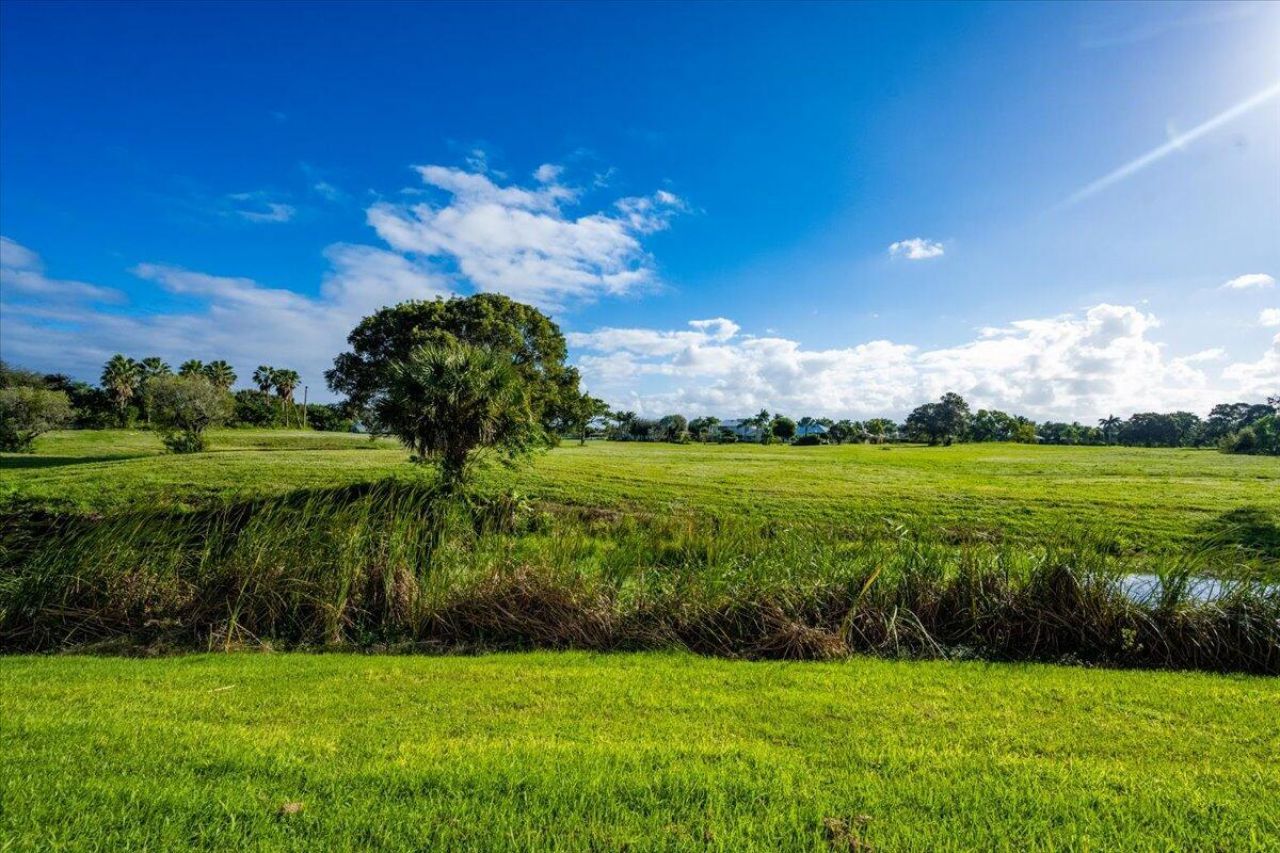
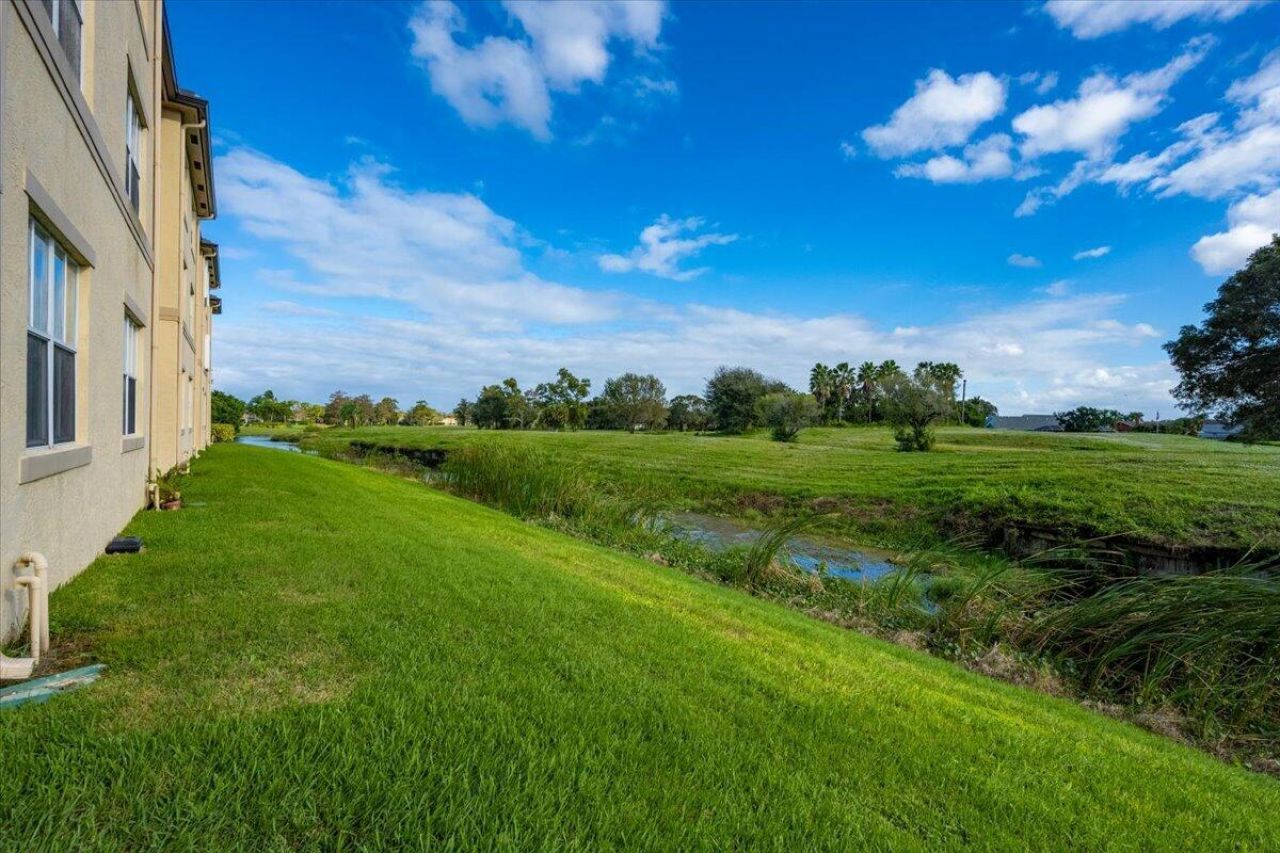
Special View Info: Water, Canal
SQFT Living: 975
Structure Type: Multi Family
Total Rooms: 5
Utilities: Cable Available, Electricity Connected, Sewer Connected
Water: Public
Waterfront Features: None, Other
Windows: Blinds, Shutters
Construction: Stucco

Room Sizes

Living Room: 10 X 19 Level Main
Kitchen: 8 X 11 Level Main
Primary Bedroom: 11 X 17 Level Main
Bedroom 2: 12 X 11 Level Main

Local Schools

High School: Wellington
Middle School: Polo Park
Elementary School: New Horizons

Neighborhood Information

Neighborhood Map

Neighborhood Hero

Neighborhood Highlights

Neighborhood Characteristics

Neighborhood Market Trend

Neighborhood Schools

Courtesy of

Agency Name: Polo Park Realty
Agent Name: Paula Golden
Agency Phone: 561-798-3400

agent picture

Presented by

Agent Name: Jeff Hallas
Agent Phone: 561.568.9226
Agency Title: Illustrated Properties
Request Info

IDX logo

Jeff Hallas
ipre.com
Agent Cell:
561.568.9226
Office Phone:
561.626.7000

Mortgage Calculator

%
years/fixed
yearly
yearly (est.)

Estimated Payment

$ 1,928.94 Principal & Interest $1,423.94 Property Tax $420.42 Homeowner's Insurance $84.58
Mortgage Logo

Login to My Illustrated Account


