SIGN UP Login/Register
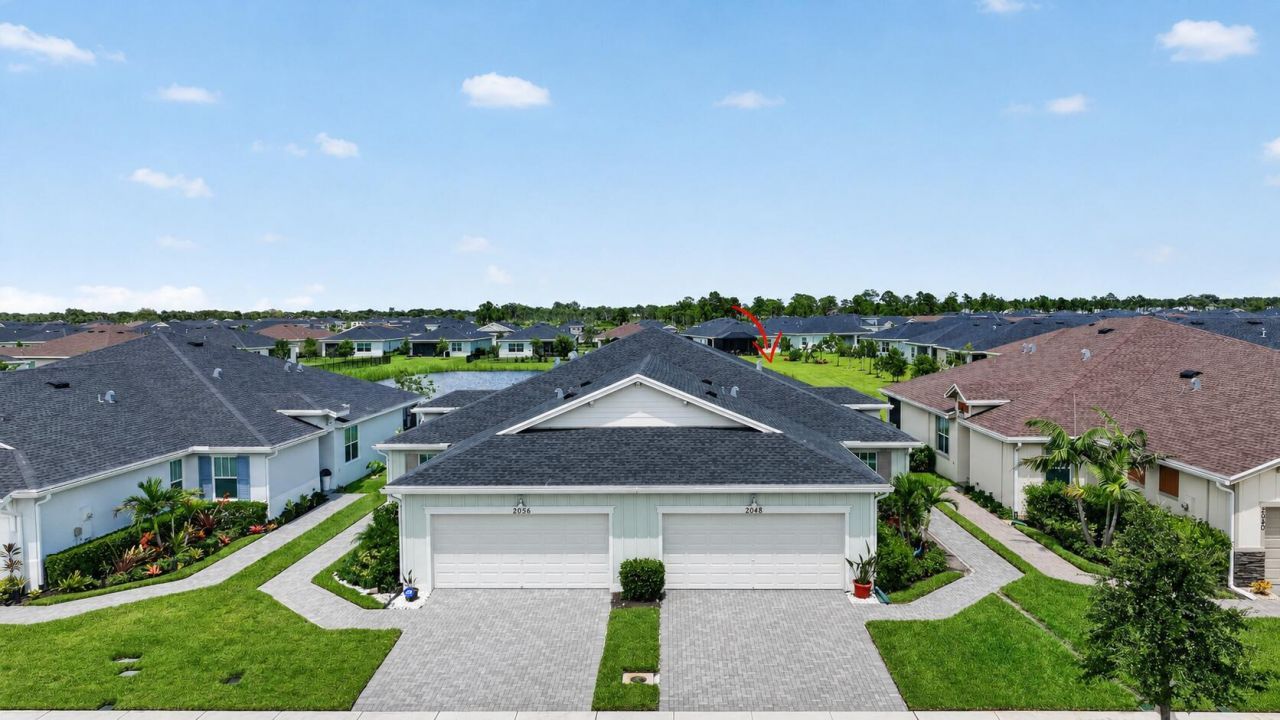
2048 SE Crosswood Way, Port Saint Lucie, FL 34984 Photo
Pending
2048 SE Crosswood Way, Port Saint Lucie, FL 34984 Photo
Pending
2048 SE Crosswood Way, Port Saint Lucie, FL 34984 Photo

27 Photos

2048 SE Crosswood Way Port St. Lucie, FL 34984
$389,900
  • Beds
    3
  • Baths
    2 full
  • Total Square Feet
    2,385
  • Lot Size
    0.11 acre(s)

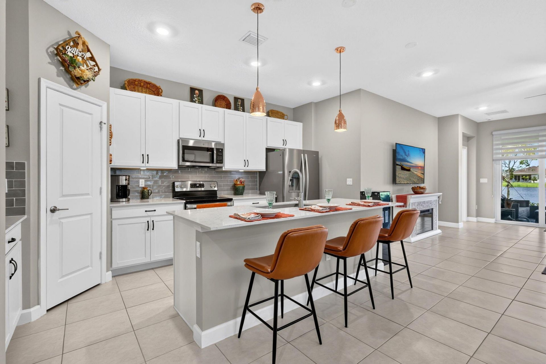
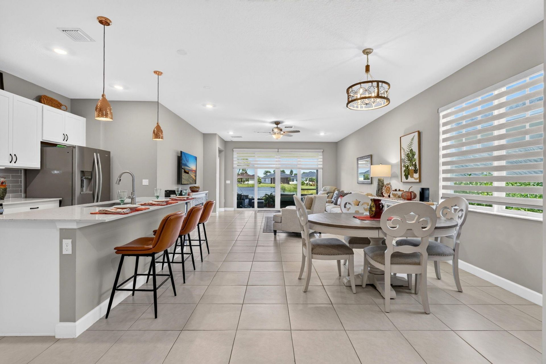
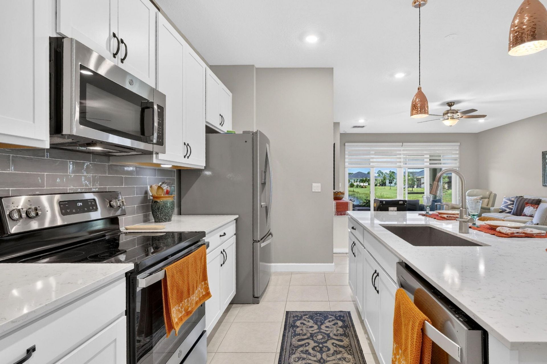
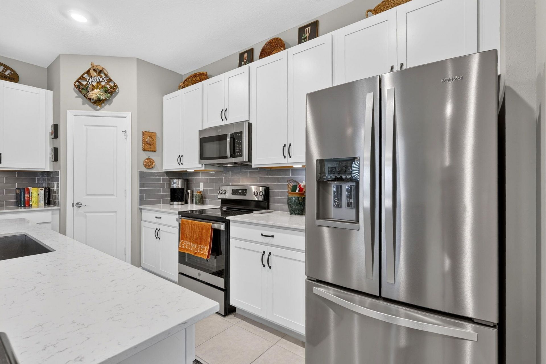
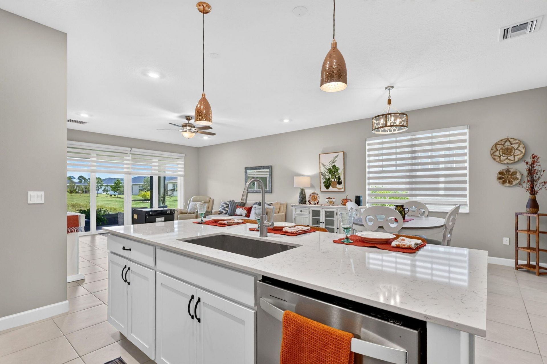
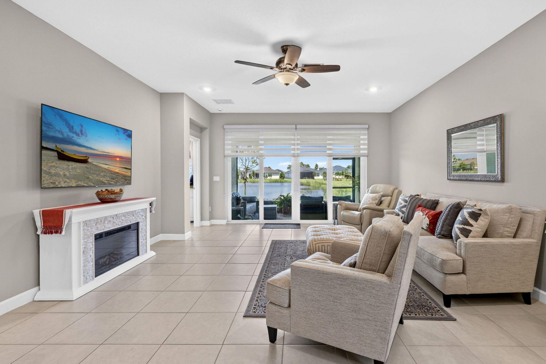
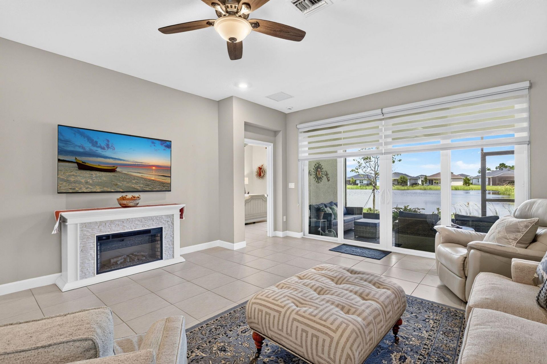
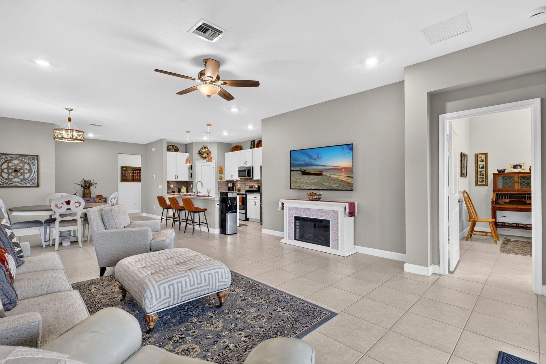
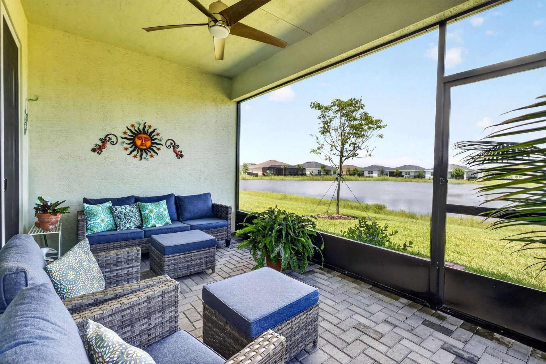
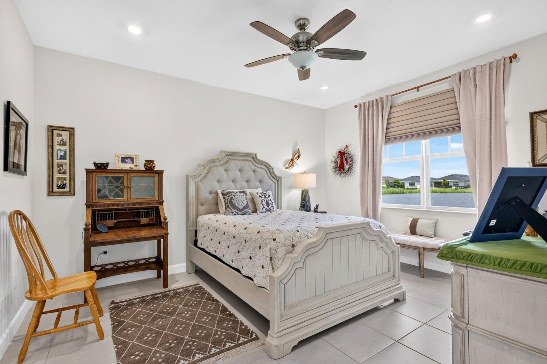
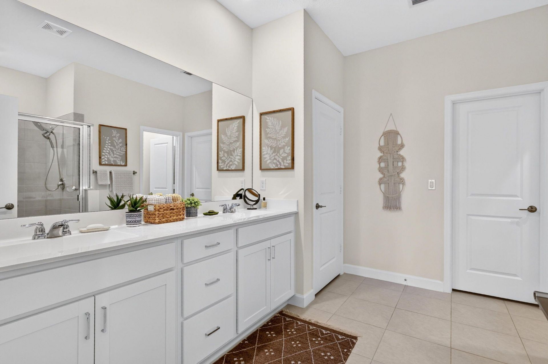
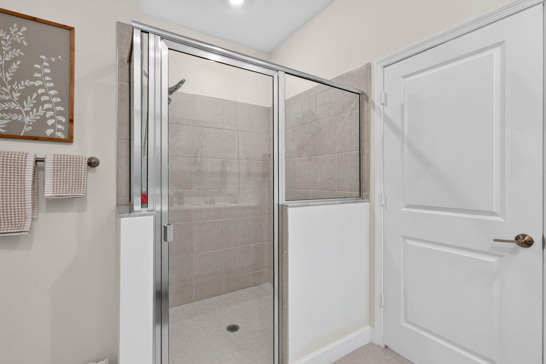
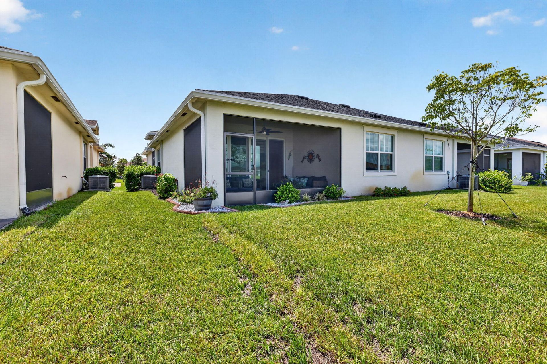
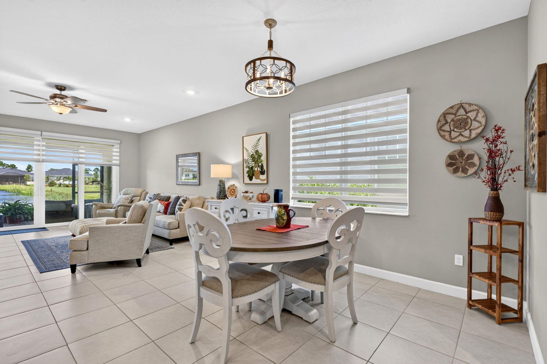
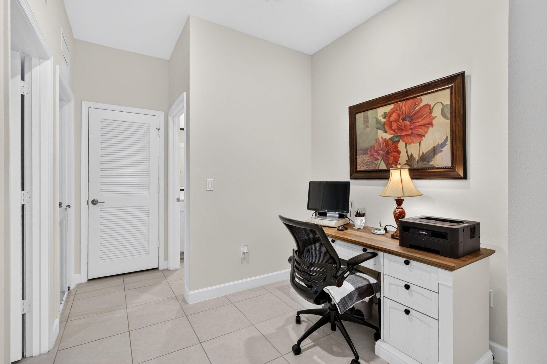
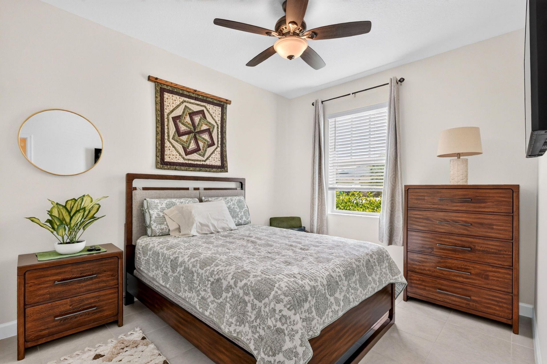
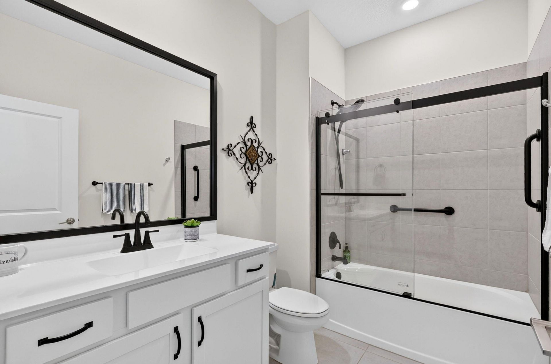
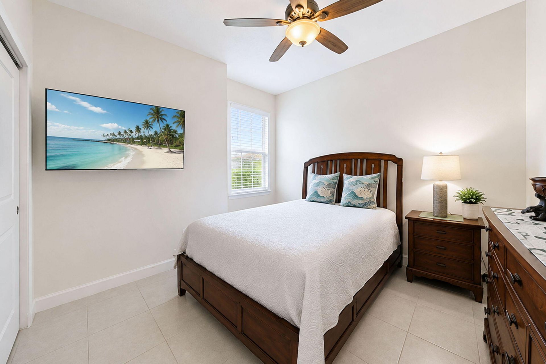
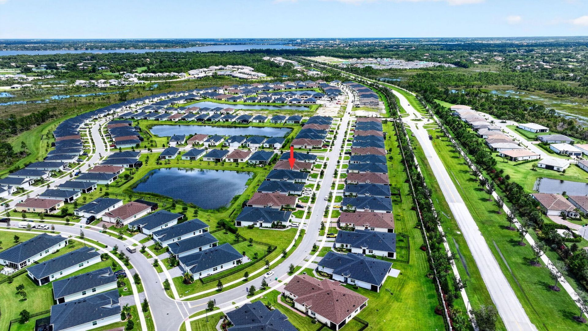
YOUR FLORIDA LIFESTYLE HAS BEEN UPGRADED. Built in 2024 this home has all the UPGRADES,WITHOUT THE POST CLOSING PUNCH LIST!!! Thoughtful improvements already completed include custom window treatments, ceiling fans, upgraded lighting/dimmers, kitchen backsplash, enhanced with under-cabinet lighting, soft-close pull-out shelving, upgraded Pantry, Faucet/Hardware, Stainless Steel Micro, Dishwasher & Fridge. The guest bath is beautifully finished glass enclosure & coordinated fixtures. Outside, BOT...

View More

Property Summary

MLS Number: B26071632
Status: Pending
Days on Market: 46
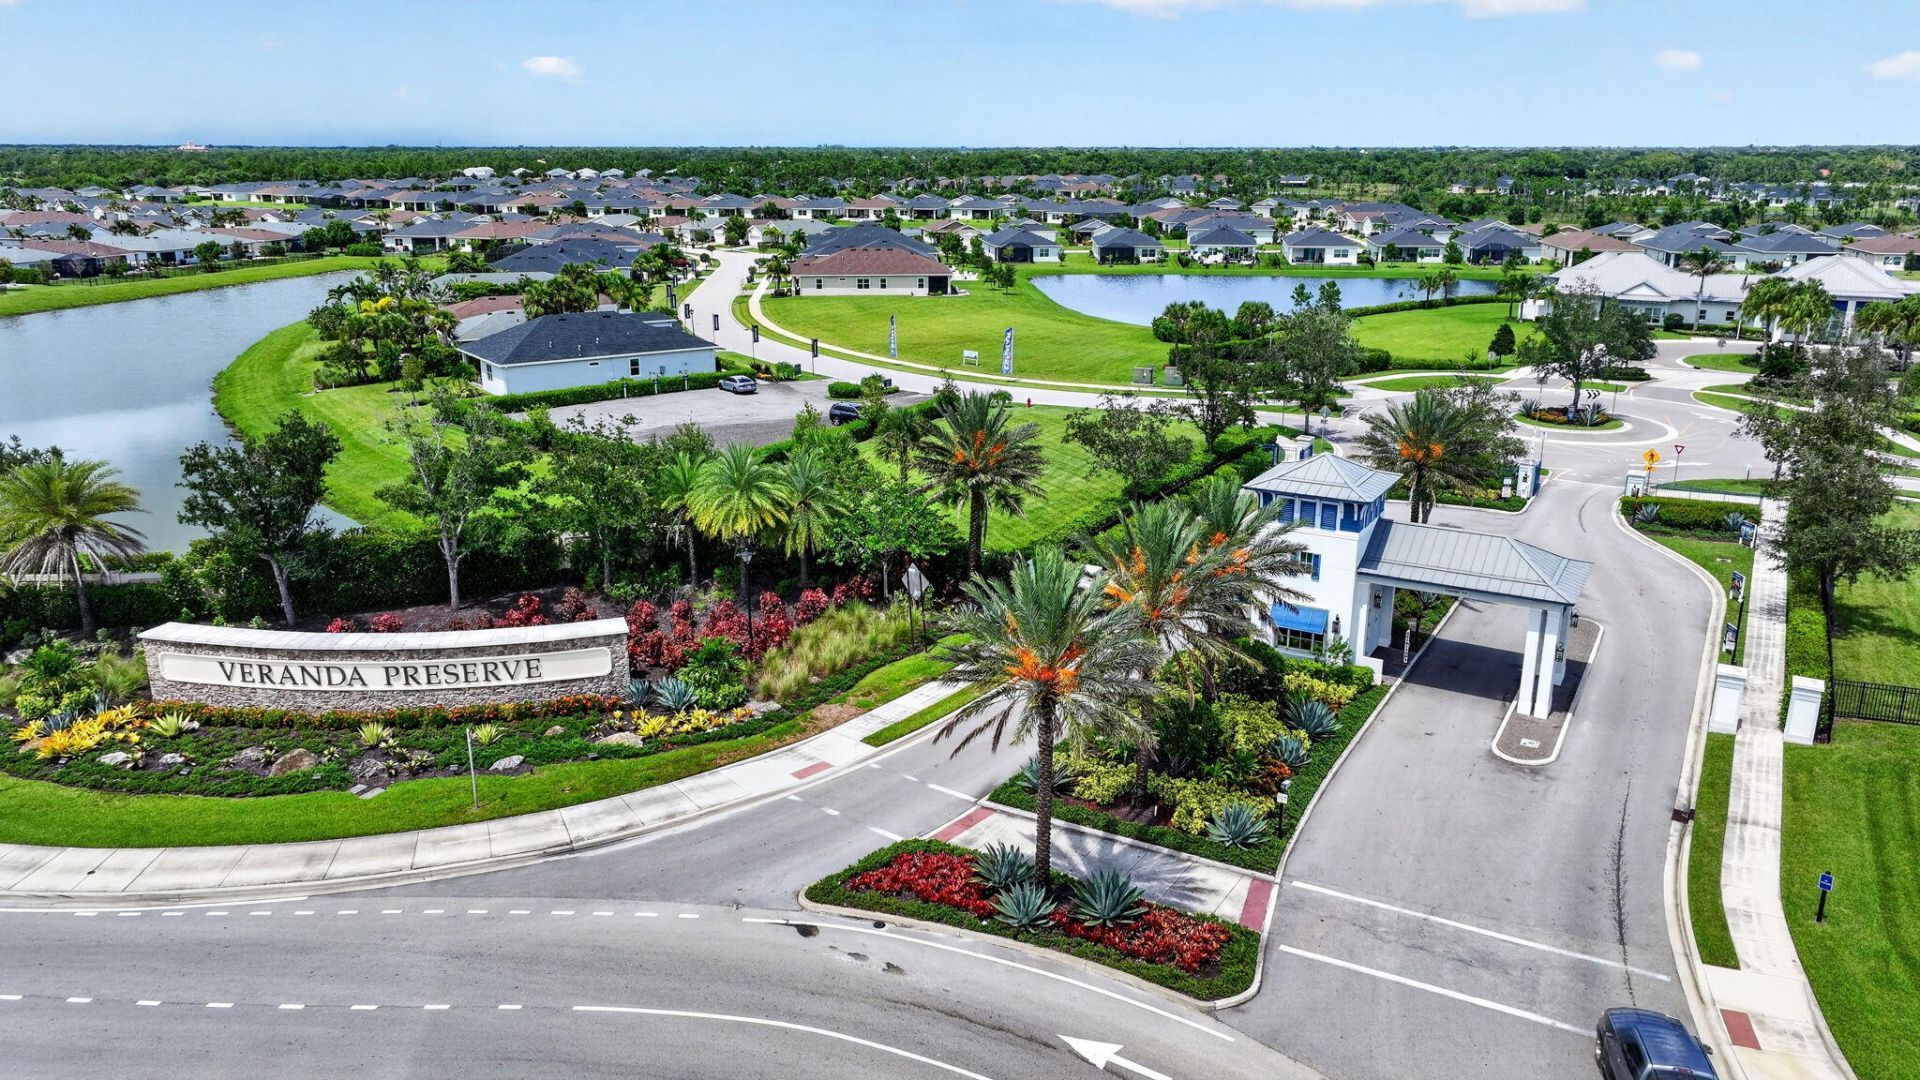
Subdivision: Veranda Preserve
County: Saint Lucie
Bedrooms: 3
Total Square Feet: 2,385
Price Per Sq. Ft.: $163
New Constuction: No
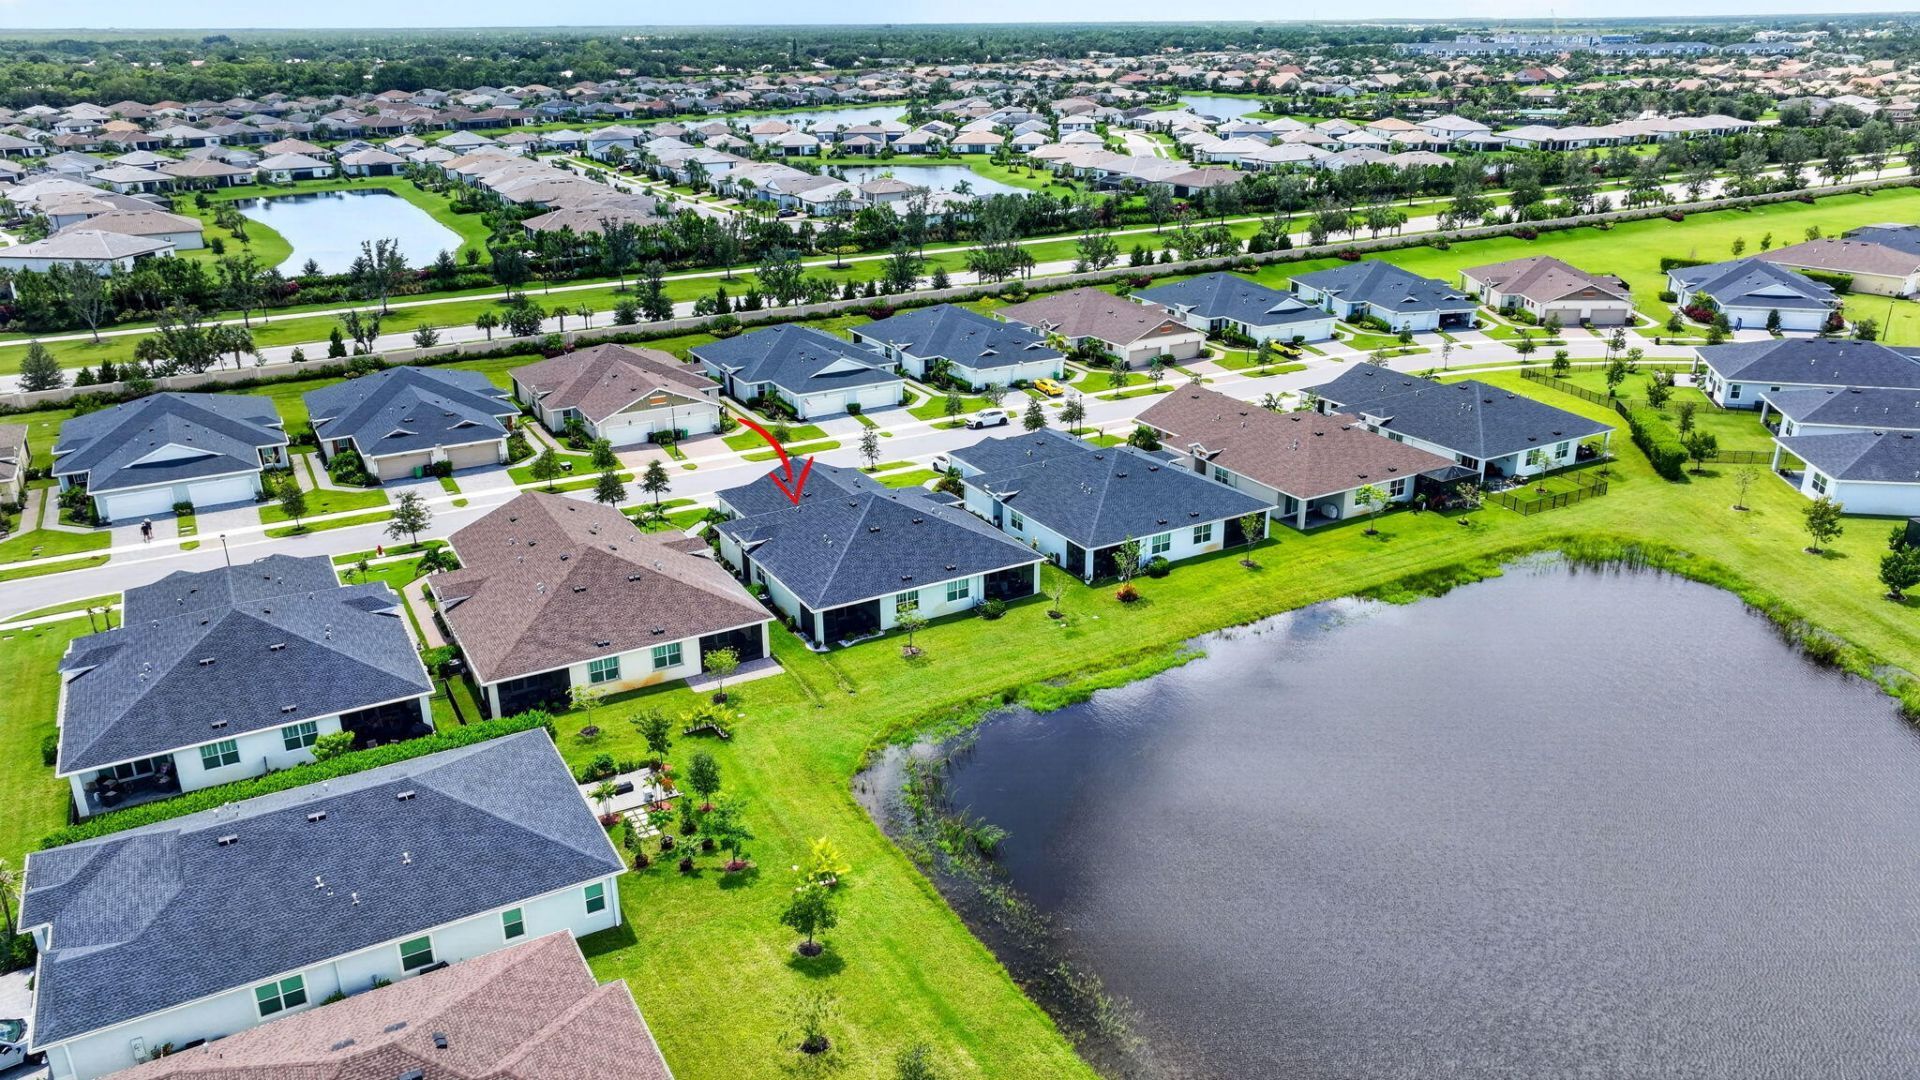
Waterfront: Yes
Property Type: Residential - Townhouse
Cooling: Central Air, Electric, ENERGY STAR Qualified Equipme
Garage: 2
Heating: Central, Electric
Lot Size: 0.11 Acres
Roof Type: Shingle
Stories: 1.0
Taxes: $6,916
Year Built: 2024
HOA Fee: $260/ Monthly

Featured Amenities

High Ceilings
Kitchen Island
Other
Pantry
Walk-In Closet(s)
Bedroom Layout - Split
Closet Cabinetry
Custom Mirrors
Pull Down Stairs
Storage
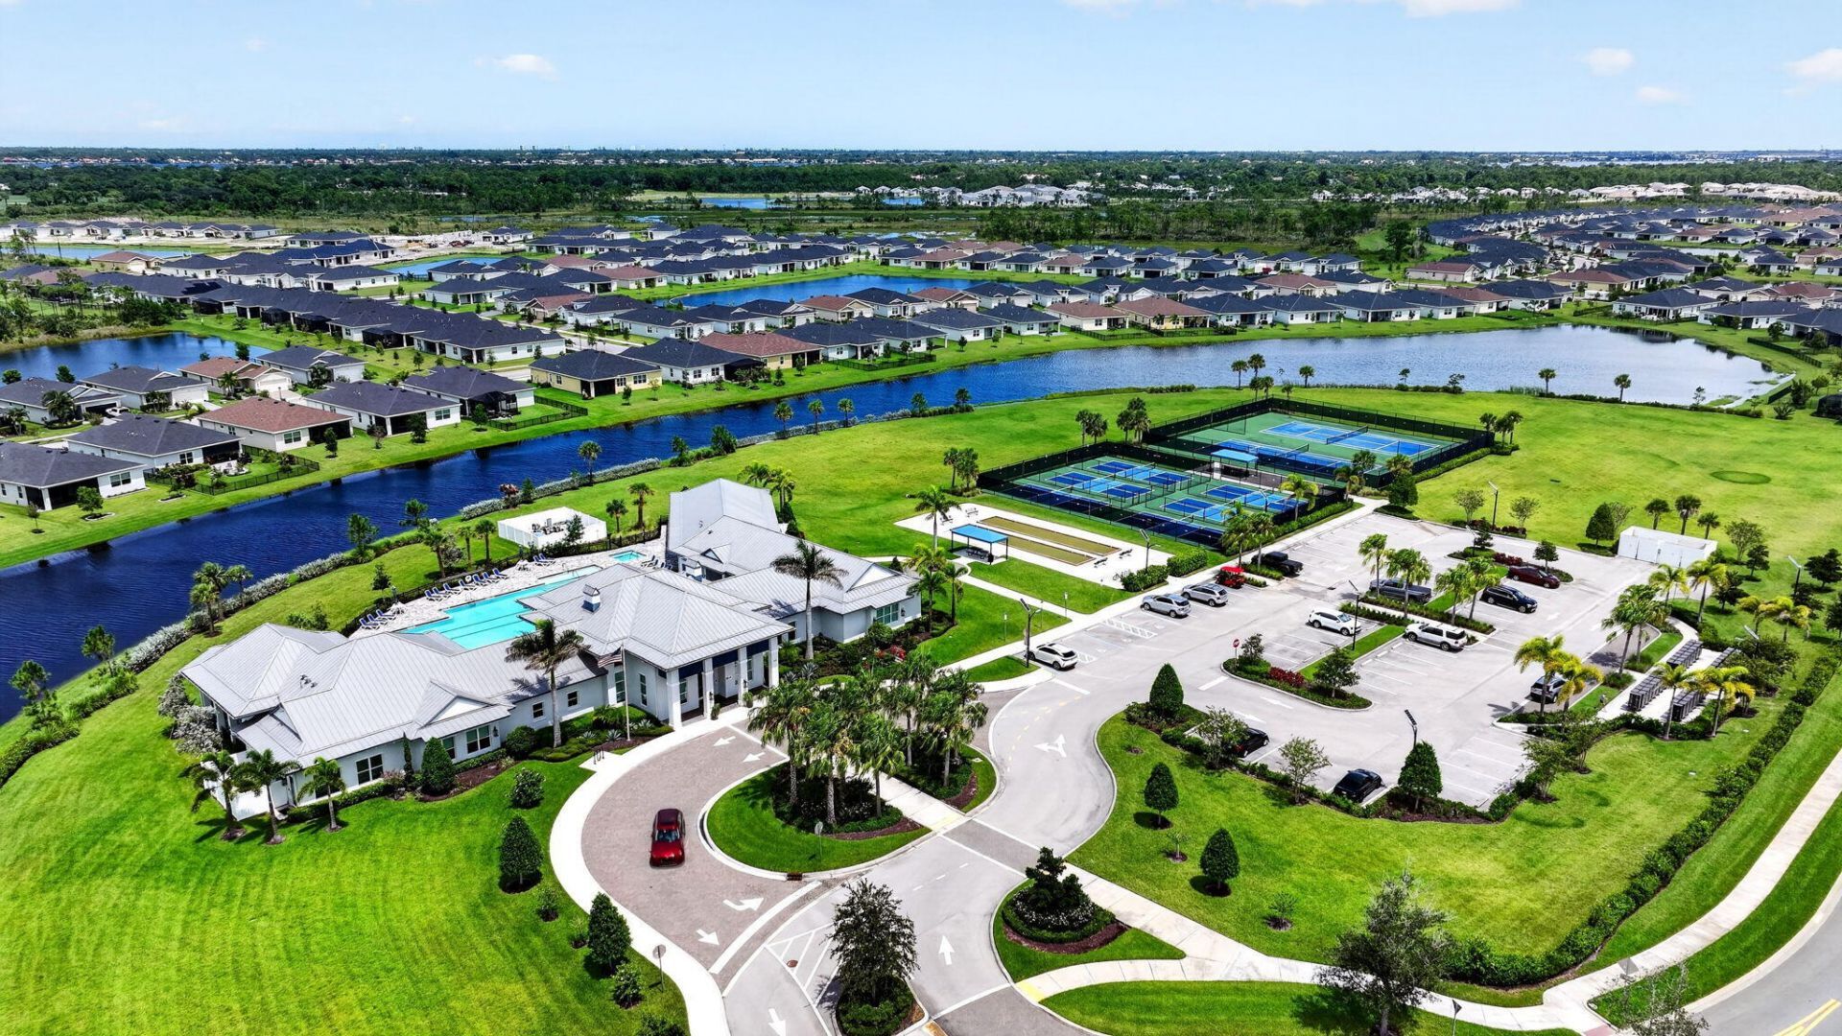
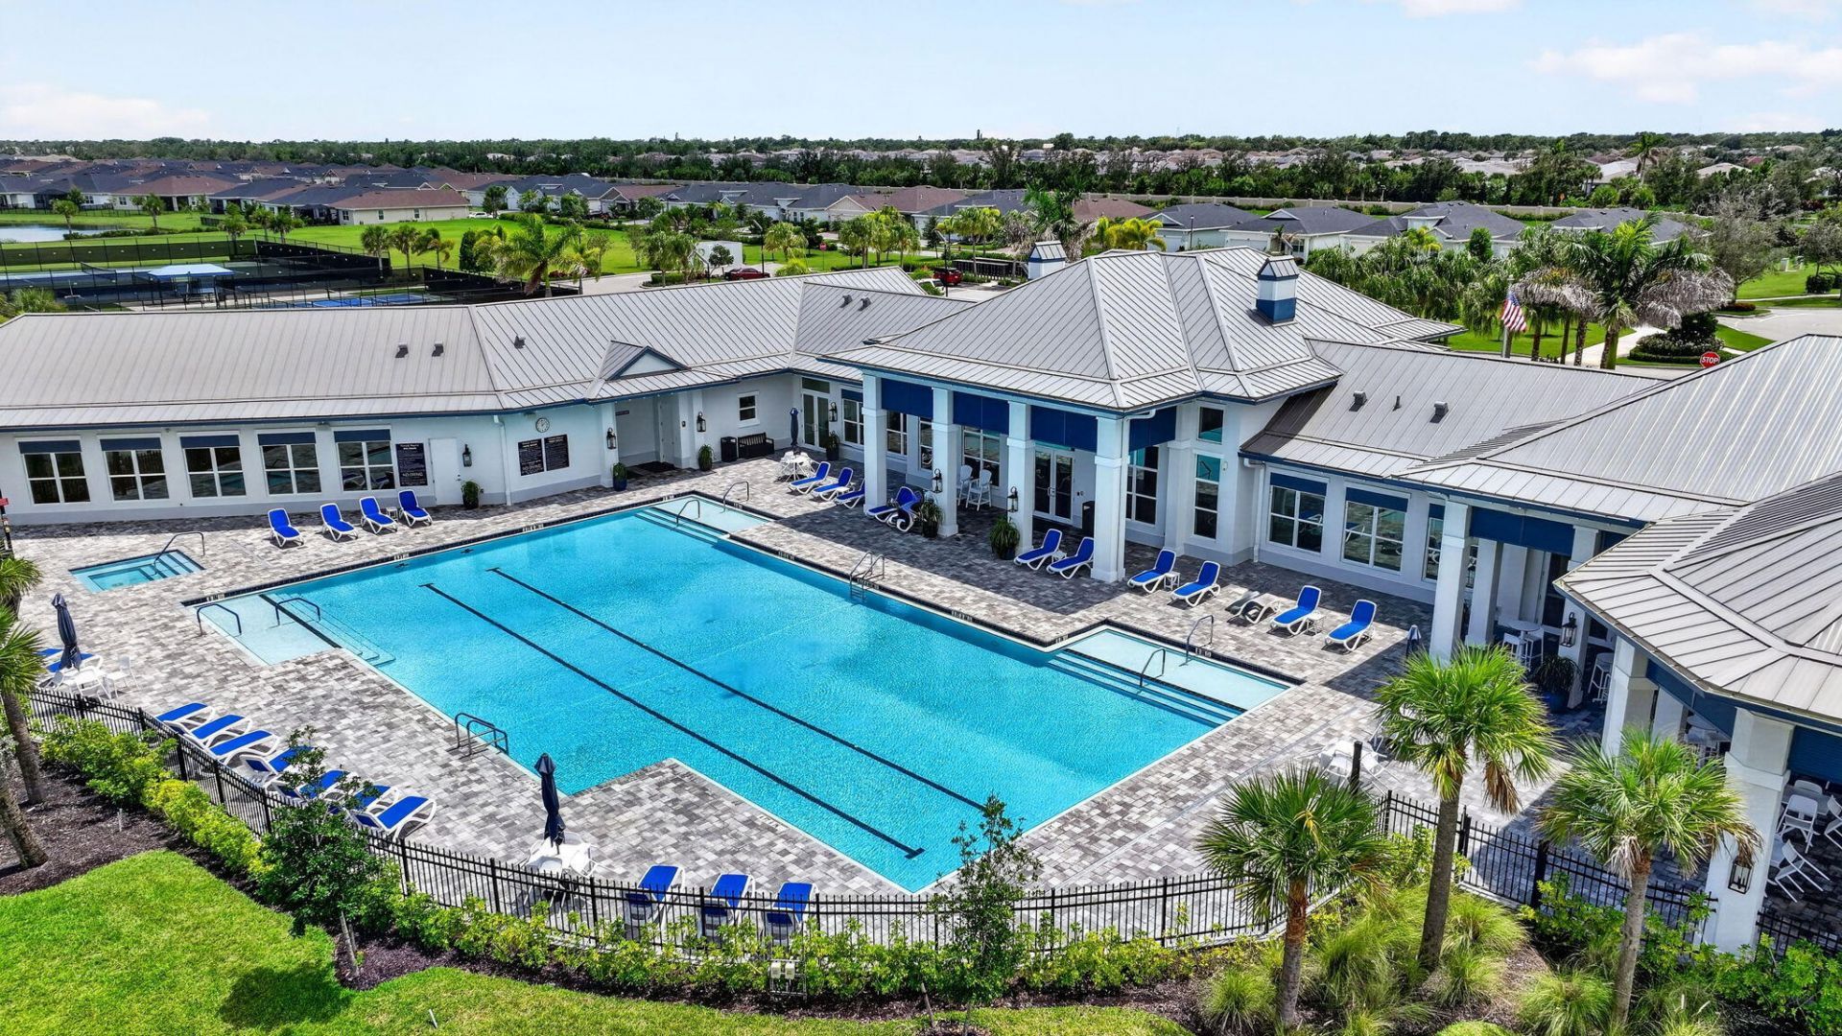
Clubhouse
Fitness Center
Game Room
Hot Water
Park
Picnic Area
Parking
Pool
Shuffleboard Court
Spa/Hot Tub
Tennis Court(s)
Bar
Bike Storage
Community Room
Heated Pool
Hobby Room
Library
Lobby
Maintained Community
Pickleball Court(s)
Sidewalks
Street Lights
Gated
Recreation Facilities

Property Details

Accessibility: Accessible Bedroom, Accessible Common Area, Accessible Central Living Area, Accessible Doors, Accessible
Appliances: Electric Water Heater, Water Heater Owned, Water Purifier Owned, Water Softener Owned, Dryer, Disposal, Electric Range, Ice Maker, Microwave, Oven, Refrigerator, Water Heater, Water Purifier, Water Softener, Washer, Range, Freezer
Association: Veranda Preserve HOA Inc.
Association Fee Includes: Maintenance Grounds, Common Areas, Recreation Facility, Pool Service
Days on Site: 46
Exterior: Block, Concrete, CBS
Flooring: Tile
Hot Tub: Yes
Laundry: Laundry Closet, Lower Level, Laundry Room, In Unit, Washer Hookup
Lot: Interior Lot, Sidewalks, Landscaped
Parcel#: 443560103180005
Parking: Paver Block, Garage, Detached Garage
Parking Notes: Paver Block, Garage, Detached Garage
Patio/Porch: Patio - Covered, Patio - Screened, Patio
Pets Allowed: Yes, Breed Restrictions, Number Limit
Restrictions: See Remarks
Security: yes
Security: Smoke Detector(s), Security System, Security Gate
Sewer: Public Sewer
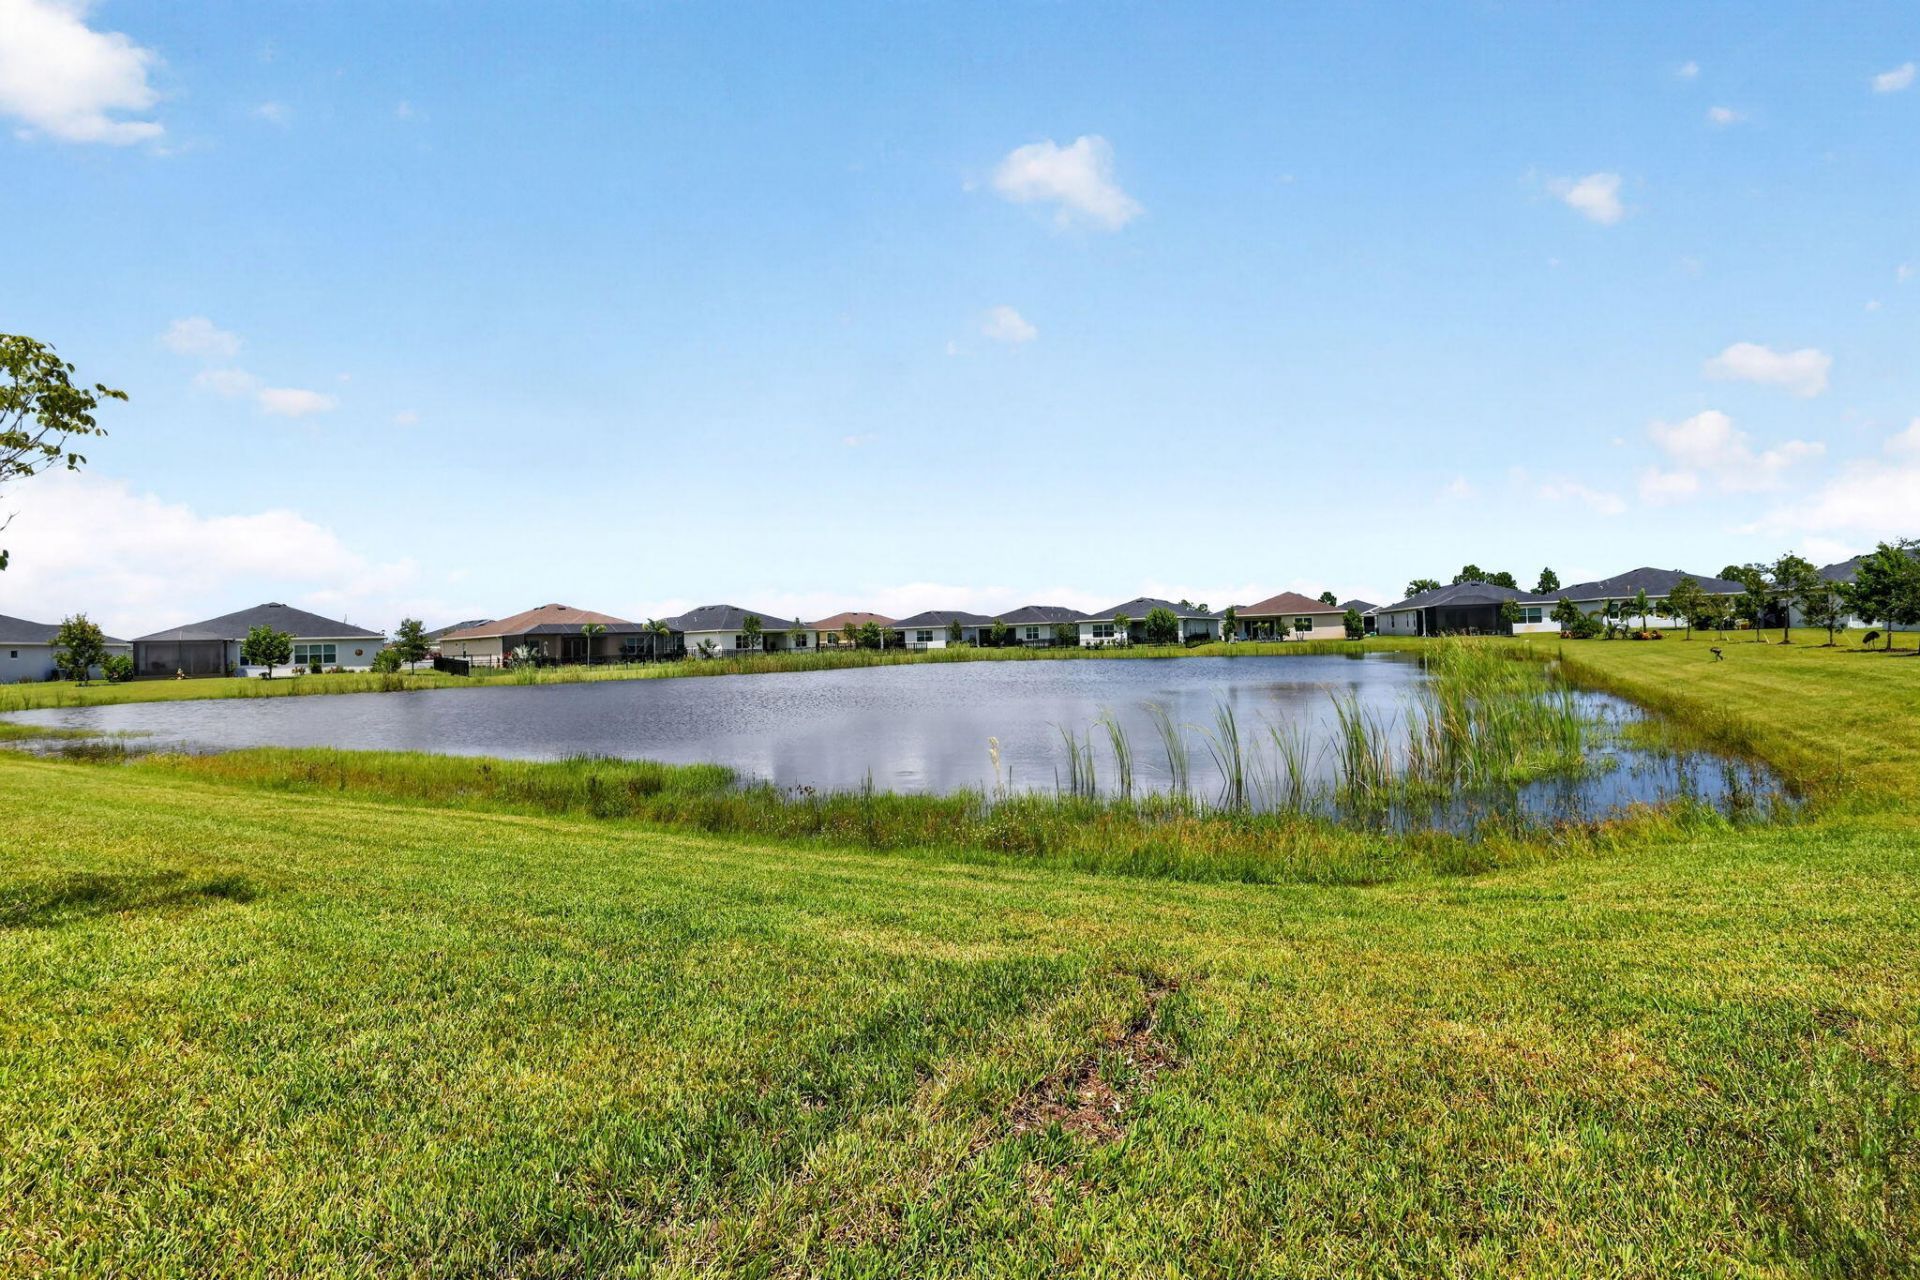
Special View Info: Water, Lake
SQFT Living: 1757
Structure Type: Villa
Total Rooms: 7
Utilities: Cable Available, Electricity Connected, Phone Available, Sewer Connected
Water: Public
Waterfront Features: Lake Front
Windows: Blinds, ENERGY STAR Qualified Windows, Insulated Windows
Construction: Block,Concrete,CBS

Room Sizes

Kitchen: 8 X 16
Living Room: 165 X 168
Dining Room: 139 X 135
Primary Bedroom: 127 X 148
Bedroom 2: 102 X 139
Bedroom 3: 124 X 1311
Foyer: 93 X 65

Neighborhood Information

Neighborhood Map

Neighborhood Hero

Neighborhood Highlights

Neighborhood Characteristics

Neighborhood Market Trend

Neighborhood Schools

Courtesy of

Agency Name: RE/MAX Gold
Agent Name: Jessica Lynn Sekellick
Agency Phone: 772-607-9600

agent picture

Presented by

Agent Name: Jeff Hallas
Agent Phone: 561.568.9226
Agency Title: Illustrated Properties
Request Info

IDX logo

Jeff Hallas
ipre.com
Agent Cell:
561.568.9226
Office Phone:
561.626.7000

Mortgage Calculator

%
years/fixed
yearly
yearly (est.)

Estimated Payment

$ 2,604.52 Principal & Interest $1,914.46 Property Tax $576.33 Homeowner's Insurance $113.72
Mortgage Logo

Login to My Illustrated Account


