SIGN UP Login/Register
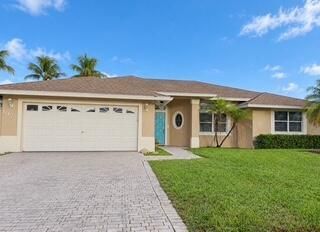
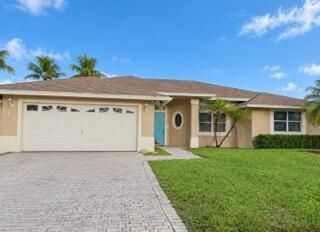
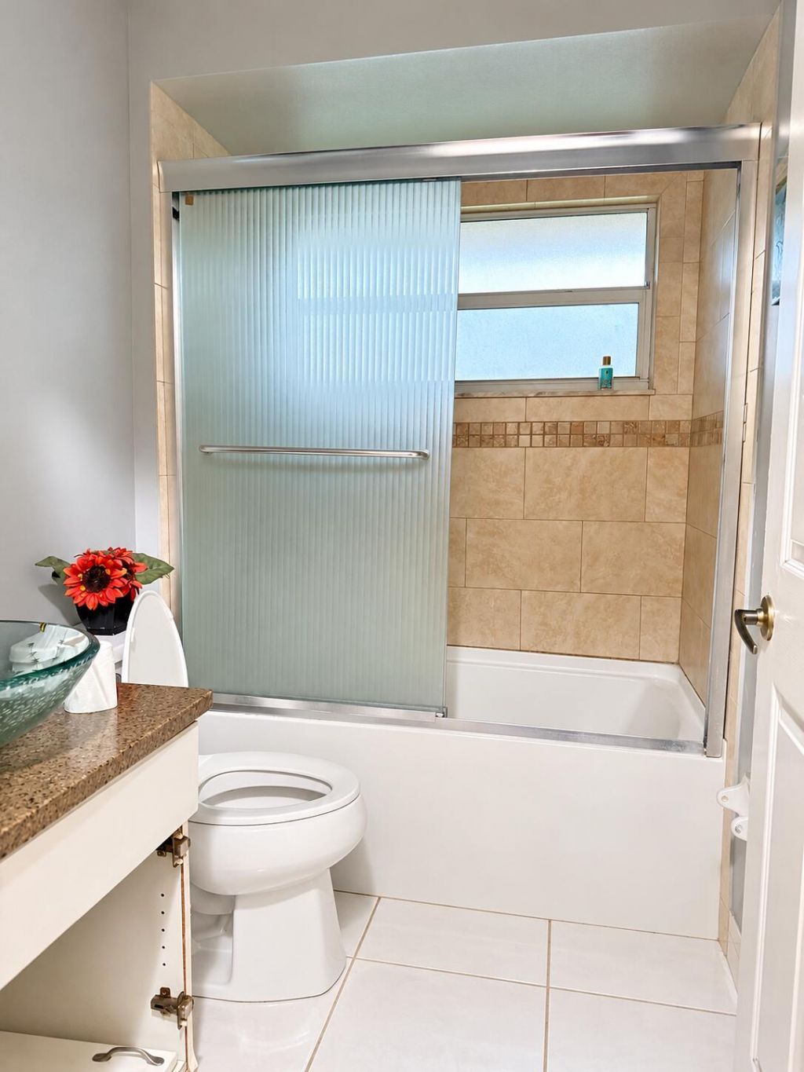
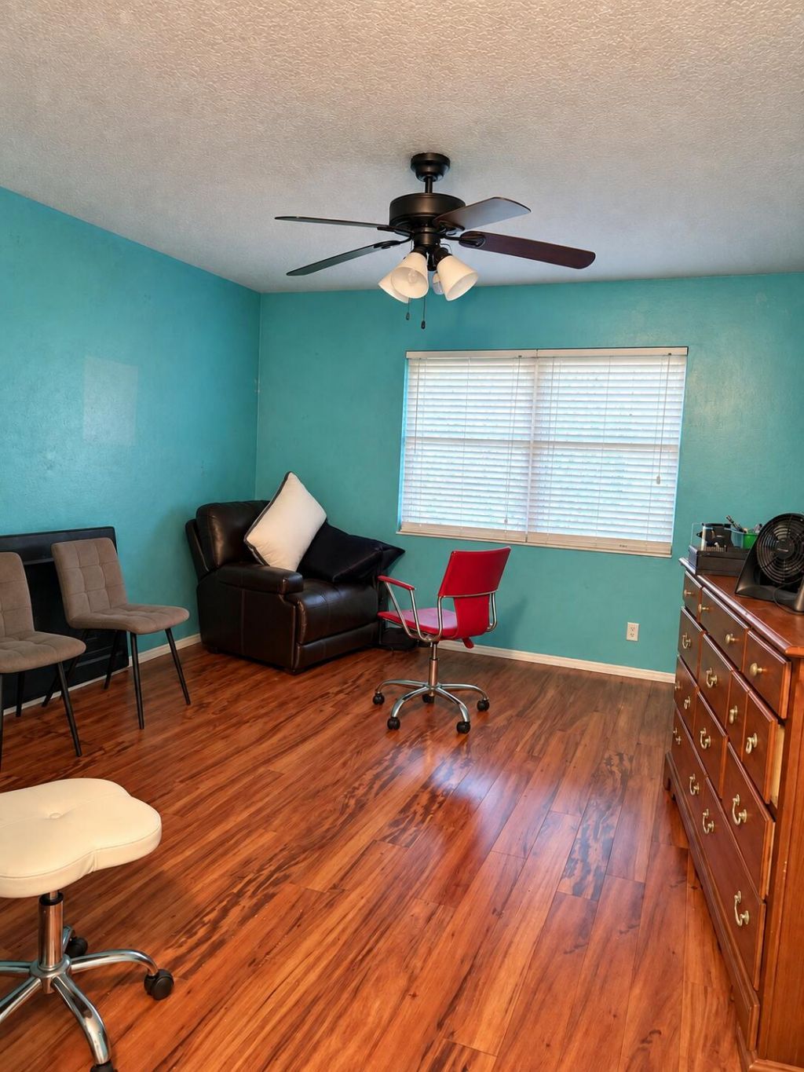
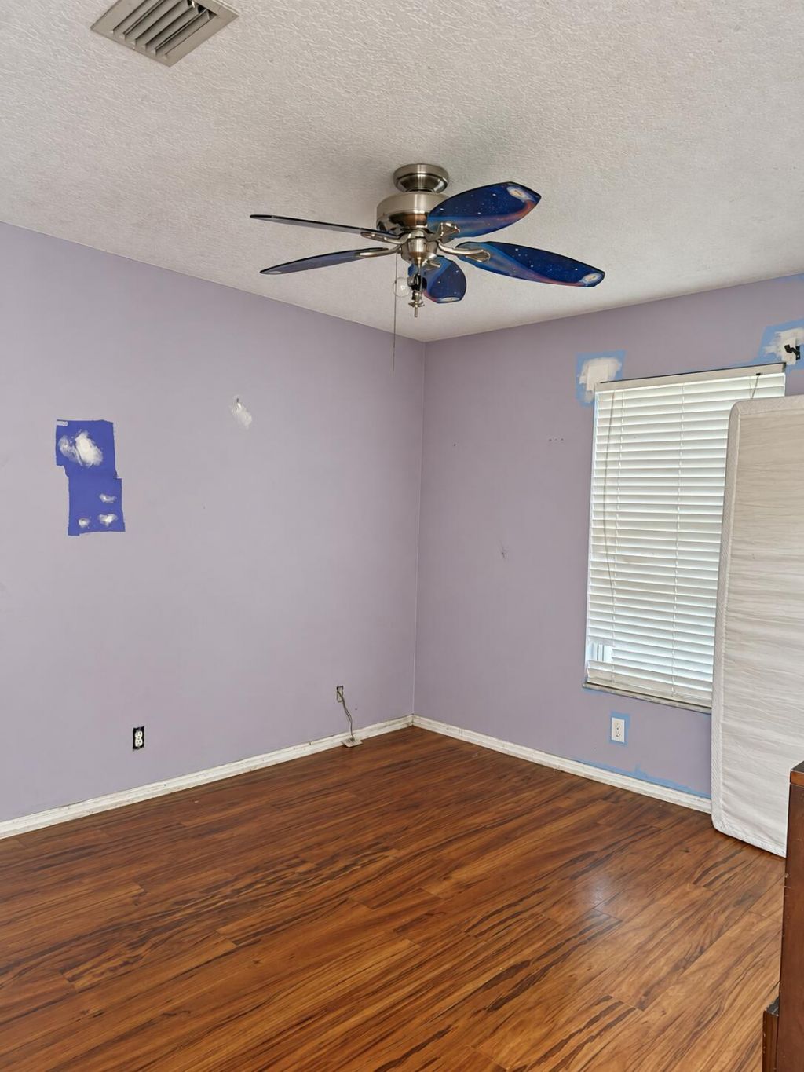
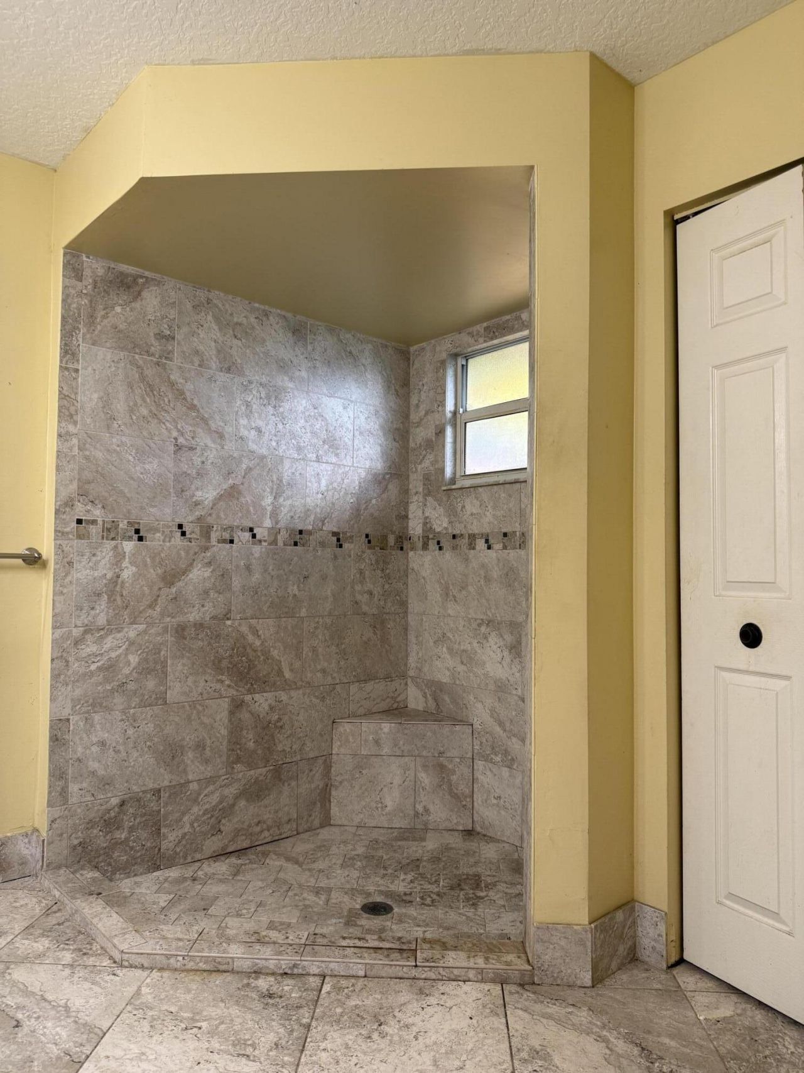
197 Monterey Way, Royal Palm Beach, FL 33411 Photo

9 Photos

197 Monterey Way Royal Palm Beach, FL 33411
$500,000
  • Beds
    3
  • Baths
    2 full
  • Total Square Feet
    2,470
  • Lot Size
    0.29 acre(s)

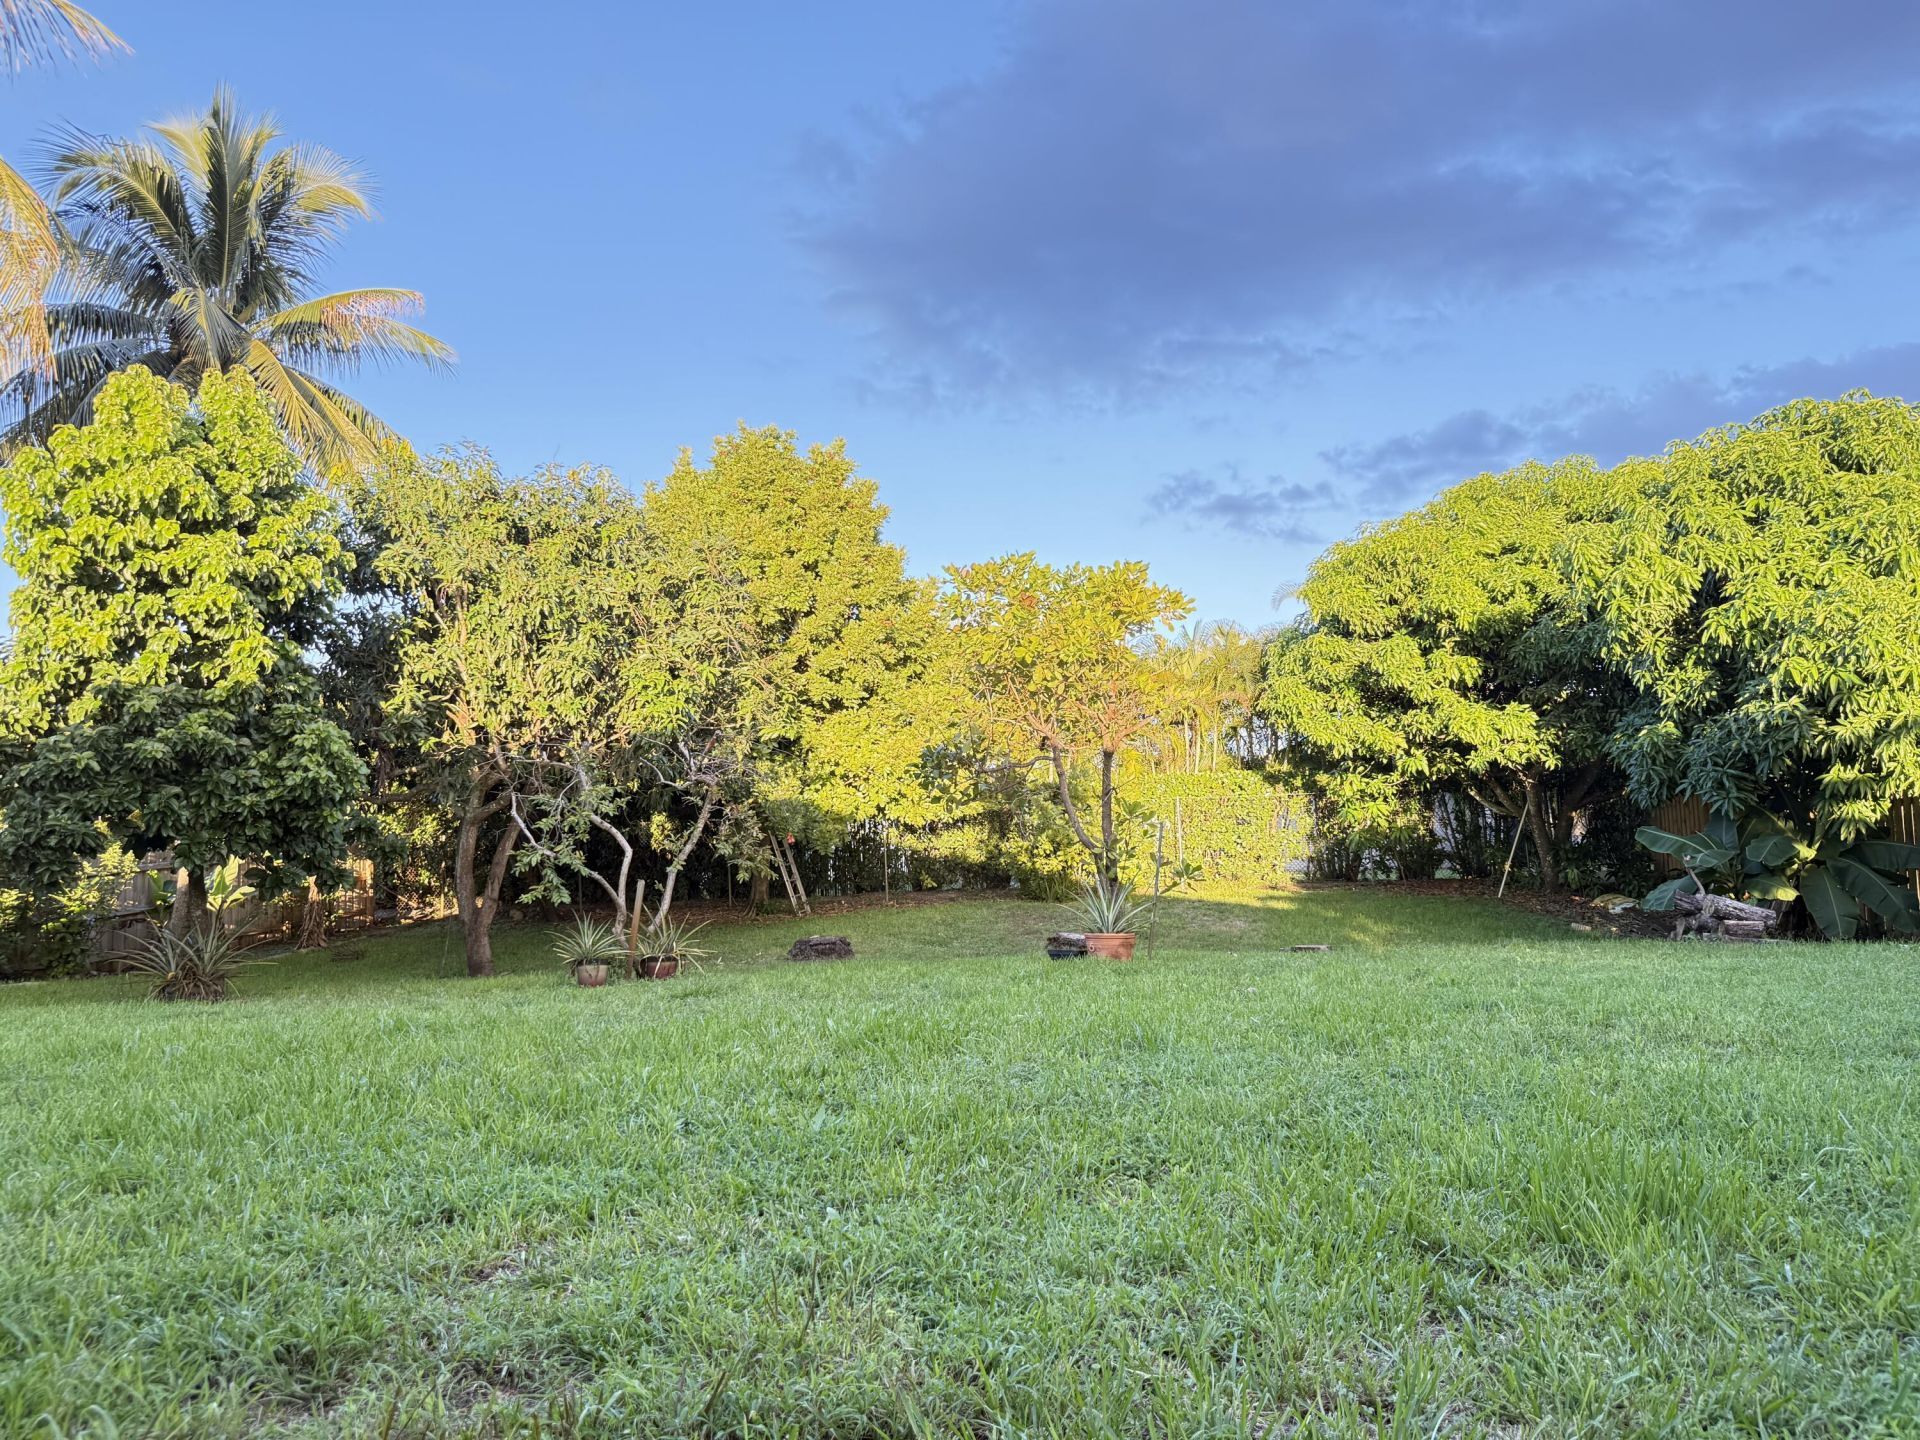
Welcome to this charming 3-bedroom, 2-bathroom single-family home in Royal Palm Beach! Offering a spacious and functional layout, this property is full of potential and ready for your personal touch. Enjoy a generous backyard with plenty of room for outdoor entertaining, relaxation, or future improvements, plus the convenience of a two-car garage. Ideally located near shopping, dining, schools, parks, and major roadways, this home combines convenience with an excellent opportunity to customize a...

View More

Property Summary

MLS Number: B26081430
Status: Active
Days on Market: 19
Subdivision: SARATOGA AT ROYAL PALM 4
County: Palm Beach
Bedrooms: 3
Total Square Feet: 2,470
Price Per Sq. Ft.: $202
Style: Traditional
New Constuction: No
Waterfront: No
Property Type: Residential - Single Family
Cooling: Central Air, Ceiling Fan(s)
Fenced: Yes
Garage: 2 car attached
Heating: Central
Lot Size: 0.29 Acres
Roof Type: Shingle
Stories: 1.0
Taxes: $3,277
Year Built: 1998
HOA Fee: $135/ Quarterly

Featured Amenities

Pantry
Walk-In Closet(s)
Bedroom Layout - Split
Roman Tub
Basketball Court
Picnic Area
Playground
Pool
Tennis Court(s)
Pickleball Court(s)
Sidewalks

Property Details

Appliances: Electric Water Heater, Disposal, Dishwasher, Electric Range, Microwave, Refrigerator, Water Heater, Range
Association: Saratoga Pines
Association Fee Includes: Common Areas
Days on Site: 19
Exterior: CBS
Fencing: Fenced
Flooring: Ceramic Tile, Laminate, Tile
Furnished: Unfurnished
Guest House Y/N: No
Home Style: Traditional
Laundry: Inside, Laundry Room
Lot Dimensions: .29
Parcel#: 72414315060001170
Parking: Driveway, Garage Door Opener, Garage, Attached Garage, Attached
Parking Notes: Driveway, Garage Door Opener, Garage, Attached Garage
Patio/Porch: Patio - Screened, Patio
Pet Fee: 0
Pets Allowed: Yes, Pet Restrictions Possible
Restrictions: Parking - No Trailer
Security: Smoke Detector(s)
Sewer: Public Sewer
Special View Info: Garden, Other
Sprinkler: None
SQFT Living: 1753
Structure Type: House
Total Rooms: 8
Utilities: Cable Available, Sewer Available, Underground Utilities, Water Available
Water: Public
Windows: Blinds
Construction: CBS

Room Sizes

Bedroom 2: 11 X 11
Bedroom 3: 11 X 11
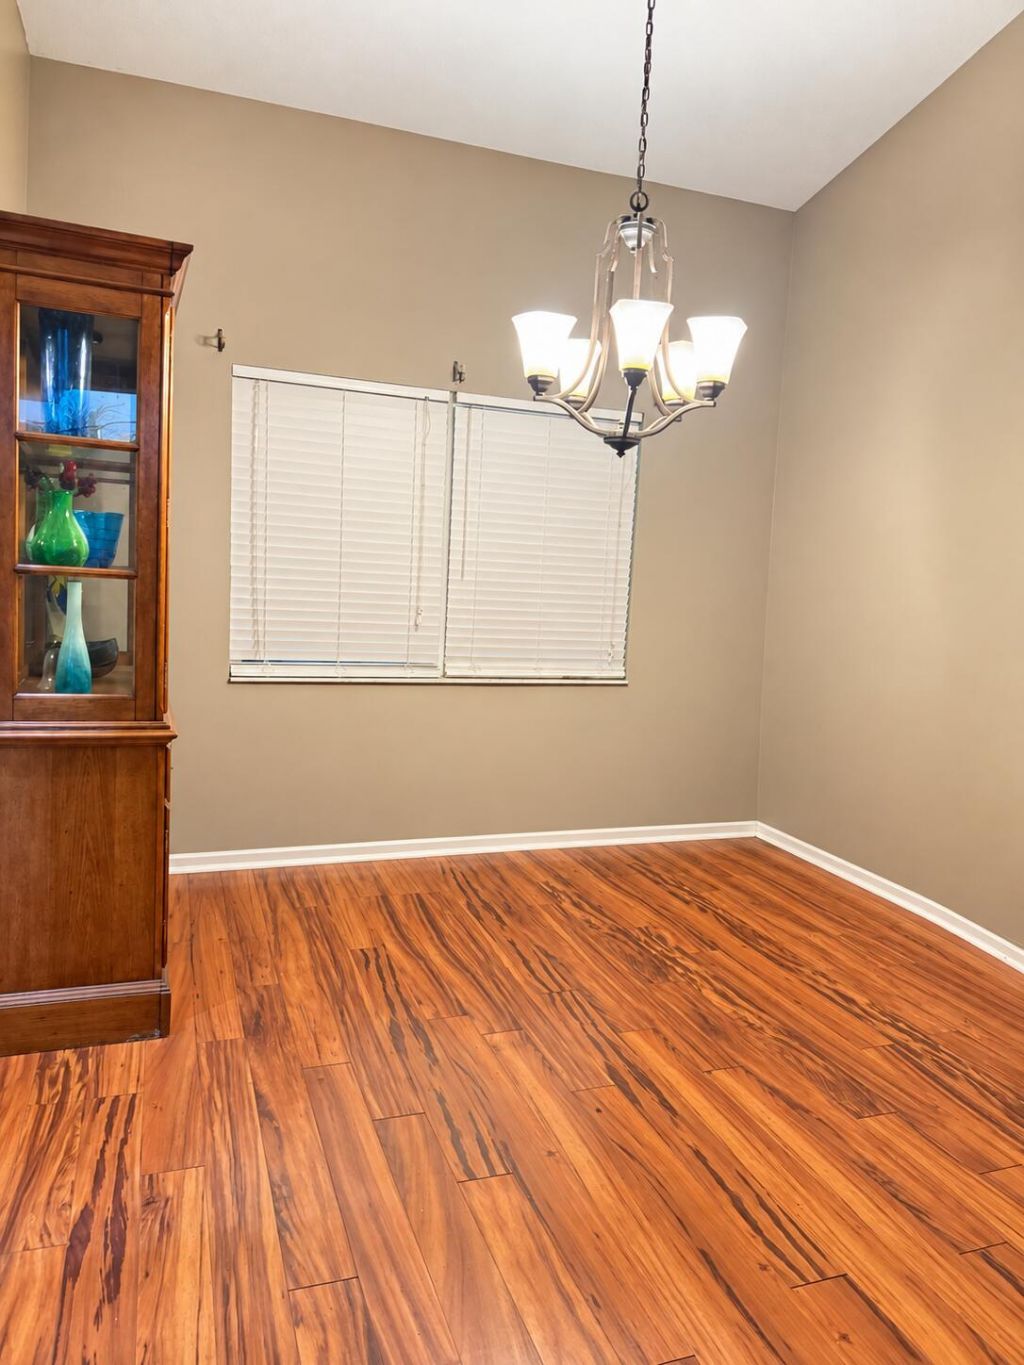
Dining Room: 10 X 10
Family Room: 15 X 20
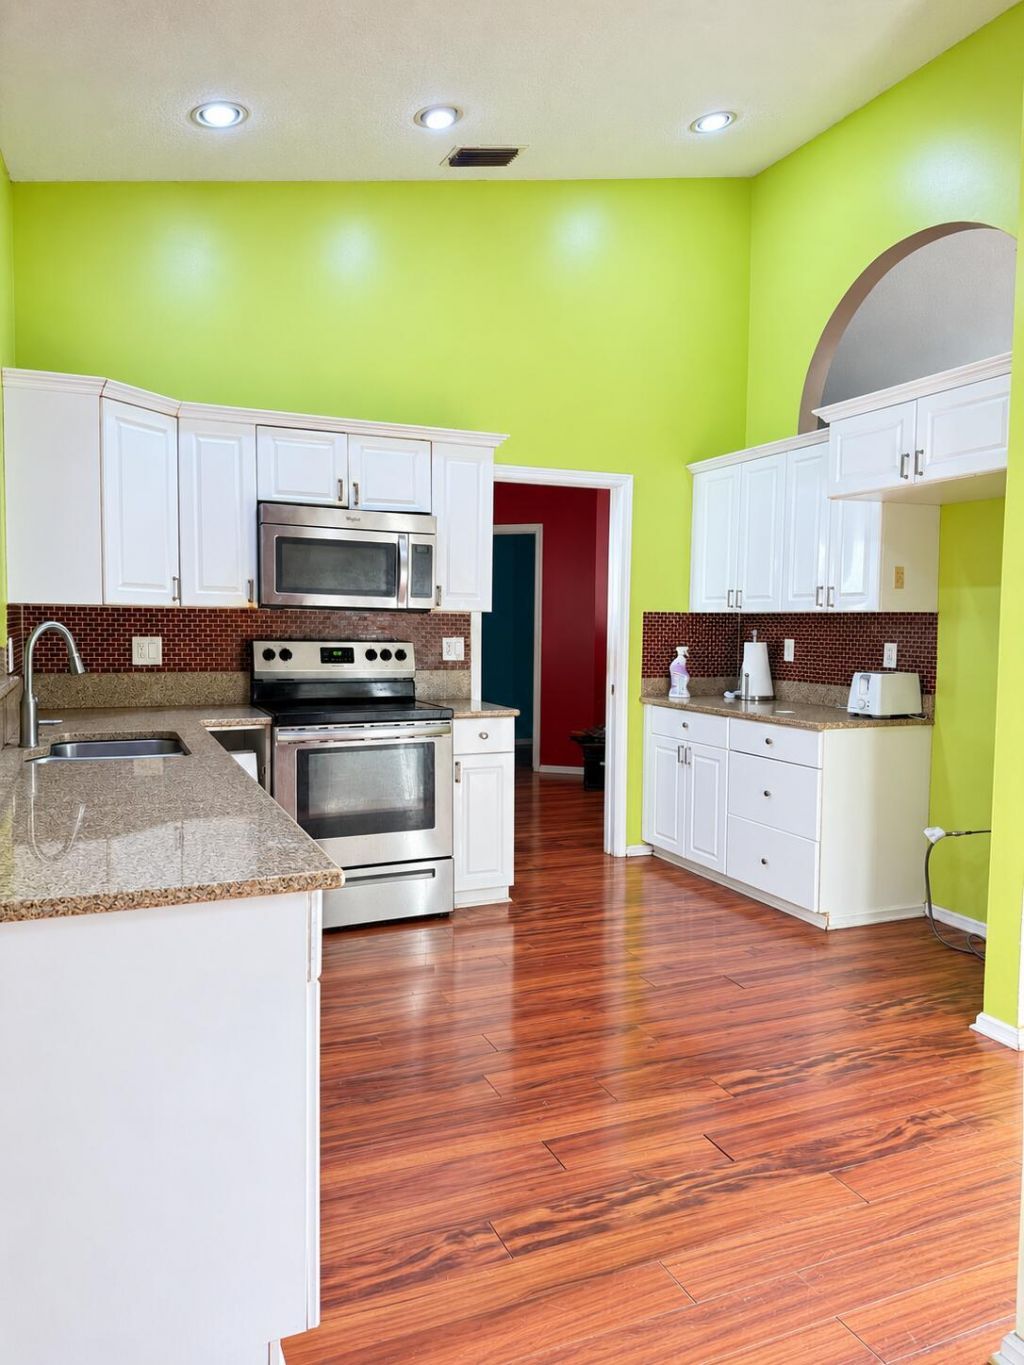
Kitchen: 9 X 11
Living Room: 12 X 16
Primary Bedroom: 14 X 15

Local Schools

High School: Royal Palm Beach
Middle School: Crestwood
Elementary School: Royal Palm Beach (Palm Beach)

Neighborhood Information

Neighborhood Map

Neighborhood Hero

Neighborhood Highlights

Neighborhood Characteristics

Neighborhood Market Trend

Neighborhood Schools

Courtesy of

Agency Name: International Empire Realty LLC
Agent Name: Yaniris Lopez Rodriguez
Agency Phone: 786-333-9106

agent picture

Presented by

Agent Name: Jeff Hallas
Agent Phone: 561.568.9226
Agency Title: Illustrated Properties
Request Info

IDX logo

Jeff Hallas
ipre.com
Agent Cell:
561.568.9226
Office Phone:
561.626.7000

Mortgage Calculator

%
years/fixed
yearly
yearly (est.)

Estimated Payment

$ 2,873.99 Principal & Interest $2,455.07 Property Tax $273.08 Homeowner's Insurance $145.83
Mortgage Logo

Login to My Illustrated Account


