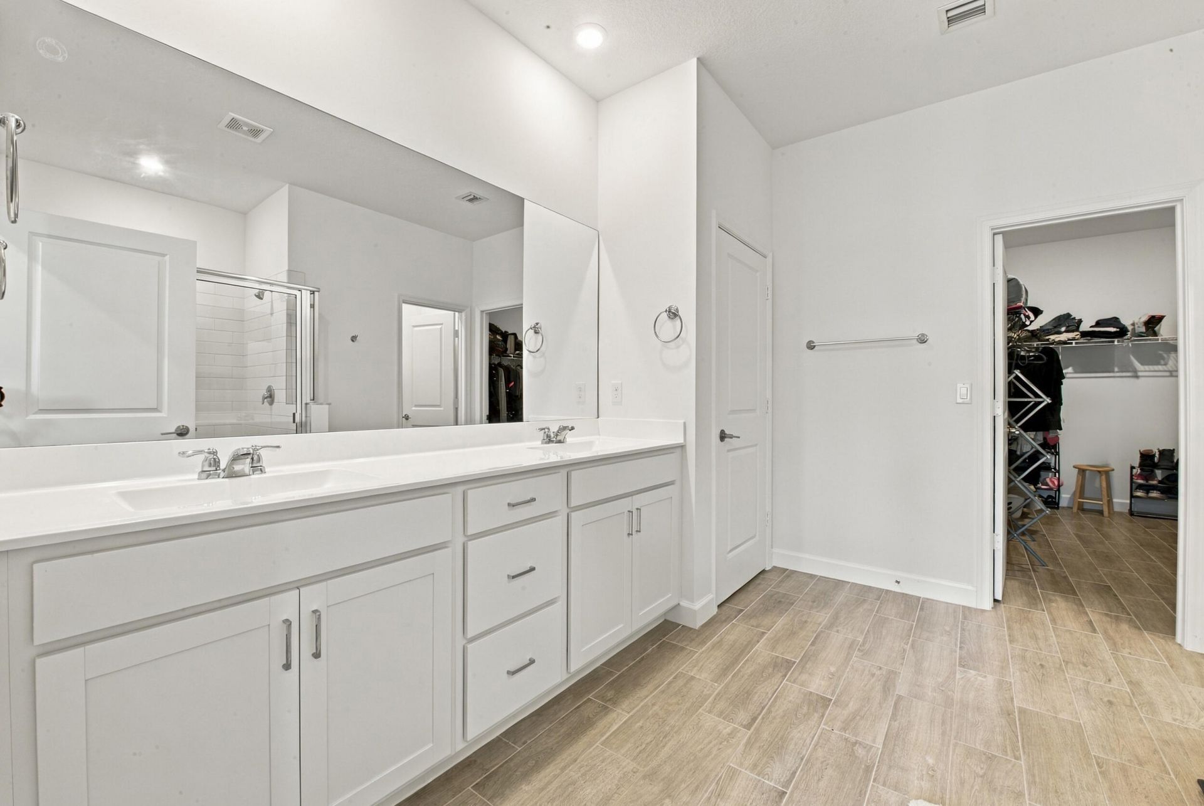
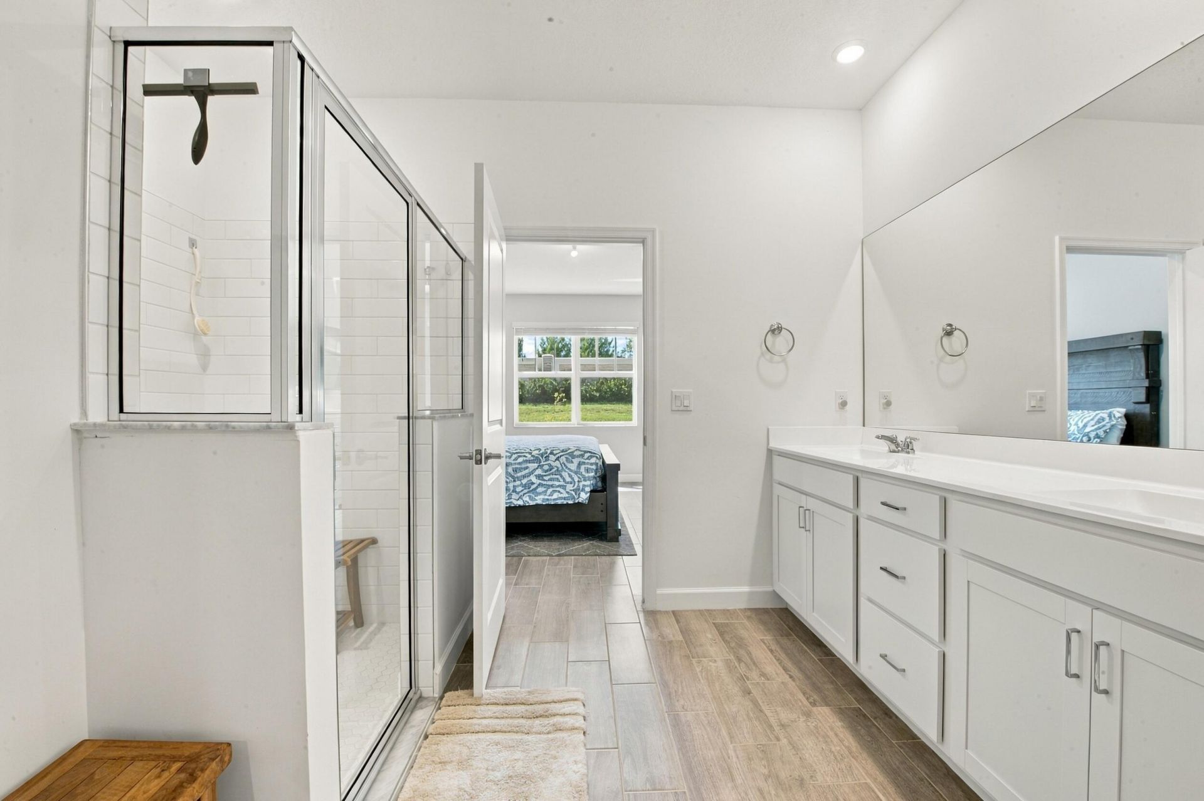
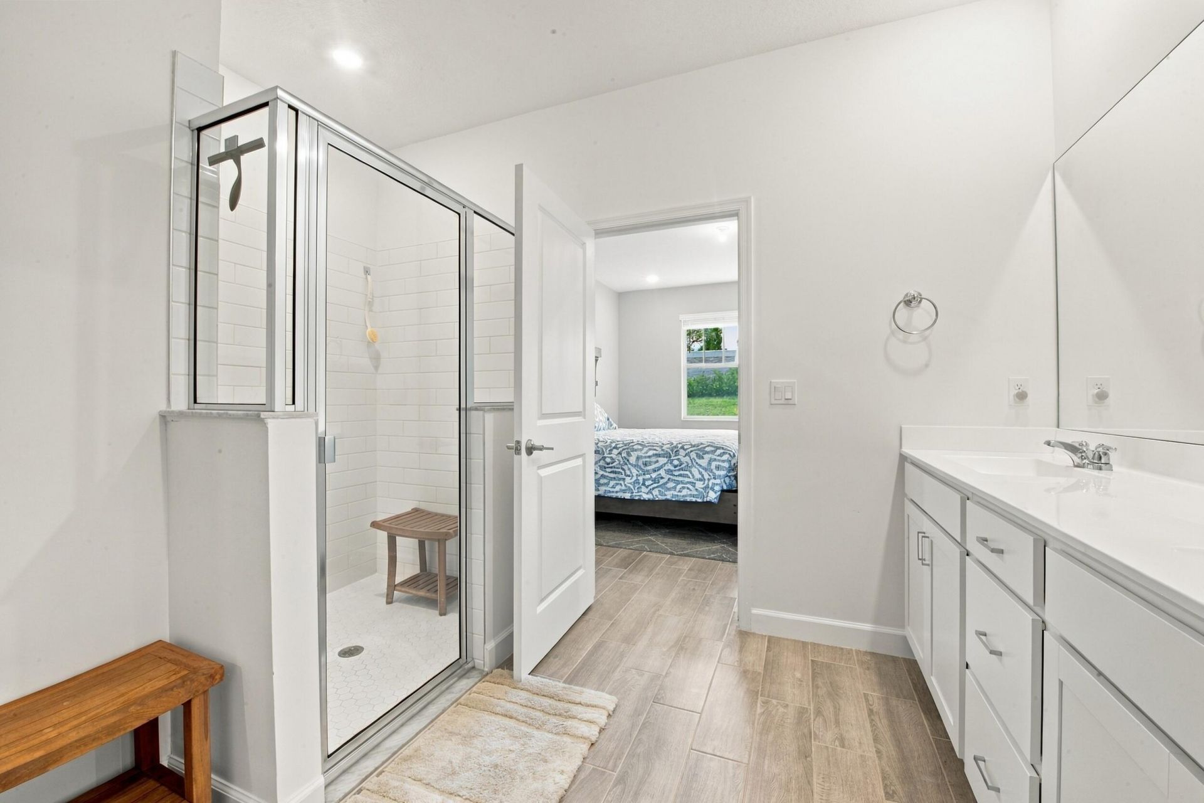
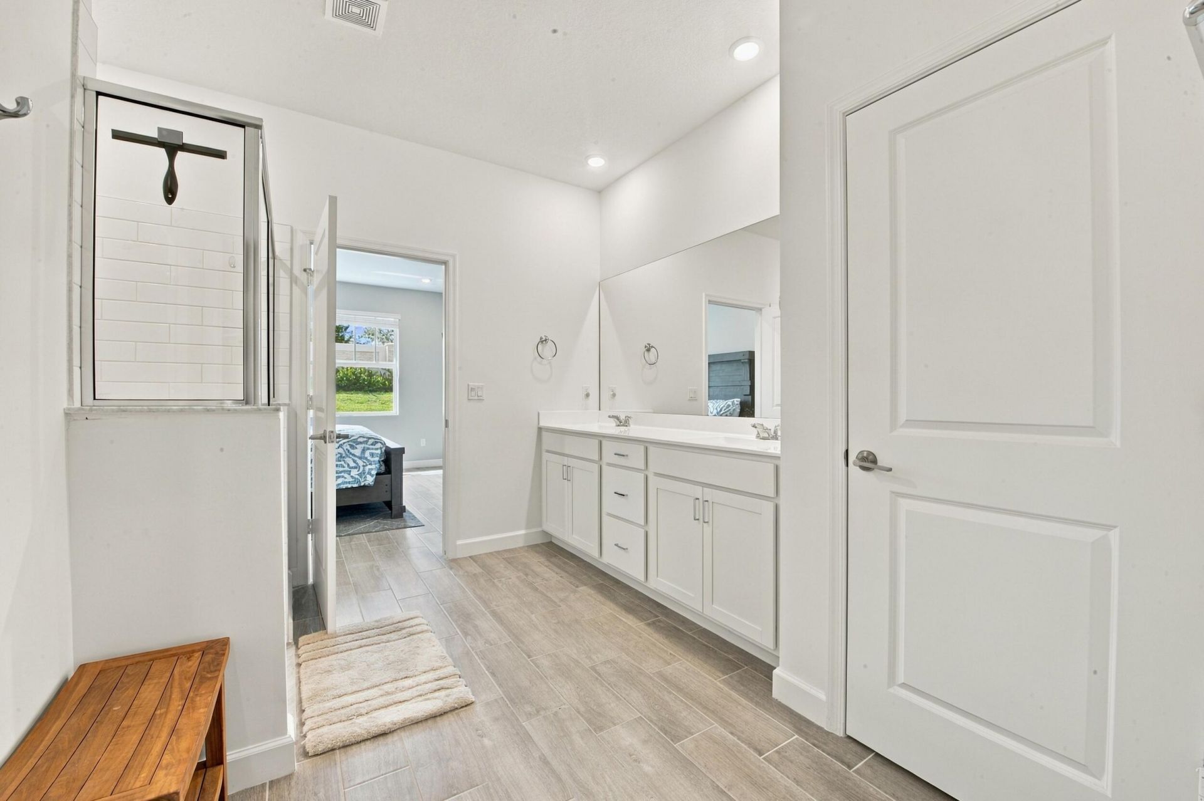
SIGN UP Login/Register
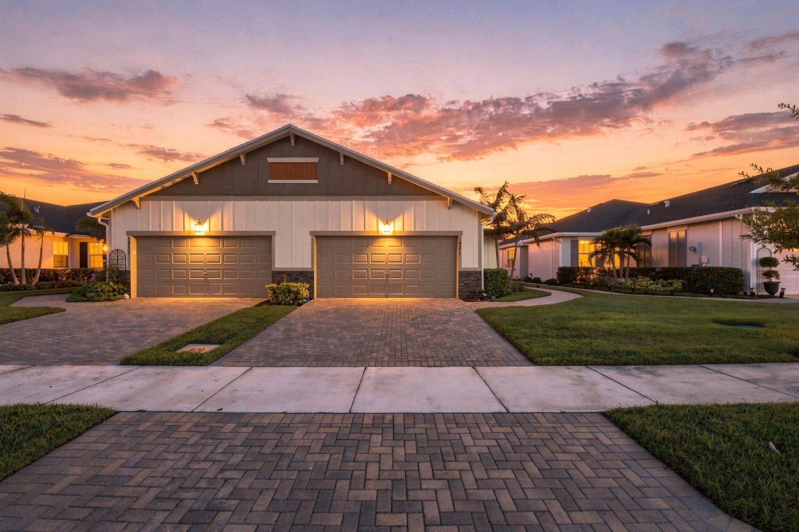
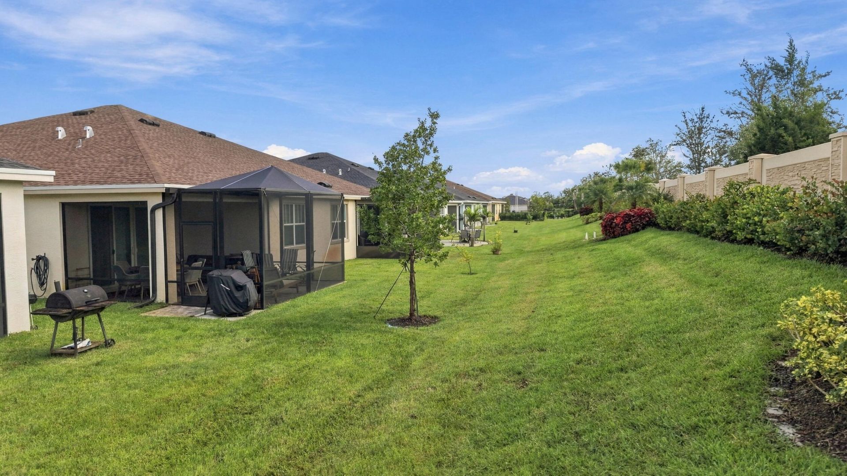
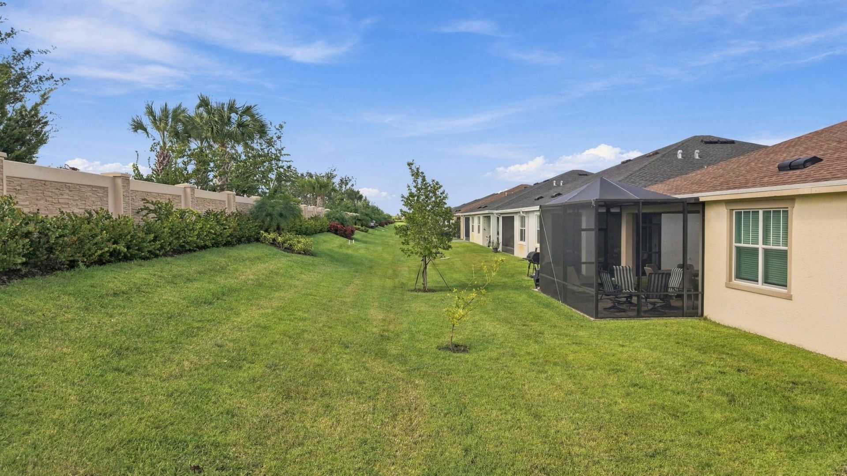
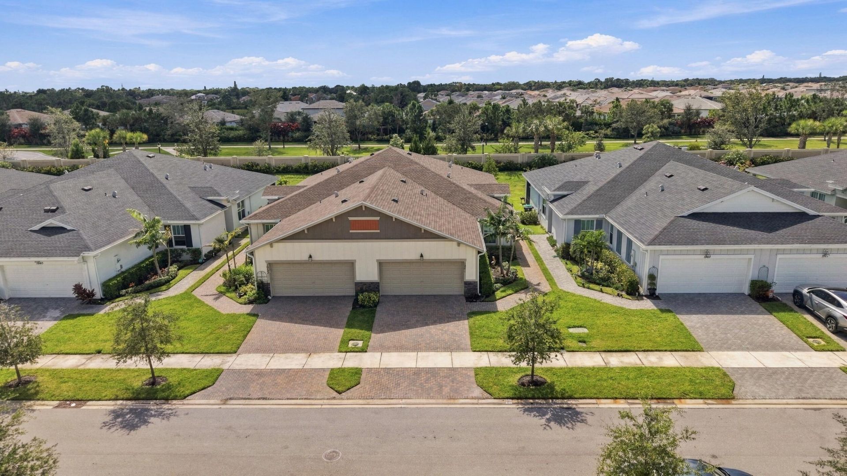
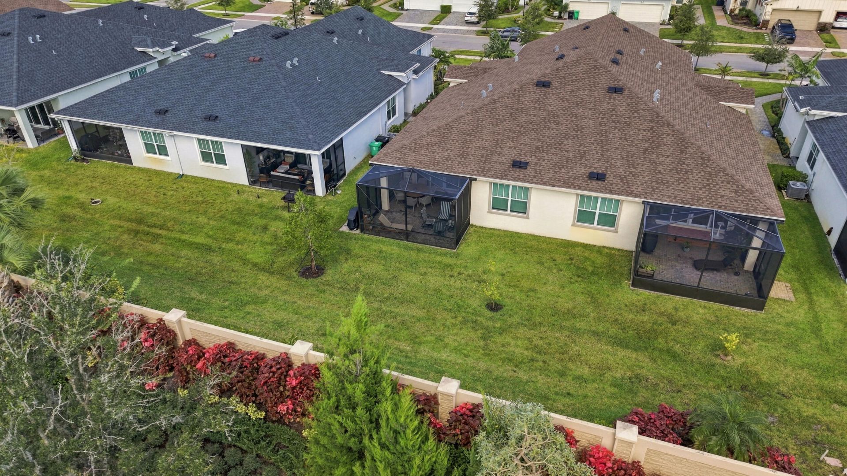
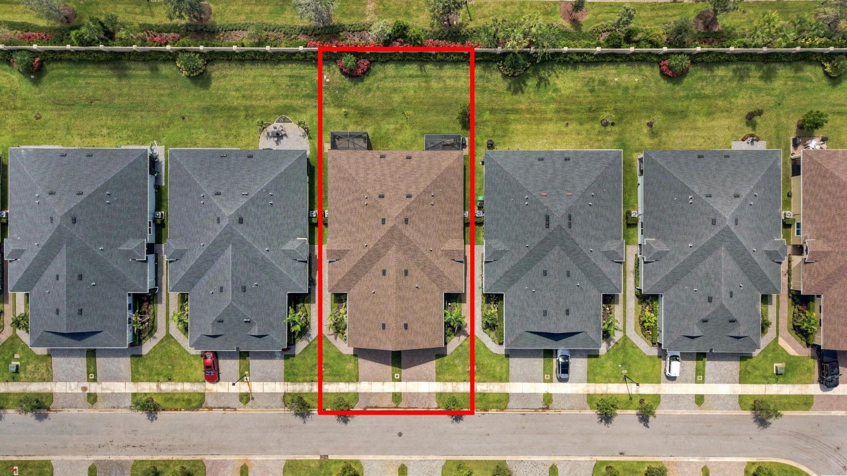
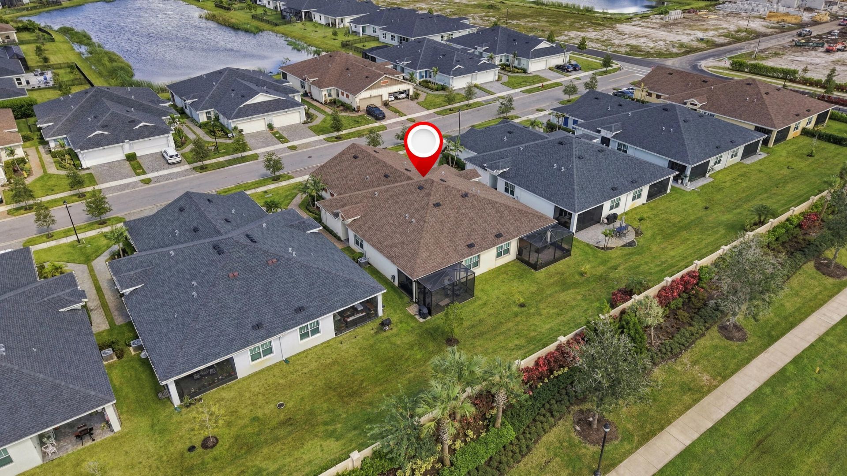
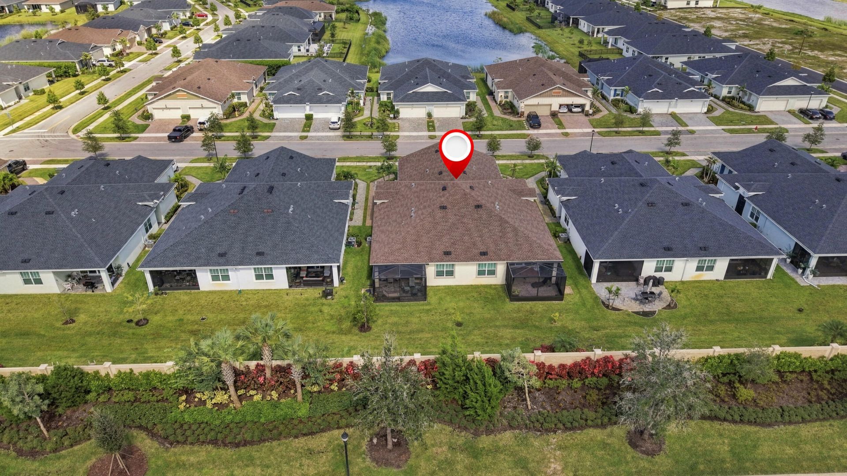
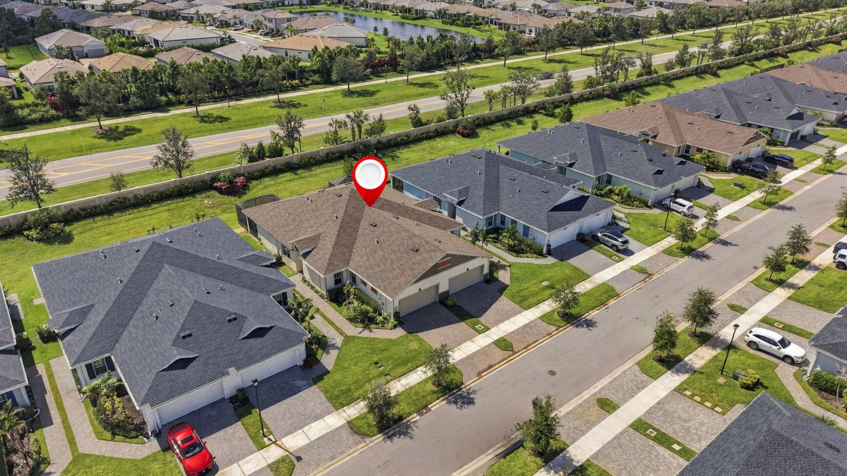
1961 SE Crosswood Way, Port Saint Lucie, FL 34984 Photo
New
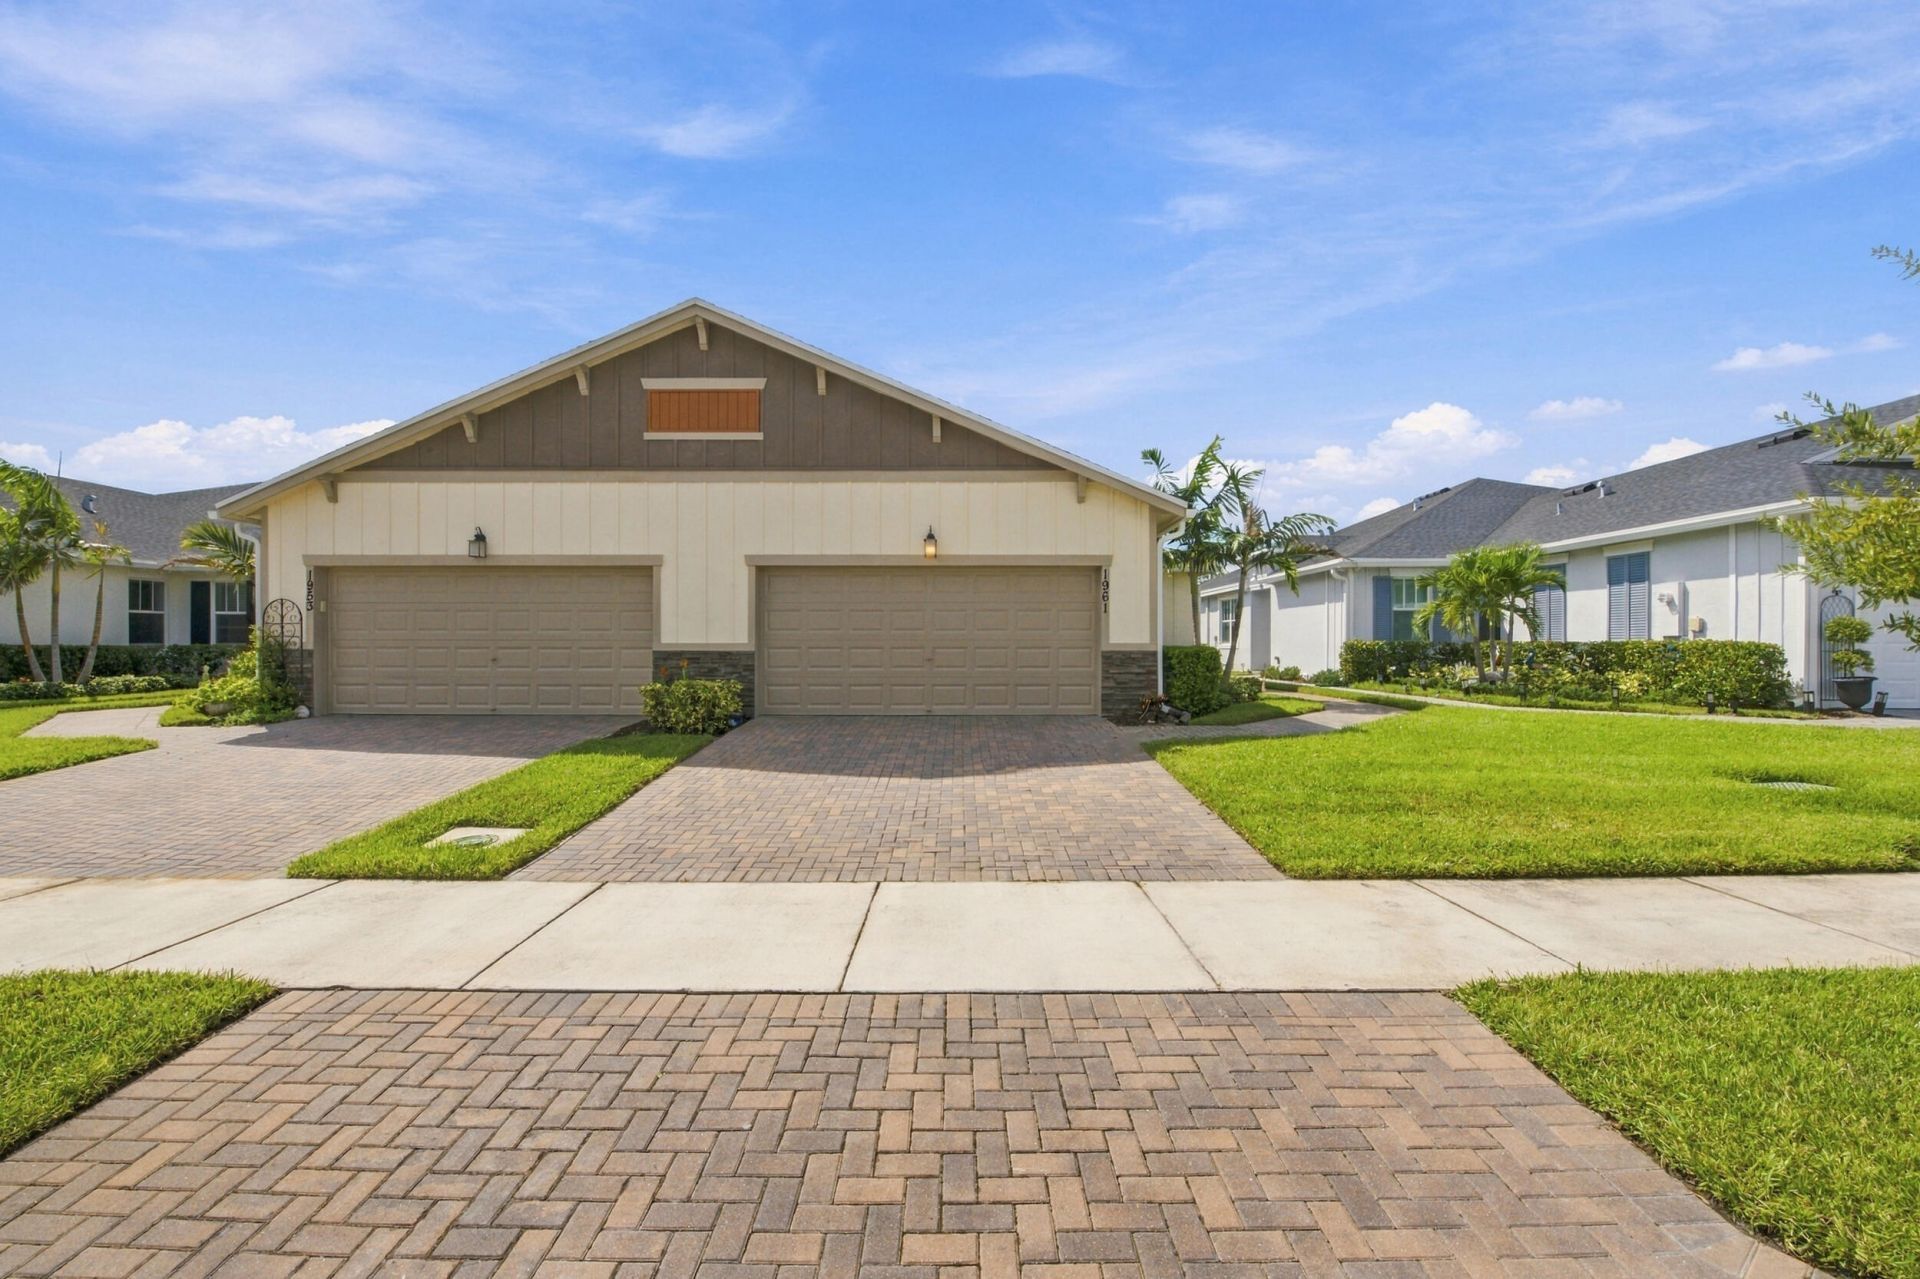
1961 SE Crosswood Way, Port Saint Lucie, FL 34984 Photo
New
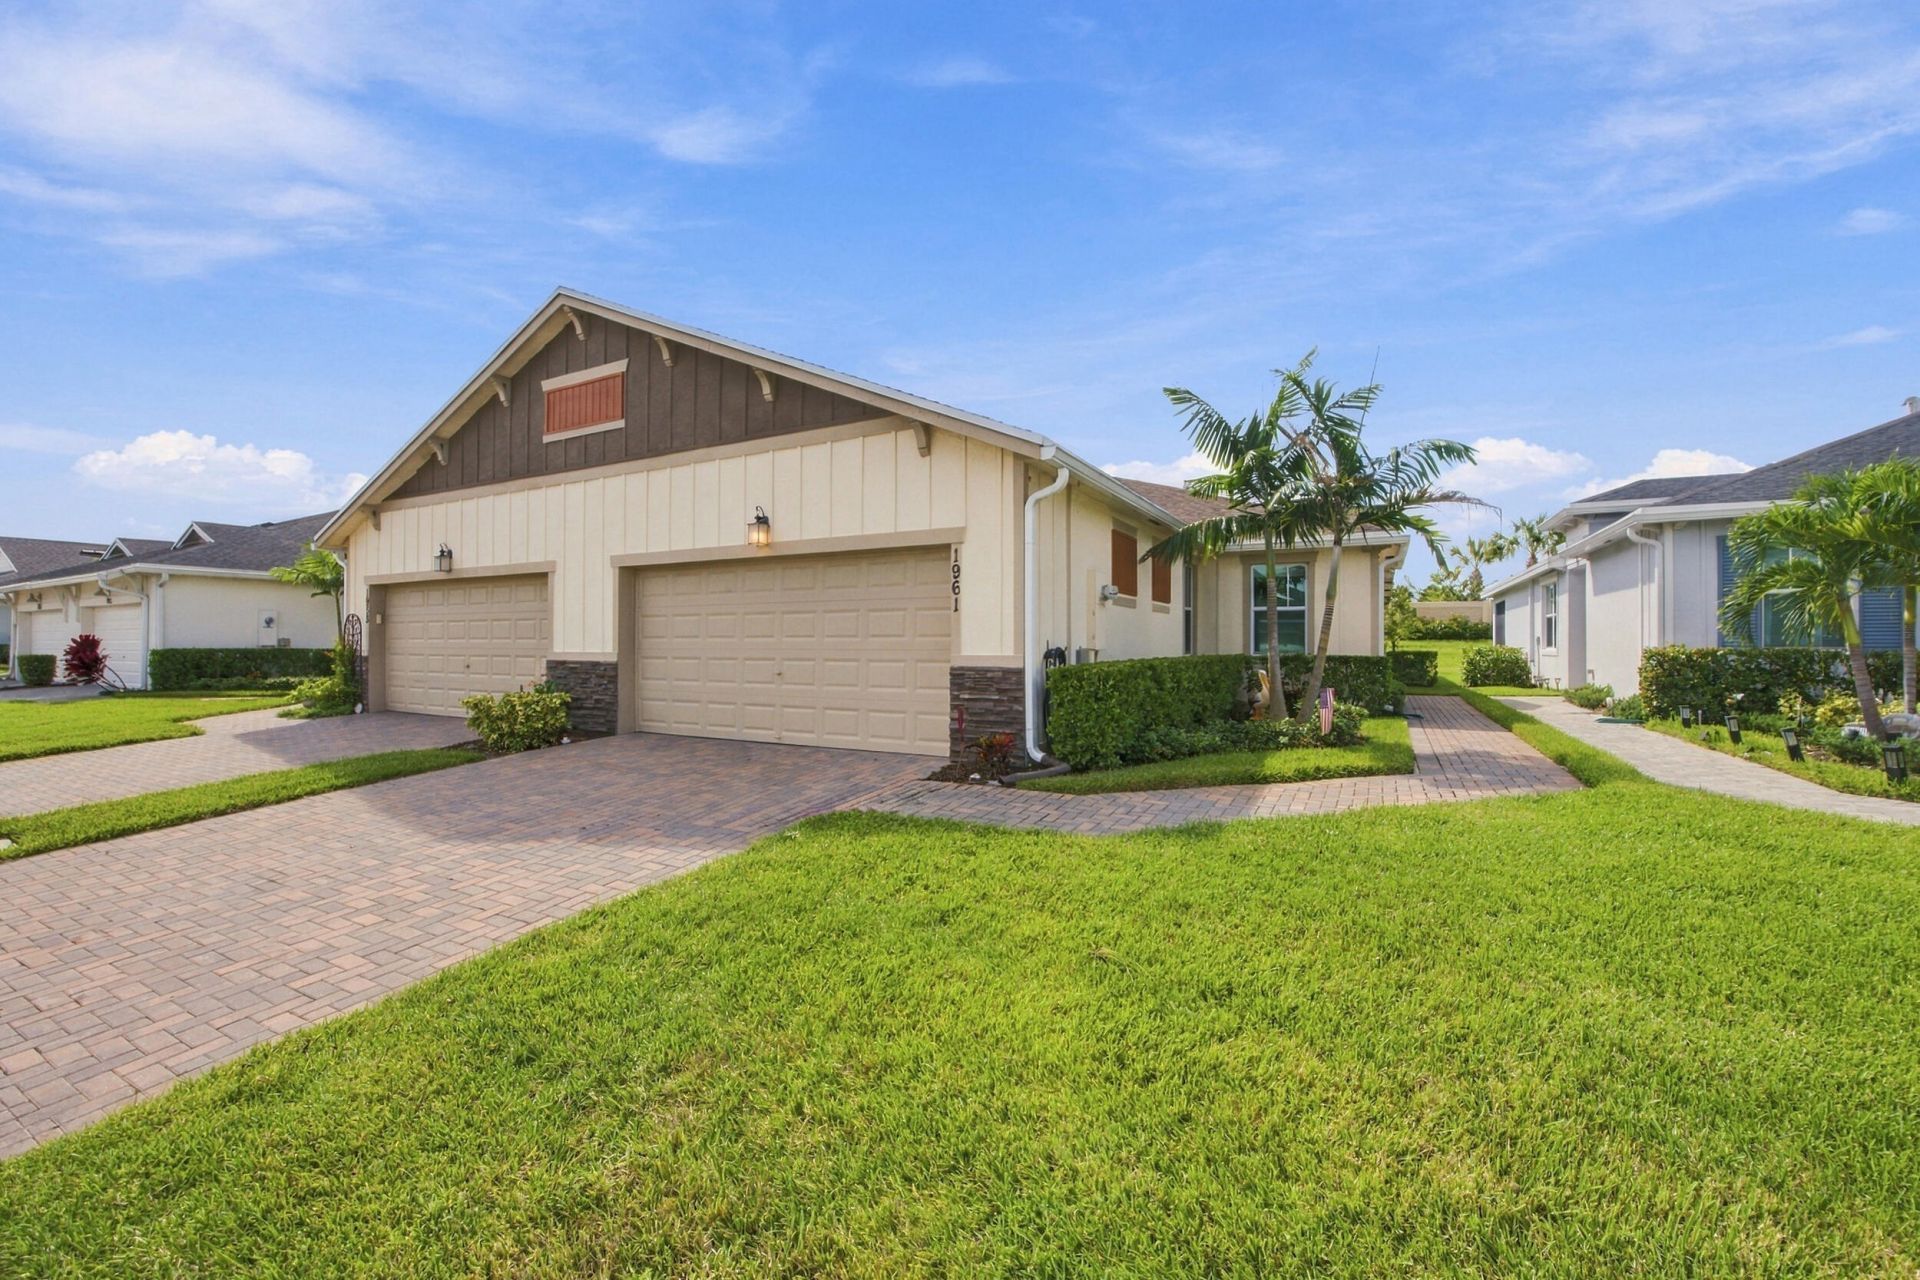
1961 SE Crosswood Way, Port Saint Lucie, FL 34984 Photo

50 Photos

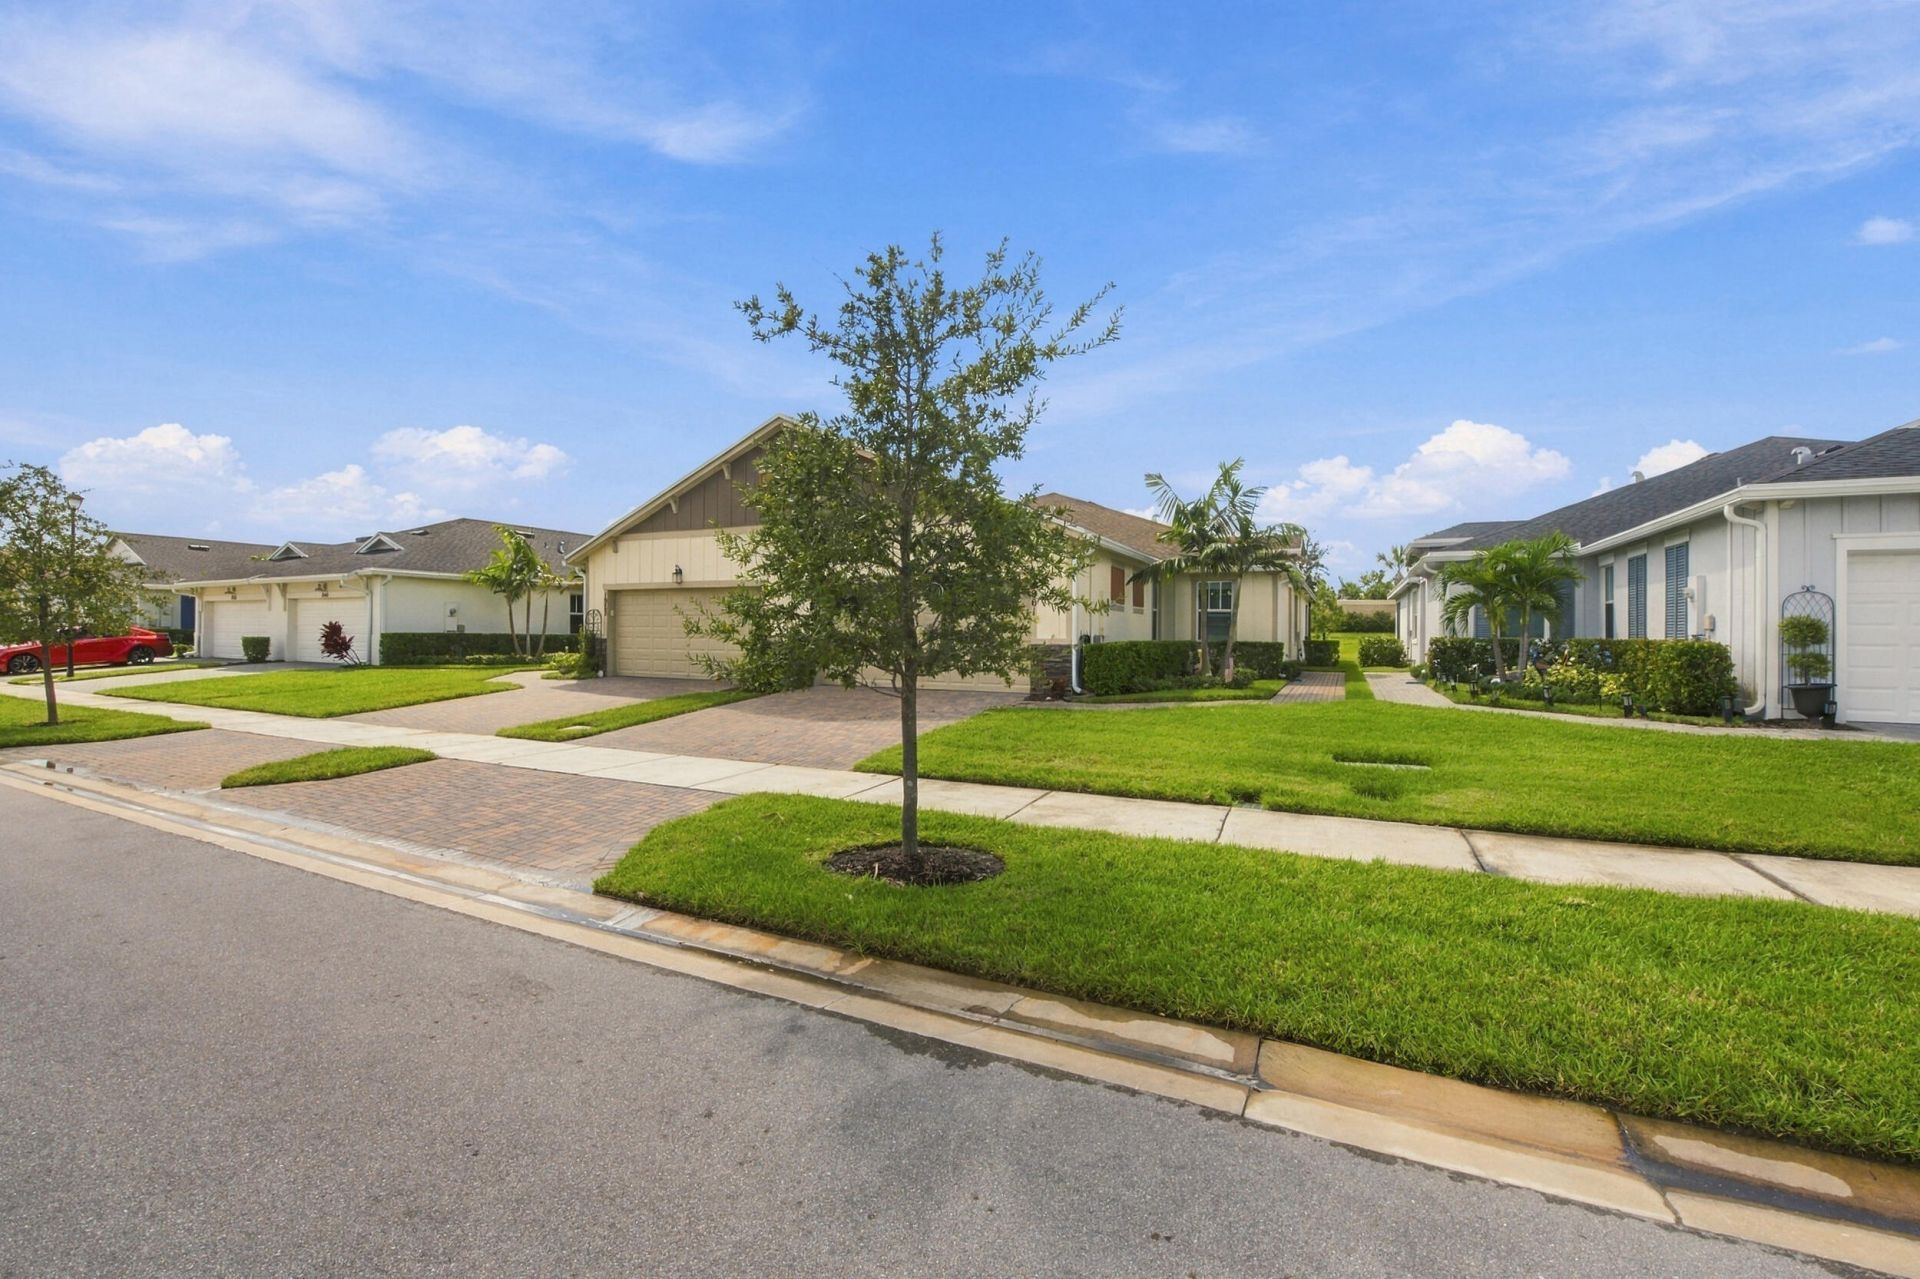
1961 SE Crosswood Way Port St. Lucie, FL 34984
$395,000
  • Beds
    3
  • Baths
    2 full
  • Total Square Feet
    2,521
  • Lot Size
    0.11 acre(s)

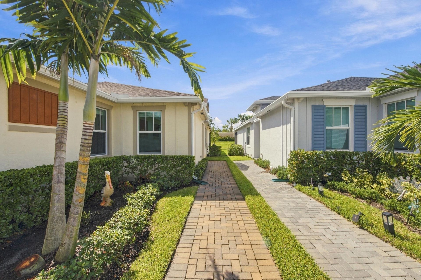
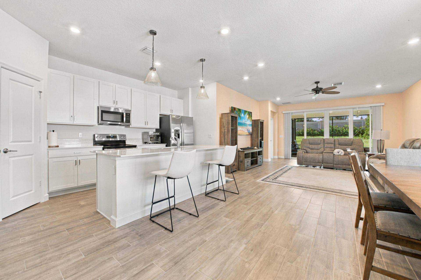
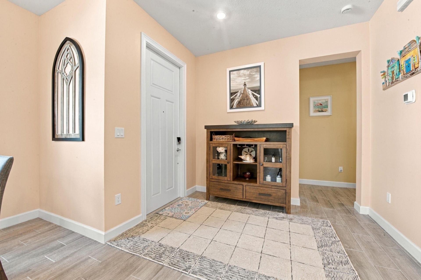
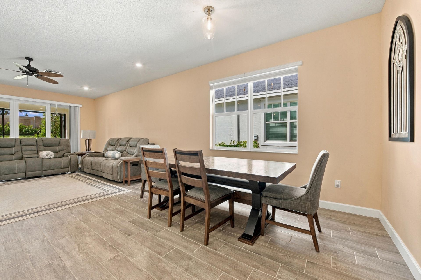
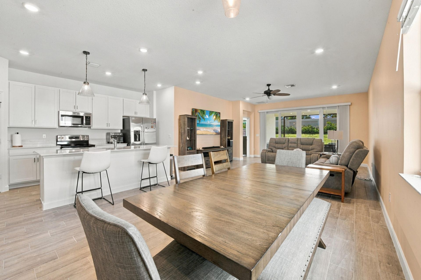
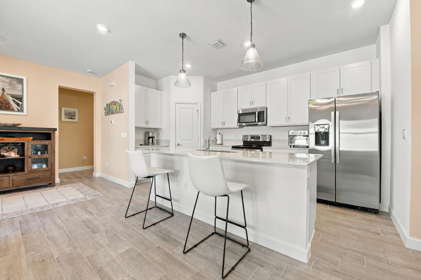
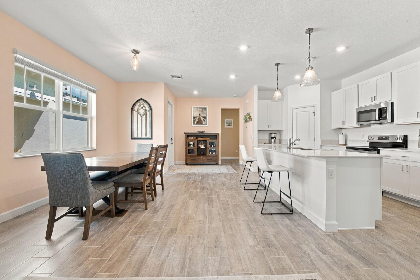
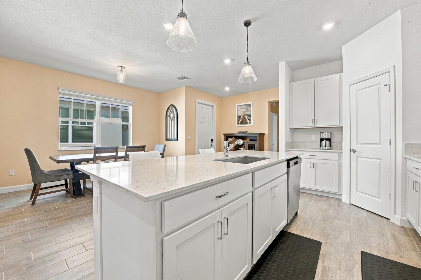
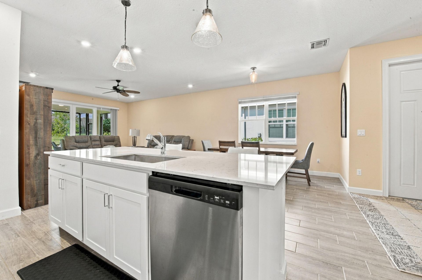
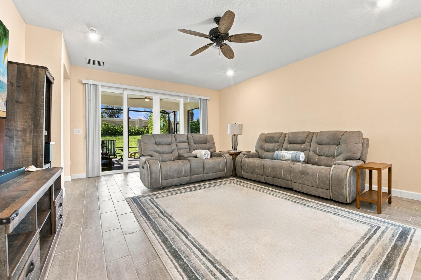
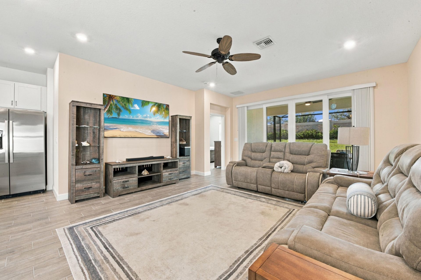
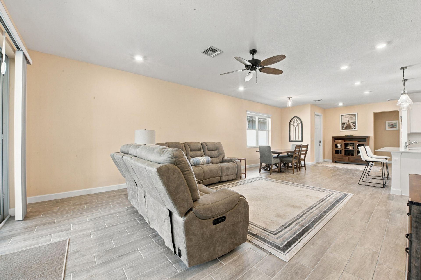
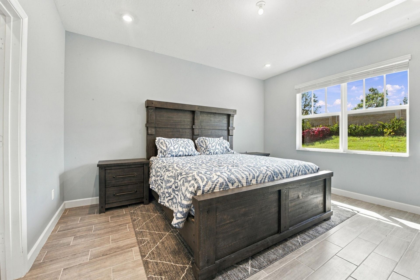
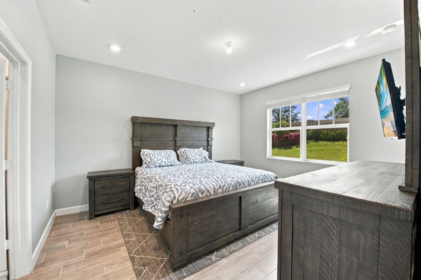
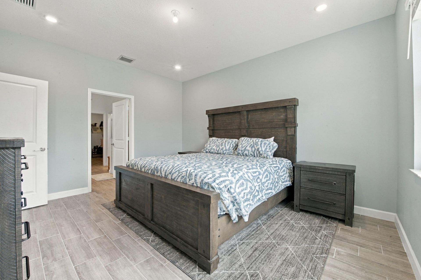
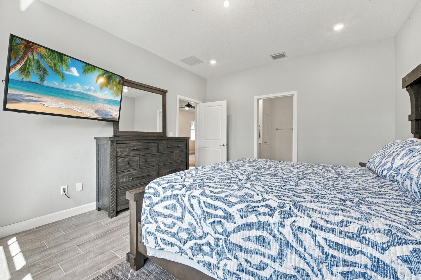
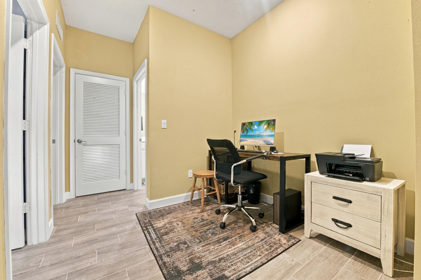
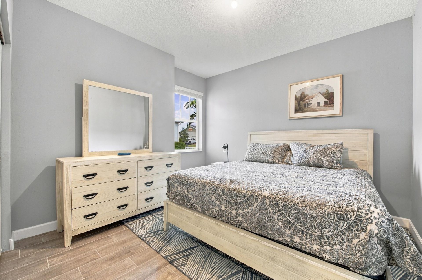
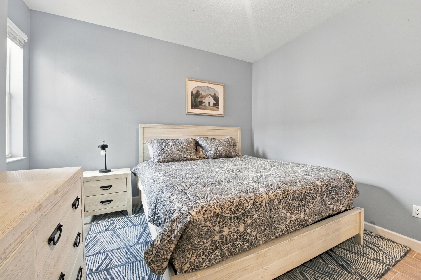
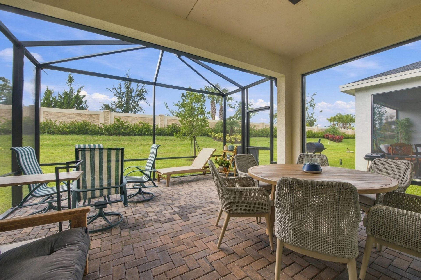
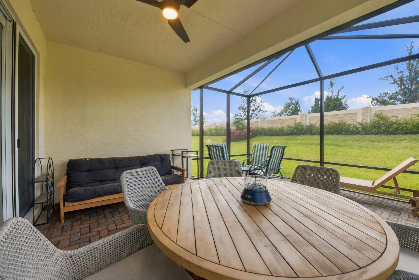
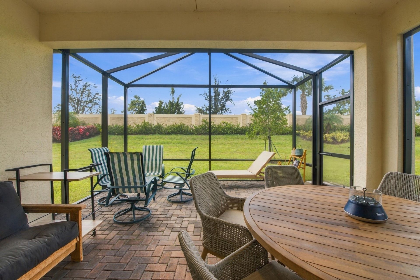
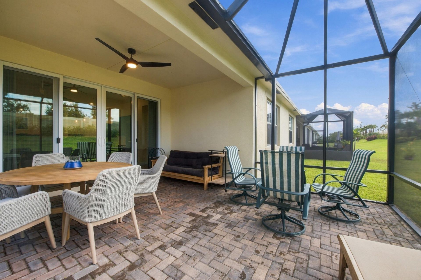
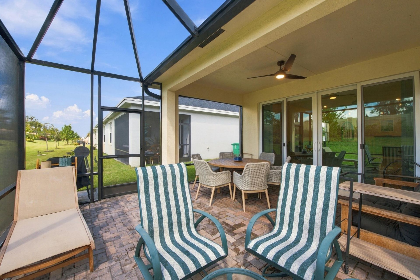
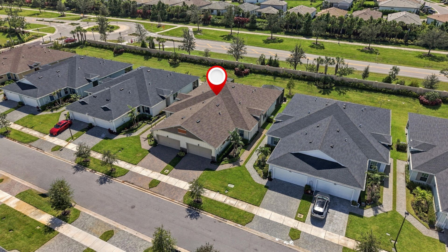
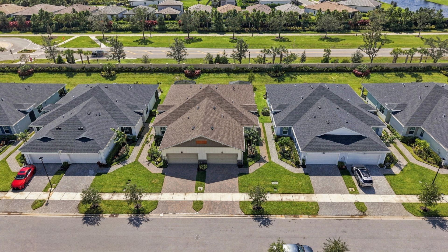
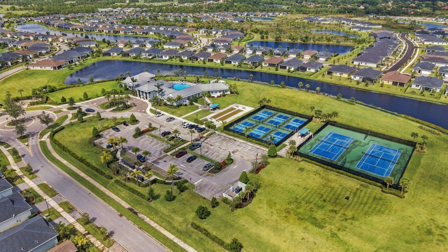
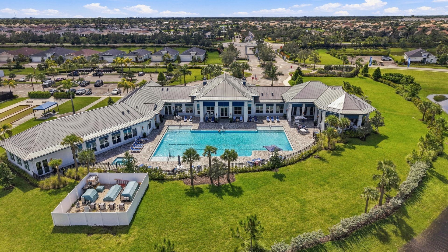
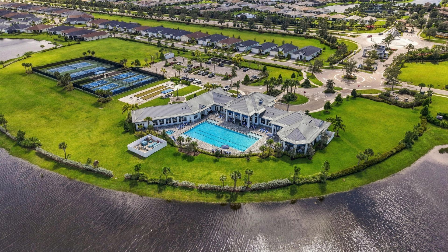
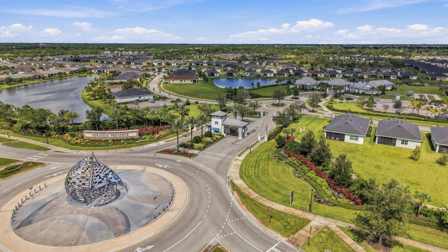
Enjoy easy Florida living in this 3-bedroom, 2-bath home in gated Veranda Preserve, a 55+ community. The open-concept kitchen and living area create a welcoming space for everyday life and entertaining, while fresh paint adds a crisp feel. A flexible bonus room works well as a home office, hobby space, or pet area. The home also features a 2-car garage and an oversized screened lanai with patio-ideal for relaxing outdoors. Community amenities include a clubhouse, pool, fitness center, and recrea...

View More

Property Summary

MLS Number: B26087889
Status: Active
Days on Market: 6
Subdivision: REPLAT OF VERANDA PRESERVE EAST
County: Saint Lucie
Bedrooms: 3
Total Square Feet: 2,521
Price Per Sq. Ft.: $157
Style: Ranch
New Constuction: No
Waterfront: No
Property Type: Residential - Townhouse
Cooling: Central Air, Ceiling Fan(s)
Garage: 2 car attached
Heating: Central
Lot Size: 0.11 Acres
Roof Type: Shingle
Stories: 1.0
Taxes: $9,386
Year Built: 2024
HOA Fee: $258/ Monthly

Featured Amenities

High Ceilings
Kitchen Island
Pantry
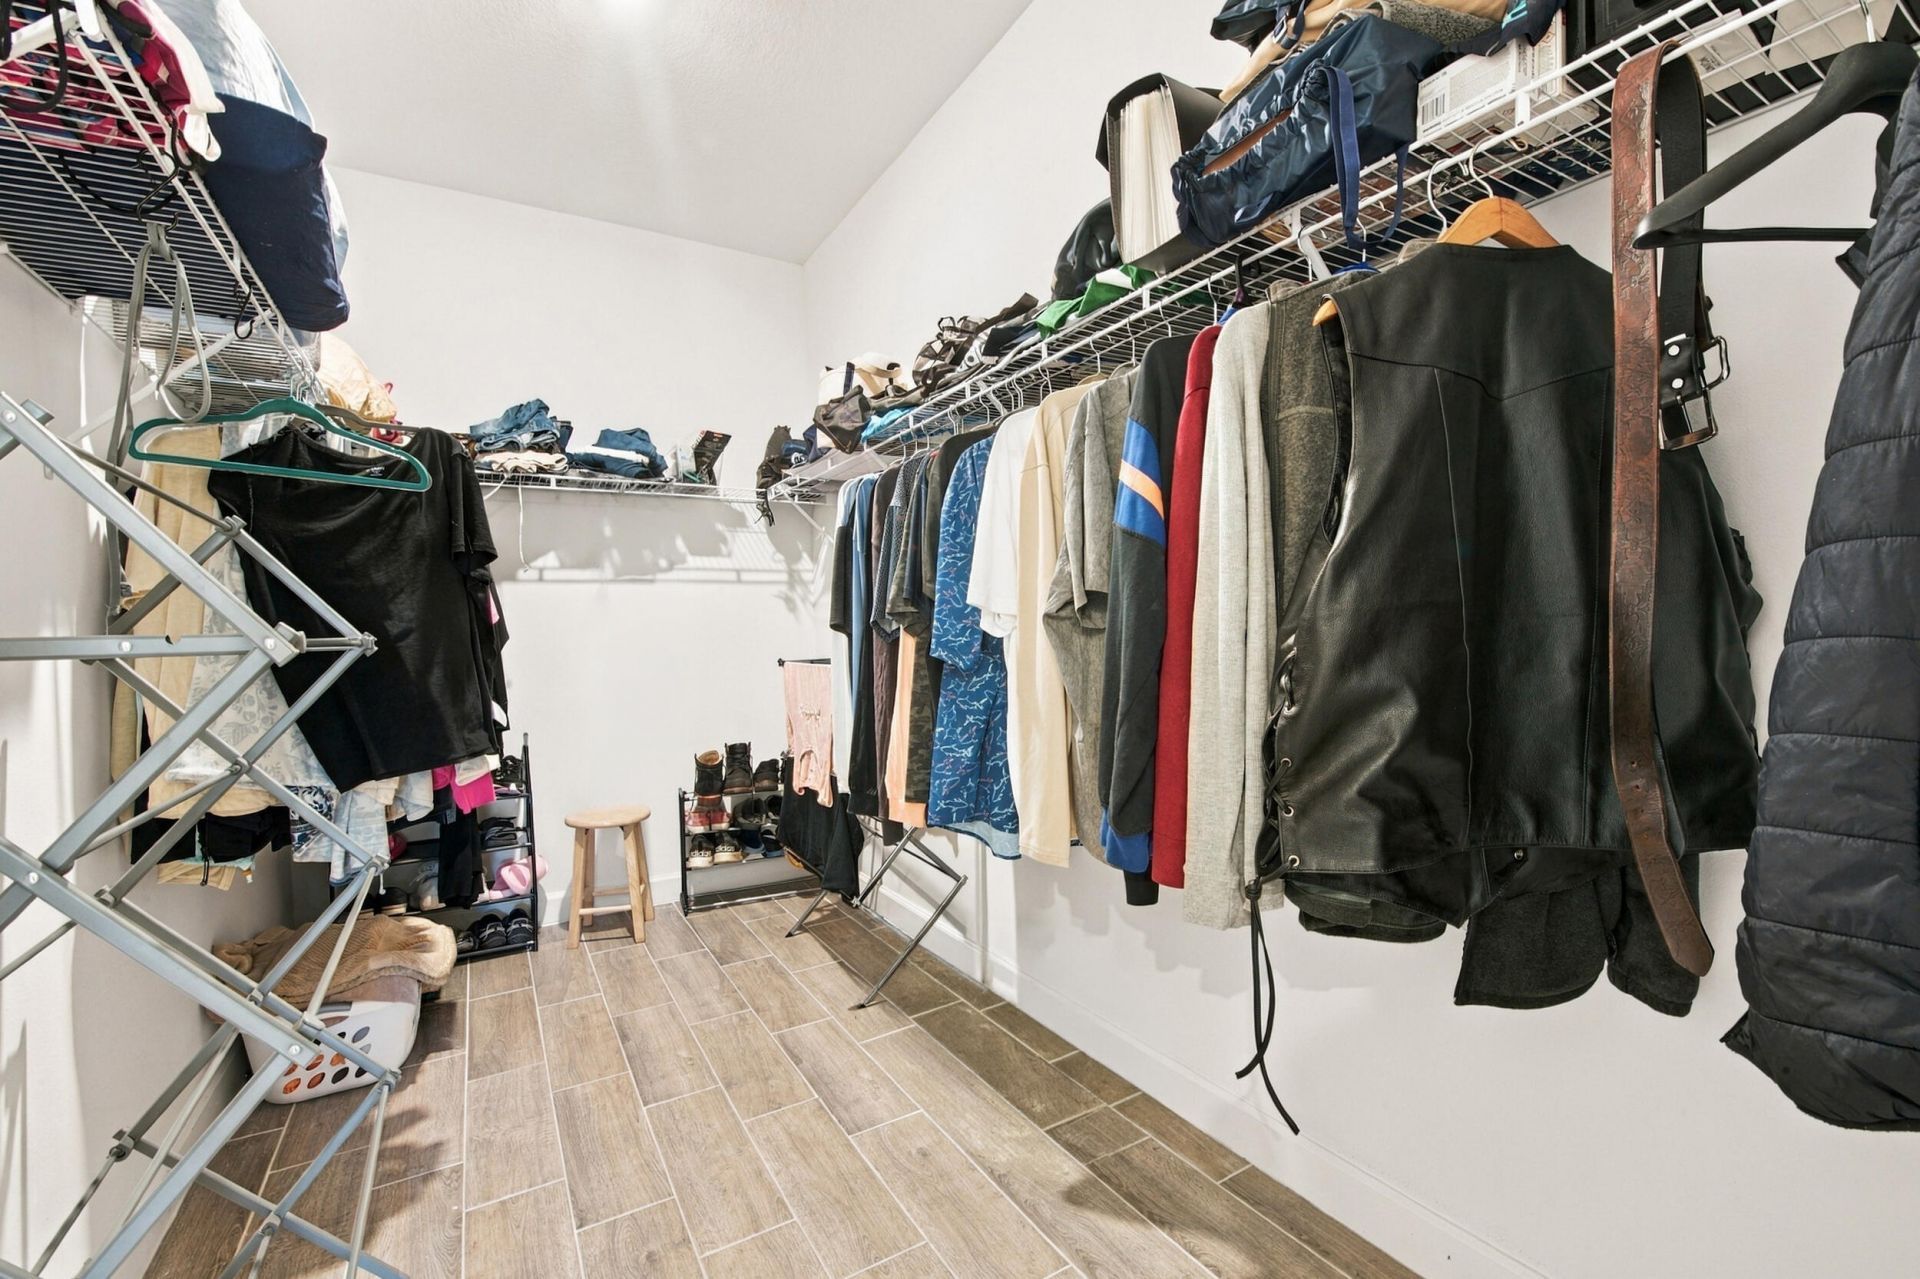
Walk-In Closet(s)
Bedroom Layout - Split
Clubhouse
Fitness Center
Pool
Spa/Hot Tub
Tennis Court(s)
Pickleball Court(s)
Recreation Facilities

Property Details

Appliances: Dryer, Dishwasher, Electric Range, Ice Maker, Microwave, Refrigerator, Washer, Range
Association: Veranda Preserve HOA
Association Fee Includes: Maintenance Grounds, Common Areas, Recreation Facility
Days on Site: 6
Exterior: Stucco, CBS, Concrete Block - With Stucco, Stone
Fencing: None
Flooring: Carpet, Ceramic Tile, Laminate, Tile, Wood
Furnished: Negotiable
Guest House Y/N: No
Home Style: Ranch
Hot Tub: Yes
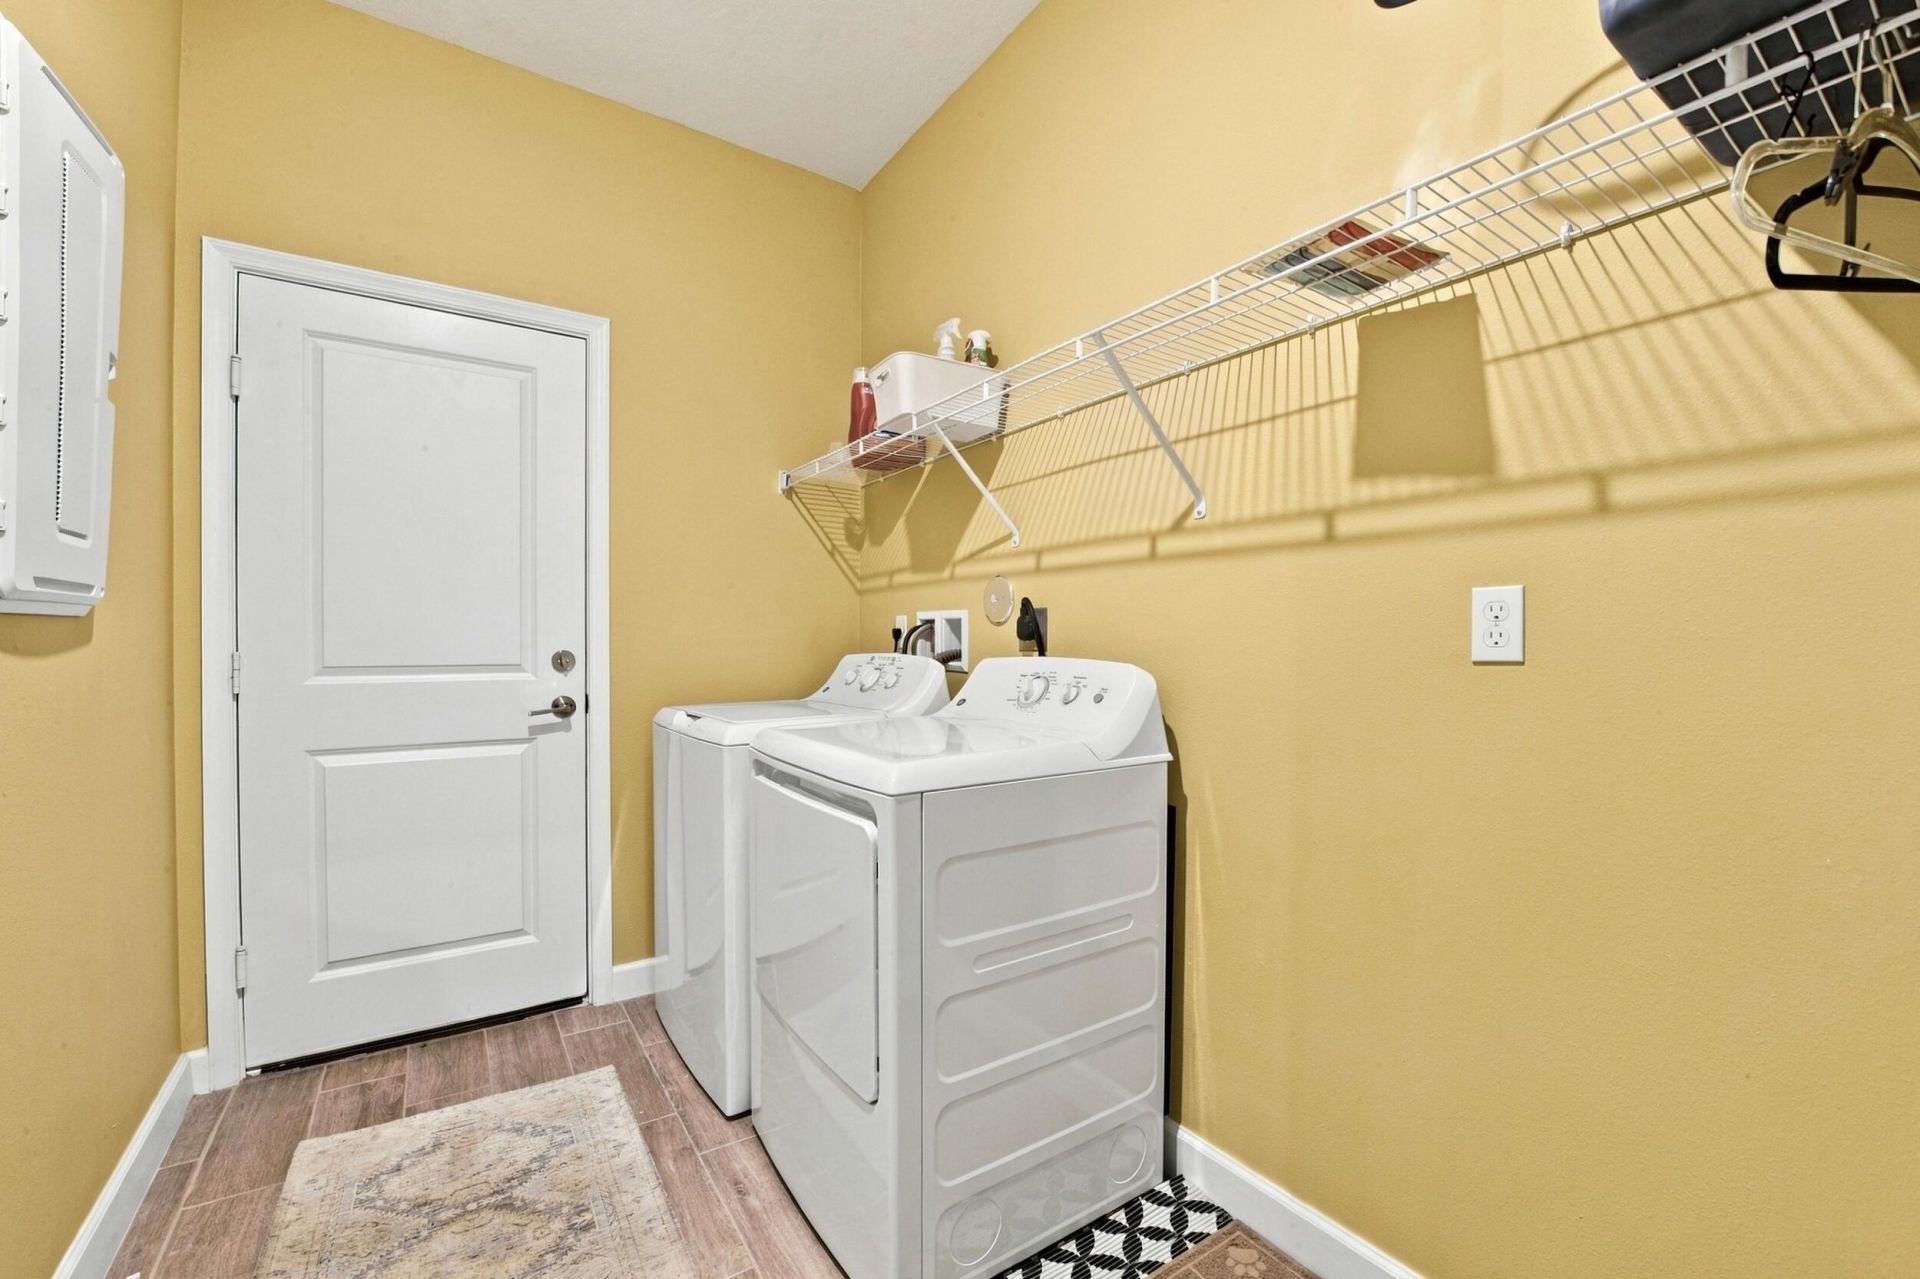
Laundry: Electric Dryer Hookup, Inside, Laundry Room, Washer Hookup
Lot: Sidewalks
Lot: Sidewalks
Parcel#: 443560100830008
Parking: Driveway, Paver Block, Garage, Attached Garage, Attached
Parking Notes: Driveway, Paver Block, Garage, Attached Garage, Attach
Patio/Porch: Patio - Covered, Patio - Screened, Patio
Pets Allowed: Yes, Pet Restrictions Possible
Restrictions: Buyer Approval Required, Parking - No Boat, Parking - No Commercial Vehicles, Parking - No Trailer, See
Security: Carbon Monoxide Detector(s), Fire Alarm, Smoke Detector(s)
Sewer: Public Sewer
Special View Info: Preserve
Sprinkler: Auto Sprinkler
SQFT Living: 1757
Structure Type: Townhouse
Total Rooms: 5
Utilities: Electricity Connected, Other, Sewer Connected, Underground Utilities, Water Connected
Water: Public
Waterfront Features: None
Windows: Storm Window(s)
Construction: Stucco,CBS,Concrete Block - With Stucco,Stone

Room Sizes

Kitchen: 8 X 16 Level Main
Living Room: 15 X 19 Level Main
Primary Bedroom: 13 X 15 Level Main
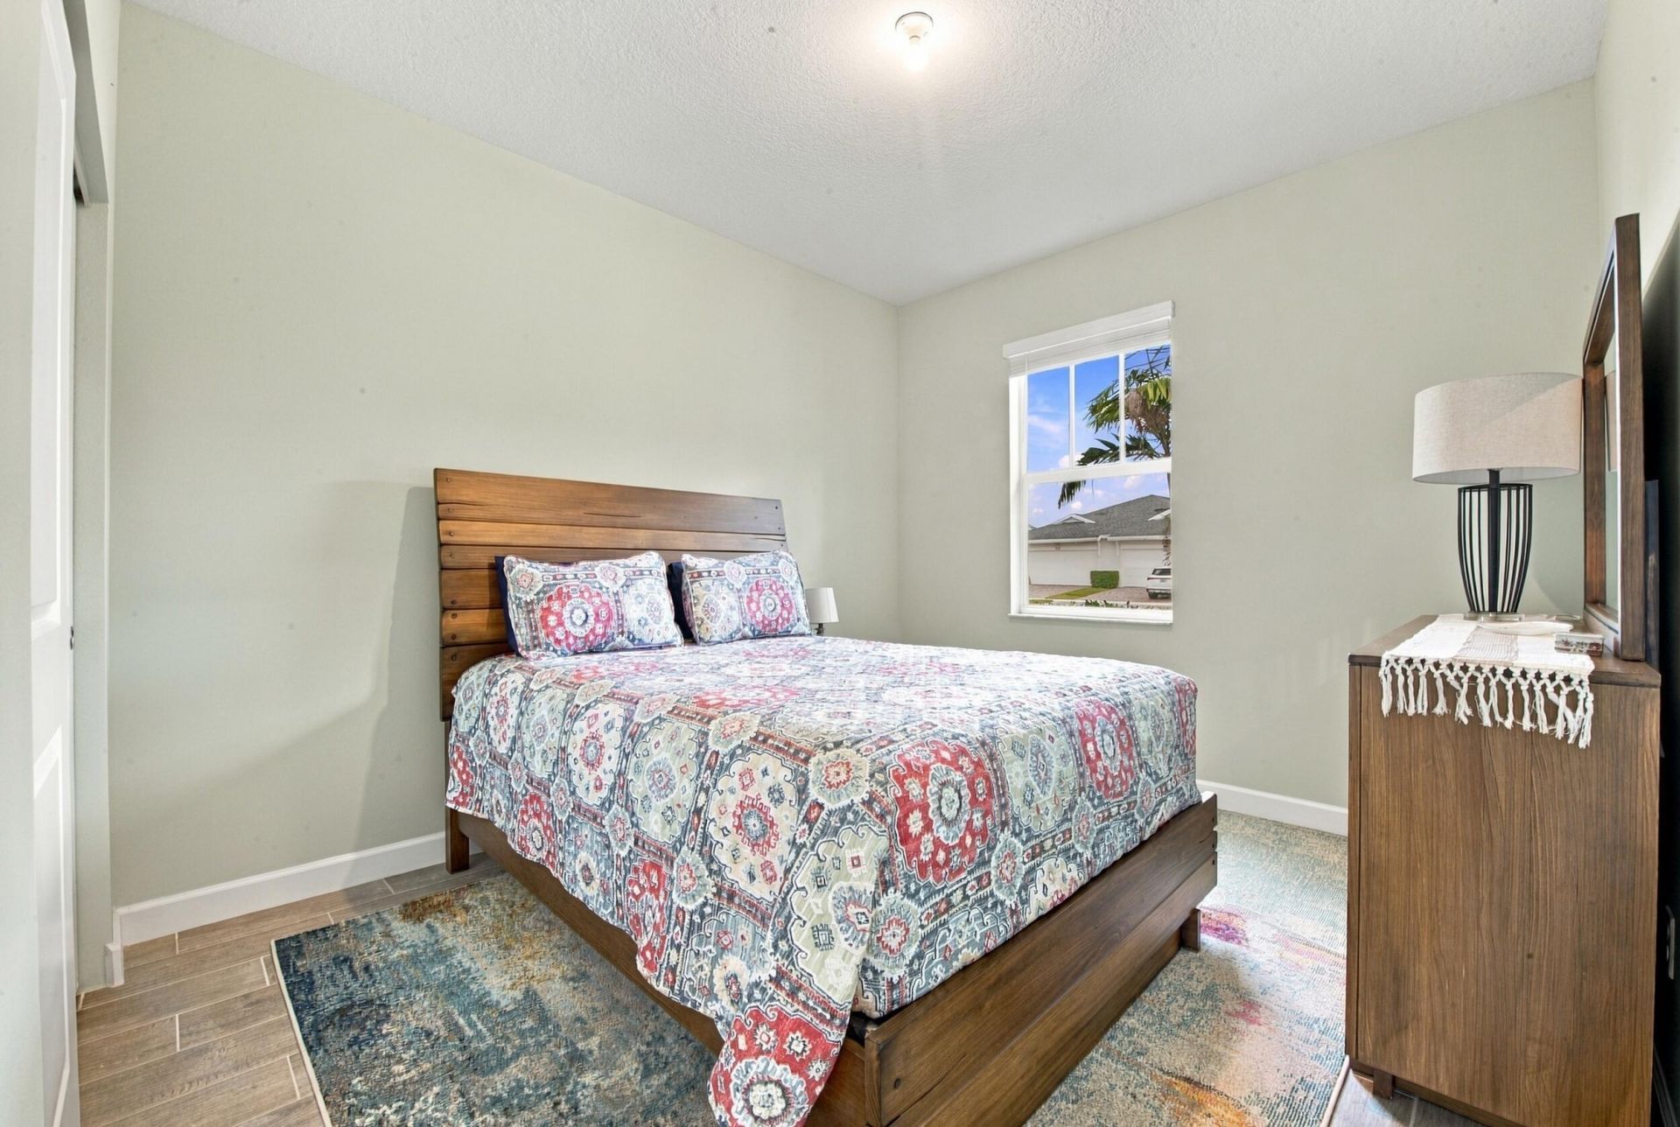
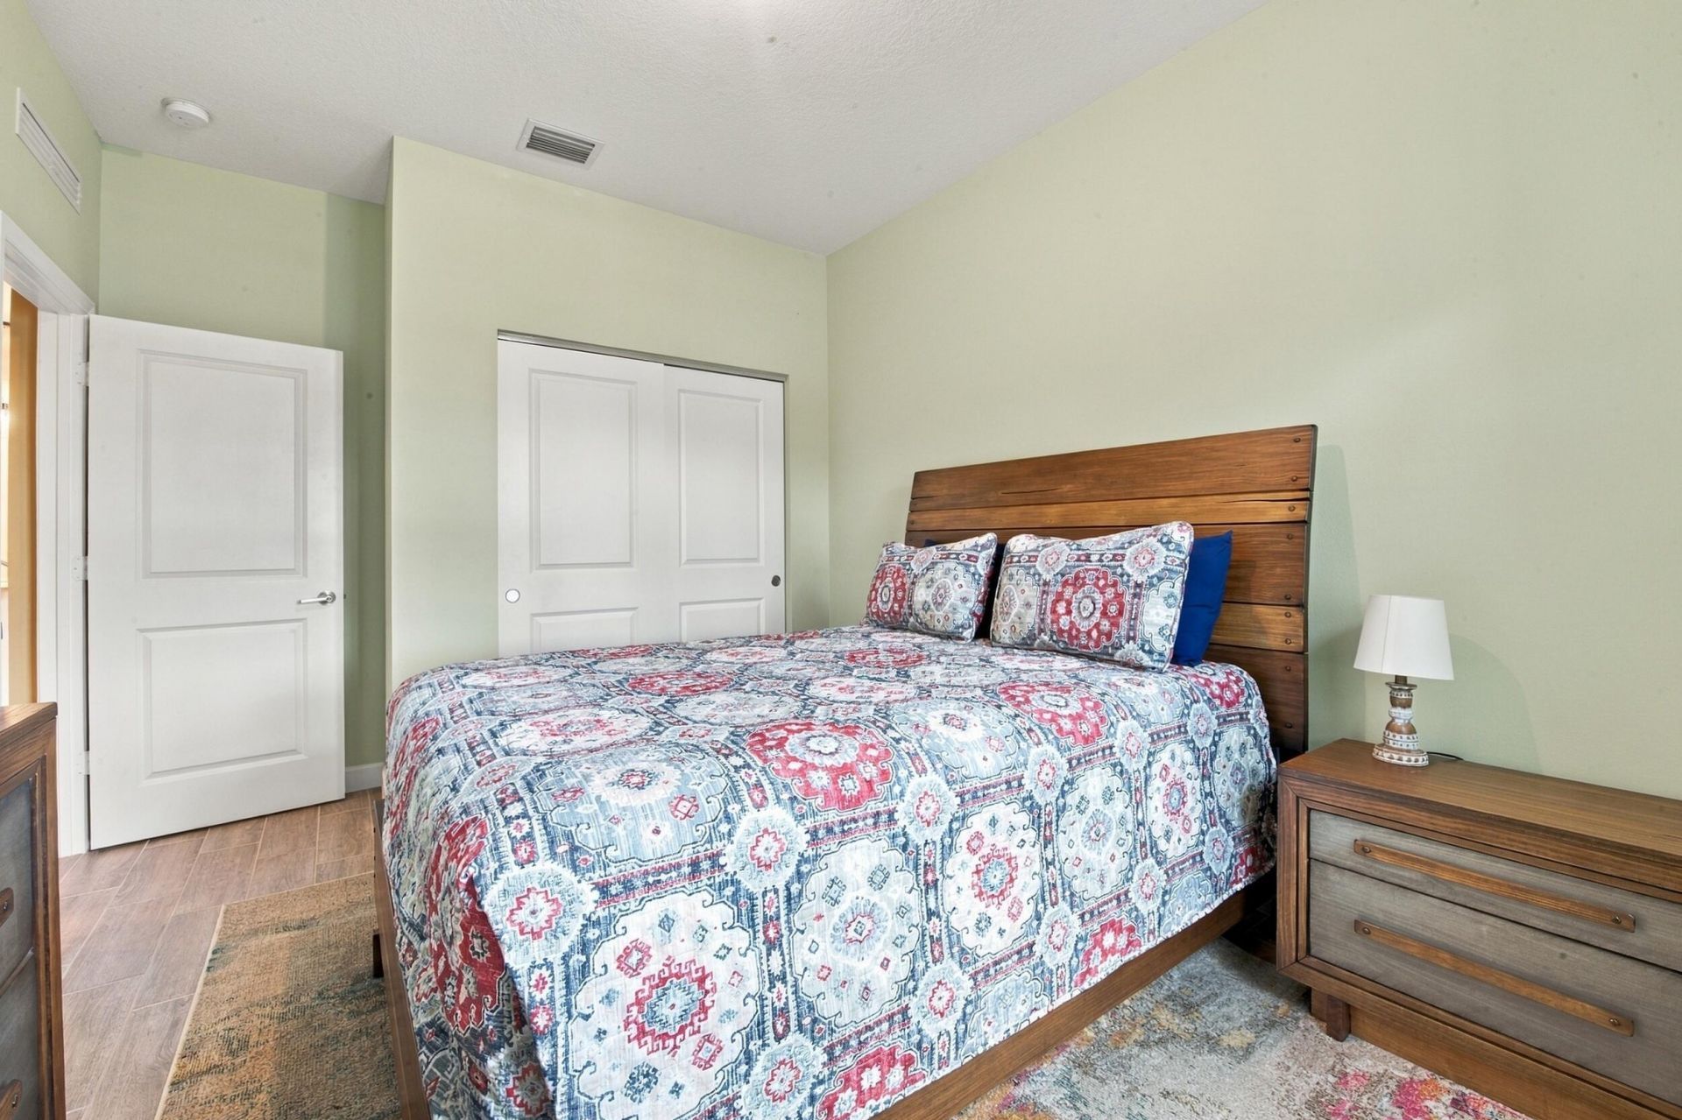
Bedroom 2: 12 X 12 Level Main
Bedroom 3: 11 X 12 Level Main

Neighborhood Information

Neighborhood Map

Neighborhood Hero

Neighborhood Highlights

Neighborhood Characteristics

Neighborhood Market Trend

Neighborhood Schools

Courtesy of

Agency Name: LPT Realty, LLC
Agent Name: Lindsay Maldonado
Agency Phone: 877-366-2213

agent picture

Presented by

Agent Name: Jeff Hallas
Agent Phone: 561.568.9226
Agency Title: Illustrated Properties
Request Info

IDX logo

Jeff Hallas
ipre.com
Agent Cell:
561.568.9226
Office Phone:
561.626.7000

Mortgage Calculator

%
years/fixed
yearly
yearly (est.)

Estimated Payment

$ 2,836.88 Principal & Interest $1,939.50 Property Tax $782.17 Homeowner's Insurance $115.21
Mortgage Logo

Login to My Illustrated Account


