SIGN UP Login/Register
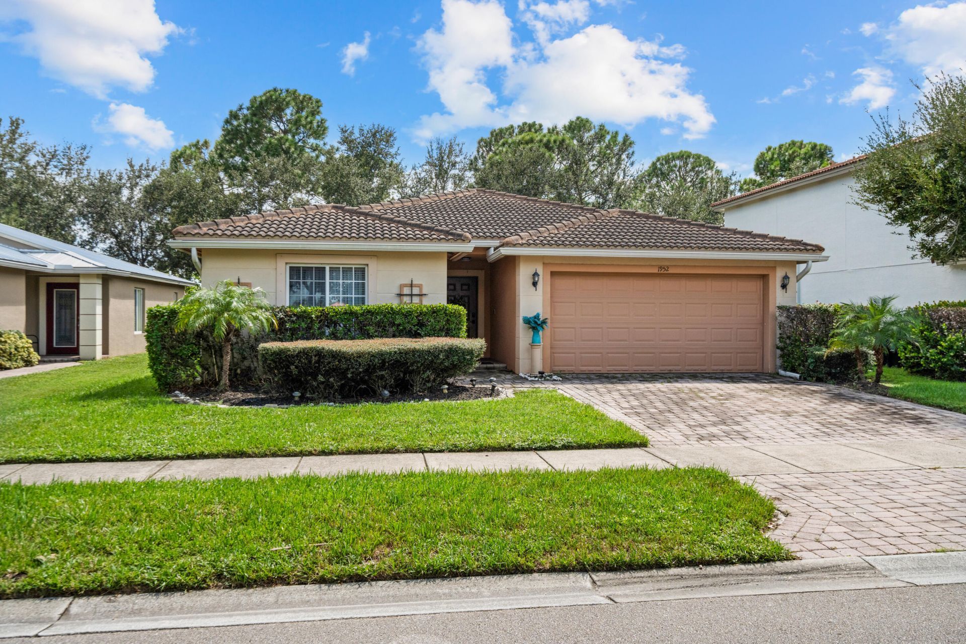
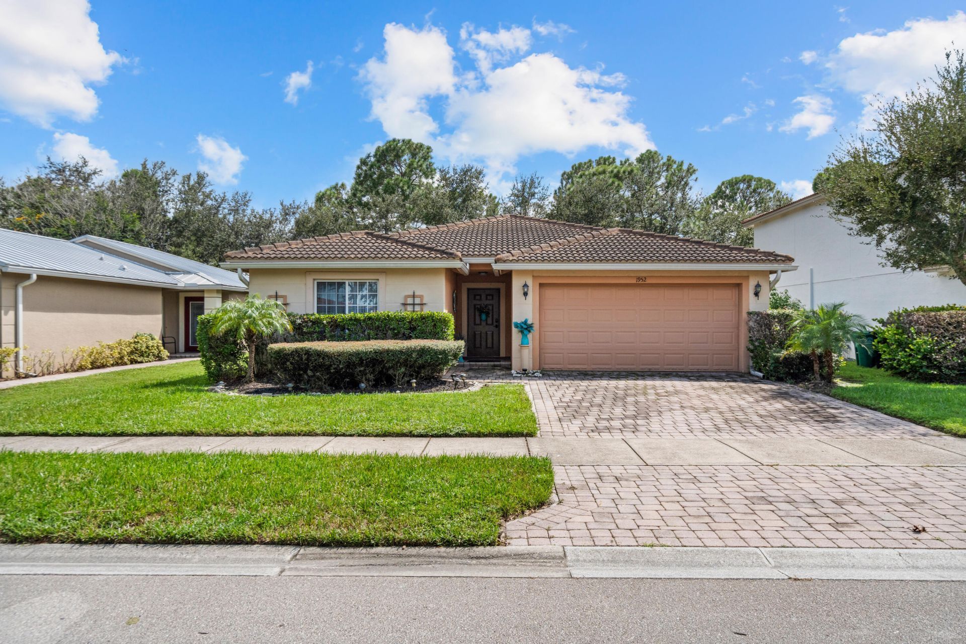
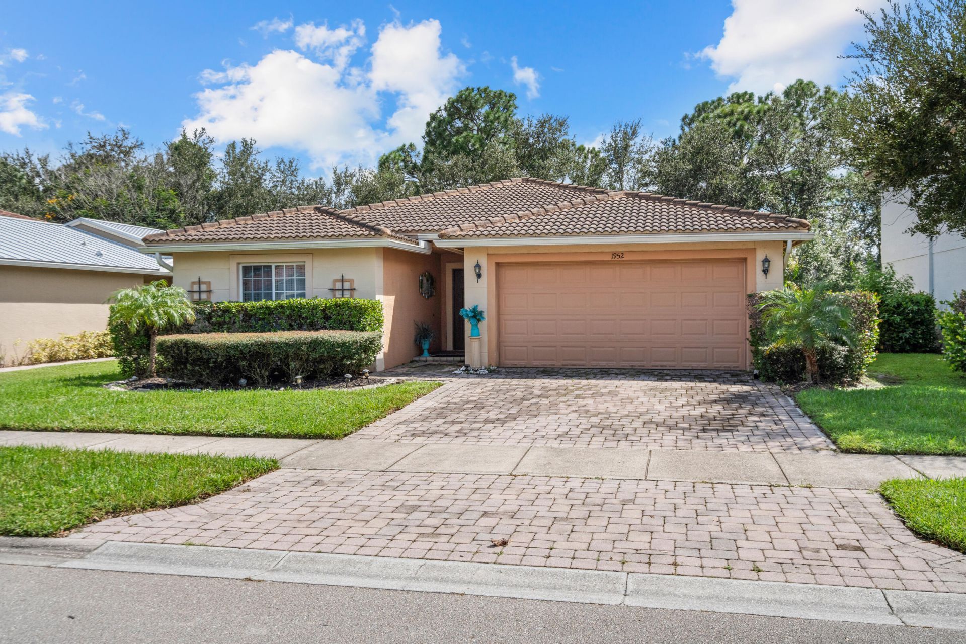
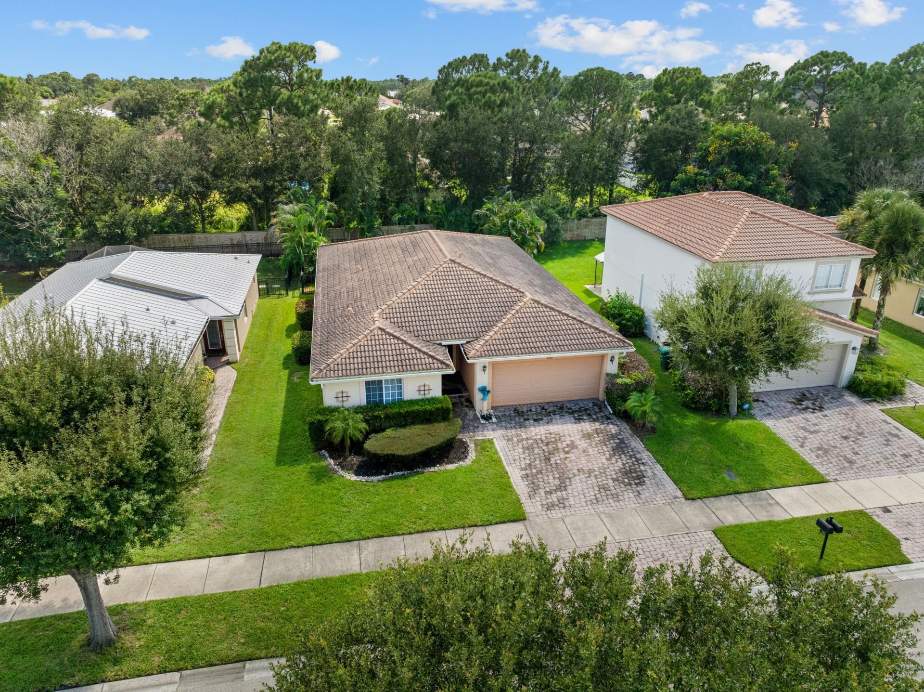
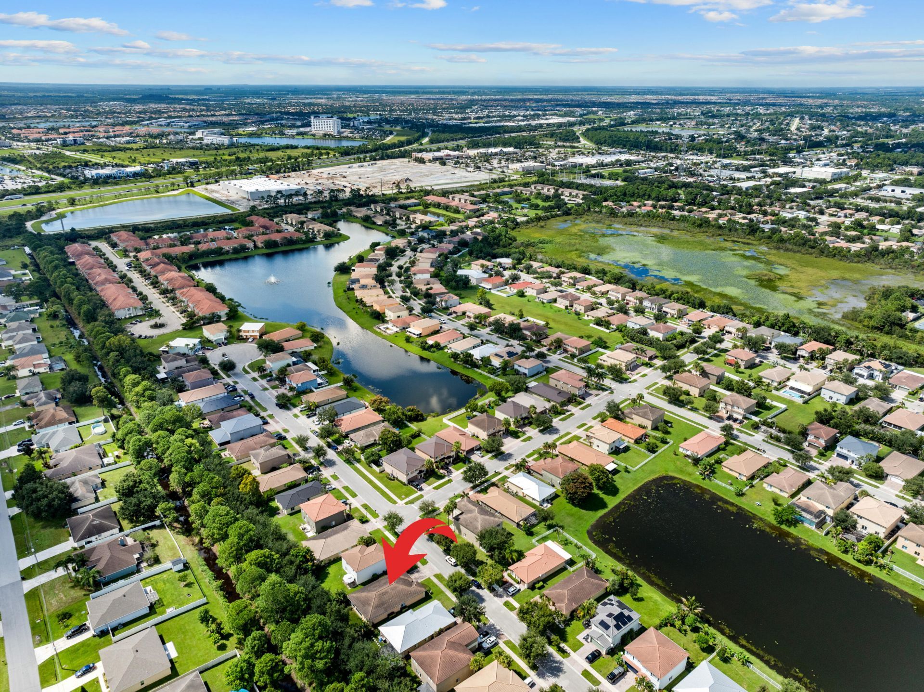
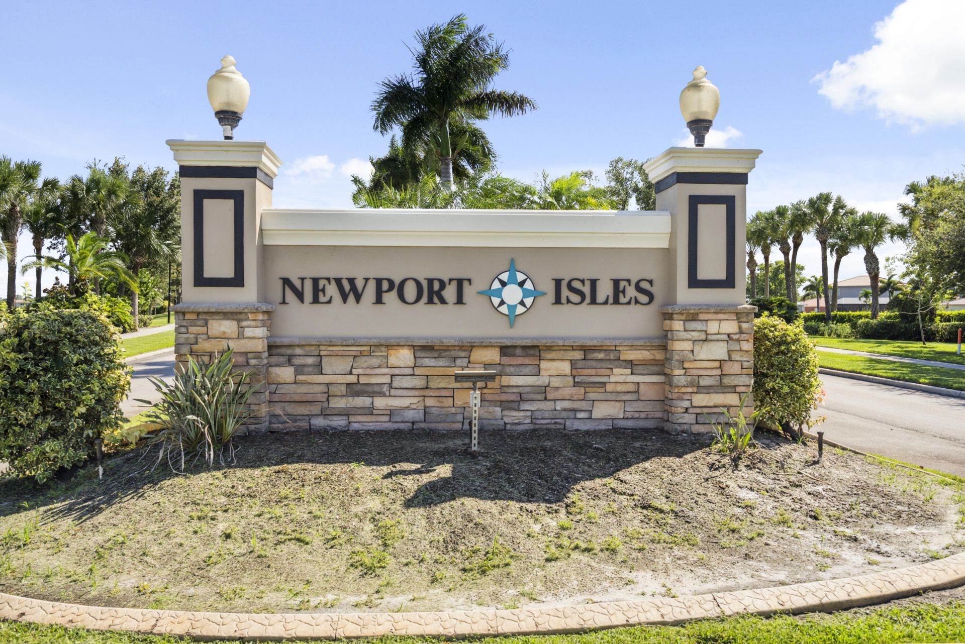
1952 SW Jamesport Drive, Port Saint Lucie, FL 34953 Photo

50 Photos

1952 SW Jamesport Drive Port St. Lucie, FL 34953
$349,900
  • Beds
    3
  • Baths
    2 full
  • Total Square Feet
    2,560
  • Lot Size
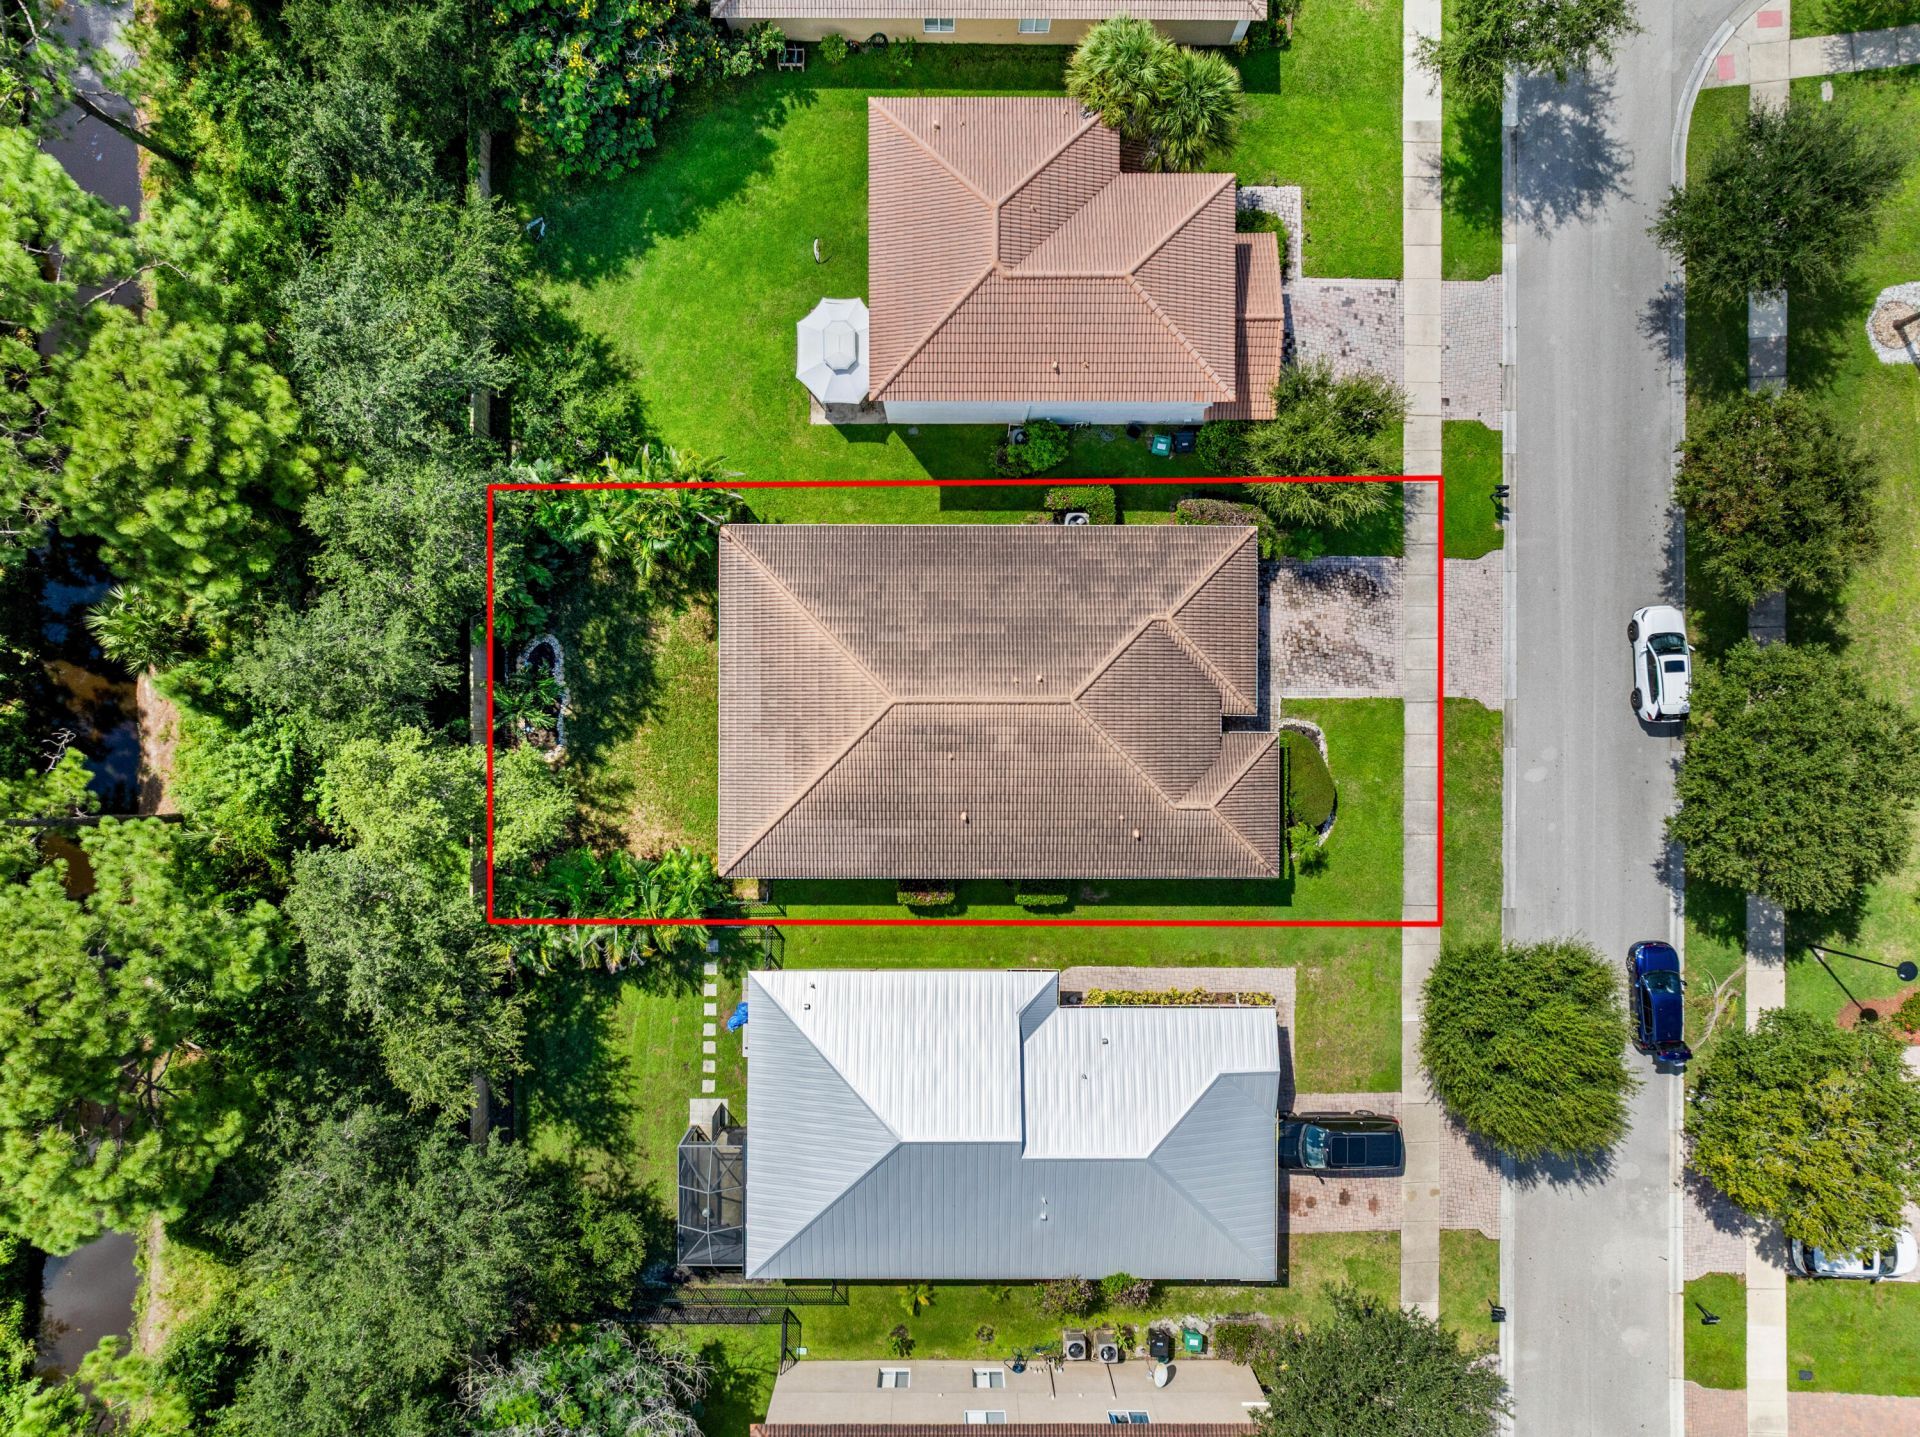
    0.14 acre(s)

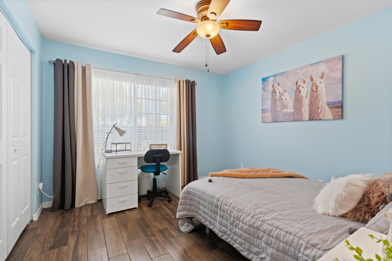
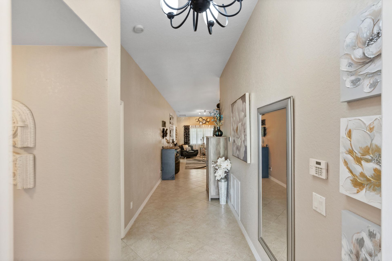
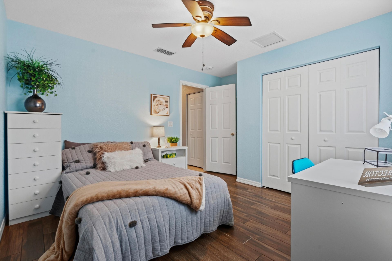
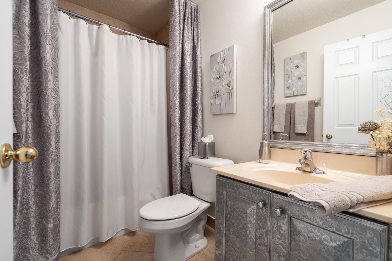
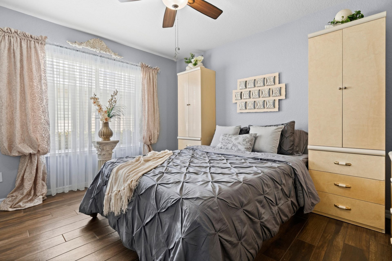
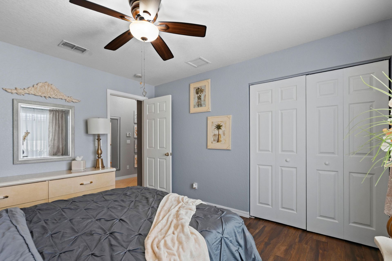
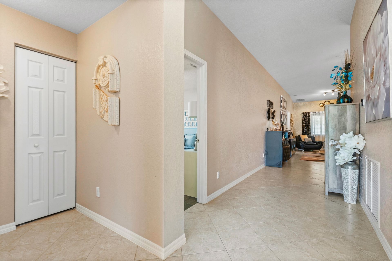
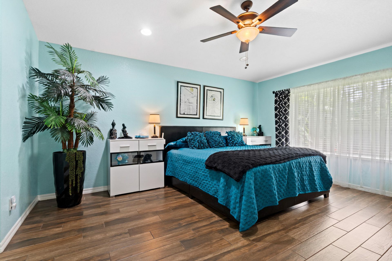
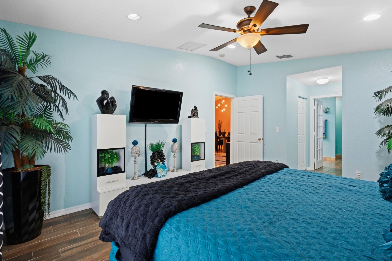
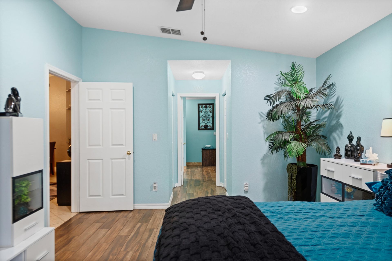
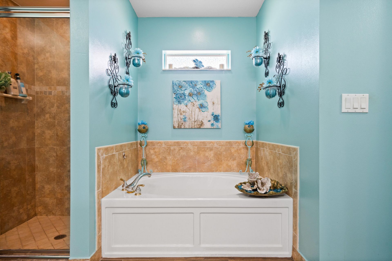
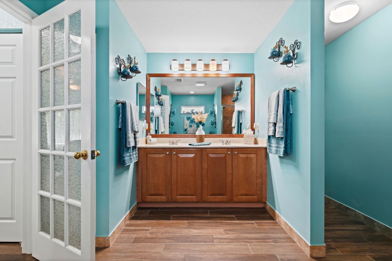
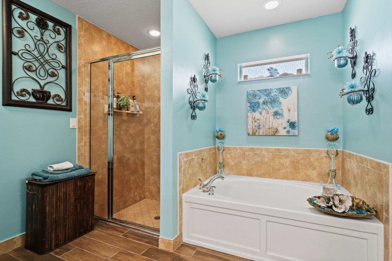
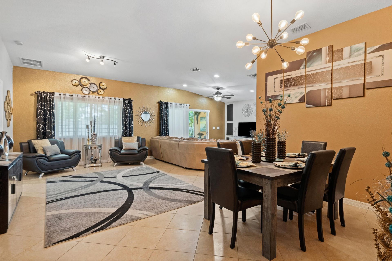
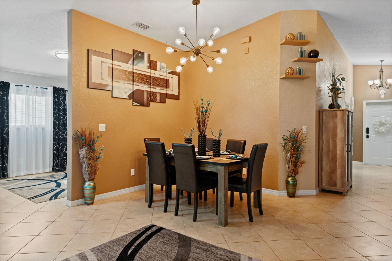
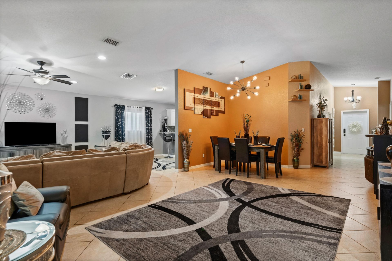
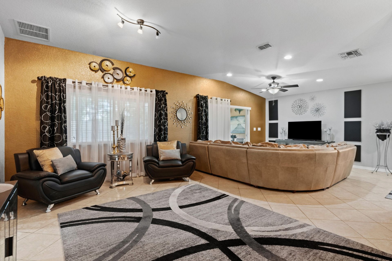
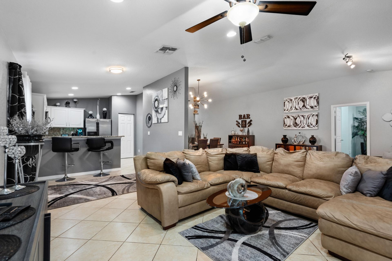
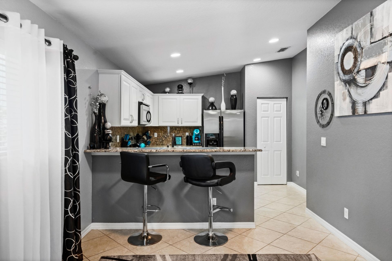
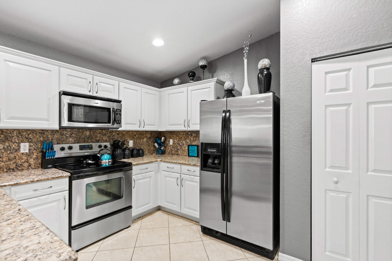
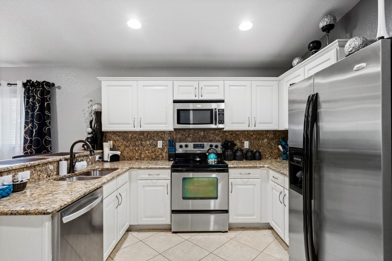
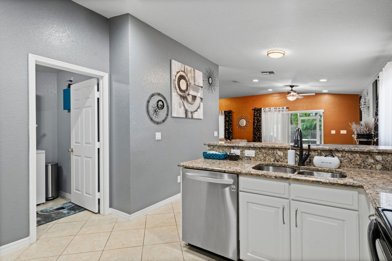
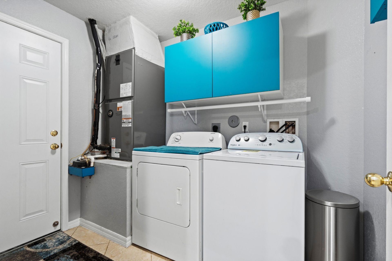
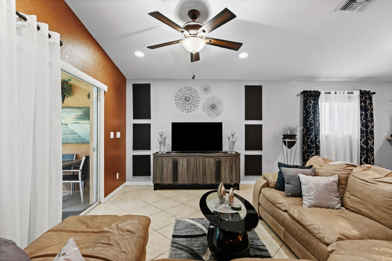
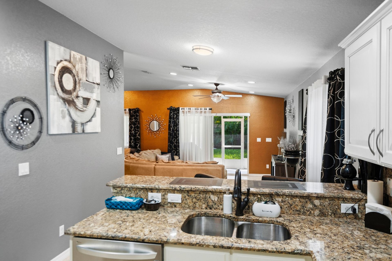
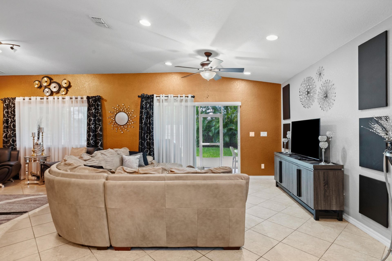
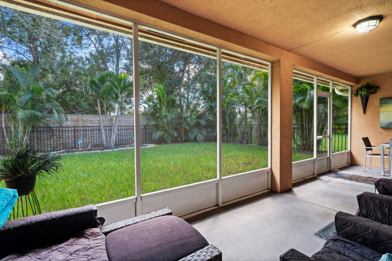
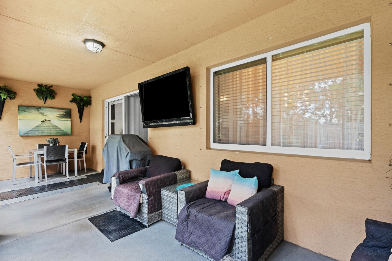
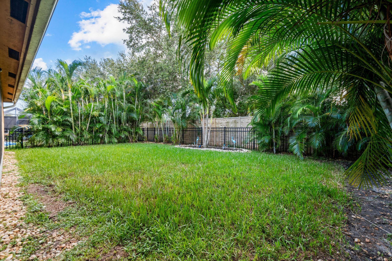
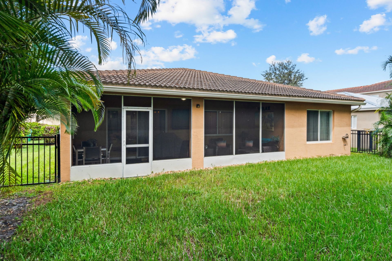
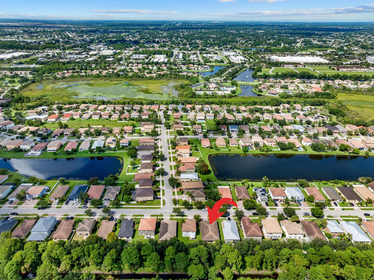
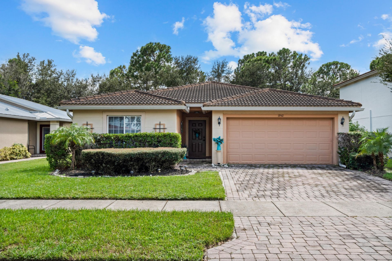
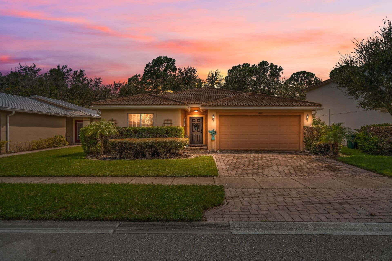
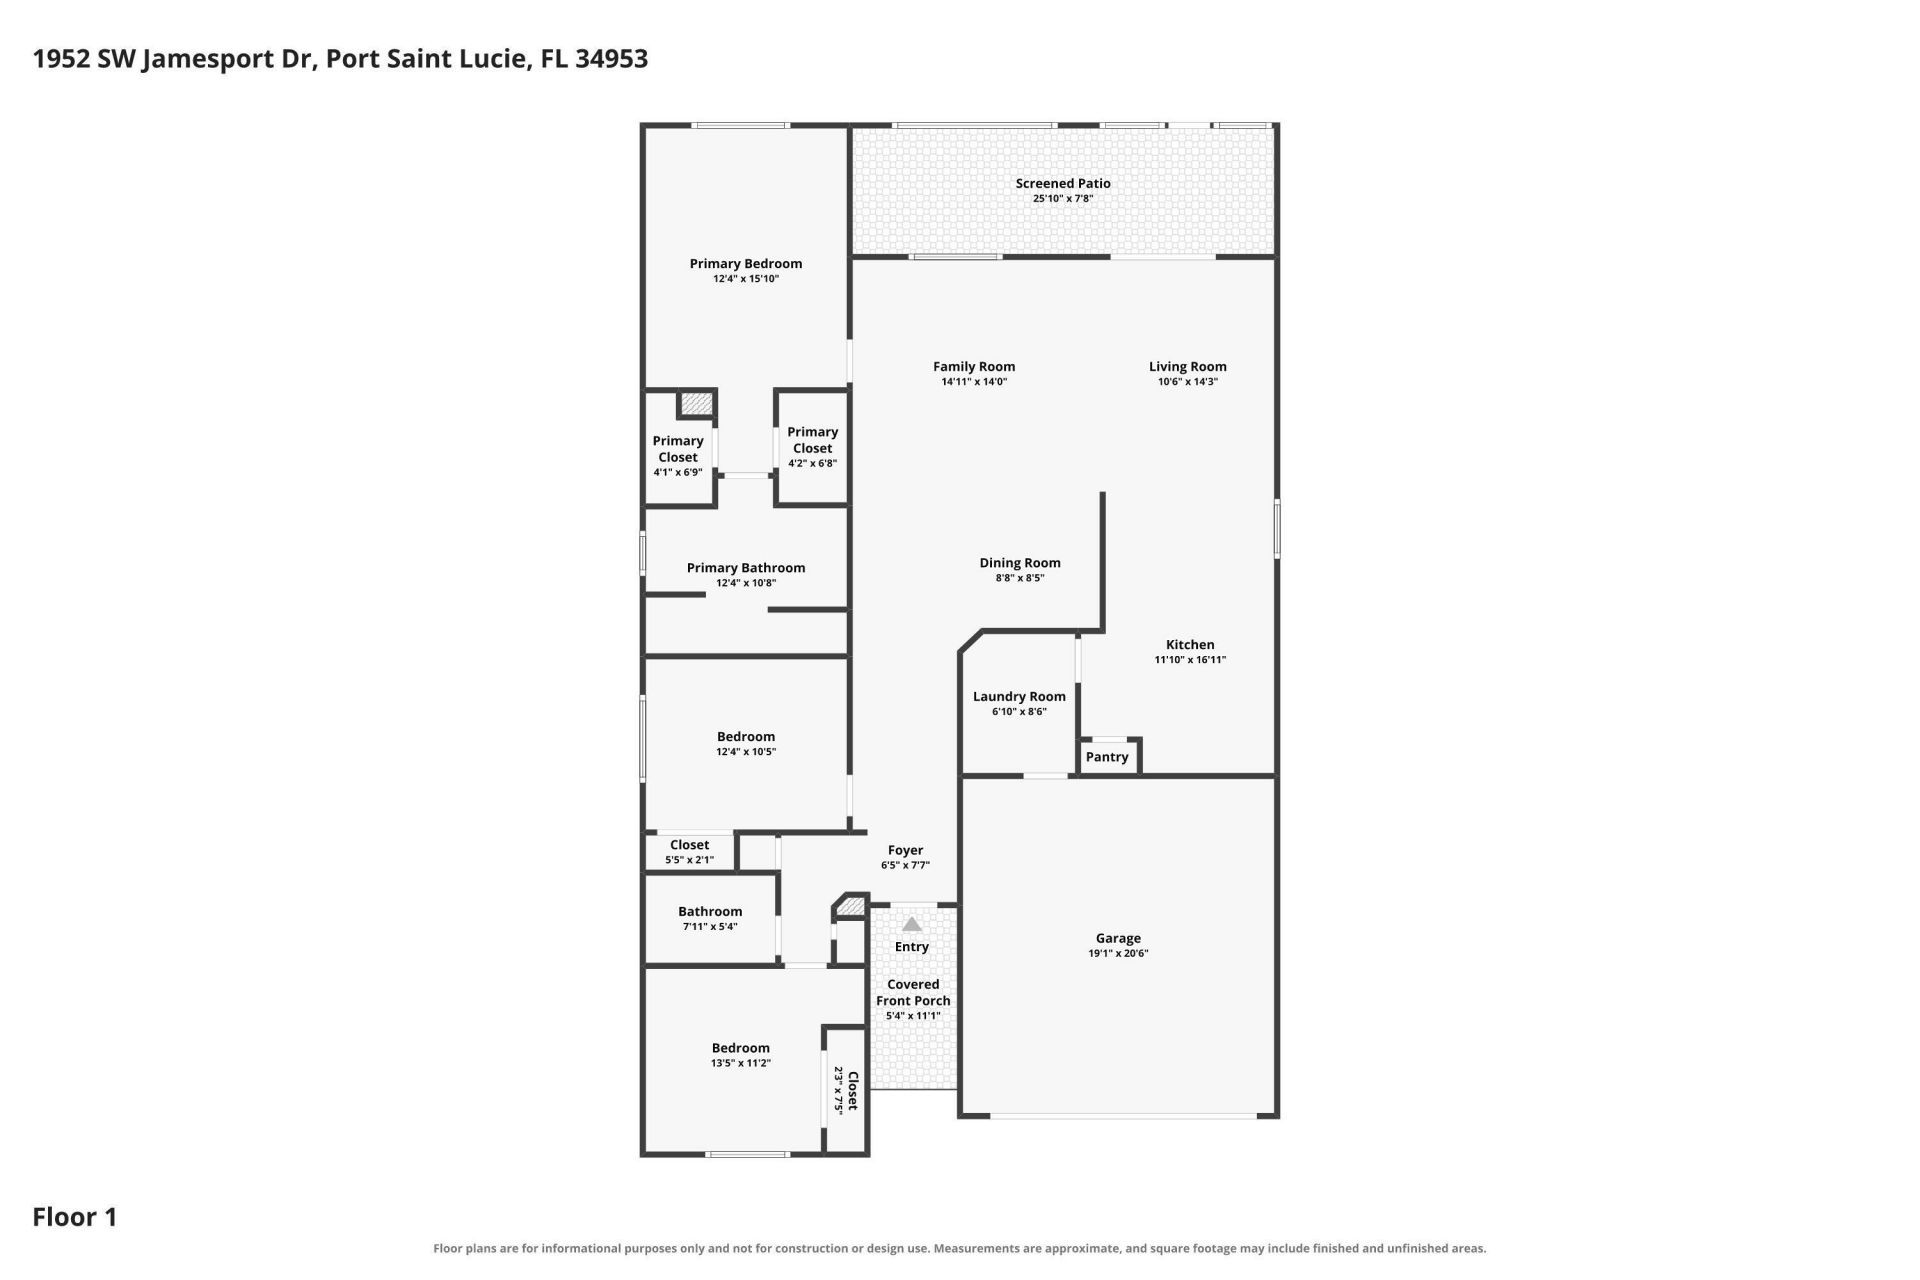
Shows like a model and tucked away toward the back of Newport Isles, this one is easy to love! A flowing floor plan offers both living and family rooms plus a dedicated dining space, with plenty of room to gather, entertain or spread out. The beautifully appointed kitchen features white cabinetry, granite countertops, matching backsplash, stainless steel appliances and a breakfast bar. Tile runs throughout, with warm wood-look tile in the bedrooms. The primary suite offers two closets and an ens...

View More

Property Summary

MLS Number: B26078825
Status: Active
Days on Market: 27
Subdivision: FOURTH REPLAT OF PORTOFINO ISLES
County: Saint Lucie
Bedrooms: 3
Total Square Feet: 2,560
Price Per Sq. Ft.: $137
Style: Ranch
New Constuction: No
Waterfront: No
Property Type: Residential - Single Family
Cooling: Central Individual
Fenced: Yes
Garage: 2 car attached
Heating: Central
Lot Size: 0.14 Acres
Roof Type: Tile
Stories: 1.0
Taxes: $7,059
Year Built: 2006
HOA Fee: $198.3/ Monthly

Featured Amenities

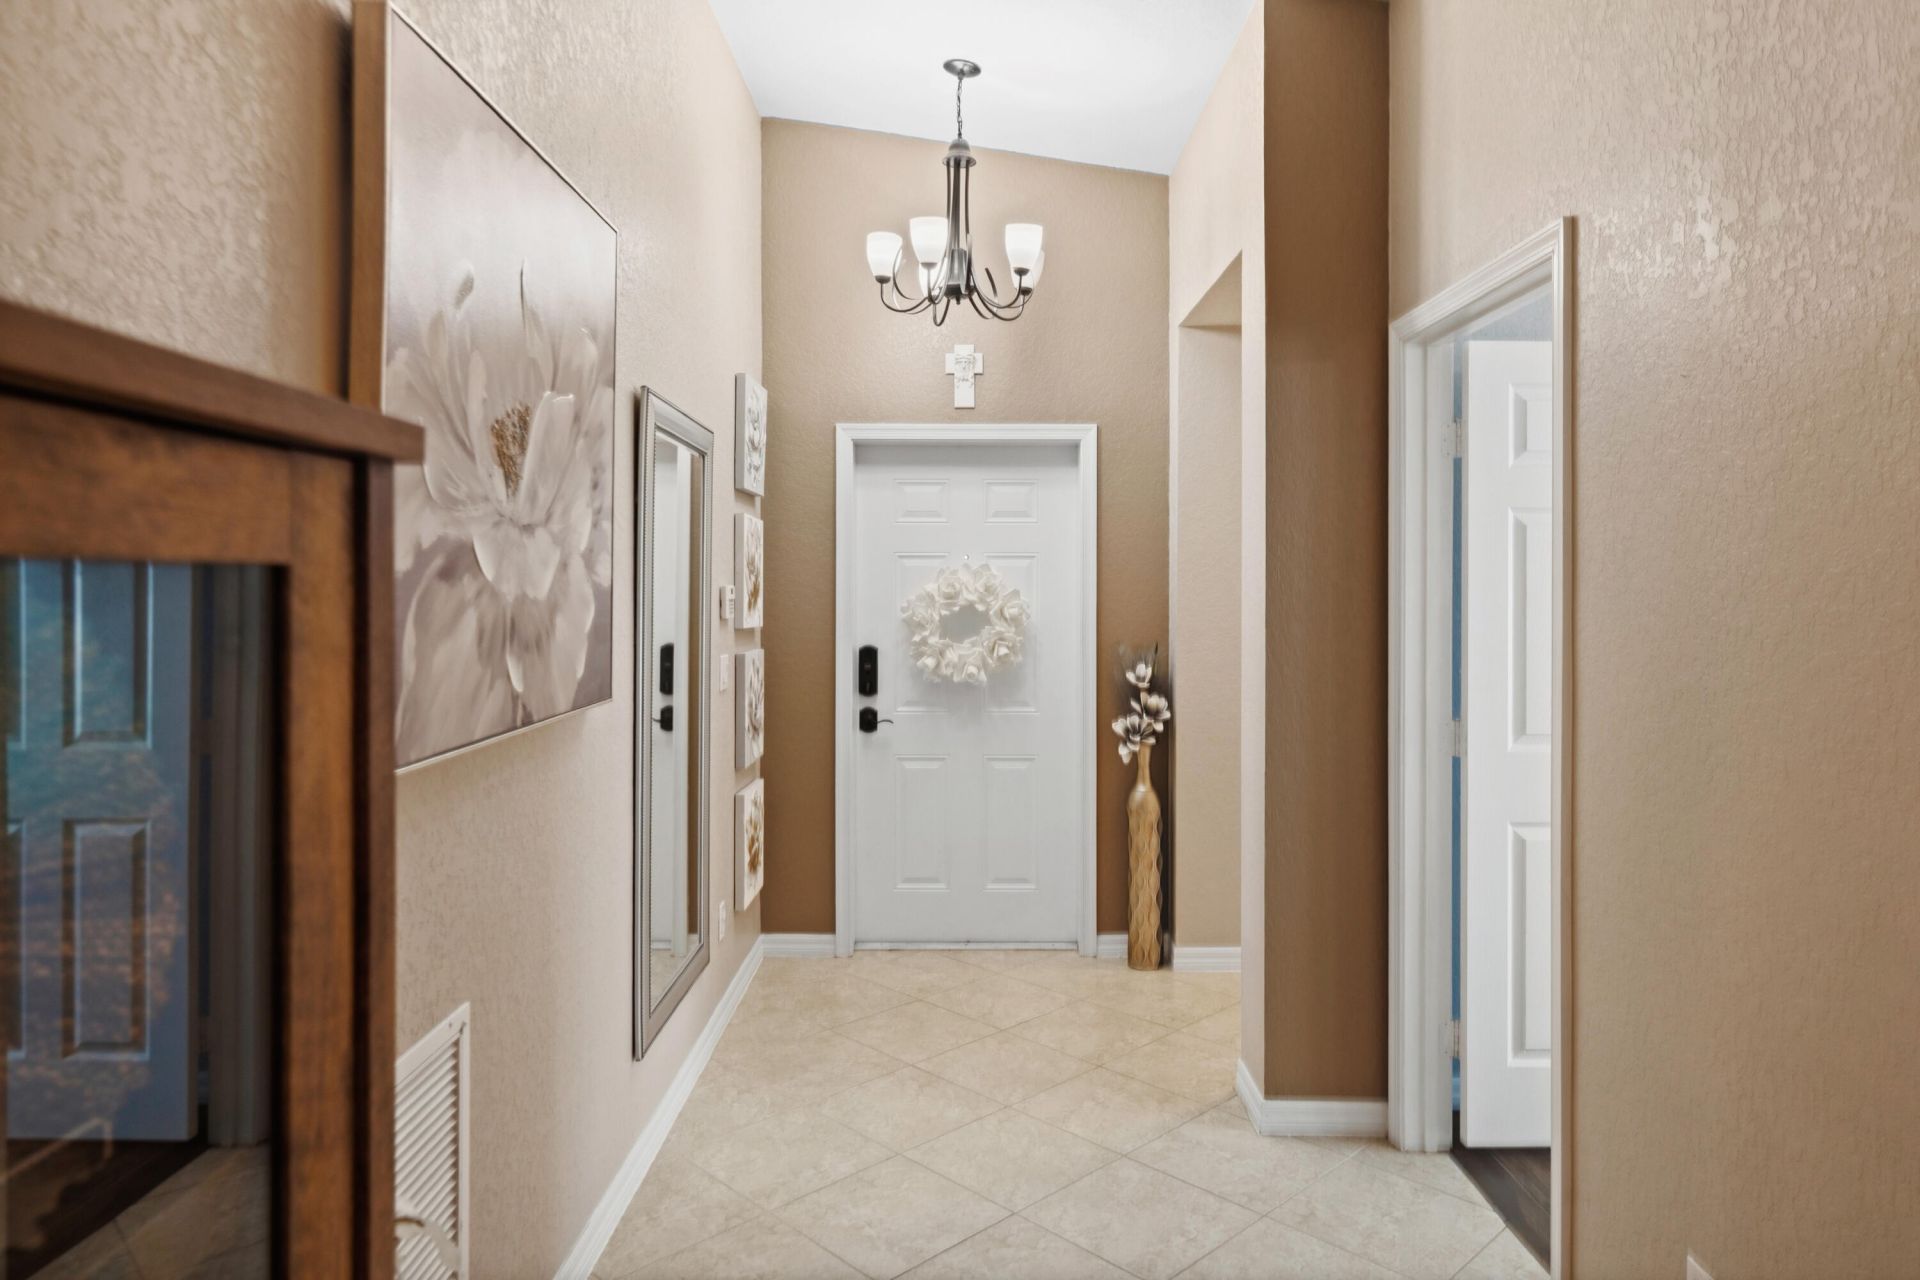
Entrance Foyer
Walk-In Closet(s)
Bedroom Layout - Stacked
Dog Park
Jogging Path
Playground
Pool
Business Center
Heated Pool
Sidewalks
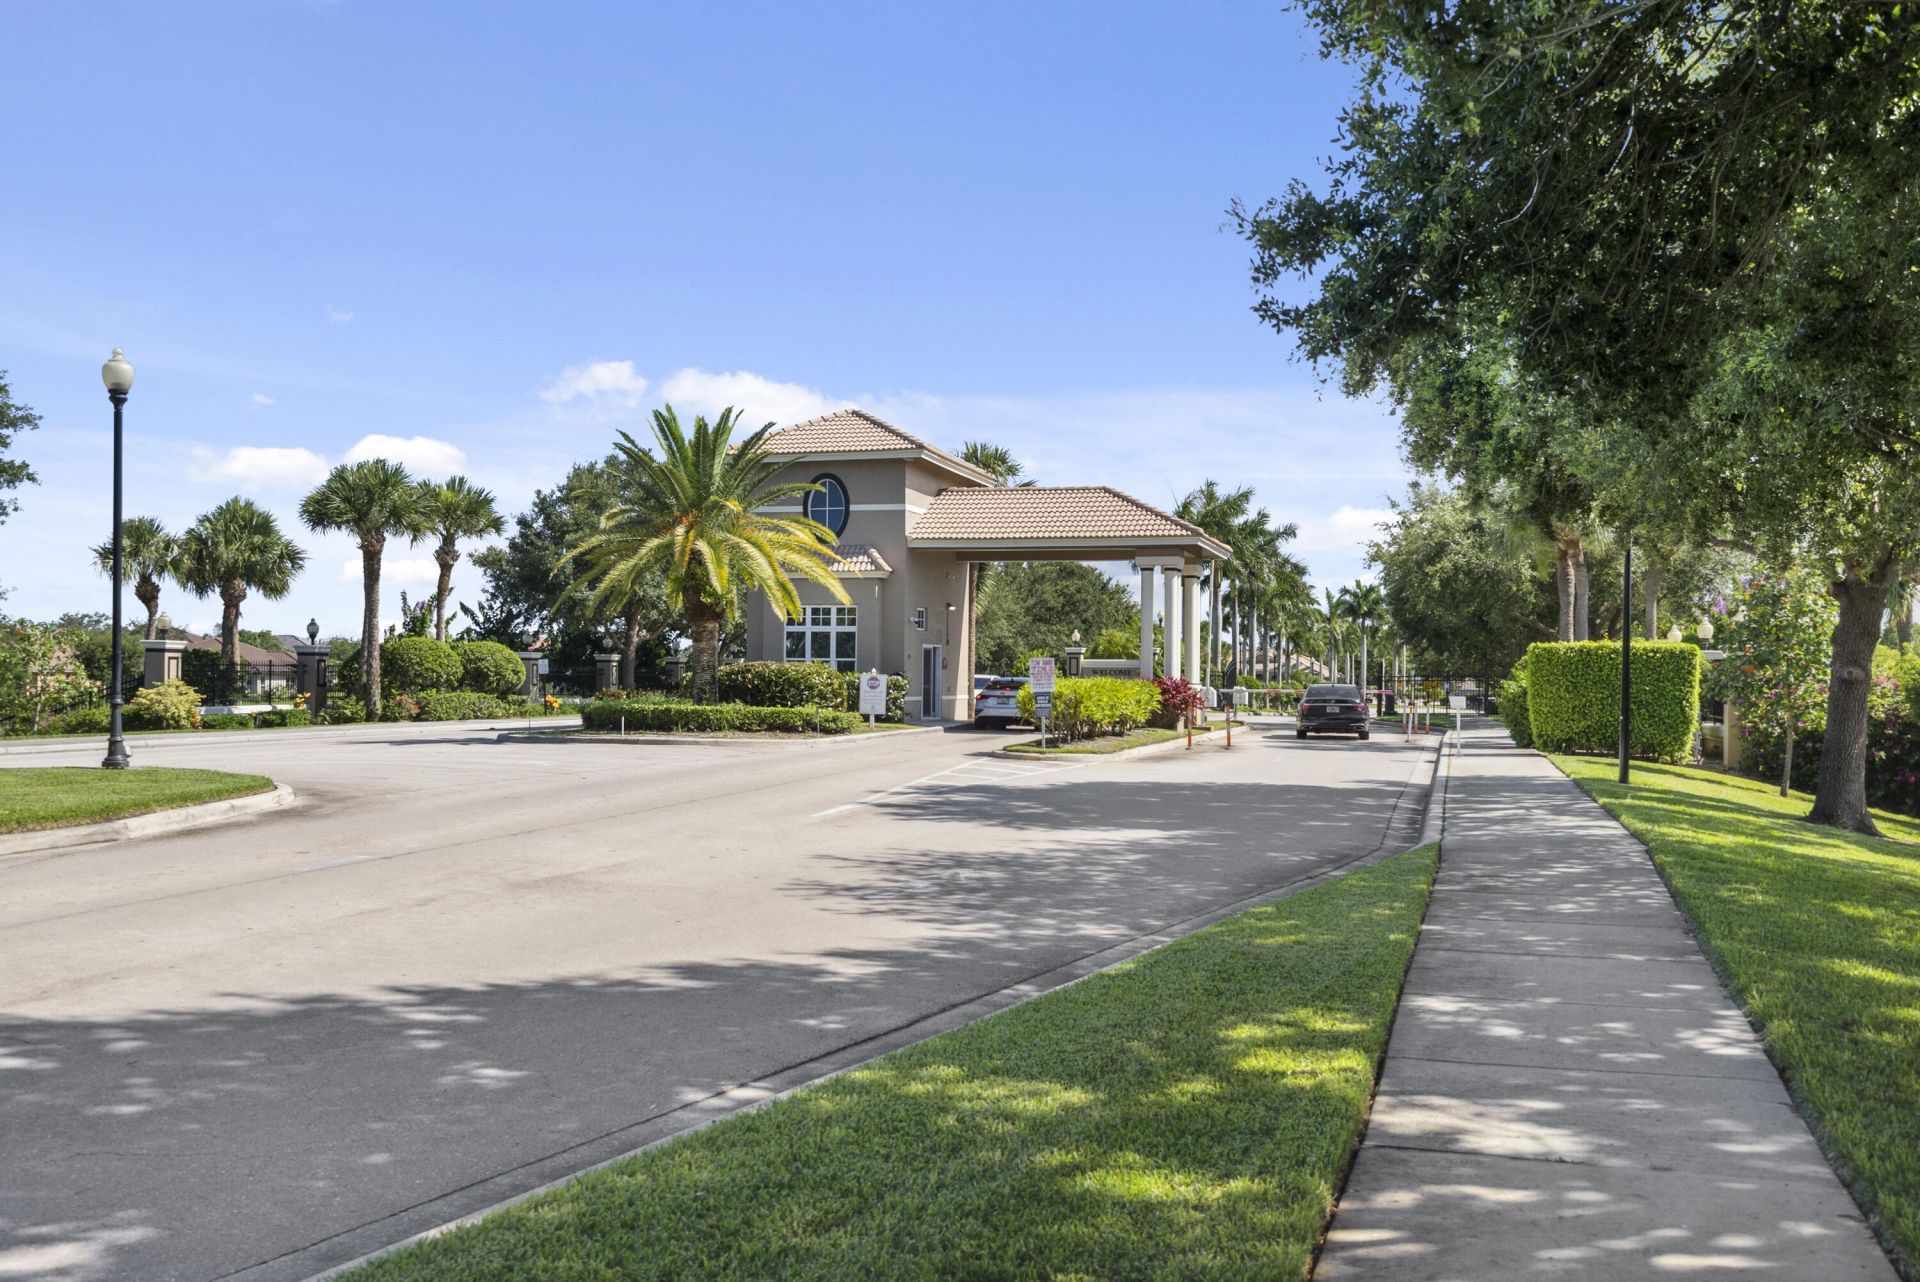
Gated
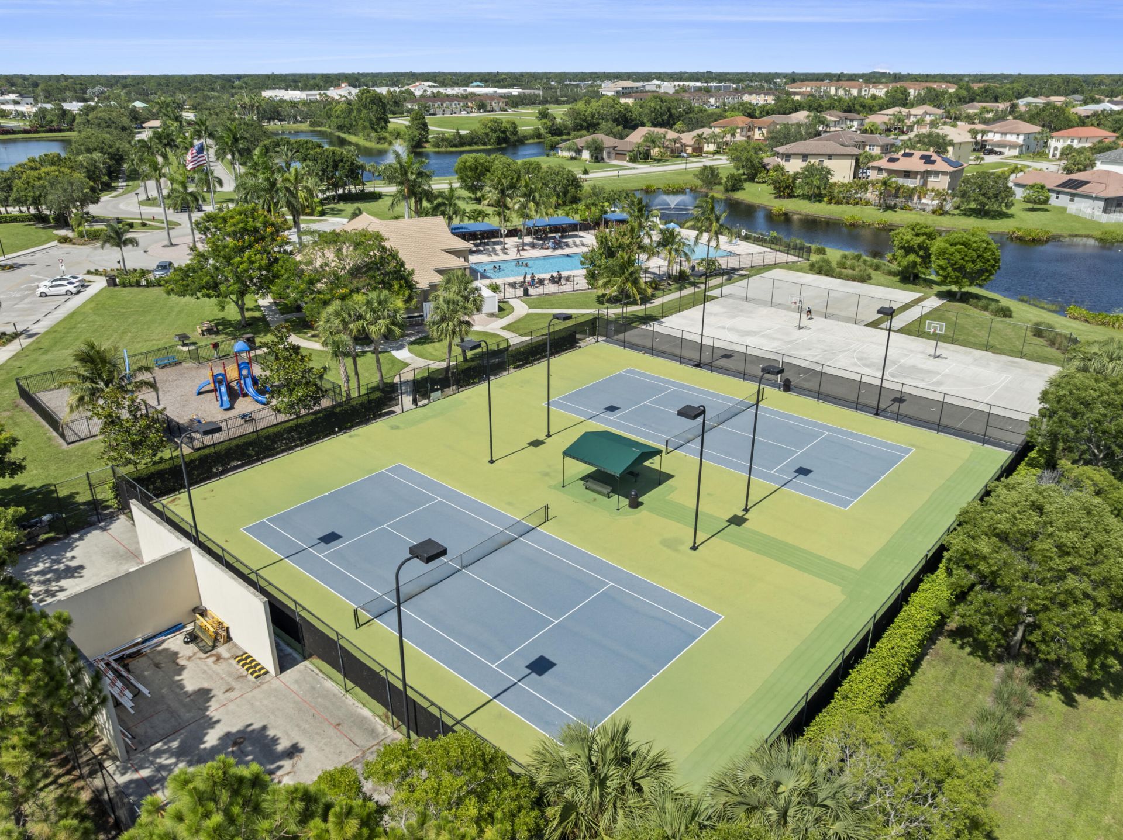
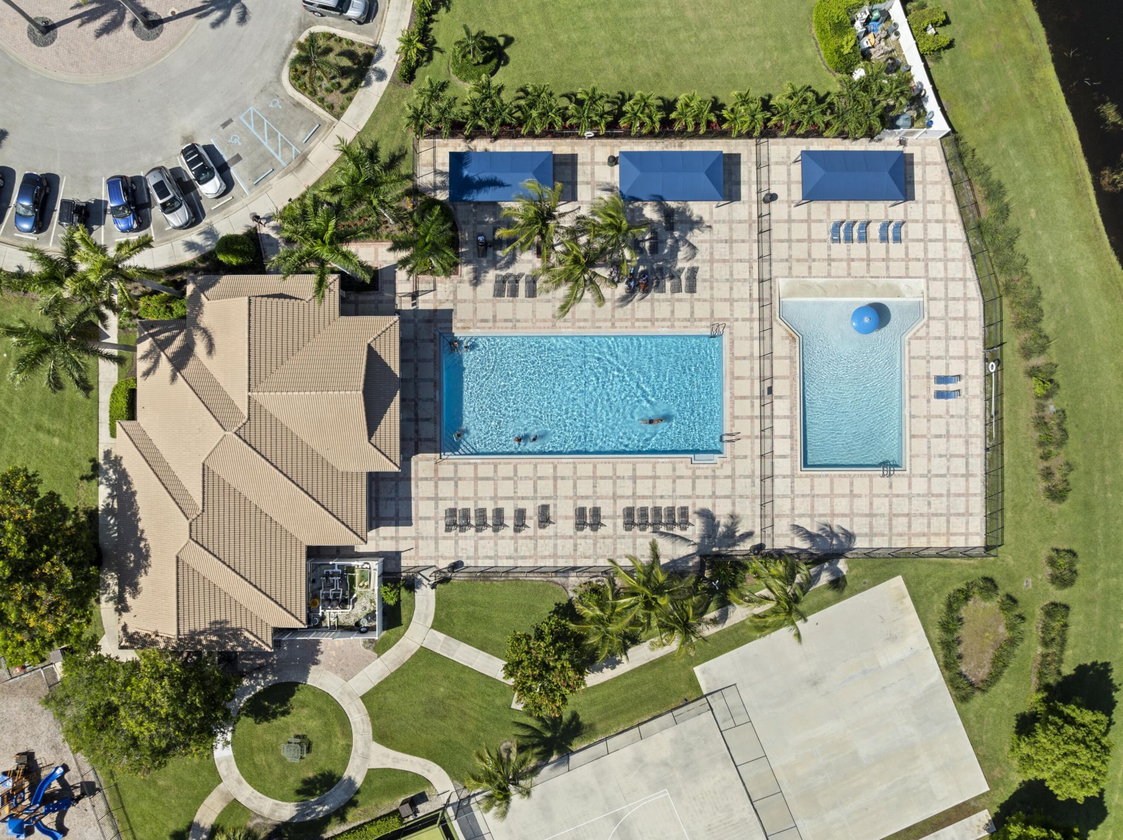
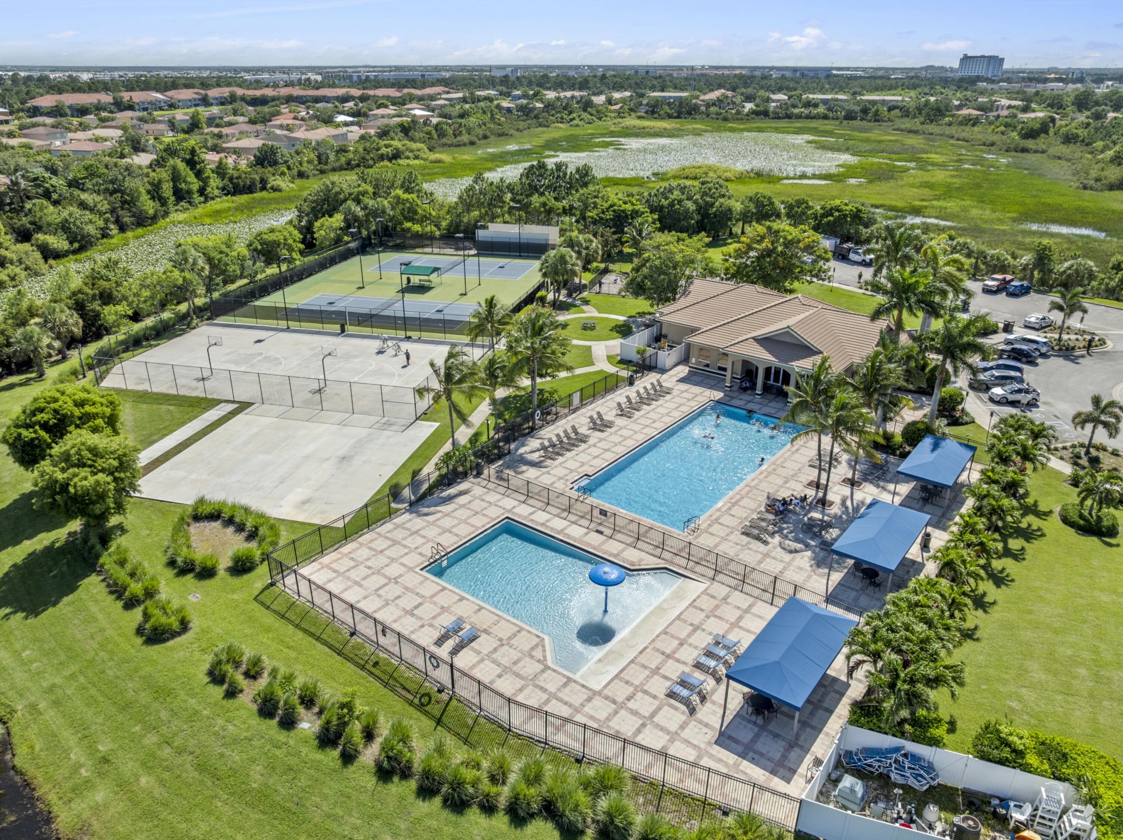
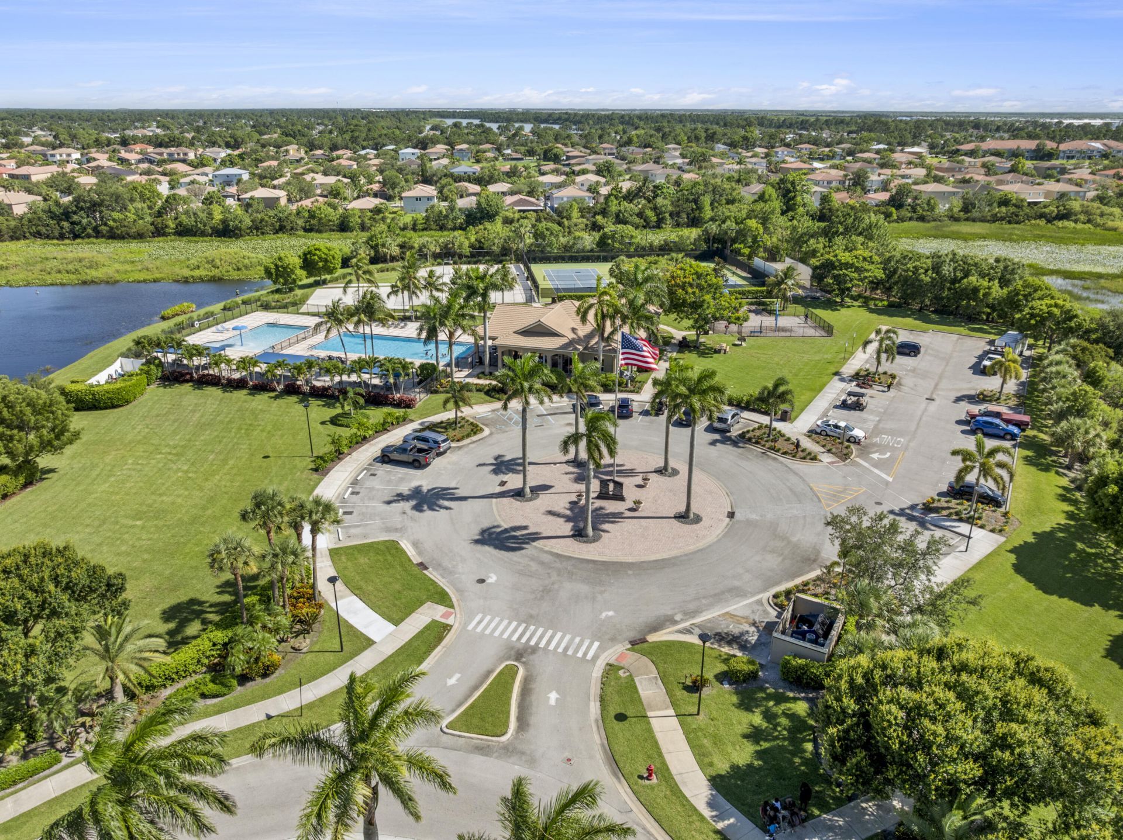
Recreation Facilities

Property Details

Appliances: Electric Water Heater, Dryer, Dishwasher, Electric Range, Microwave, Oven, Water Heater, Washer
Association: Newport Isles Property Owners Asociation
Association Fee Includes: Internet, Maintenance Grounds, Common Areas, Pool Service
Days on Site: 27
Exterior: CBS, Concrete Block - With Stucco
Outdoor Features: Garden
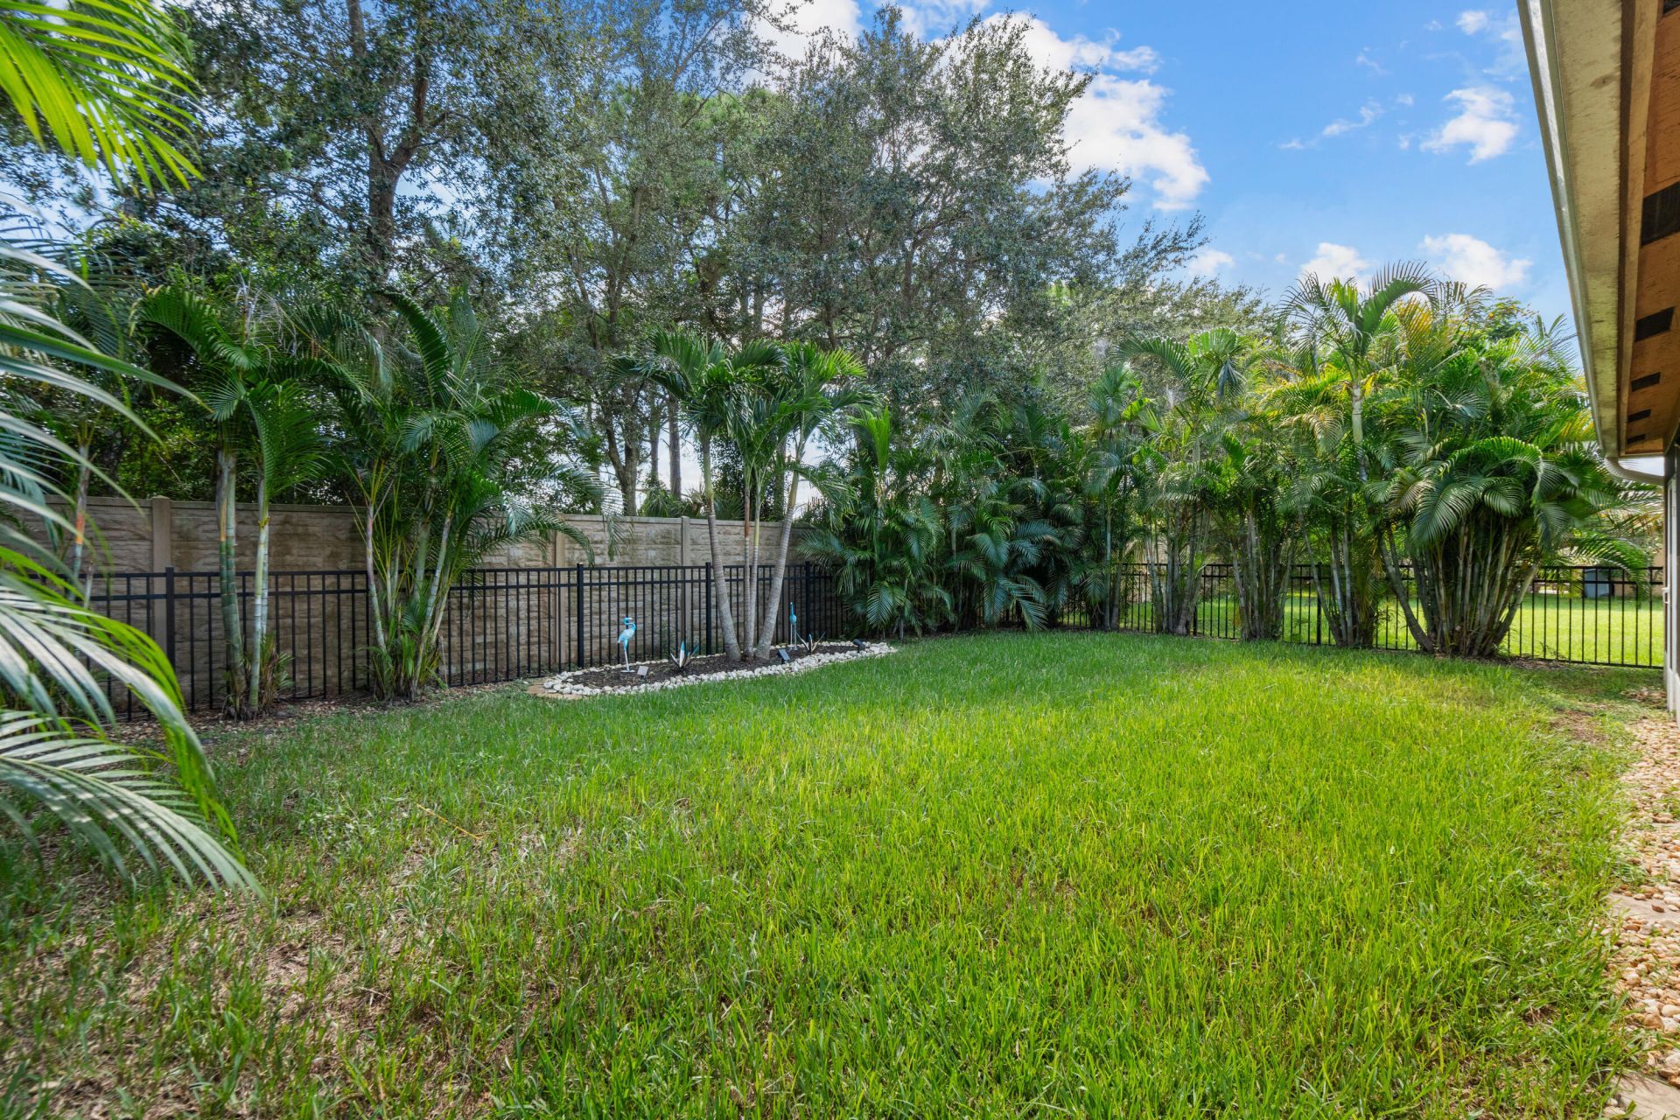
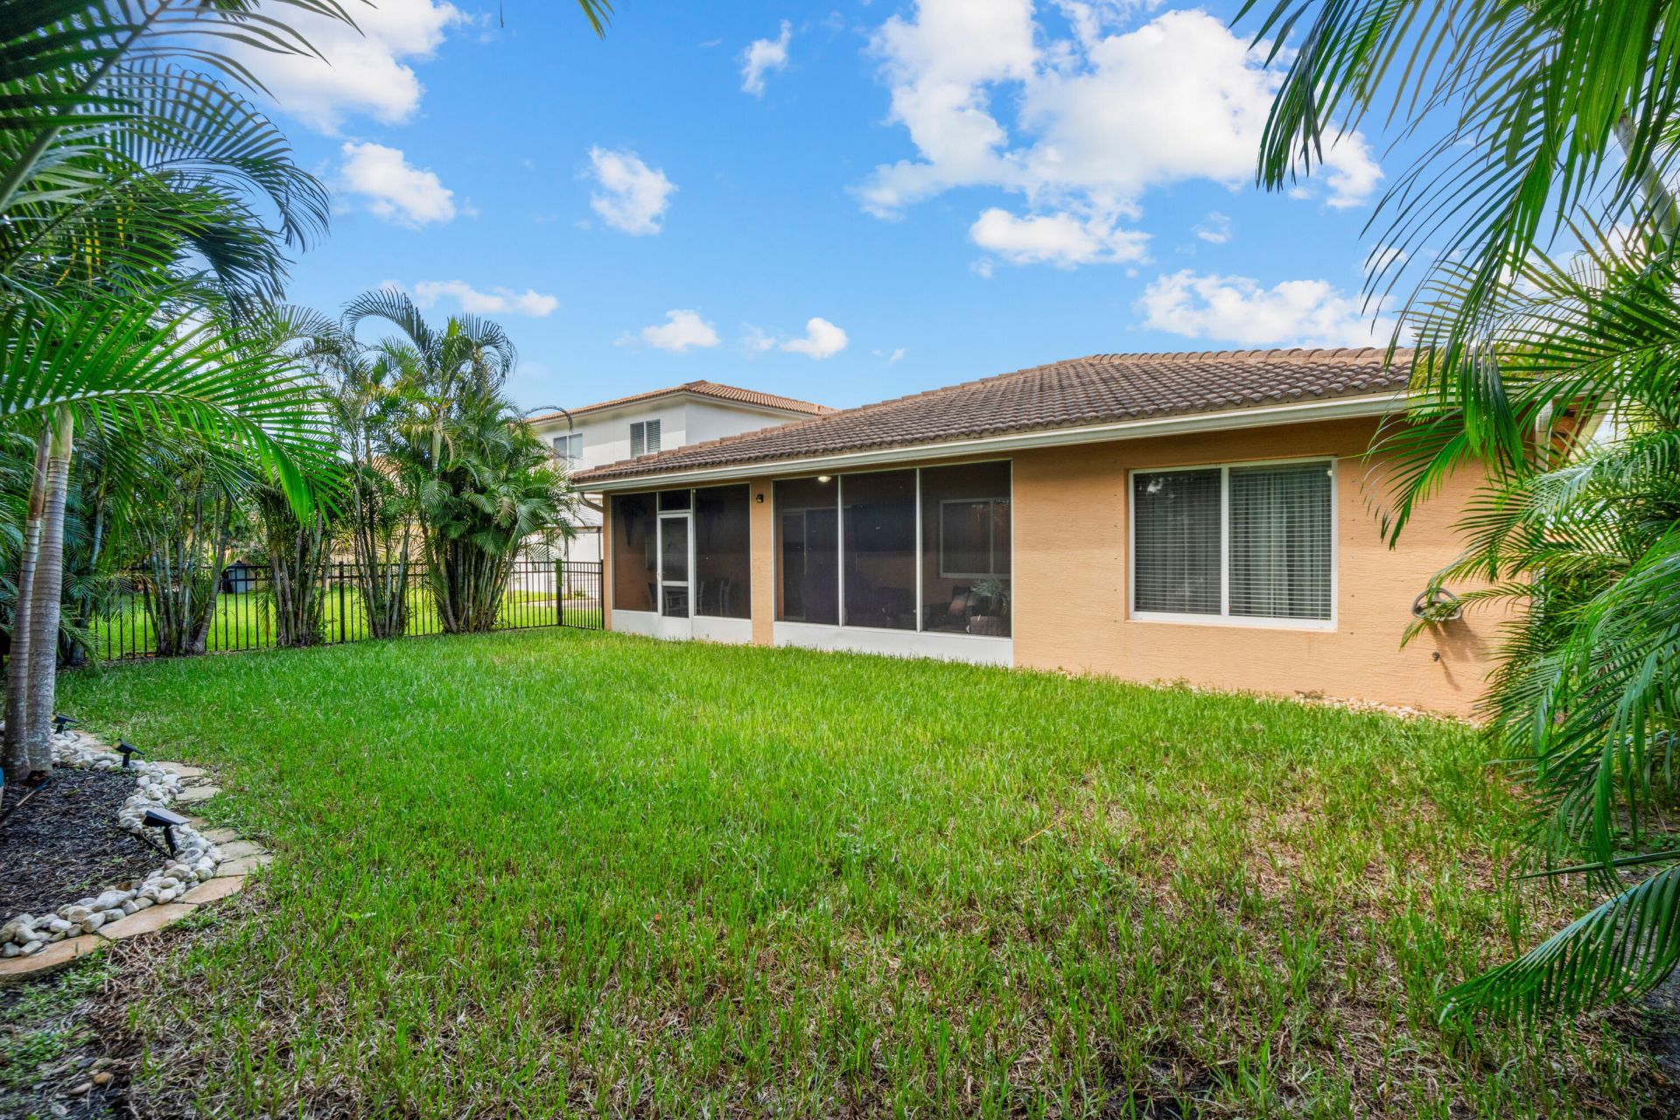
Fencing: Back Yard, Fenced
Flooring: Ceramic Tile
Furnished: Negotiable
Home Style: Ranch
Laundry: Inside, Laundry Room
Lot: Interior Lot, Sidewalks, Landscaped
Other Equipment: Irrigation Equipment
Parcel#: 431470100730000
Parking: Garage, Attached Garage, Attached
Parking Notes: Garage, Attached Garage, Attached
Patio/Porch: Patio - Covered, Patio - Screened, Patio
Pets Allowed: Yes, Cats OK, Dogs OK, Size Limit
Restrictions: Buyer Approval Required
Security: yes
Security: Security Guard, Smoke Detector(s), Security System Owned, Security Gate
Sewer: Public Sewer
Special View Info: Garden
Sprinkler: Auto Sprinkler
SQFT Living: 1837
Structure Type: House
Total Rooms: 3
Utilities: Cable Connected, Electricity Connected, Sewer Connected, Water Connected
Water: Public
Waterfront Features: None
Construction: CBS,Concrete Block - With Stucco

Neighborhood Information

Neighborhood Map

Neighborhood Hero

Neighborhood Highlights

Neighborhood Characteristics

Neighborhood Market Trend

Neighborhood Schools

Courtesy of

Agency Name: RE/MAX of Stuart
Agent Name: Kasia D'Auria
Agency Phone: 772-288-1111

agent picture

Presented by

Agent Name: Jeff Hallas
Agent Phone: 561.568.9226
Agency Title: Illustrated Properties
Request Info

IDX logo

Jeff Hallas
ipre.com
Agent Cell:
561.568.9226
Office Phone:
561.626.7000

Mortgage Calculator

%
years/fixed
yearly
yearly (est.)

Estimated Payment

$ 2,408.36 Principal & Interest $1,718.06 Property Tax $588.25 Homeowner's Insurance $102.05
Mortgage Logo

Login to My Illustrated Account


