SIGN UP Login/Register
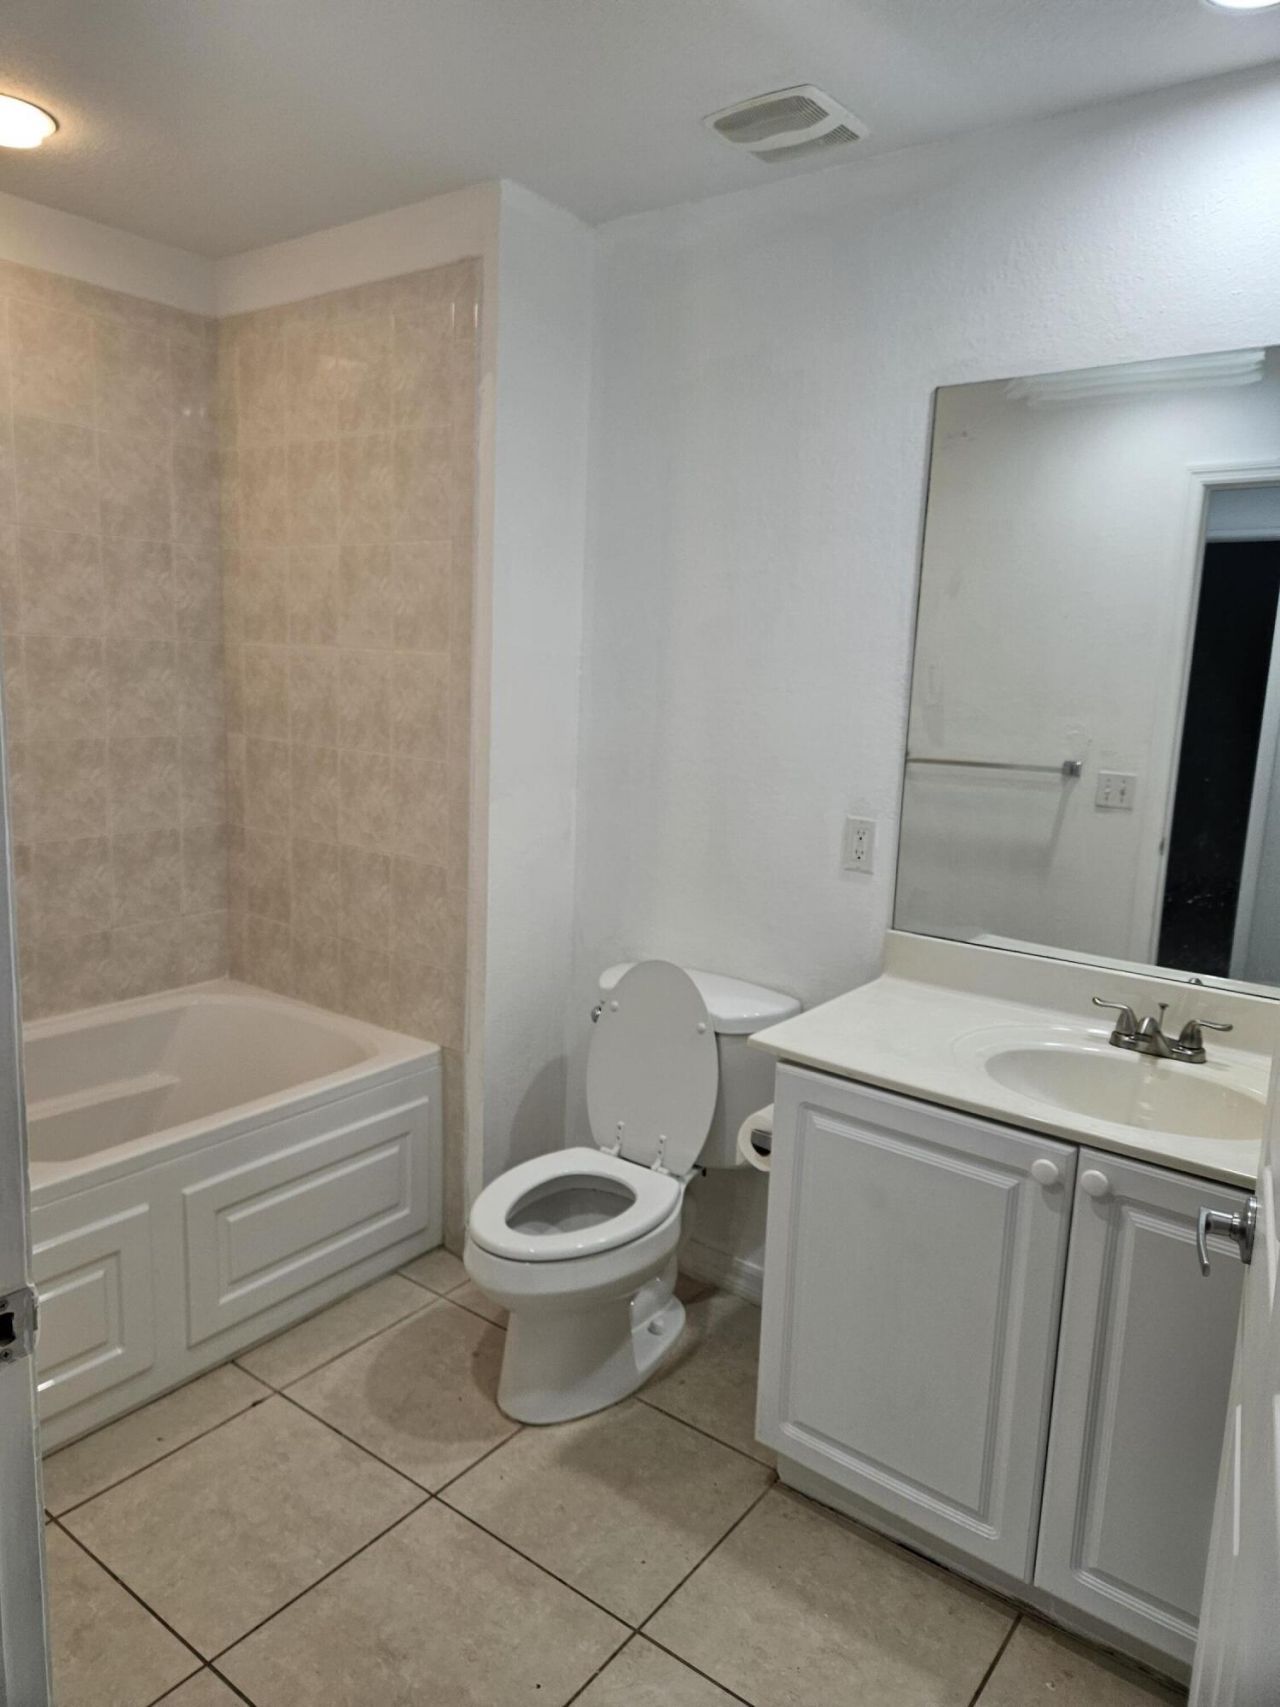
1825 Sandhill Crane Drive, Unit C1, Fort Pierce, FL 34982 Photo

17 Photos

1825 Sandhill Crane Drive, C1 Fort Pierce, FL 34982
$1,900.00 / Annual (1 Year or More)
  • Beds
    2
  • Baths
    2 full
  • Total Square Feet
    1,330

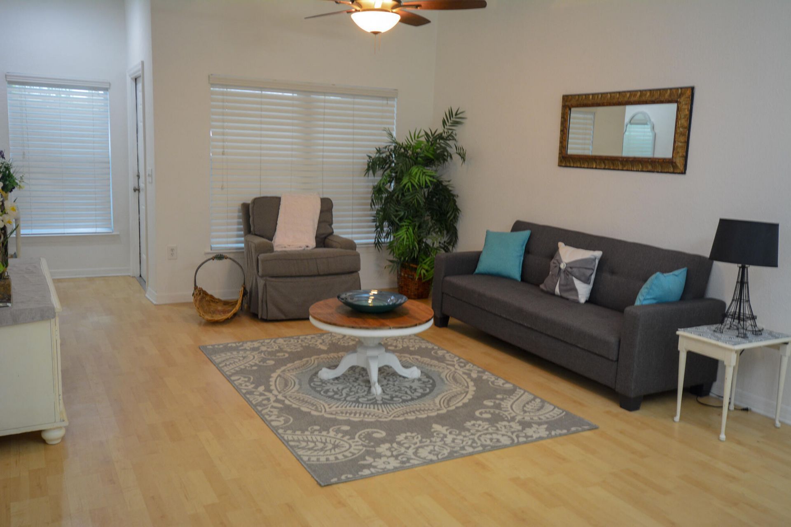
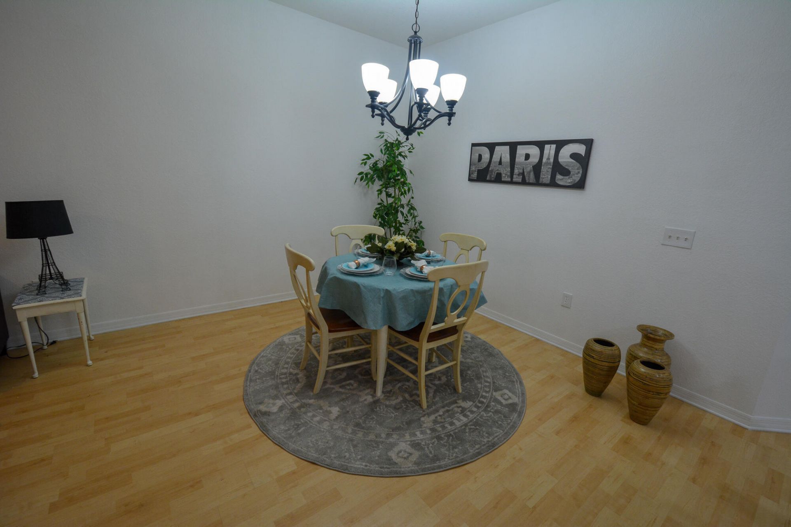
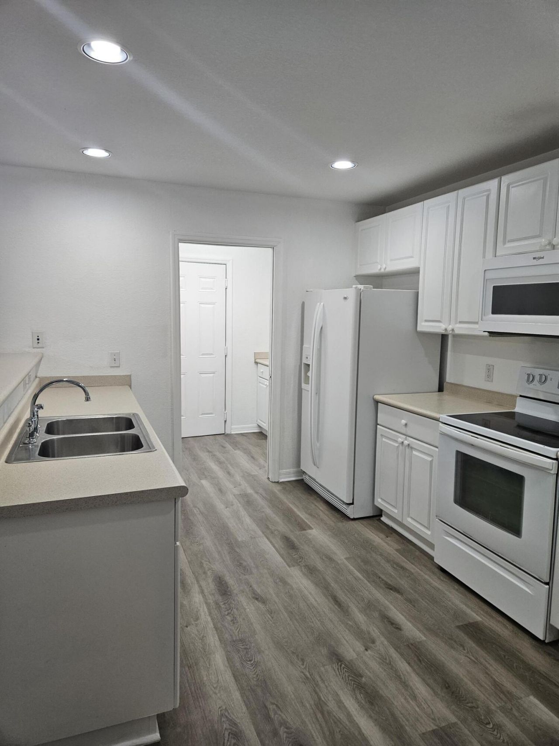
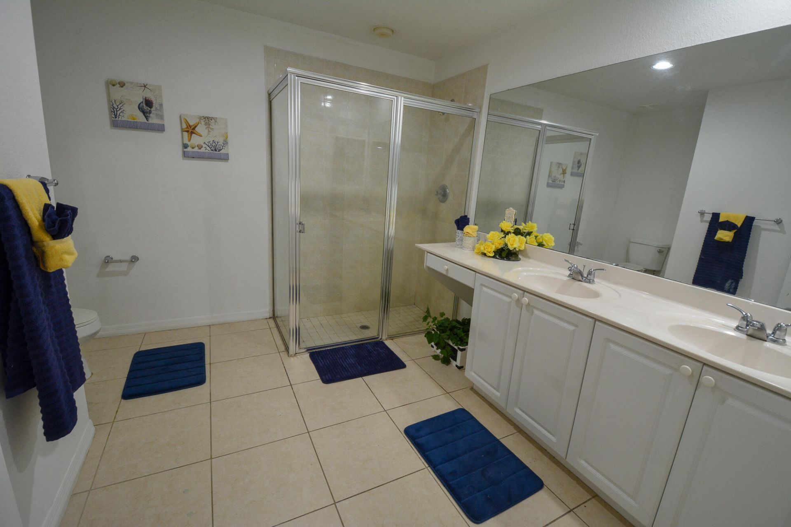
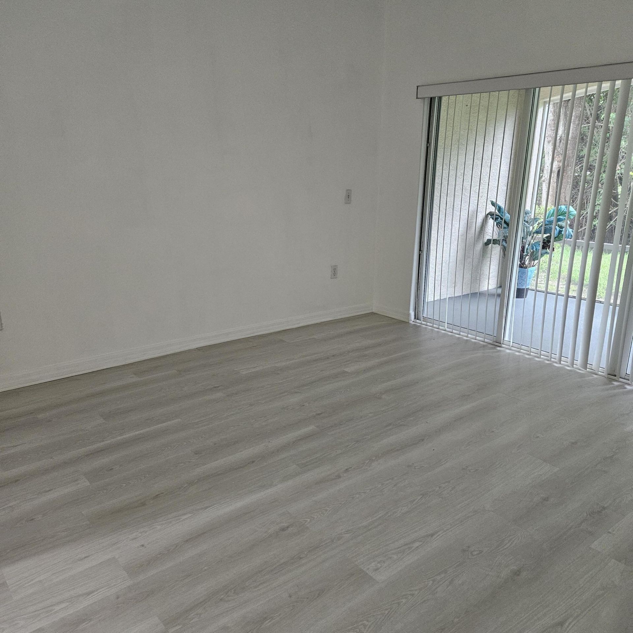
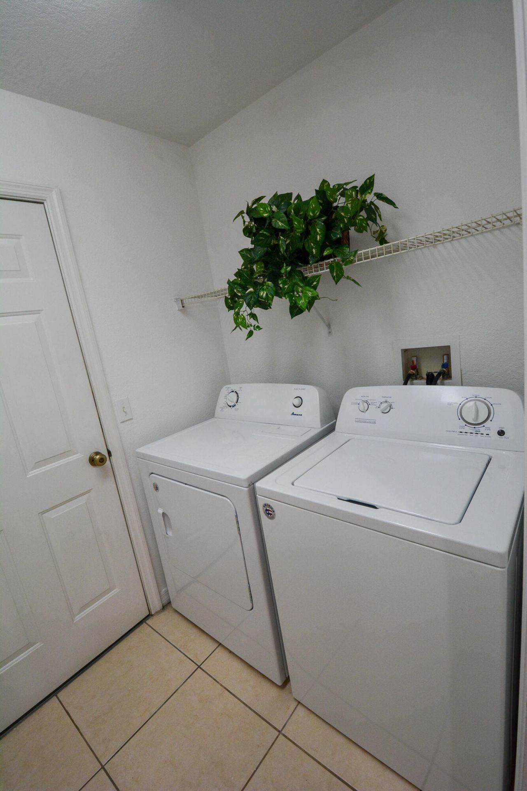
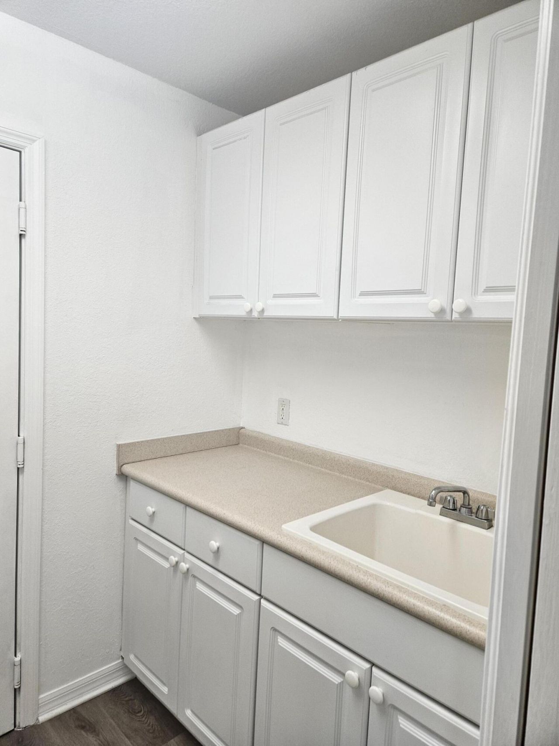
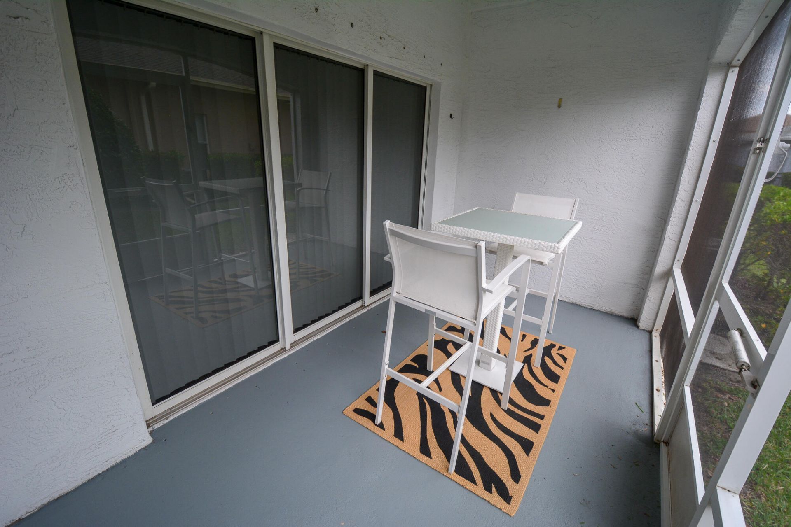
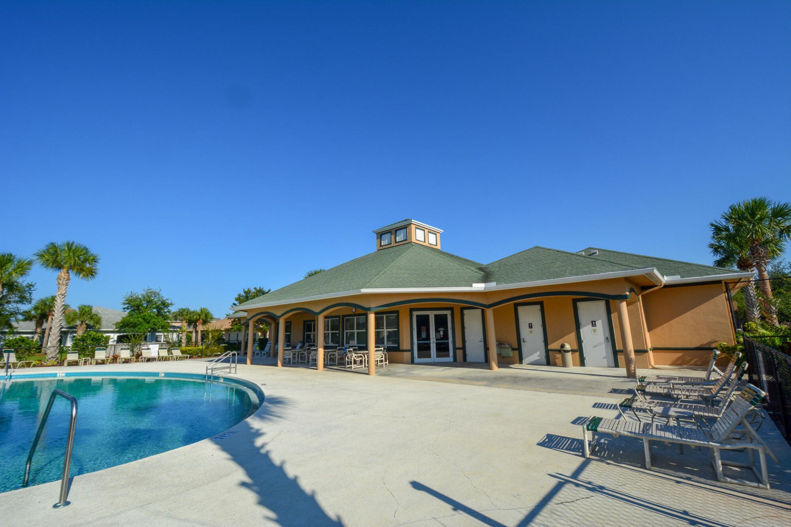
Fall in love with the Florida lifestyle! As you enter this beautiful home. This 2/2/1 is one of a kind, updated & very well maintained. Enjoy the sparkling community pool after a game of tennis only steps away in your fabulous community! Spacious storage, indoor laundry,and a large covered patio are some of the great features of this condo!

Property Summary

MLS Number: B26074406
Status: Active
Days on Market: 38
Subdivision: THE LAKES AT THE SAVANNAHS CONDOMINIUM
County: Saint Lucie
Bedrooms: 2
Total Square Feet: 1,330
New Constuction: No
Waterfront: No
Property Type: Rental - Condominium
Cooling: Central Air
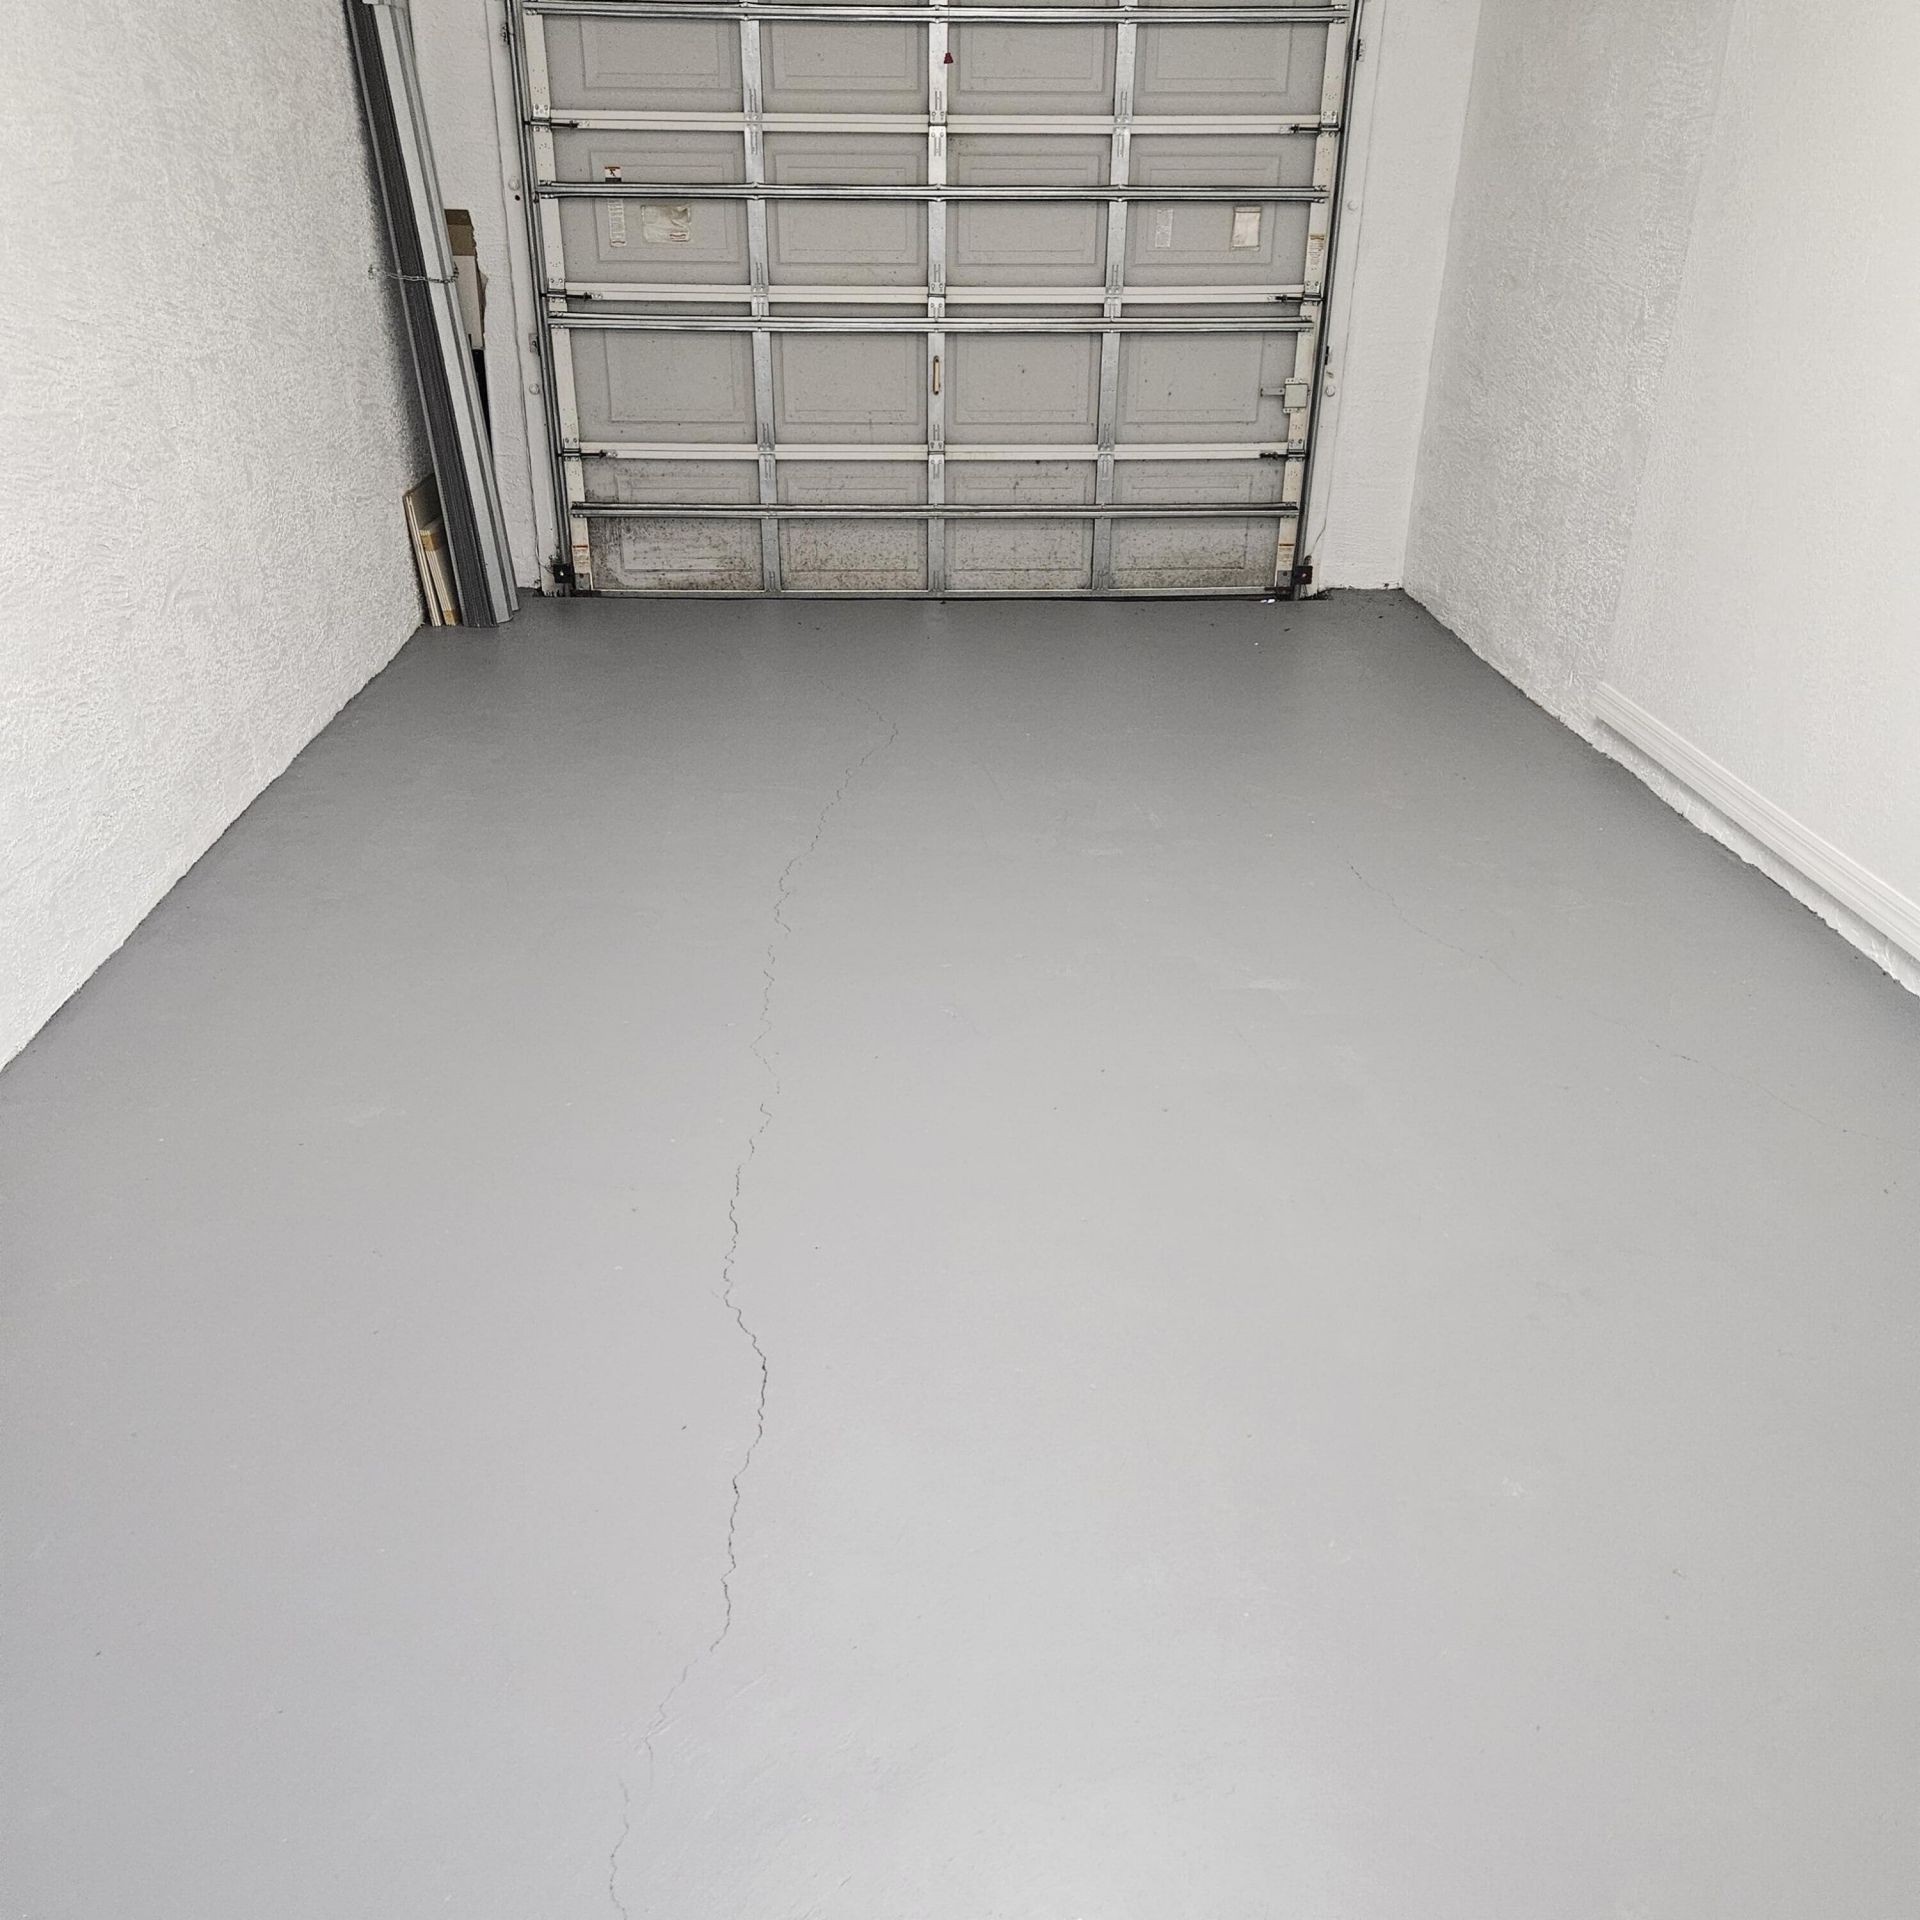
Garage: 1 car attached
Heating: Central, Central Individual
Stories: 1.0
Year Built: 2006

Featured Amenities

Entrance Foyer
Pantry
Walk-In Closet(s)
Bedroom Layout - Stacked
Clubhouse
Dog Park
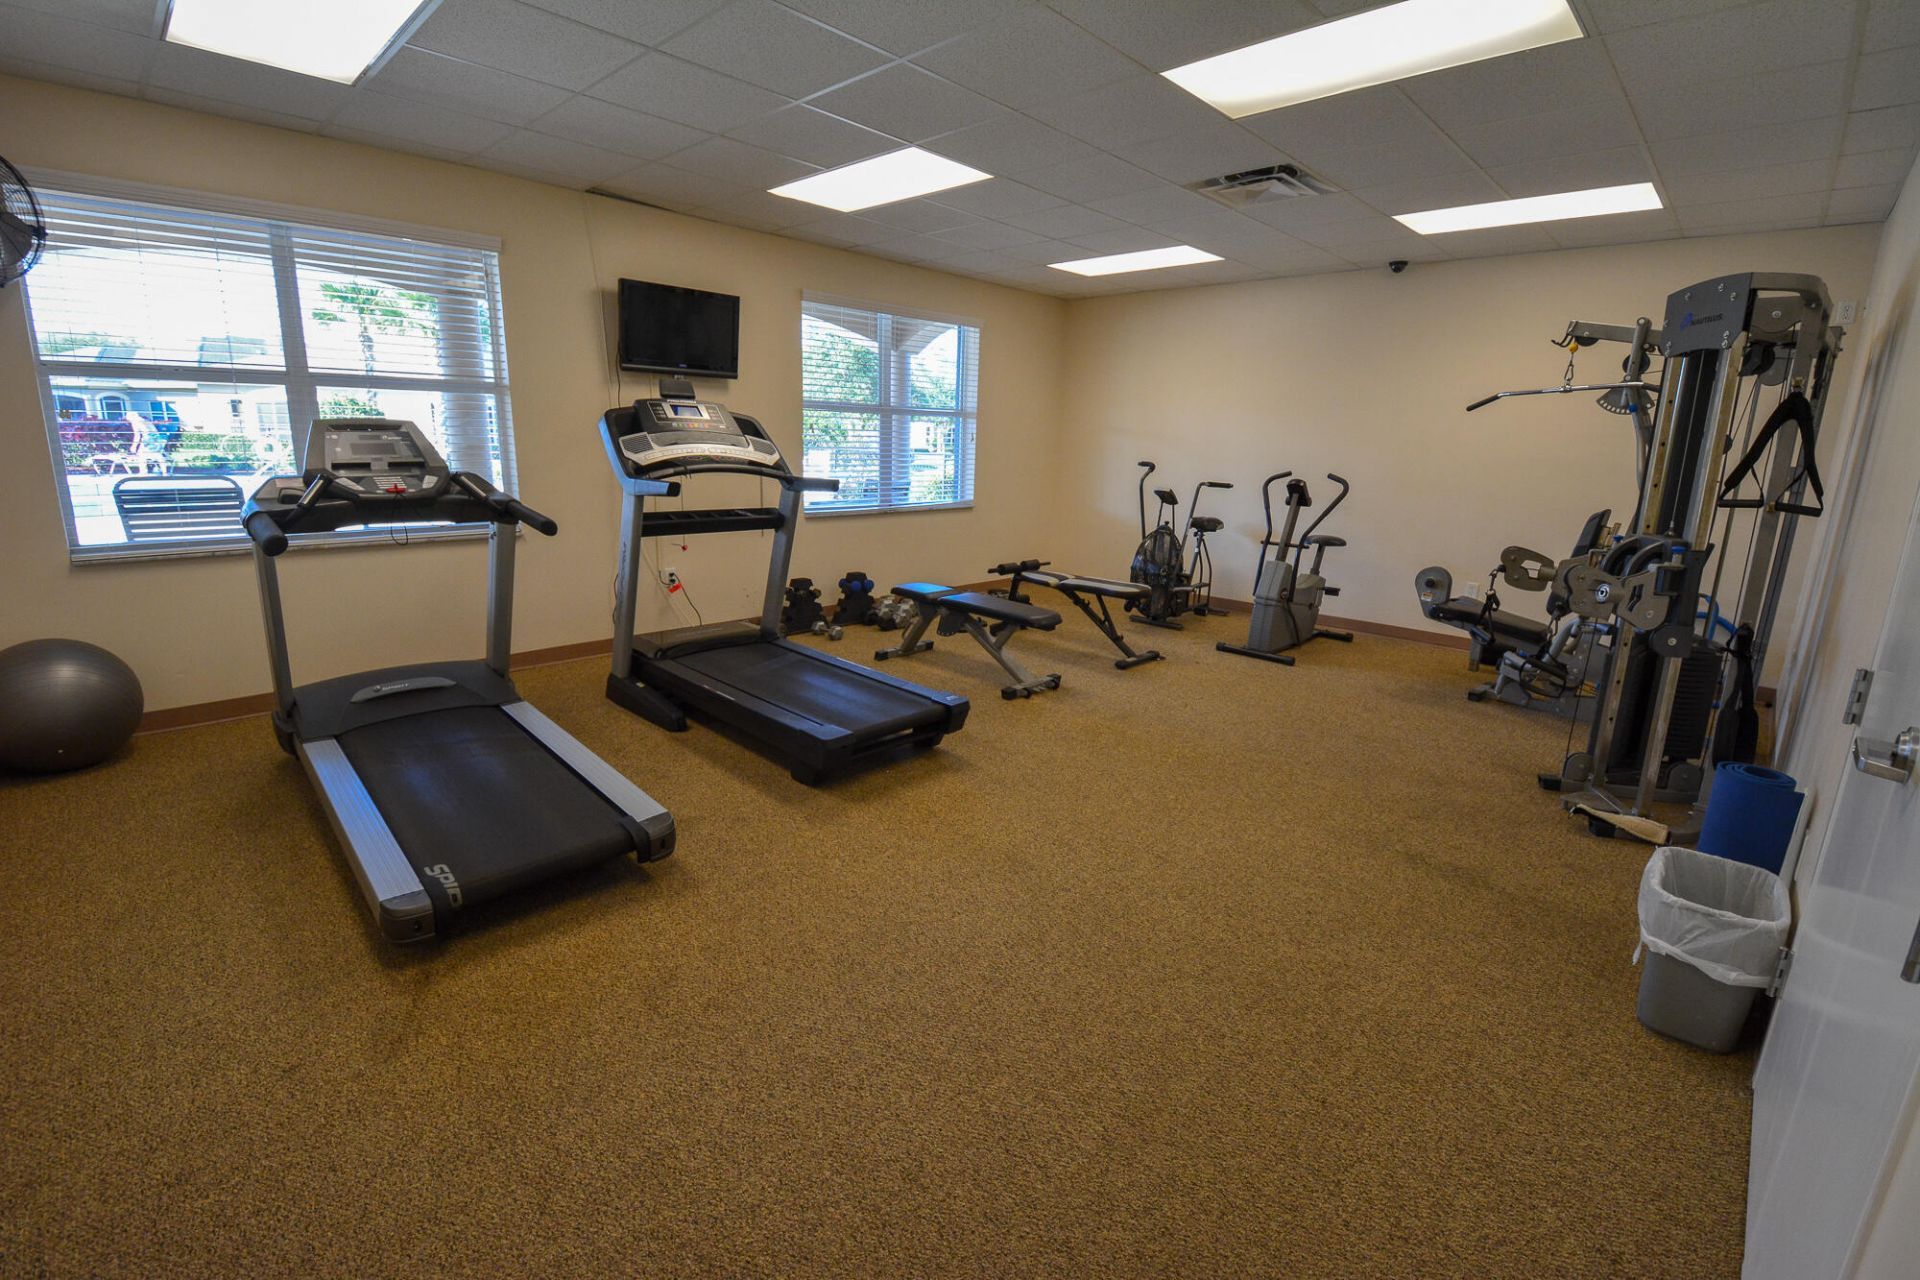
Fitness Center
Tennis Court(s)
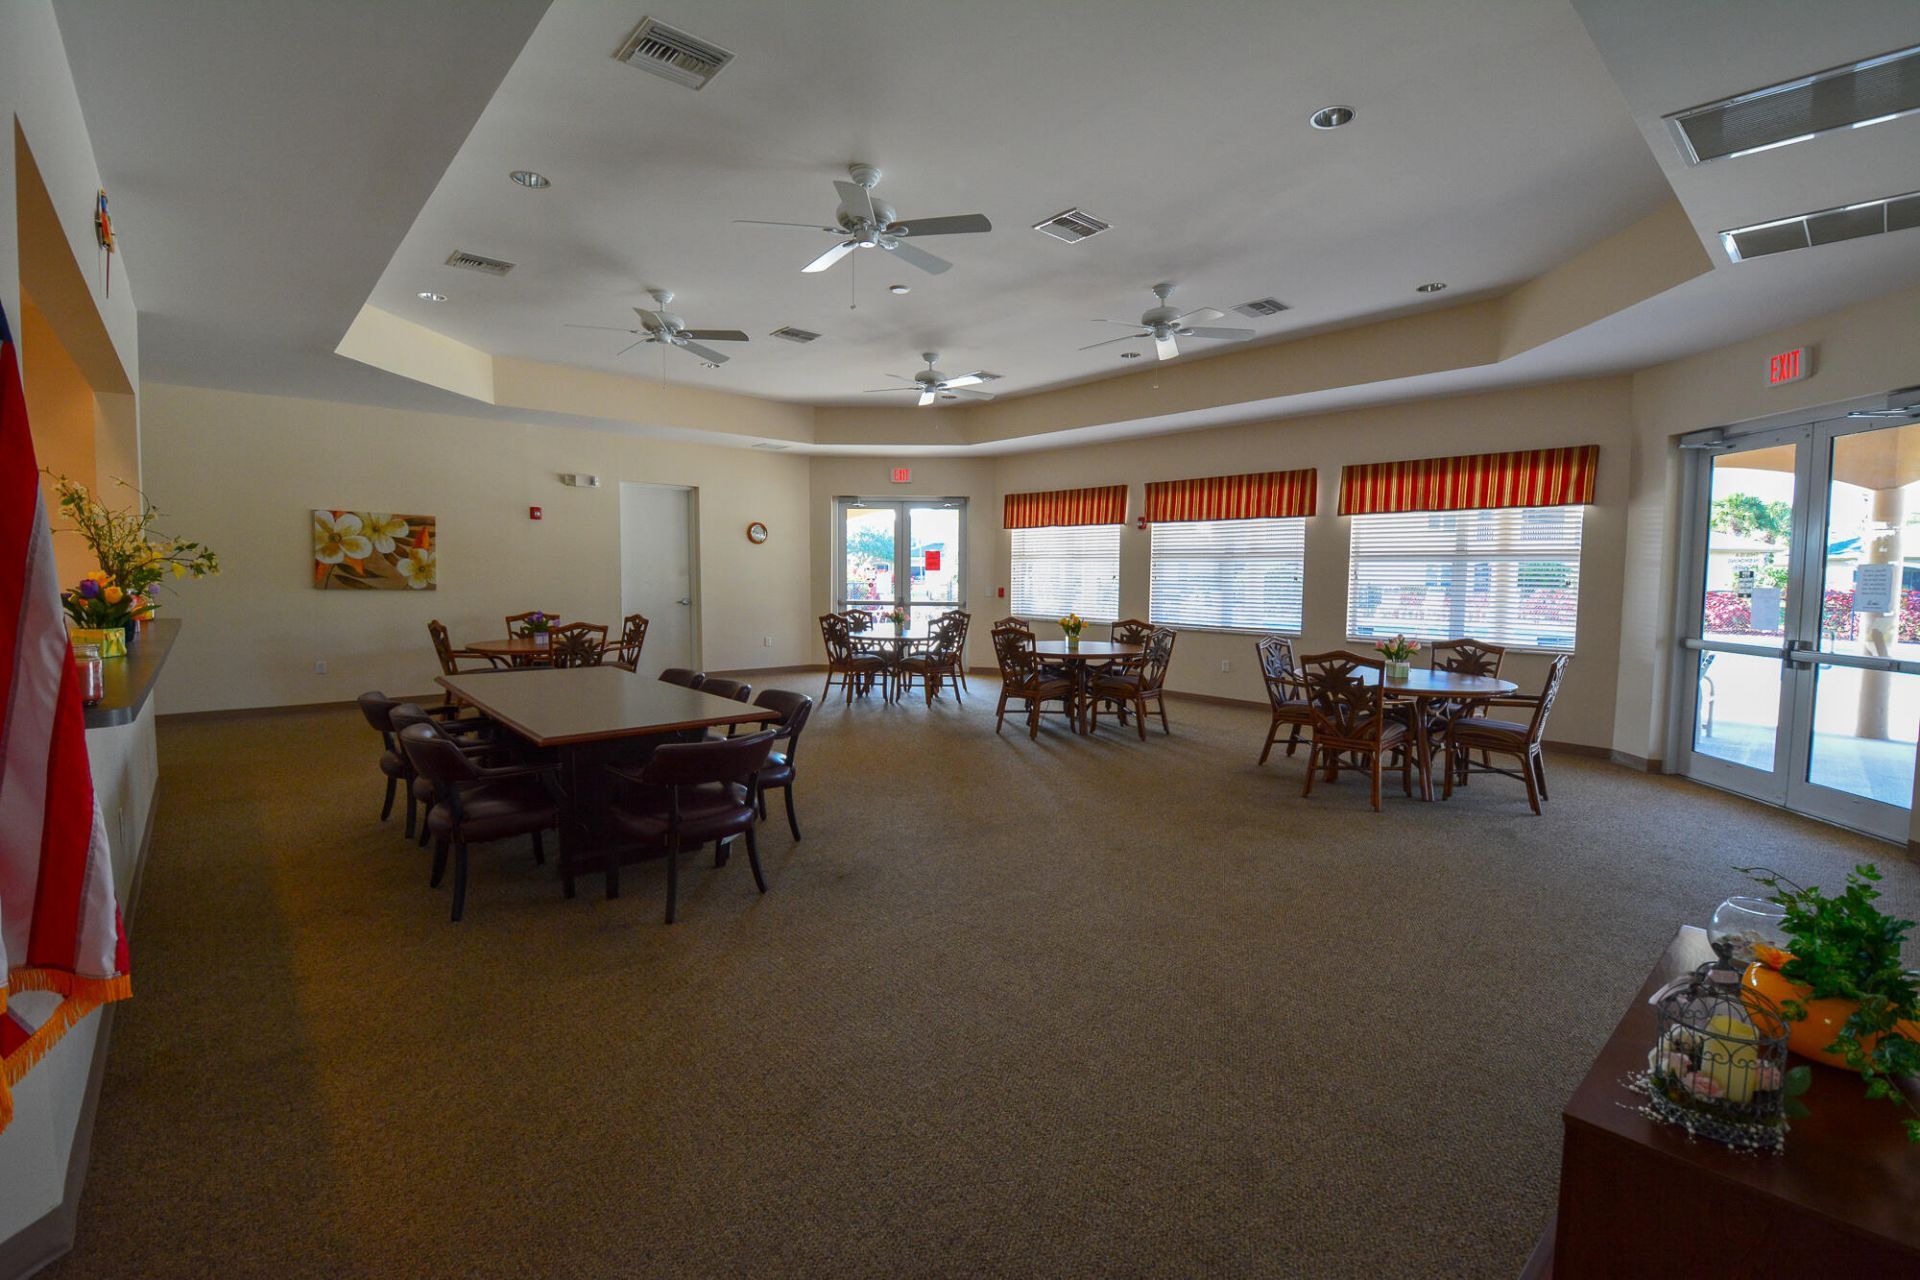
Community Room
Heated Pool
Internet Included
Library
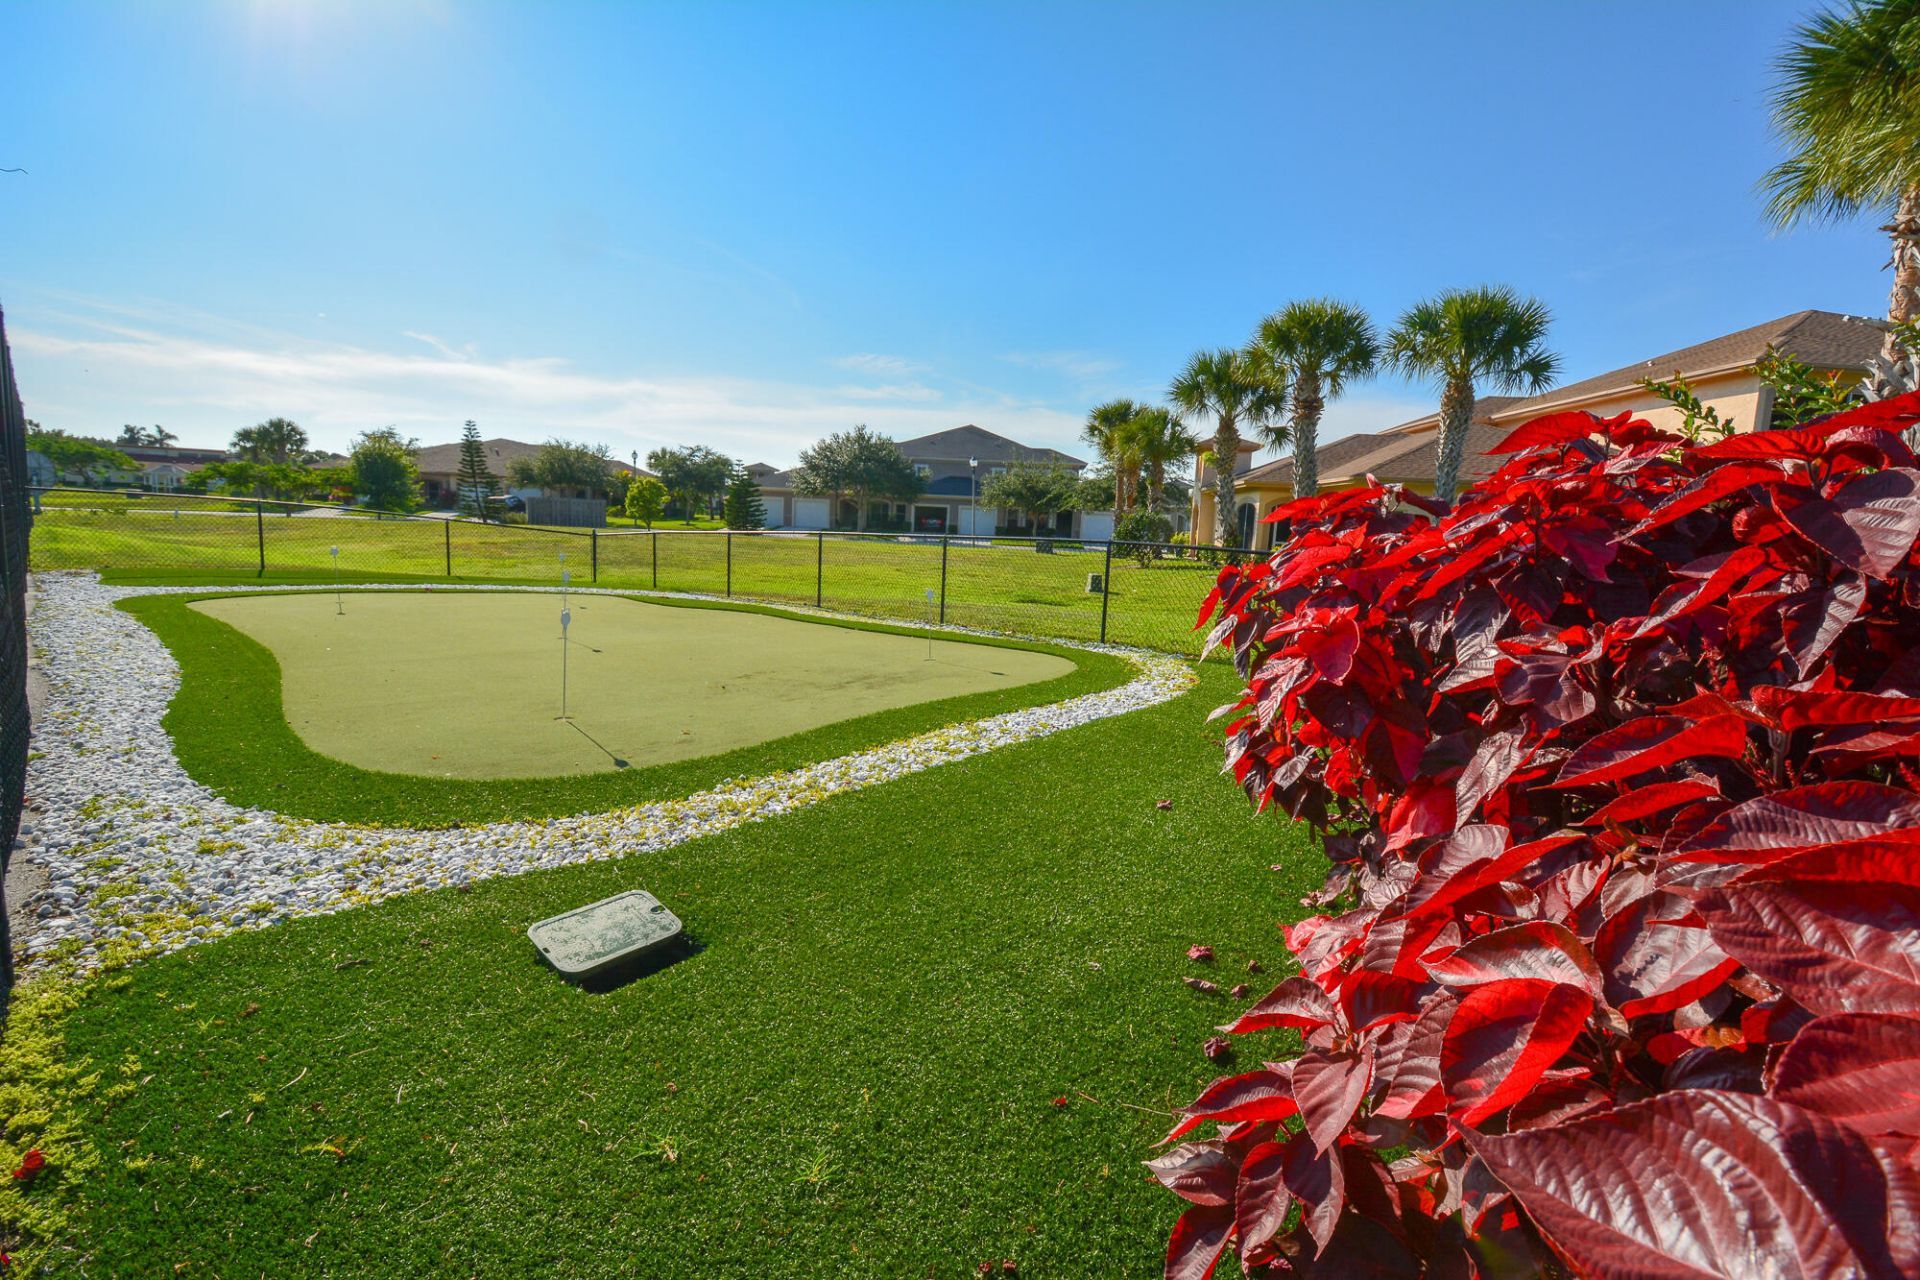
Putting Green
Street Lights
Recreation Facilities

Property Details

Appliances: Electric Water Heater, Dryer, Disposal, Dishwasher, Electric Range, Ice Maker, Microwave, Refrigerator, Water Heater, Washer
Days on Site: 38
Exterior: Block, CBS
Outdoor Features: None
Fencing: None
Flooring: Ceramic Tile, Laminate
Laundry: Electric Dryer Hookup, Laundry Room, Washer Hookup
Parcel#: 242750000990002
Parking: Attached Garage, Garage Door Opener, Garage
Parking Notes: Attached Garage, Garage Door Opener, Garage
Patio/Porch: Patio - Covered, Patio - Screened, Patio
Pets Allowed: No
Rental Term: Annual (1 Year or More)
Restrictions: Limited # Vehicles, No Smoking, Parking - No Boat, Parking - No Commercial Vehicles, Parking - No RV, Par
Sewer: Public Sewer
SQFT Living: 1330
Tenant Pays: Electricity
Total Rooms: 4
Utilities: Cable Connected, Sewer Connected, Water Connected
Construction: Block,CBS

Room Sizes

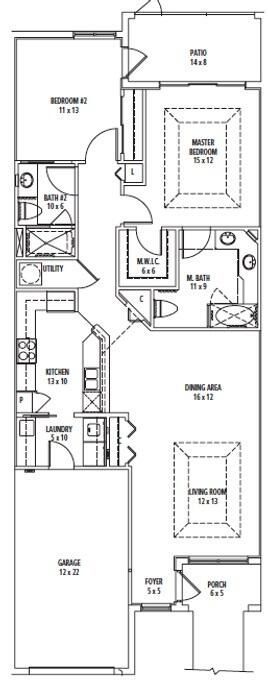
Kitchen: 10 X 17 Level Main
Living Room: 12 X 16 Level Main
Primary Bedroom: 12 X 15 Level Main
Bedroom 2: 13 X 11 Level Main

Neighborhood Information

Neighborhood Map

Neighborhood Hero

Neighborhood Highlights

Neighborhood Characteristics

Neighborhood Market Trend

Neighborhood Schools

Courtesy of

Agency Name: Savannahs Management LLC
Agent Name: Karen K McCullough
Agency Phone: 772-332-4703

agent picture

Presented by

Agent Name: Jeff Hallas
Agent Phone: 561.568.9226
Agency Title: Illustrated Properties
Request Info

IDX logo

Jeff Hallas
ipre.com
Agent Cell:
561.568.9226
Office Phone:
561.626.7000

Login to My Illustrated Account


