SIGN UP Login/Register
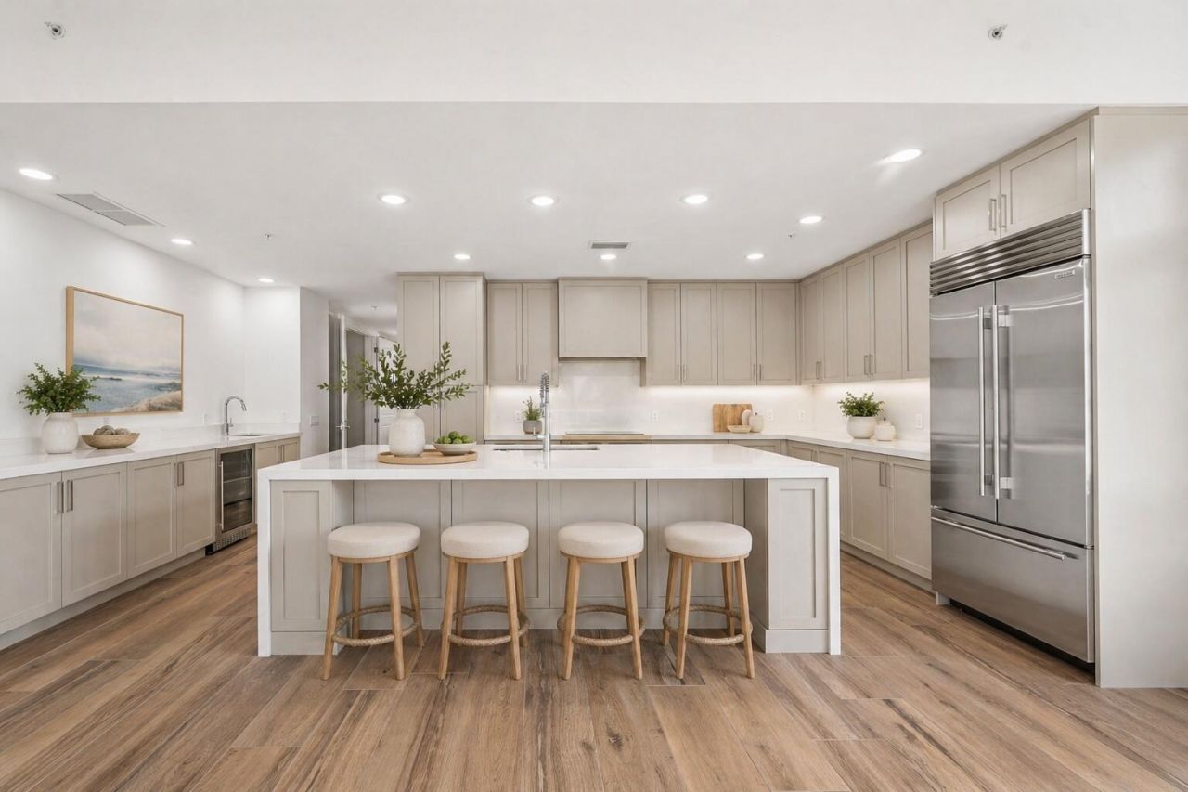
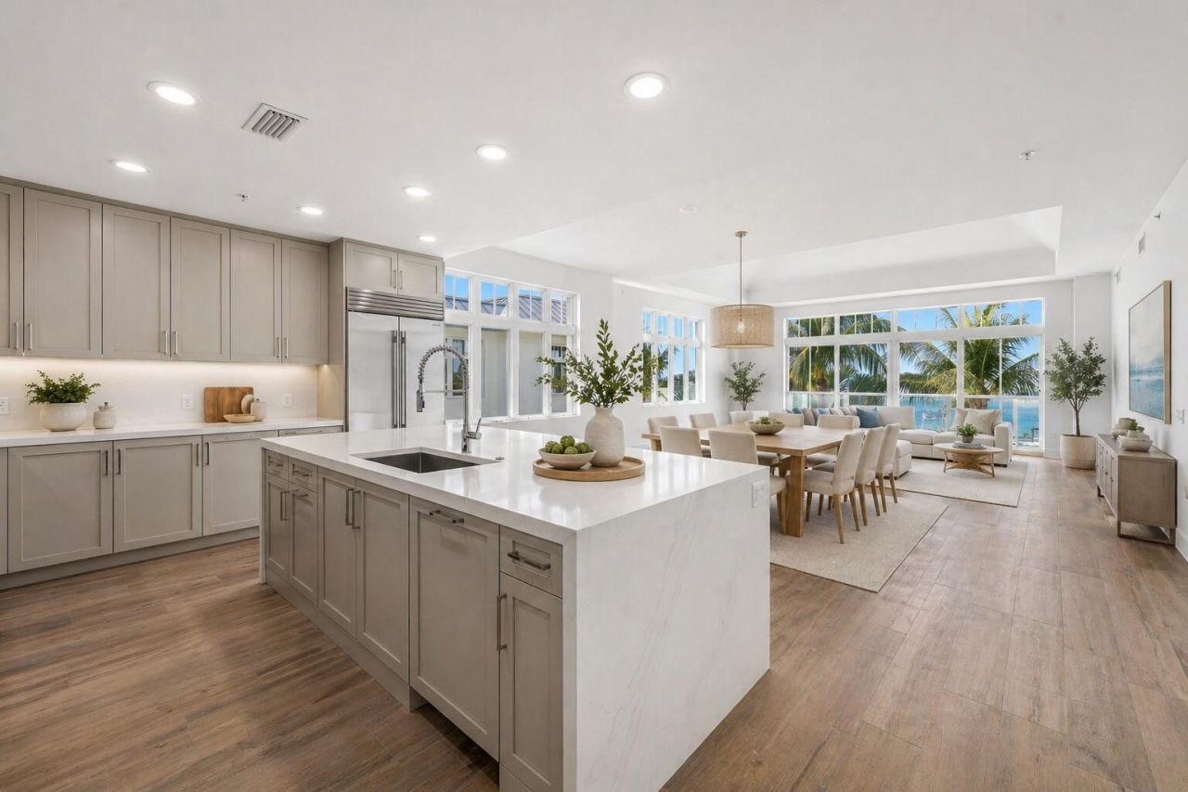
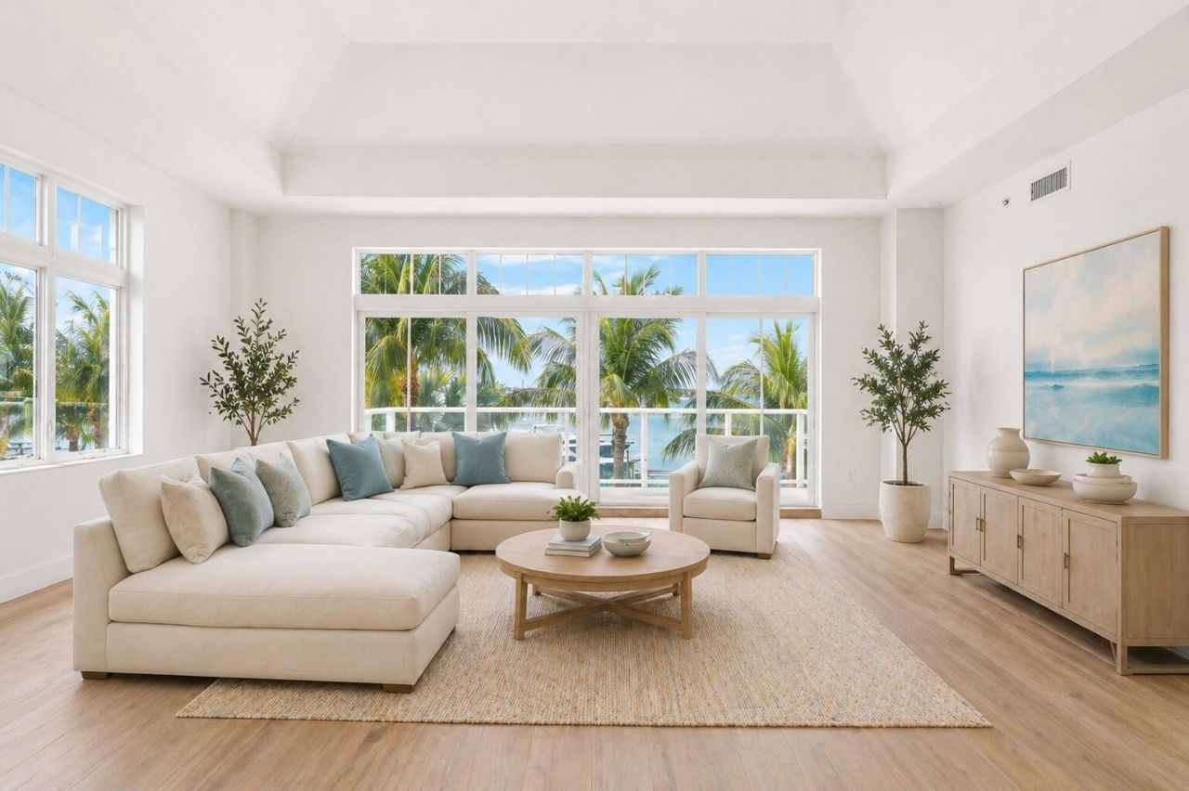
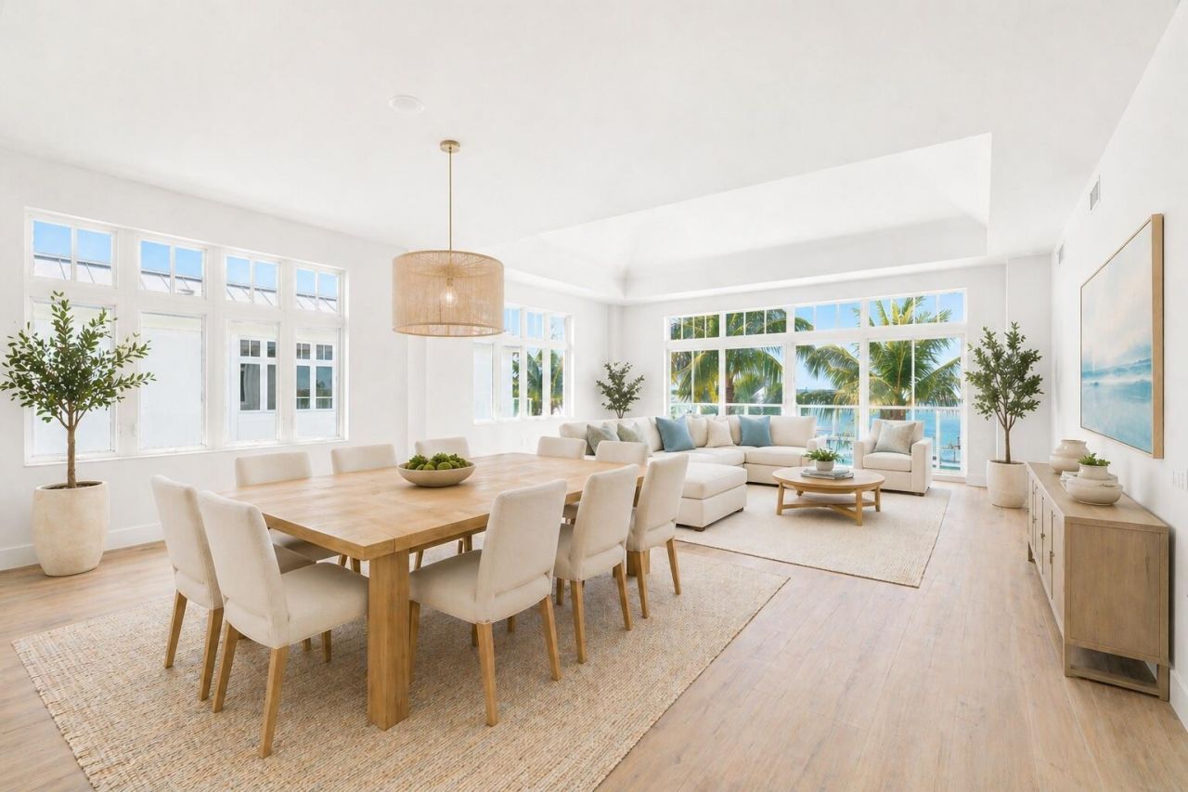
180 Lake Drive, Unit 2104, Palm Beach Shores, FL 33404 Photo
New - 21 Hours Ago
180 Lake Drive, Unit 2104, Palm Beach Shores, FL 33404 Photo
New - 21 Hours Ago
180 Lake Drive, Unit 2104, Palm Beach Shores, FL 33404 Photo

7 Photos

180 Lake Drive, 2104 Palm Beach Shores, FL 33404
$2,195,000
  • Beds
    3
  • Baths
    3 full 1 partial
  • Total Square Feet
    17,862

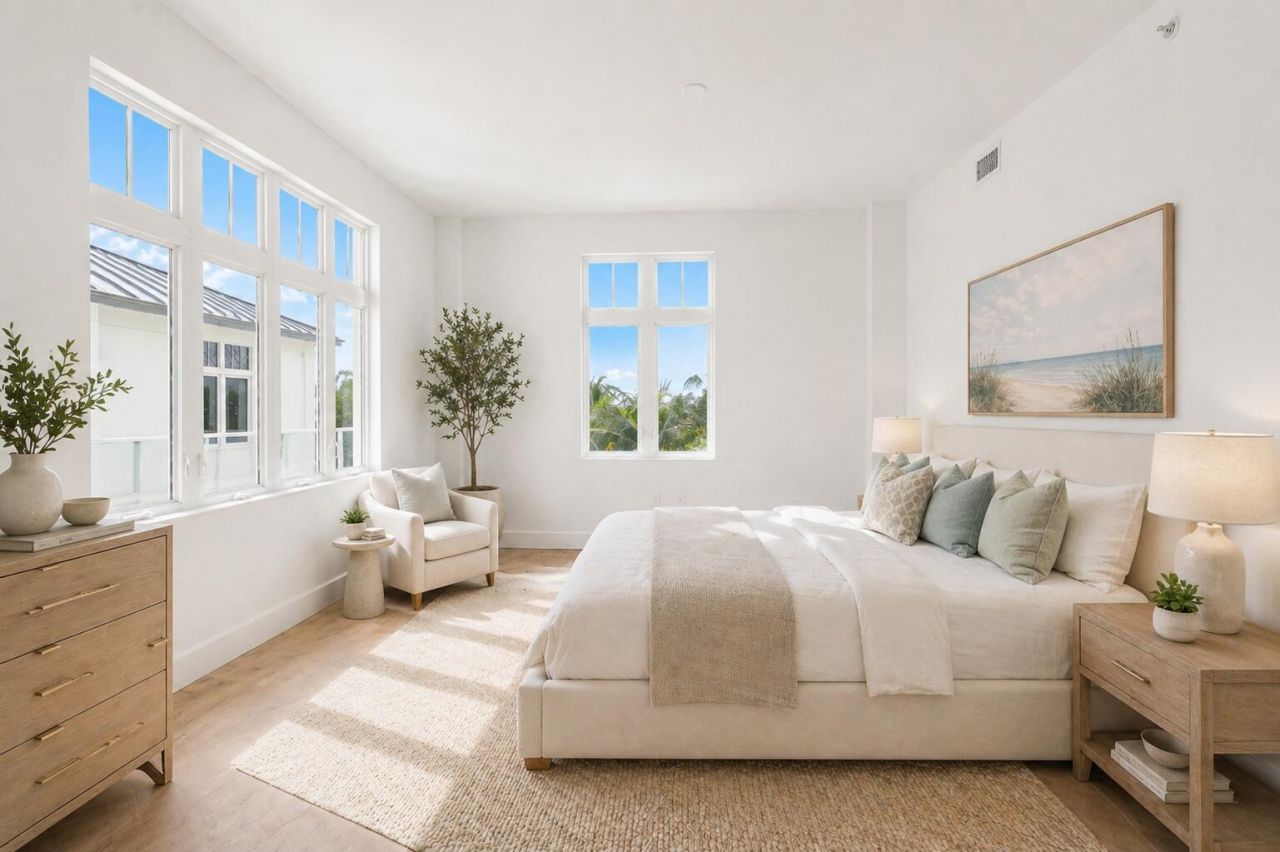
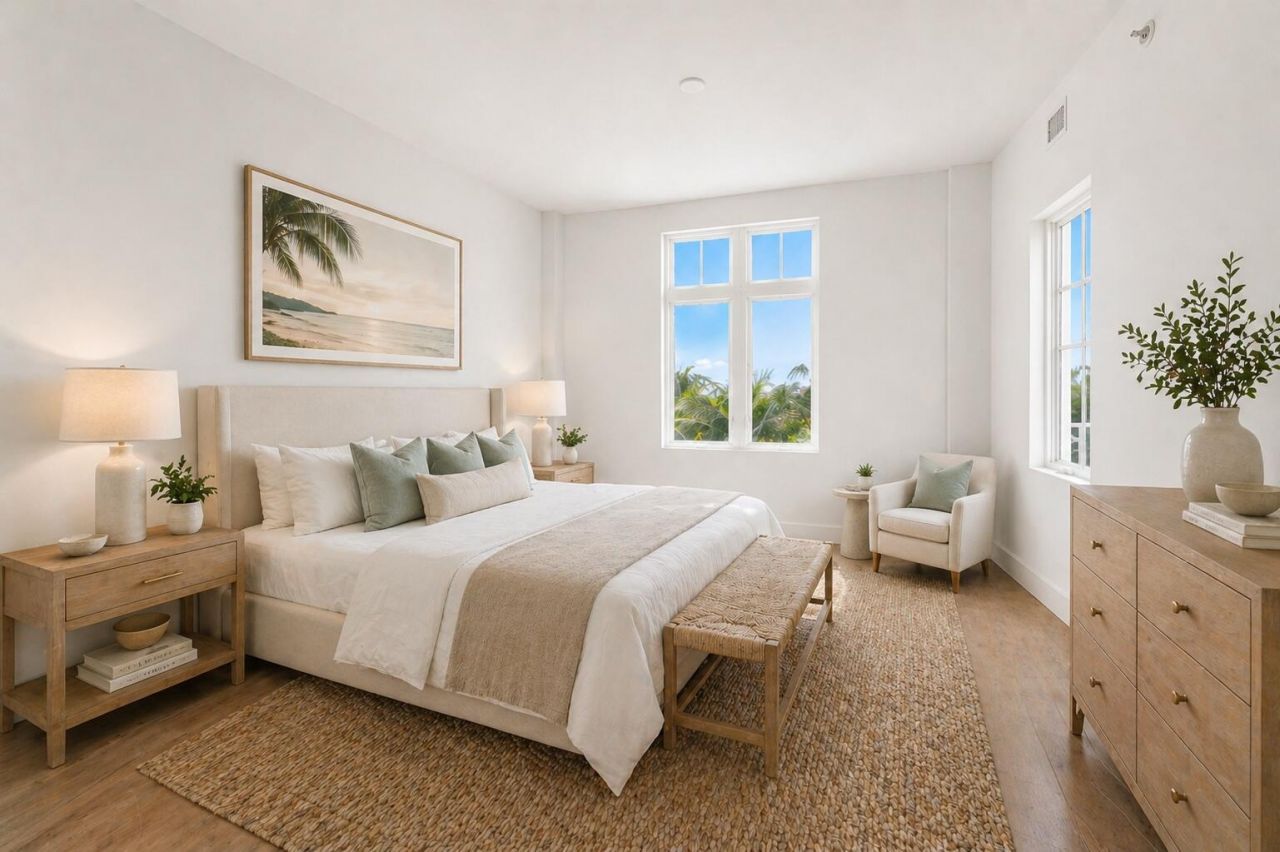
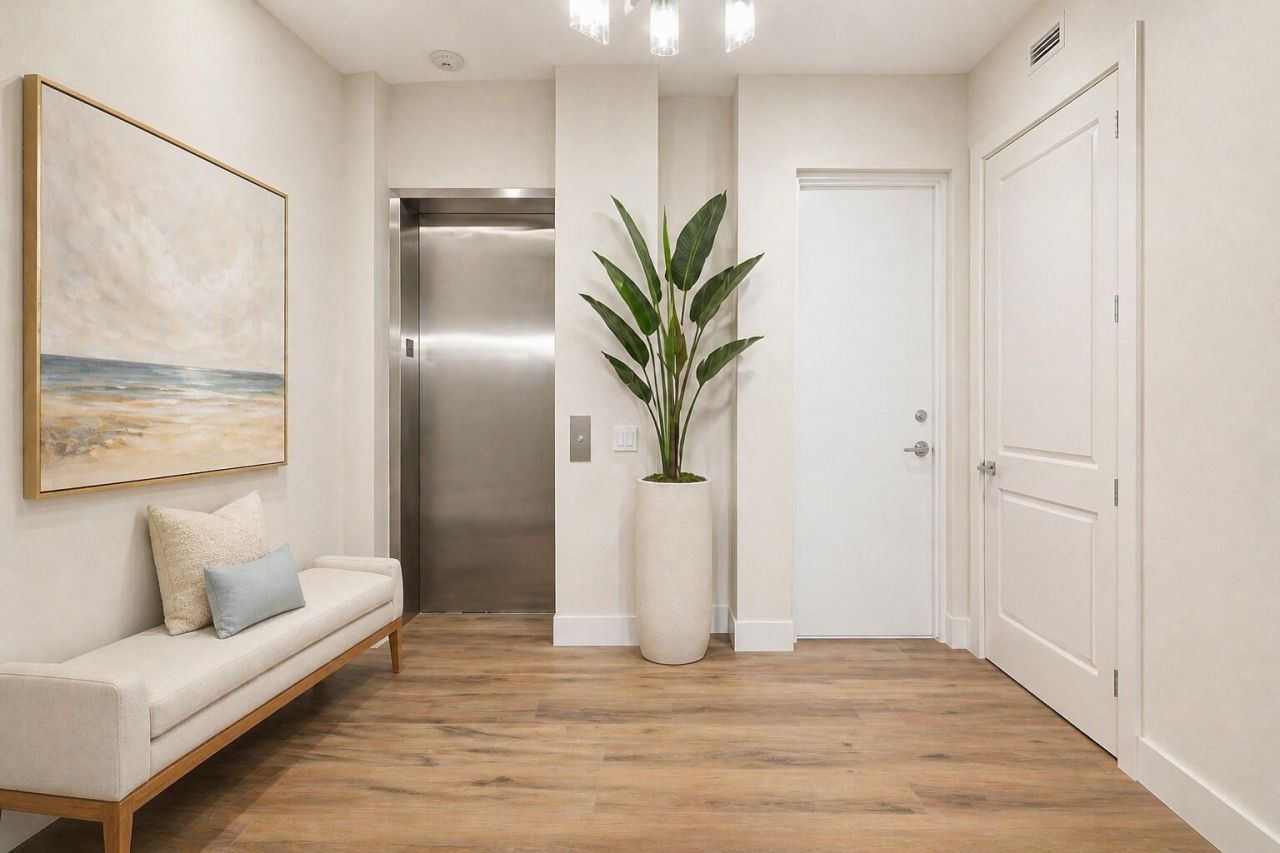
Waterfront living takes on a refined, approachable elegance from this beautifully designed second-floor residence at HAVN Residences & Yacht Club. Positioned within an intimate, low-density enclave in Palm Beach Shores, Residence 2104 offers a spacious 3-bedroom, 3.5-bath layout with a seamless connection to the surrounding waterfront setting. Thoughtfully designed for both everyday living and effortless entertaining, the open-concept floor plan creates a natural flow between the main living are...

View More

Property Summary

MLS Number: B26089522
Status: Active
Subdivision: HAVN RESIDENCES YACHT CLUB CONDO
County: Palm Beach
Bedrooms: 3
Total Square Feet: 17,862
Price Per Sq. Ft.: $123
Style: Contemporary
New Constuction: No
Waterfront: Yes
Property Type: Residential - Condominium
Cooling: Central Air
Garage: 2 car attached
Heating: Central
Roof Type: Flat, Metal
Stories: 1.0
Taxes: $0
Year Built: 2008
HOA Fee: $2703.77/ Monthly

Featured Amenities

Bar
Entrance Foyer
Elevator
High Ceilings
Kitchen Island
Wet Bar
Walk-In Closet(s)
Bedroom Layout - Split
Roman Tub
Storage
Boating
Beach Access
Elevator(s)
Fitness Center
Management
Parking
Pool
Spa/Hot Tub
Storage
Manager On Site
Trash Chute
Bike Storage
Heated Pool
Maintained Community
Gated
Maintenance

Property Details

Appliances: Electric Water Heater, Cooktop, Dryer, Disposal, Dishwasher, Ice Maker, Microwave, Oven, Refrigerator, Water Heater, Washer, Electric Cooktop, Wine Refrigerator
Association: HAVN Residences & Yacht Club
Association Fee Includes: Insurance, Maintenance Grounds, Maintenance Structure, Common Areas, Elevator, Reserve Funds, Pool Service
Balcony: Balcony - Open
Exterior: Concrete Block - With Stucco
Outdoor Features: Balcony
Flooring: Tile
Home Style: Contemporary
Hot Tub: Yes
Laundry: Electric Dryer Hookup, Inside, Laundry Room, Main Level, Sink, In Unit, Washer Hookup
Parcel#: 54434227721802104
Parking: Asphalt, Assigned, Covered, Electric Vehicle Charging Station(s), Garage Door Opener, Guest, Under Buildin
Parking Notes: Asphalt, Assigned, Covered, Electric Vehicle Charging
Pets Allowed: Yes, Cats OK, Dogs OK, Number Limit, Size Limit
Restrictions: Parking - No RV, Parking - No Trailer
Security: Fire Alarm, Fire Sprinkler System, Secured Garage/Parking, Key Card Entry, Smoke Detector(s), Security Fe
Sewer: Public Sewer
Special View Info: Pool, Water, Intracoastal, Marina
SQFT Living: 2644
Structure Type: Multi Family
Total Rooms: 8
Utilities: Cable Connected, Electricity Connected, Sewer Connected, Water Connected
Water: Public
Waterfront Features: Marina, No Fixed Bridge, Ocean Access, Navigable Water, Seawall, Intracoastal
Construction: Concrete Block - With Stucco

Room Sizes

Foyer: 9 X 12 Level Main
Kitchen: 11 X 20 Level Main
Dining Room: 27 X 11 Level Main
Living Room: 27 X 11 Level Main
Primary Bedroom: 16 X 14 Level Main
Bedroom 2: 12 X 14 Level Main
Bedroom 3: 15 X 13 Level Main
Other: 8 X 29

Local Schools

High School: William T. Dwyer
Middle School: John F. Kennedy (Palm Beach)
Elementary School: Lincoln

Neighborhood Information

Neighborhood Map

Neighborhood Hero

Neighborhood Highlights

Neighborhood Characteristics

Neighborhood Market Trend

Neighborhood Schools

Courtesy of

Agency Name: EXP Realty LLC
Agent Name: Michele Vairo
Agency Phone: 888-883-8509

agent picture

Presented by

Agent Name: Jeff Hallas
Agent Phone: 561.568.9226
Agency Title: Illustrated Properties
Request Info

IDX logo

Jeff Hallas
ipre.com
Agent Cell:
561.568.9226
Office Phone:
561.626.7000

Mortgage Calculator

%
years/fixed
yearly
yearly (est.)

Estimated Payment

$ 11,417.96 Principal & Interest $10,777.76 Property Tax (data not provided by mls) $0.00 Homeowner's Insurance $640.21
Mortgage Logo

Login to My Illustrated Account


