SIGN UP Login/Register
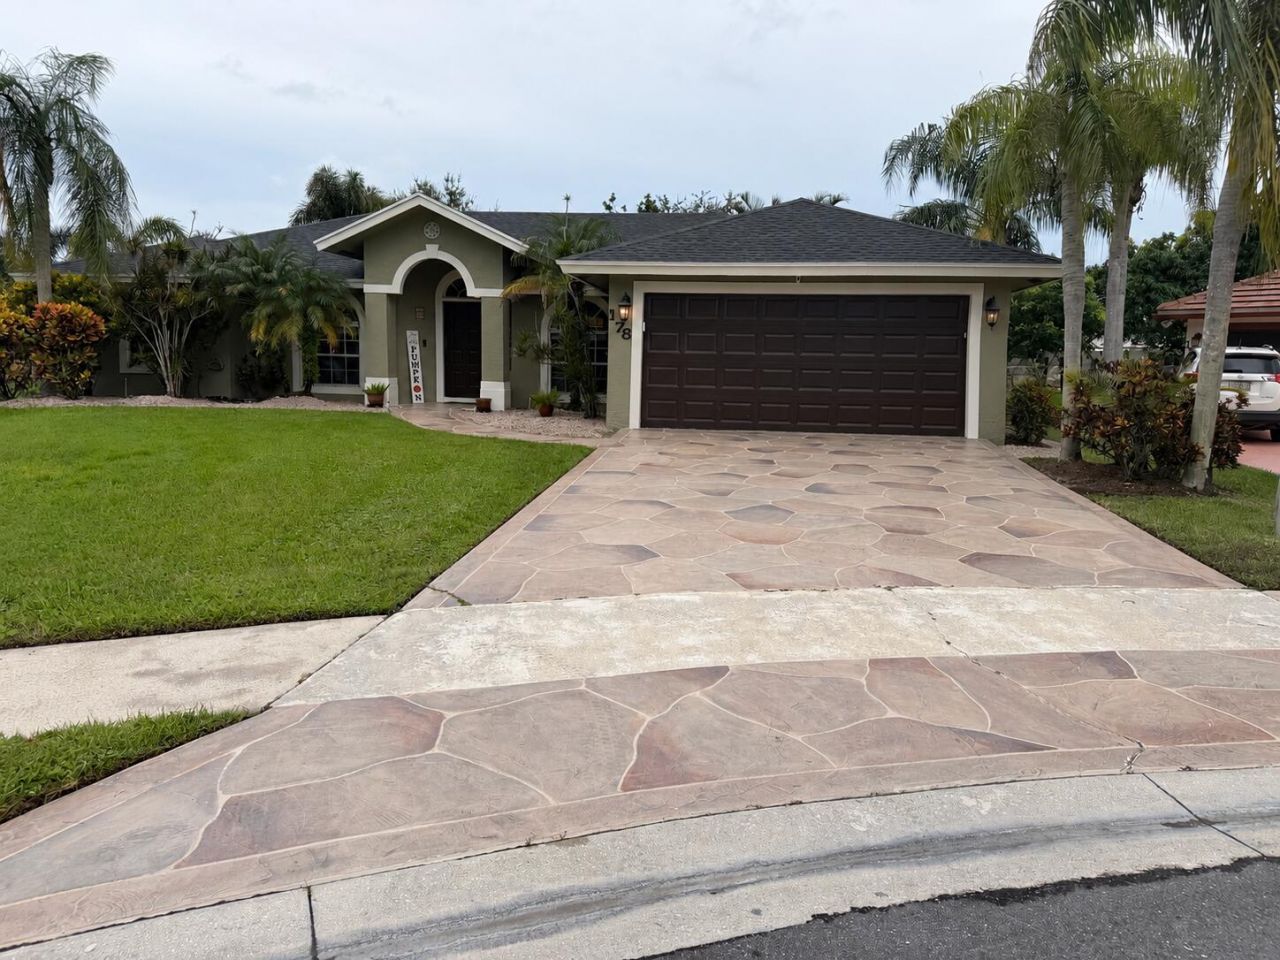
178 Park Road N, Royal Palm Beach, FL 33411 Photo

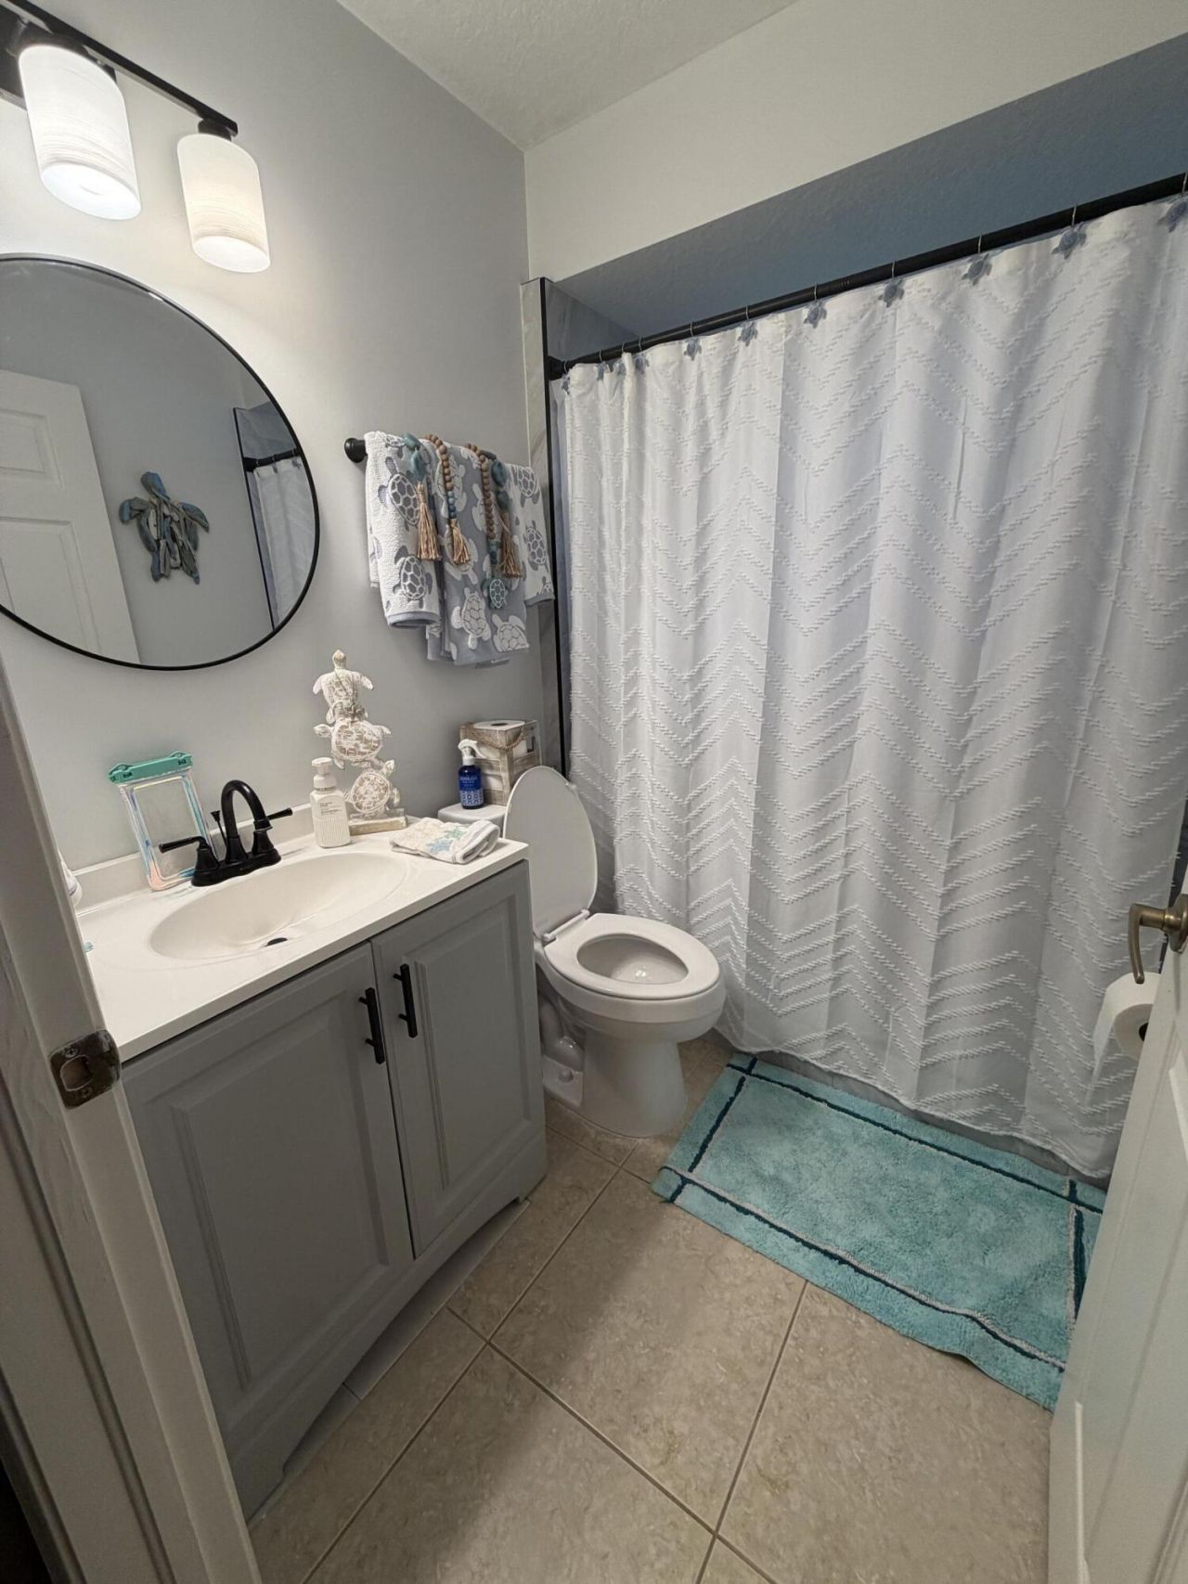
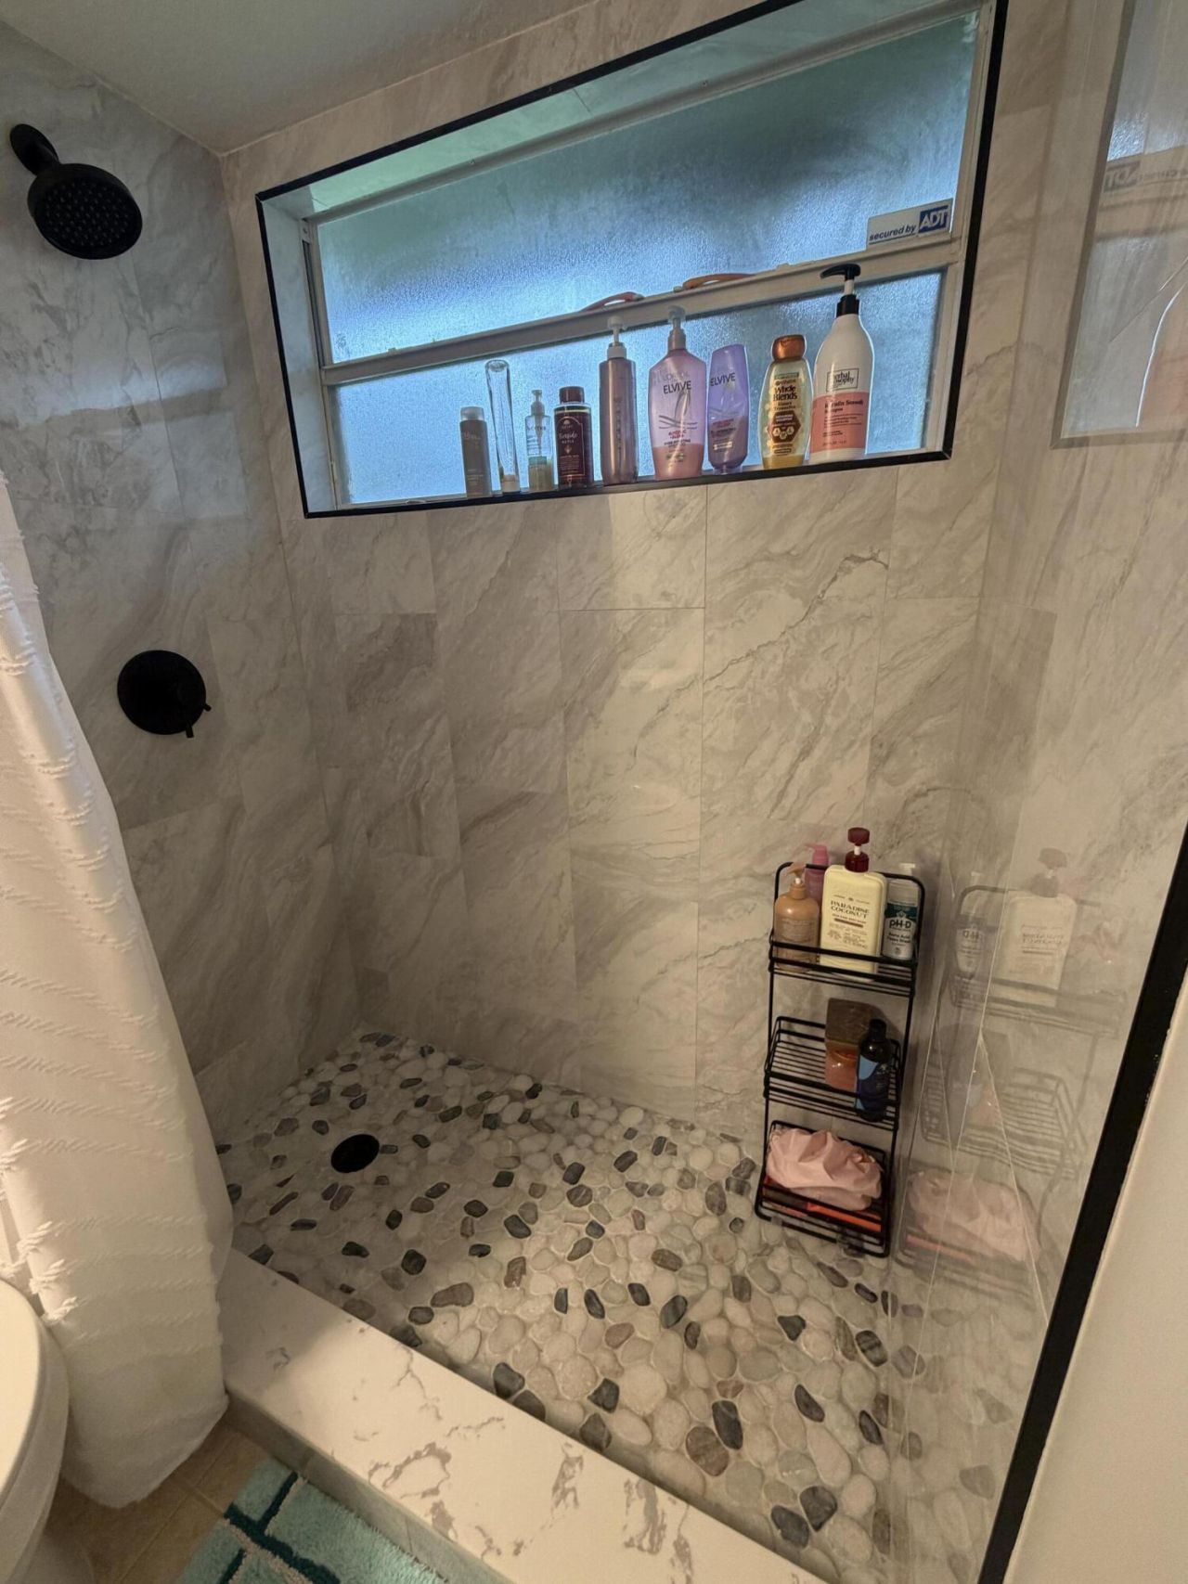
15 Photos

178 Park Road N Royal Palm Beach, FL 33411
$614,900
  • Beds
    3
  • Baths
    2 full
  • Total Square Feet
    2,352
  • Lot Size
    0.25 acre(s)

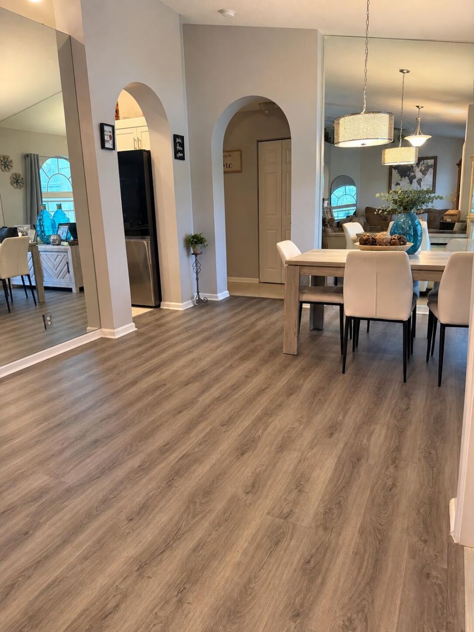
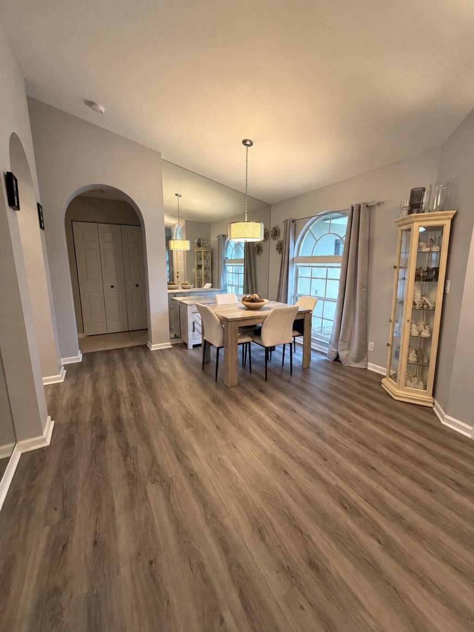
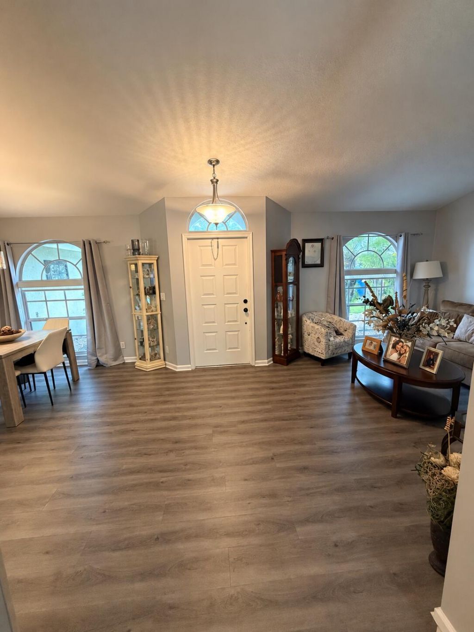
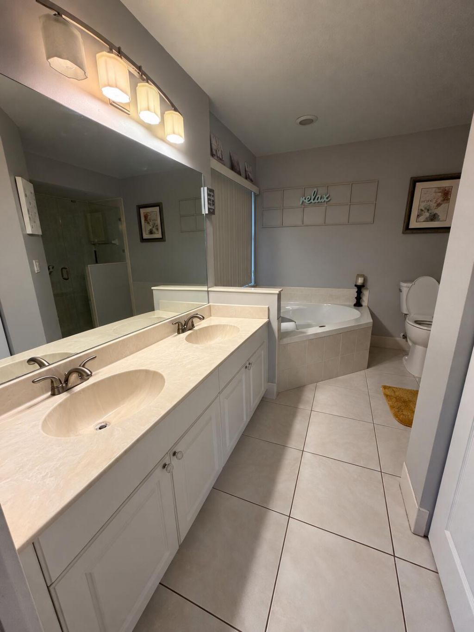
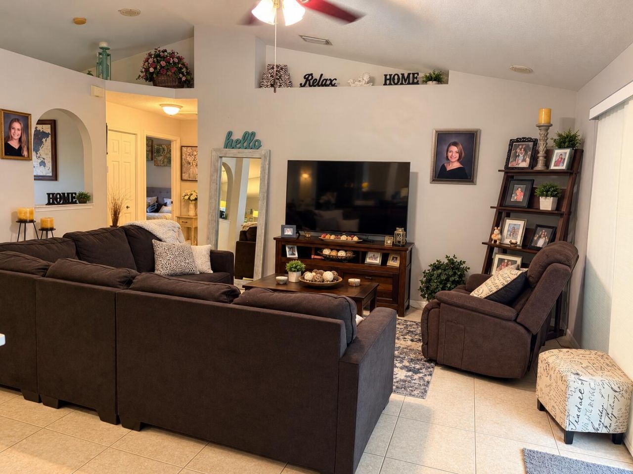
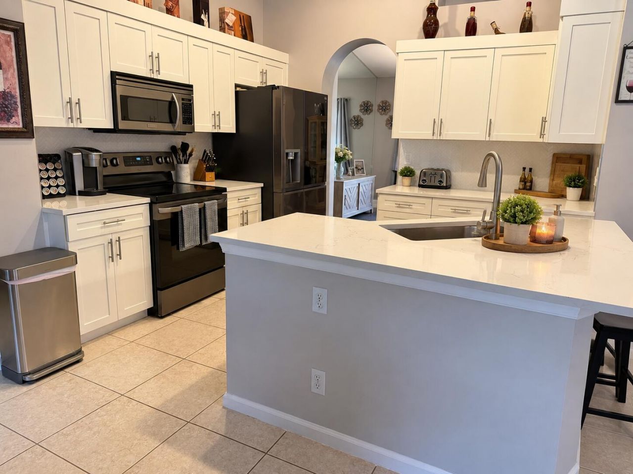
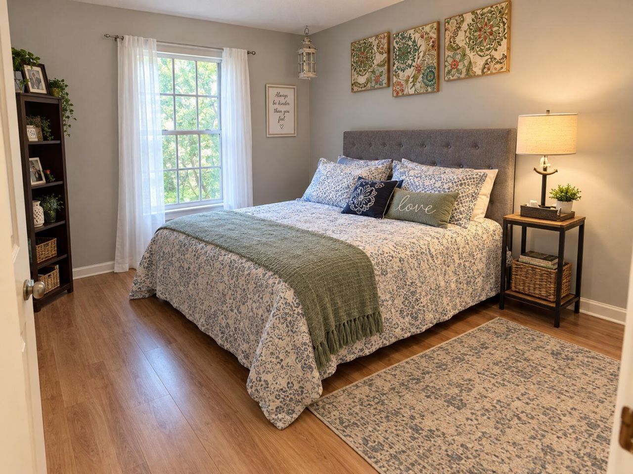
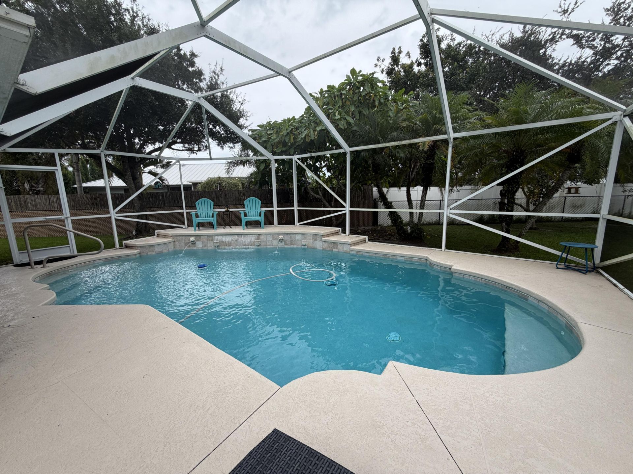
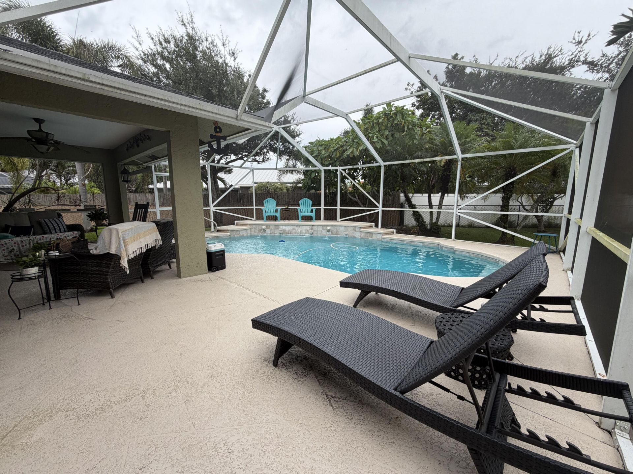
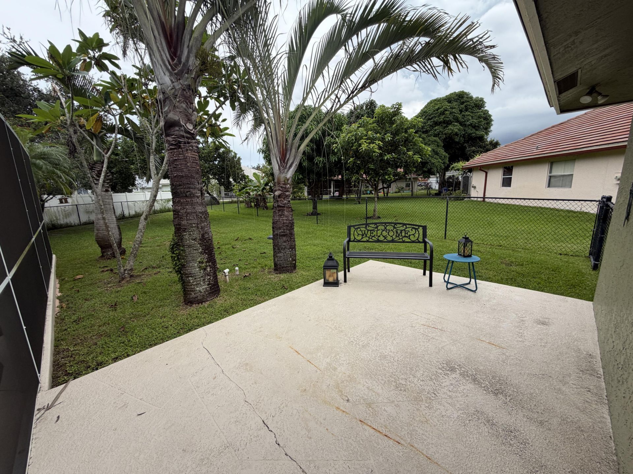
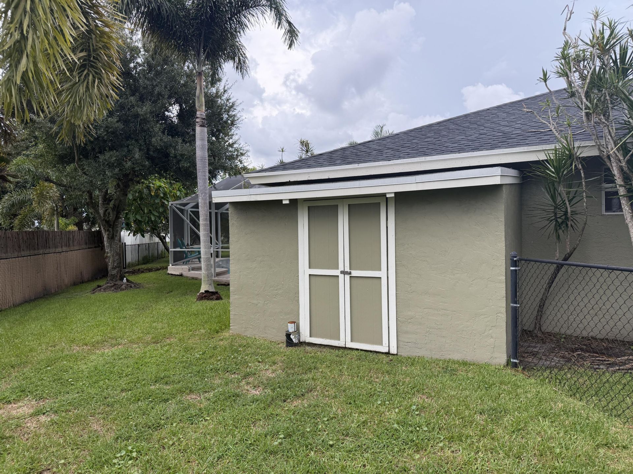
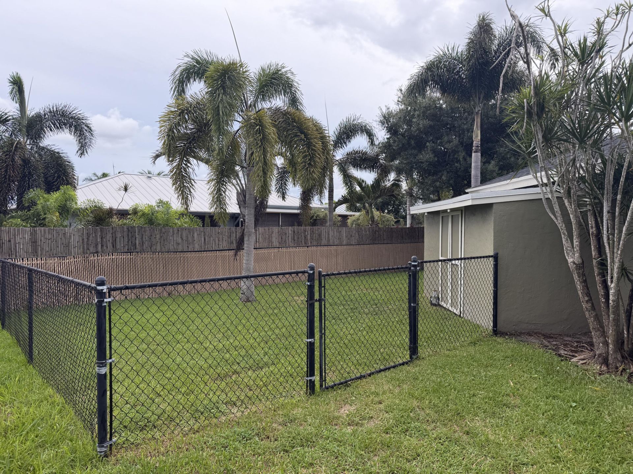
Make every day feel like a getaway in this Royal Palm Beach home! This 3-bedroom, 2 bath residence offers a screened in private pool and a fenced backyard with room to relax, play, and entertain. A new driveway welcomes you home, while the two-car garage and lockable storage shed, attached to the house add practical space for vehicles, tools and more. Enjoy the comfort of single story living with a low HOA. From quiet afternoons by the pool to gatherings with friends, this home gives you the spa...

View More

Property Summary

MLS Number: B26080540
Status: Active
Days on Market: 22
Subdivision: CRESTWOOD UNIT 3 PL 2
County: Palm Beach
Bedrooms: 3
Total Square Feet: 2,352
Price Per Sq. Ft.: $261
Style: Ranch
New Constuction: No
Waterfront: No
Property Type: Residential - Single Family
Cooling: Ceiling Fan(s), Electric, Central Individual
Fenced: Yes
Garage: 2 car attached
Heating: Electric
Lot Size: 0.25 Acres
Roof Type: Shingle
Stories: 1.0
Taxes: $3,437
Year Built: 2001
HOA Fee: $108/ Quarterly

Featured Amenities

High Ceilings
Vaulted Ceiling(s)
Bedroom Layout - Split
Roman Tub
Sidewalks

Property Details

Appliances: Dryer, Dishwasher, Electric Range, Microwave, Refrigerator, Washer, Range
Association: Crestwood Glen Community Association, INC
Association Fee Includes: Trash
Days on Site: 22
Exterior: Stucco, Pre-Cast Concrete Construction
Outdoor Features: Storage
Fencing: Back Yard, Fenced, Gate
Flooring: Laminate, Tile
Home Style: Ranch
Laundry: In Garage
Lot: Cul-De-Sac
Lot: Cul-De-Sac
Parcel#: 72414327160000250
Parking: Concrete, Driveway, Garage, Attached Garage, Attached
Parking Notes: Concrete, Driveway, Garage, Attached Garage, Attached
Patio/Porch: Patio - Screened, Patio
Pets Allowed: Yes, Cats OK, Dogs OK, Pet Restrictions Possible
Pool: Fenced, In Ground, Screen Enclosure, Chlorination - Auto, Private
Restrictions: Buyer Approval Required, Parking - No Commercial Vehicles, Parking - No Trailer, Parking - No Truck
Sewer: Public Sewer
SQFT Living: 1739
Structure Type: House
Swimming Pool: Yes
Total Rooms: 3
Utilities: Electricity Connected, Water Available
Water: Public
Windows: Blinds, Shutters
Construction: Stucco,Pre-Cast Concrete Construction

Local Schools

High School: Royal Palm Beach
Middle School: Crestwood
Elementary School: Cypress Trails

Neighborhood Information

Neighborhood Map

Neighborhood Hero

Neighborhood Highlights

Neighborhood Characteristics

Neighborhood Market Trend

Neighborhood Schools

Courtesy of

Agency Name: Keller Williams Realty Boca Ra
Agent Name: Suzette Botero
Agency Phone: 561-997-0500

agent picture

Presented by

Agent Name: Jeff Hallas
Agent Phone: 561.568.9226
Agency Title: Illustrated Properties
Request Info

IDX logo

Jeff Hallas
ipre.com
Agent Cell:
561.568.9226
Office Phone:
561.626.7000

Mortgage Calculator

%
years/fixed
yearly
yearly (est.)

Estimated Payment

$ 3,485.01 Principal & Interest $3,019.24 Property Tax $286.42 Homeowner's Insurance $179.35
Mortgage Logo

Login to My Illustrated Account


