SIGN UP Login/Register
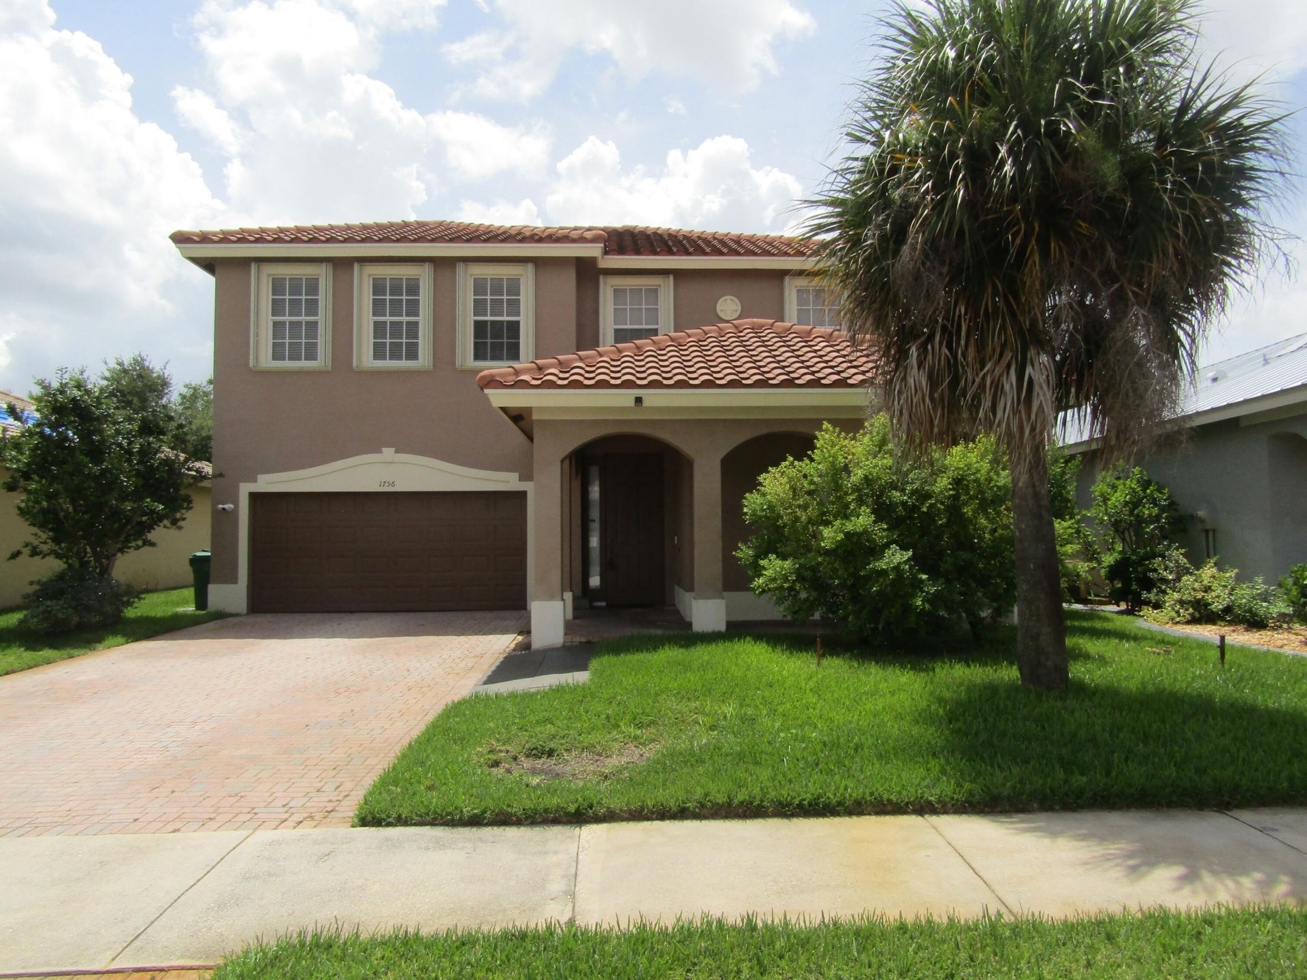
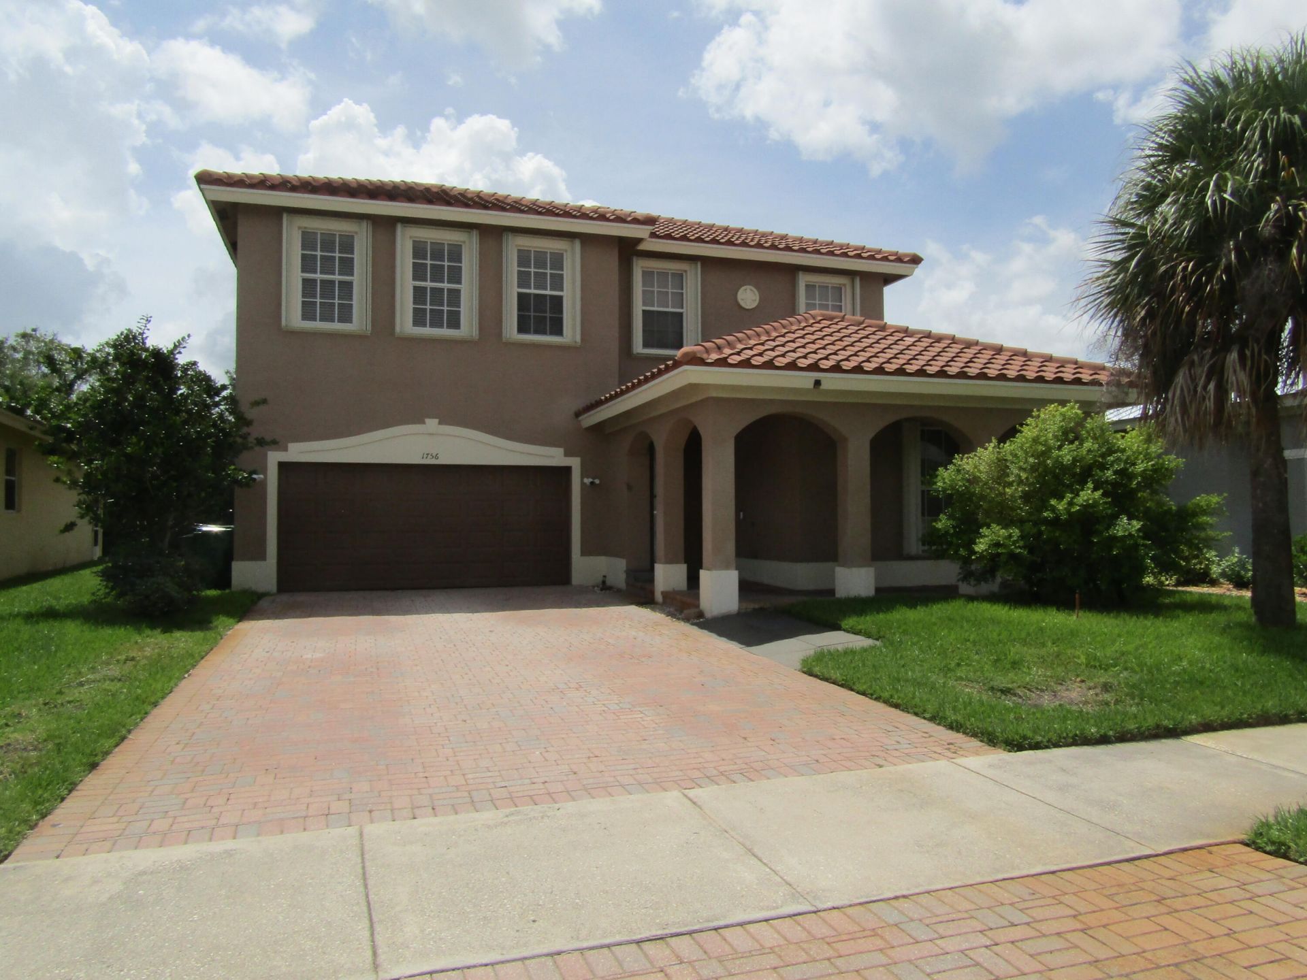
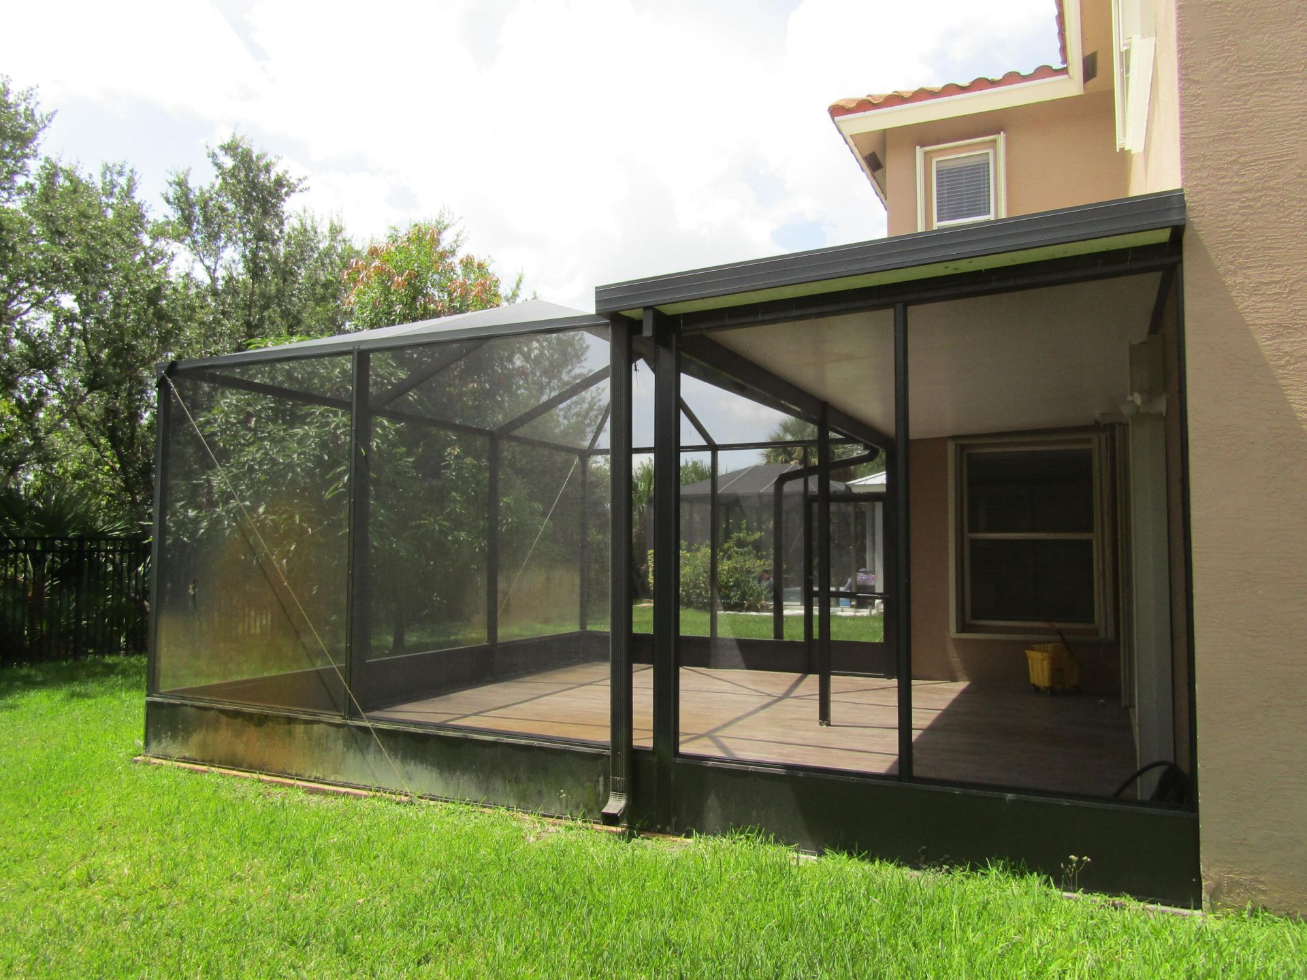
1756 SW Jamesport Drive, Port Saint Lucie, FL 34953 Photo

29 Photos

1756 SW Jamesport Drive Port St. Lucie, FL 34953
$445,000
  • Beds
    4
  • Baths
    3 full
  • Total Square Feet
    3,544
  • Lot Size
    0.15 acre(s)

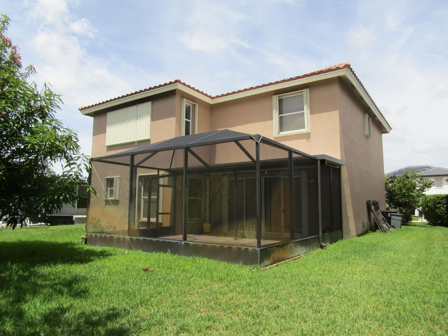
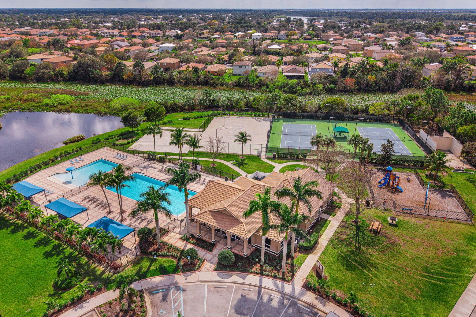
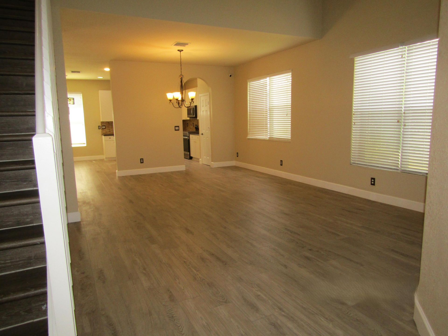
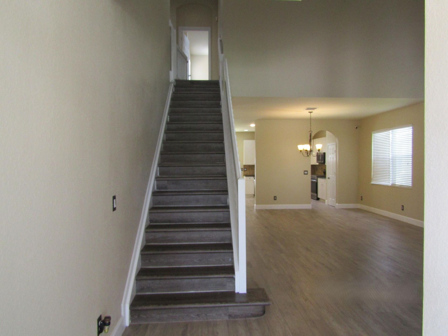
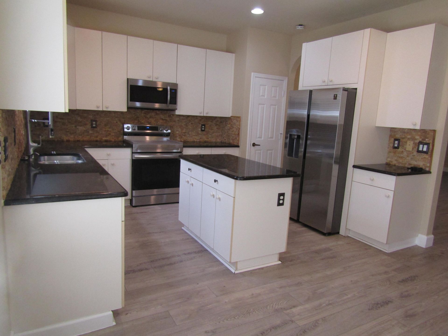
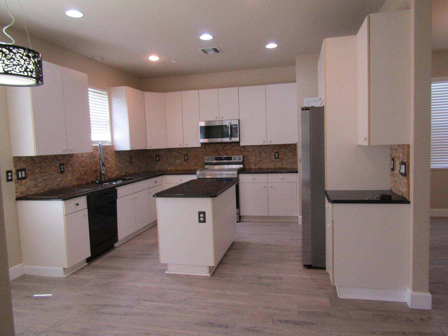
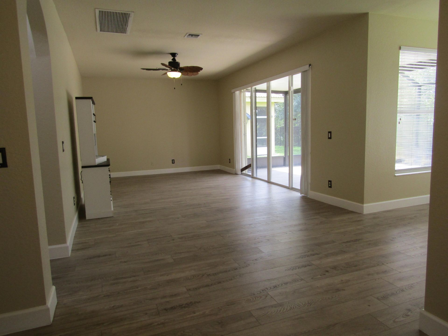
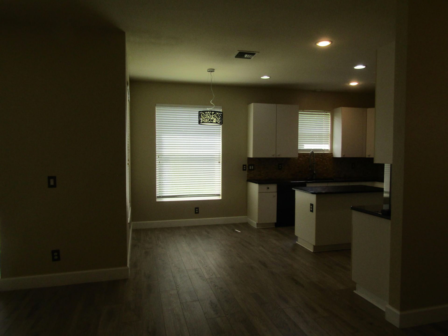
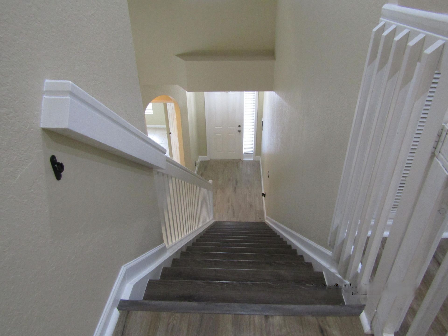
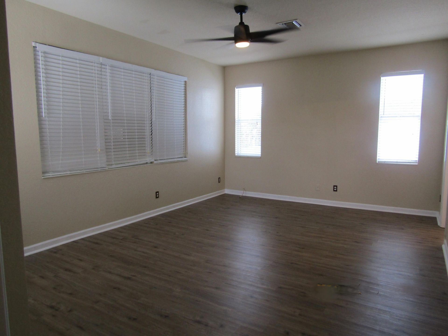
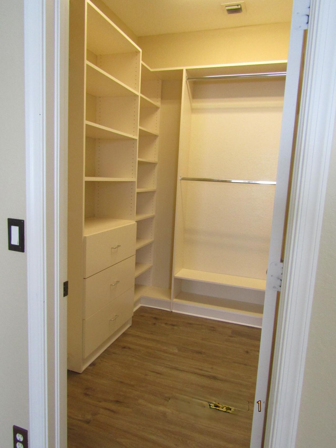
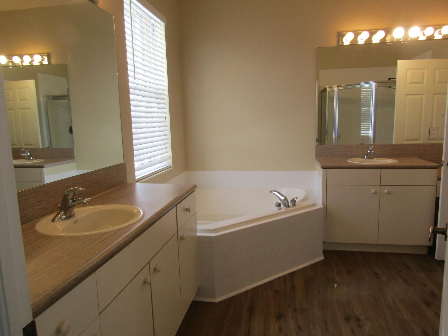
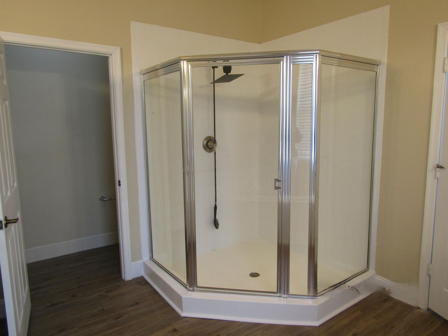
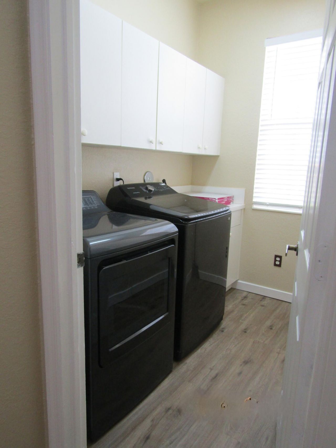
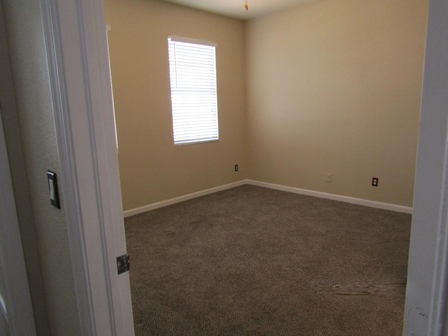
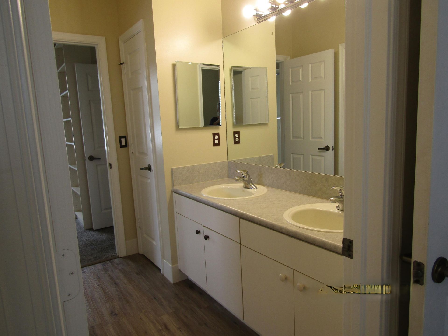
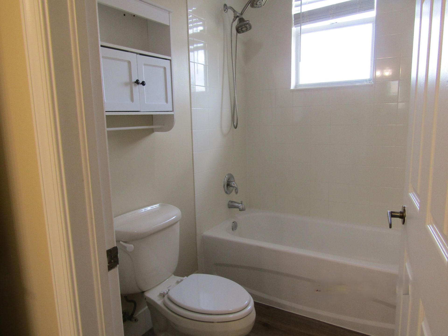
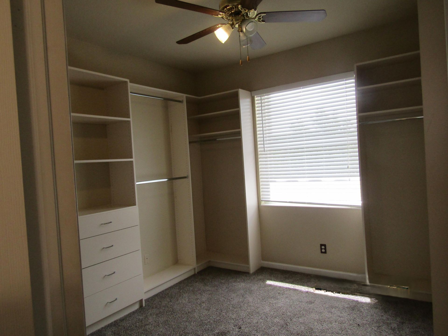
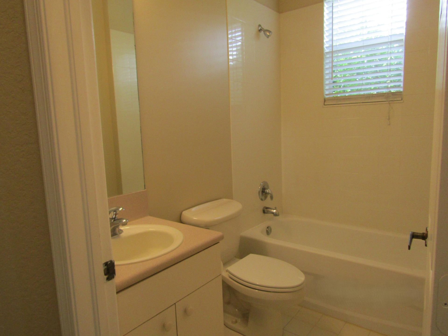
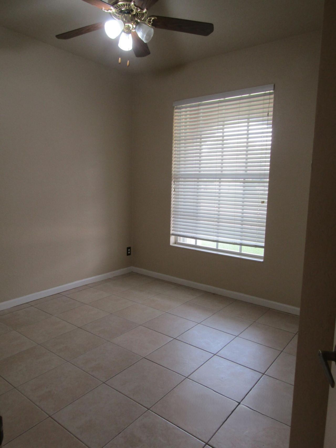
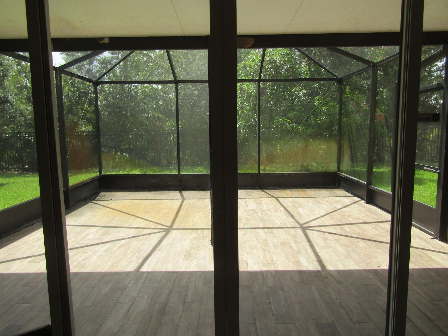
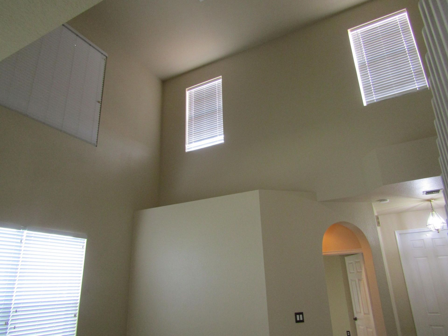
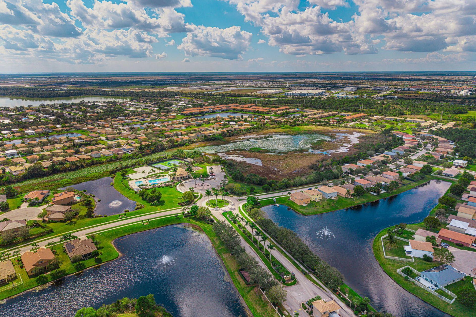
Great location in the gated community of Newport Isles backing up to the preserve. Newer roof and one new AC. Accordian shutters. Amazing amenities to enjoy. Gorgeous 2 story home with wonderful living spaces. Living areas plus one bedroom and bath downstairs. Ideal for work at home or guests. Master suite, 2 guest bedrooms with Jack and Jill bathroom and laundry room upstairs. The 4th bedroom has organized closets throughout but can be removed if desired. Plenty of space and storage in the huge...

View More

Property Summary

MLS Number: B26077544
Status: Active
Days on Market: 31
Subdivision: SECOND REPLAT OF PORTOFINO ISLES
County: Saint Lucie
Bedrooms: 4
Total Square Feet: 3,544
Price Per Sq. Ft.: $126
Style: Split Level
New Constuction: No
Waterfront: No
Property Type: Residential - Single Family
Cooling: Central Air, Ceiling Fan(s)
Garage: 2 car attached
Heating: Central
Lot Size: 0.15 Acres
Roof Type: Shingle
Stories: 2.0
Taxes: $1,451
Year Built: 2006
HOA Fee: $192/ Monthly

Featured Amenities

High Ceilings
Kitchen Island
Pantry
Walk-In Closet(s)
Roman Tub
Storage
Clubhouse
Picnic Area
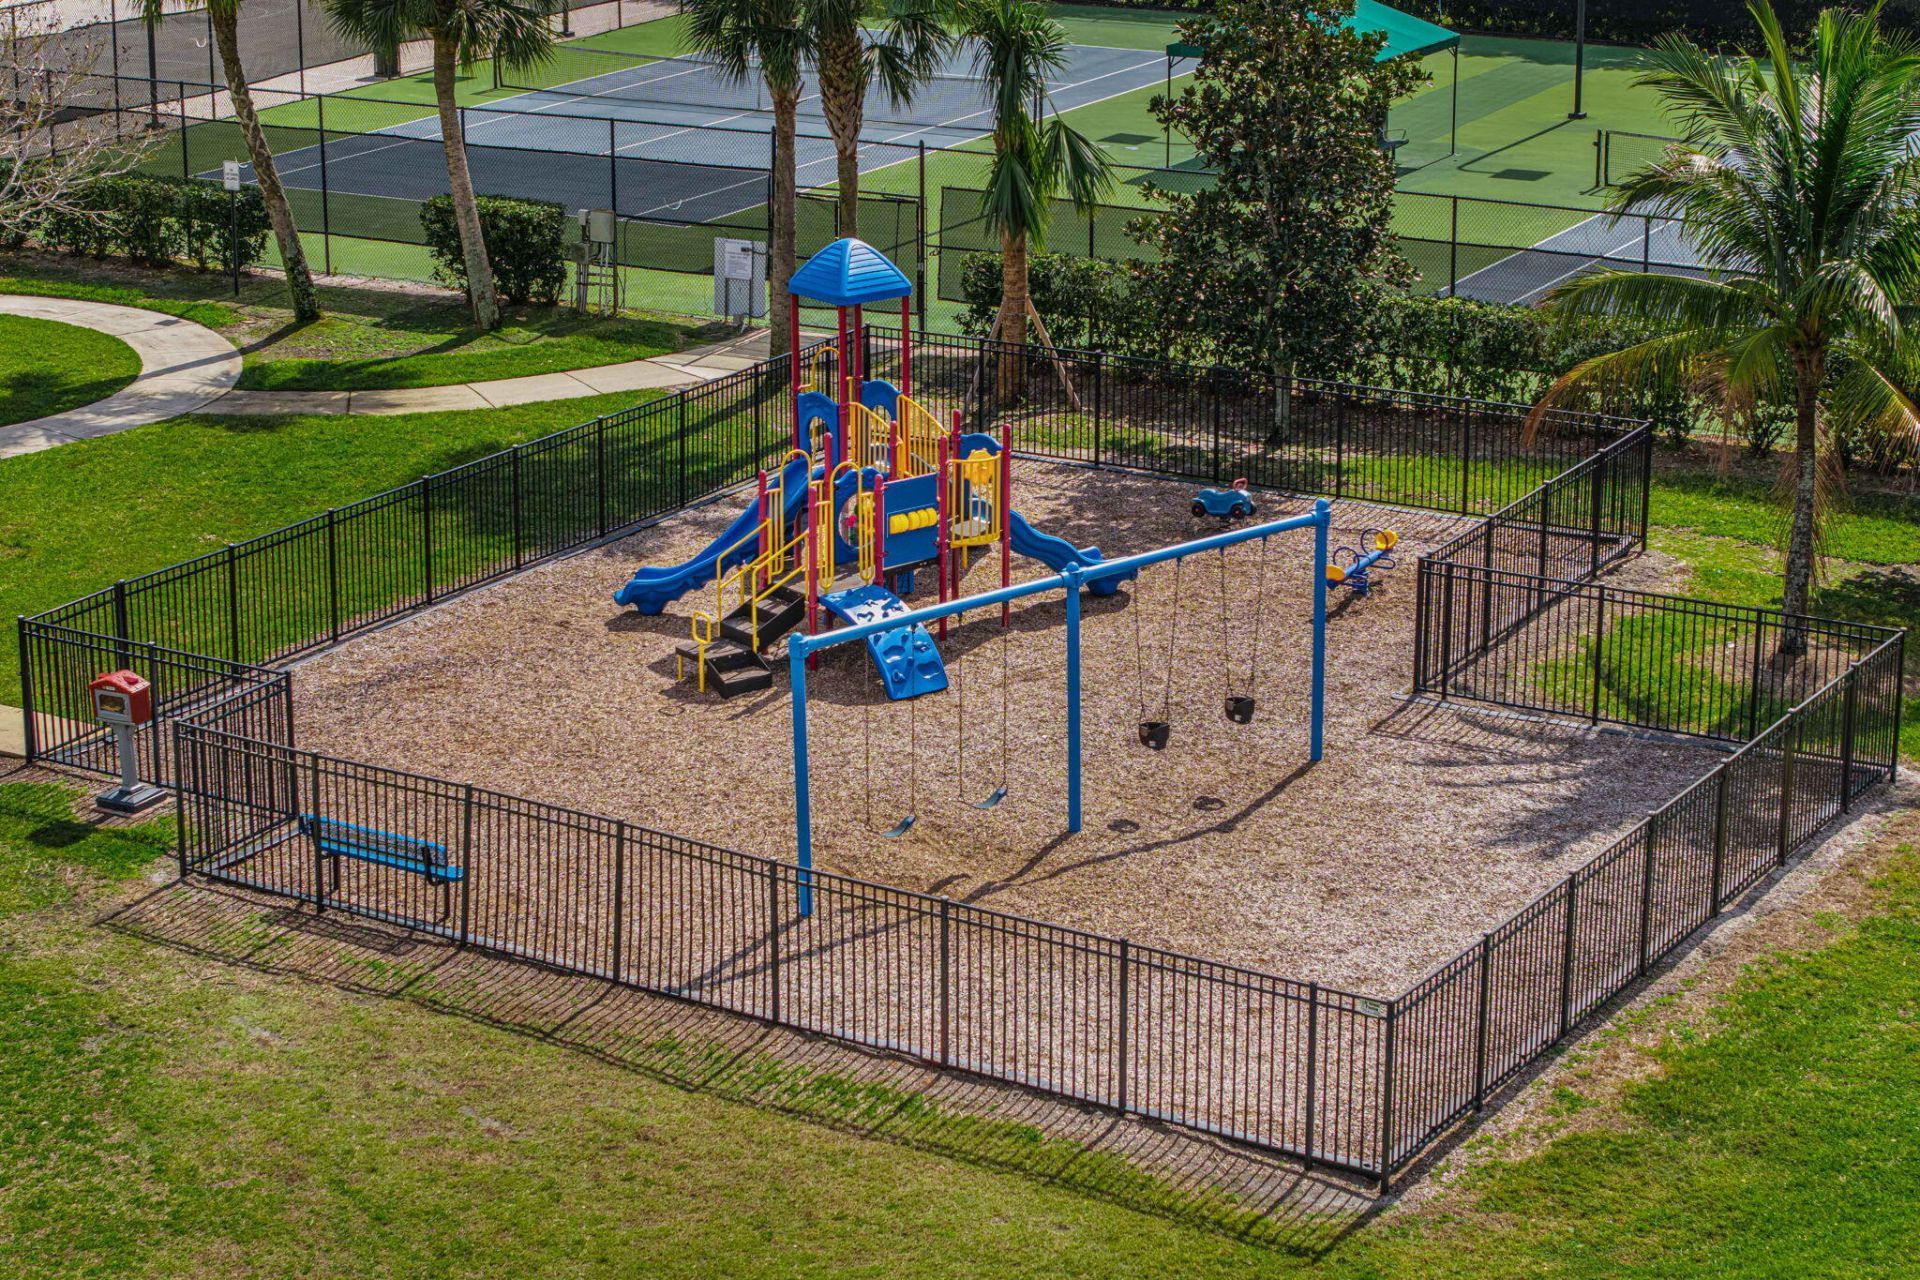
Playground
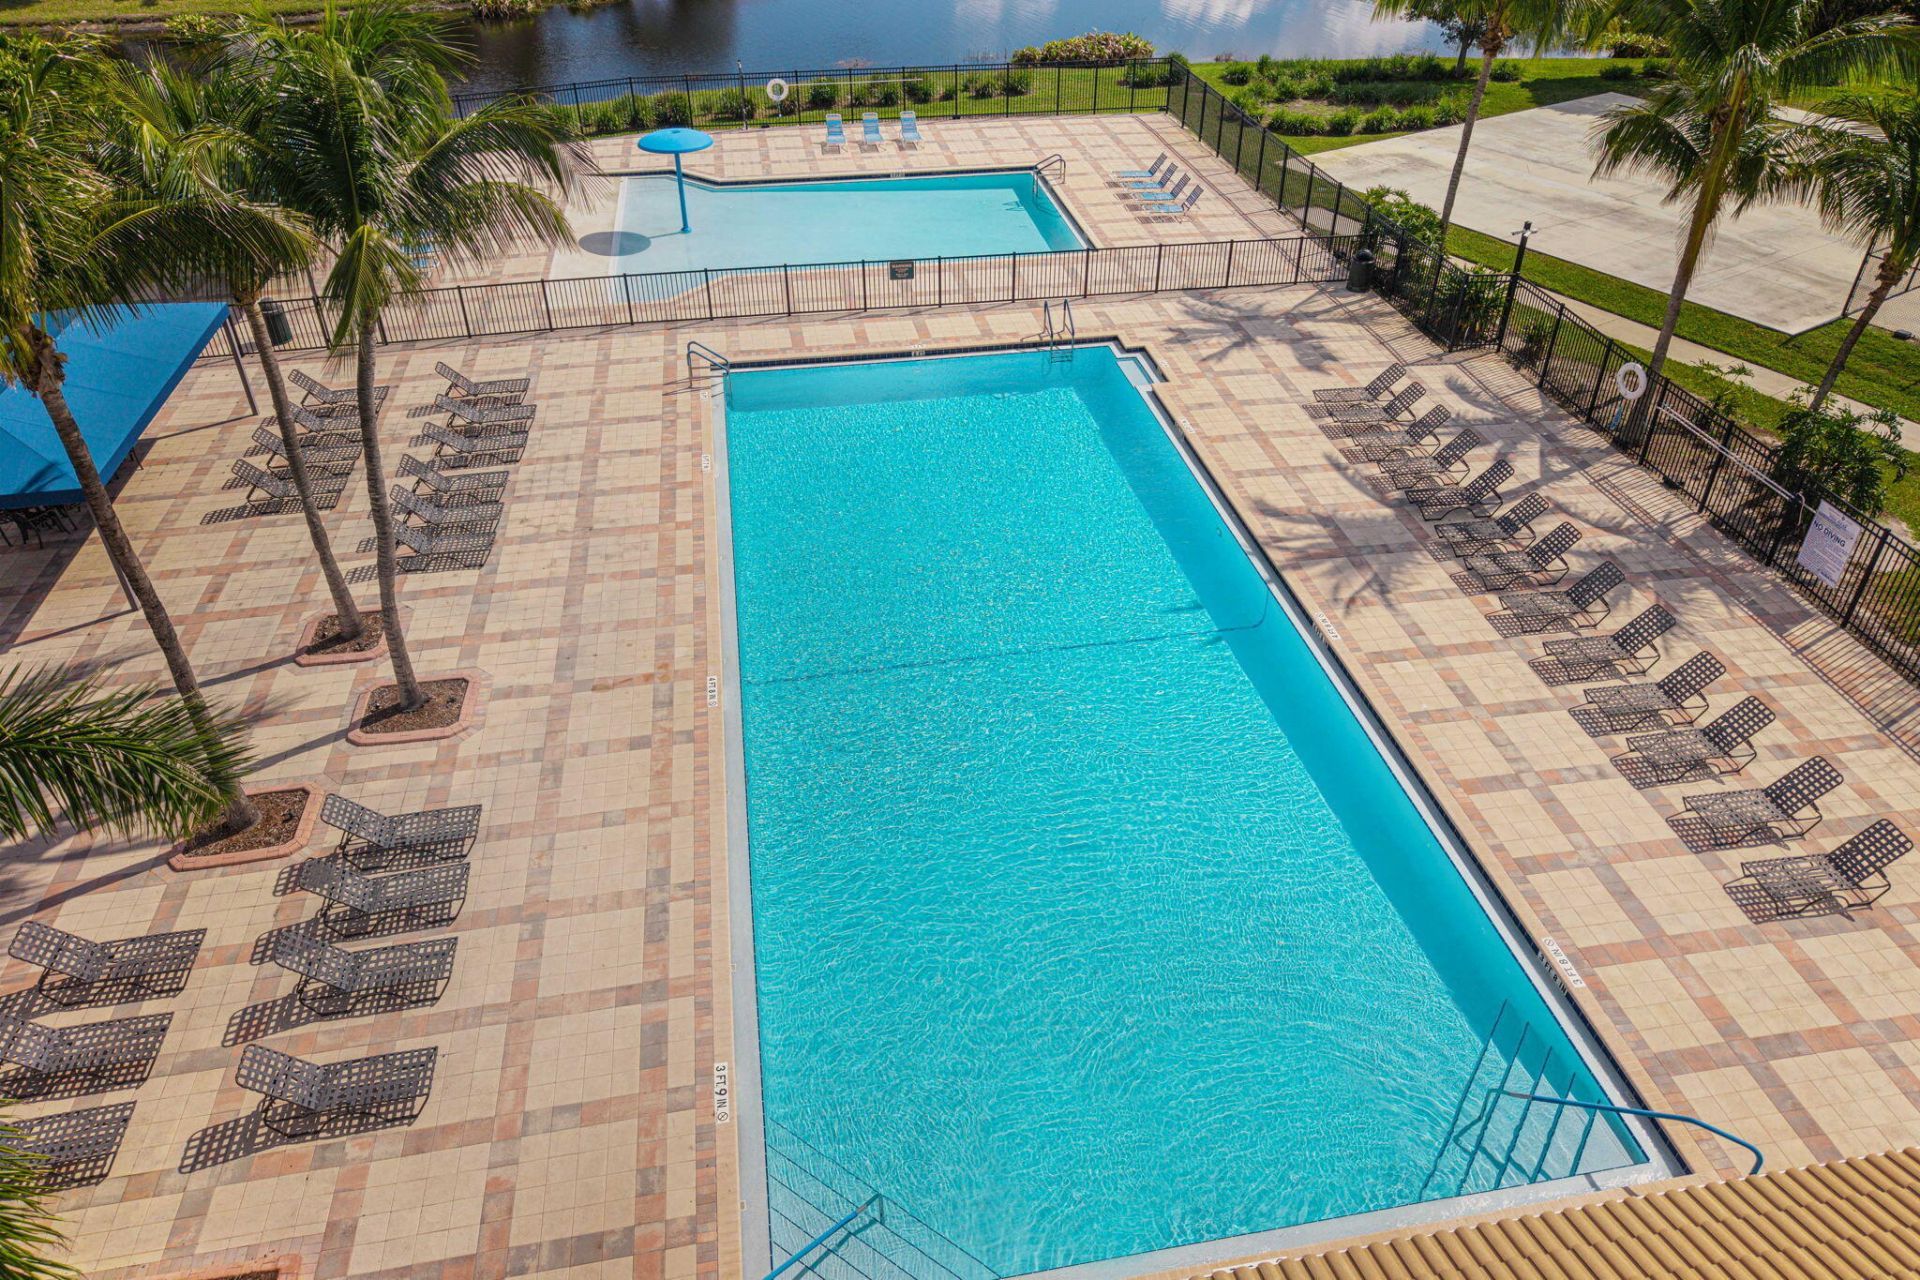
Pool
Internet Included
Recreation Facilities

Property Details

Appliances: Electric Water Heater, Dryer, Disposal, Dishwasher, Electric Range, Refrigerator, Water Heater, Washer
Association: Newport Isles Property Owners Asociation
Association Fee Includes: Internet, Recreation Facility
Days on Site: 31
Exterior: CBS
Outdoor Features: Garden
Fencing: Partial Cross
Flooring: Carpet, Laminate, Tile
Furnished: Unfurnished
Guest House Y/N: No
Home Style: Split Level
Laundry: Laundry Room, Upper Level
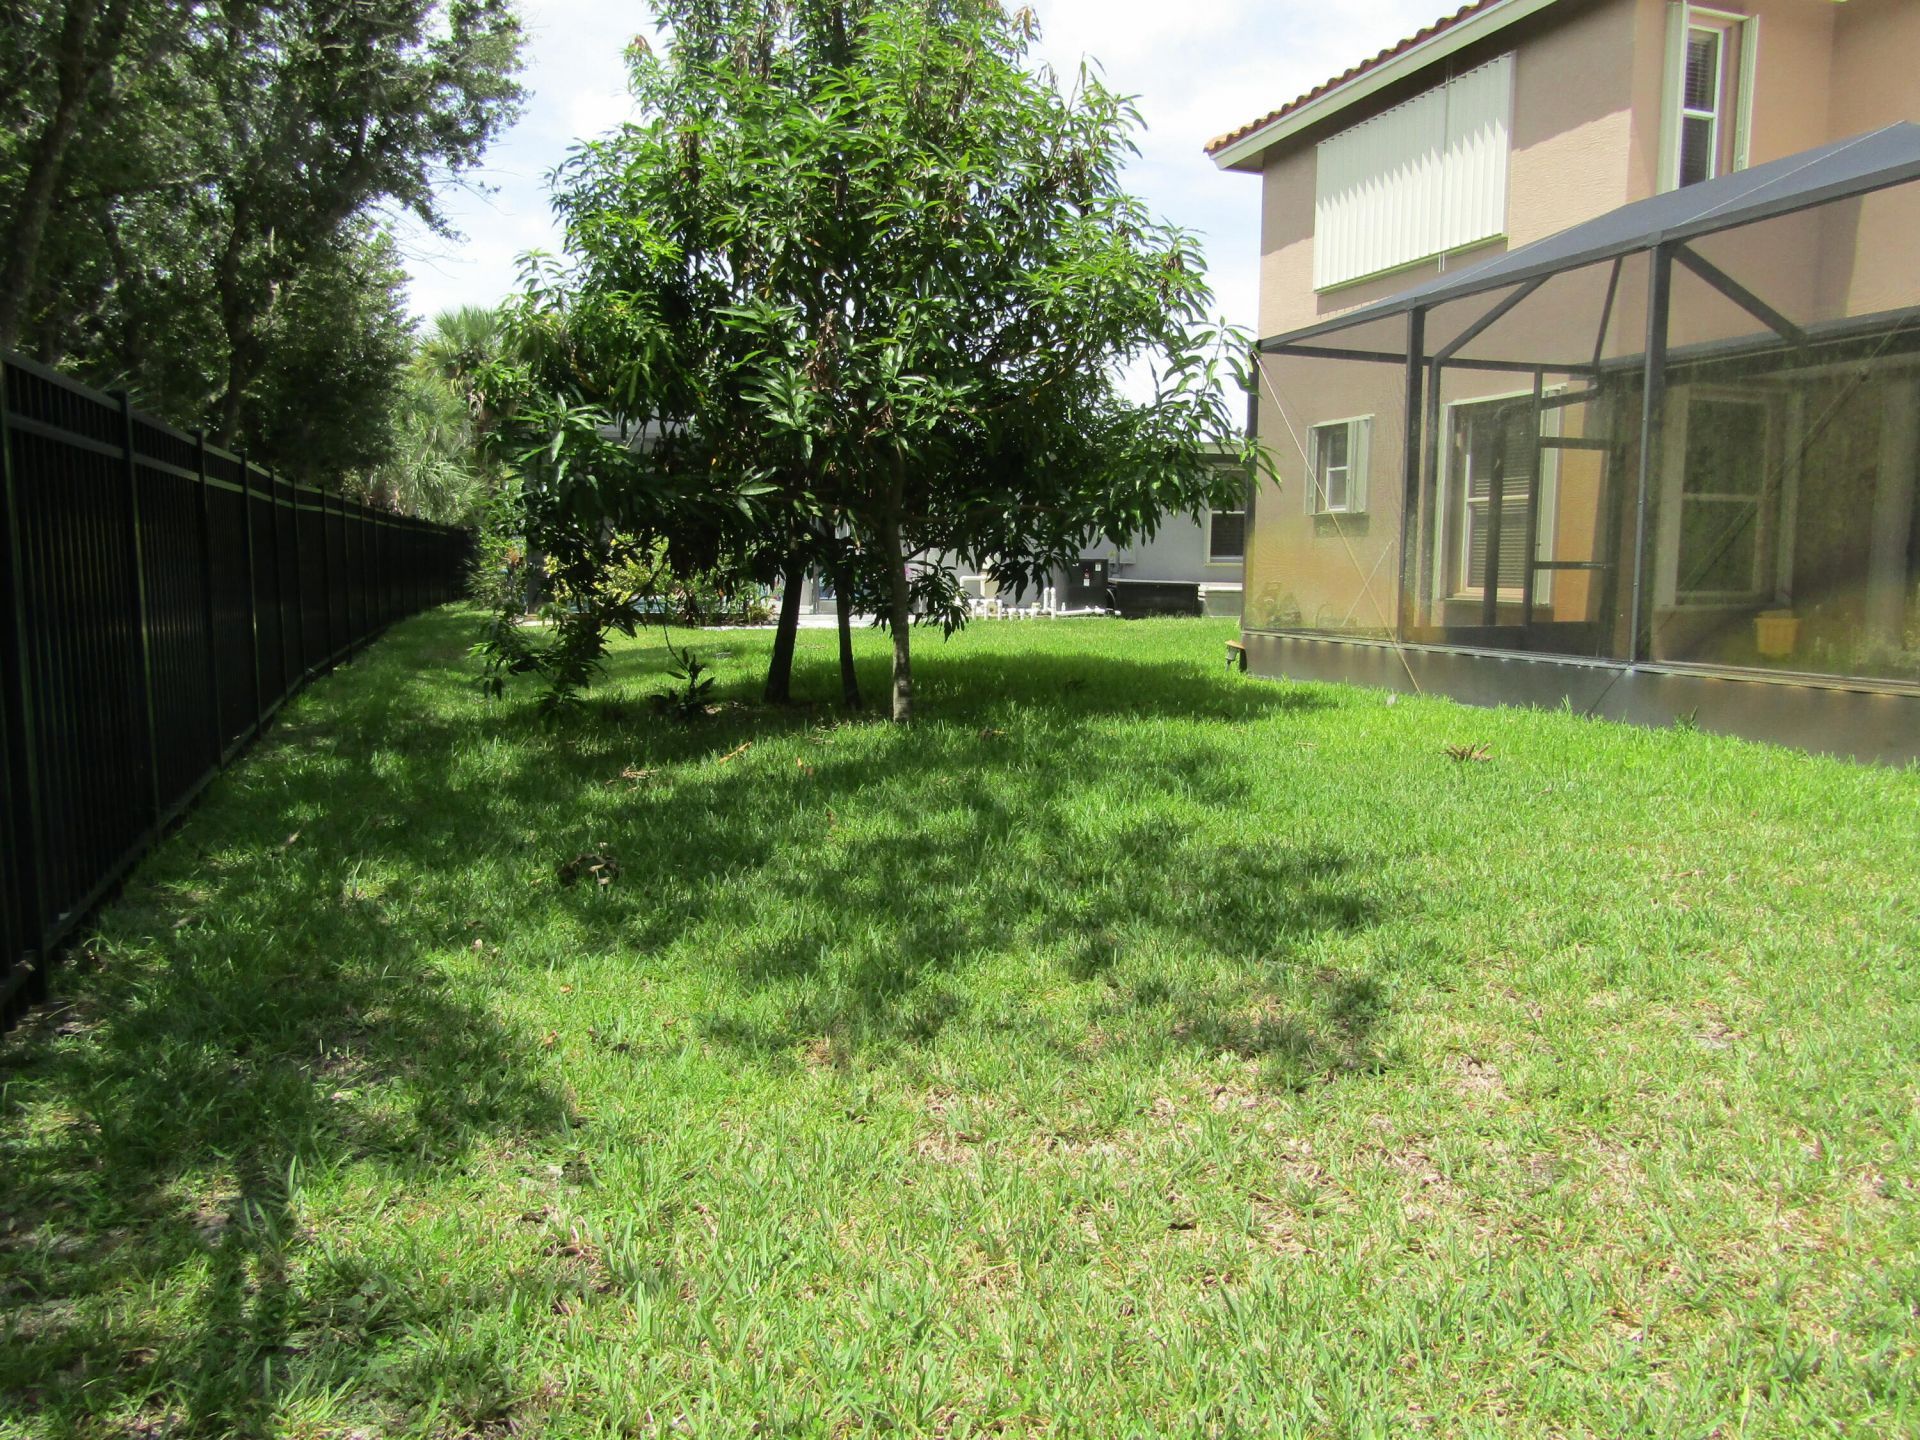
Lot: Interior Lot, Fruit Tree(s)
Parcel#: 431470000480003
Parking: Concrete, Driveway, Garage, Attached Garage
Parking Notes: Concrete, Driveway, Garage, Attached Garage
Patio/Porch: Patio - Covered, Patio - Screened, Patio
Pet Fee: 300
Pets Allowed: Yes, Pet Restrictions Possible
Restrictions: Other Restrictions
Security: Security Guard, Smoke Detector(s), Security Gate
Sewer: Public Sewer
Special View Info: Garden
Sprinkler: Other Sprinkler
SQFT Living: 2596
Structure Type: House
Total Rooms: 10
Utilities: Electricity Connected, Sewer Connected, Water Connected
Water: Public
Windows: Blinds, Sliding, Shutters
Construction: CBS

Room Sizes

Living Room: 12 X 15
Dining Room: 11 X 15
Family Room: 13 X 20
Kitchen: 13 X 18
Primary Bedroom: 14 X 19
Bedroom 2: 13 X 13
Bedroom 3: 11 X 11
Bedroom 4: 10 X 11
Laundry: 6 X 8
Other: 20 X 20

Neighborhood Information

Neighborhood Map

Neighborhood Hero

Neighborhood Highlights

Neighborhood Characteristics

Neighborhood Market Trend

Neighborhood Schools

Courtesy of

Agency Name: Rent Ready Leasing&Management
Agent Name: DeAnn S Diaz
Agency Phone: 772-879-7000

agent picture

Presented by

Agent Name: Jeff Hallas
Agent Phone: 561.568.9226
Agency Title: Illustrated Properties
Request Info

IDX logo

Jeff Hallas
ipre.com
Agent Cell:
561.568.9226
Office Phone:
561.626.7000

Mortgage Calculator

%
years/fixed
yearly
yearly (est.)

Estimated Payment

$ 2,435.72 Principal & Interest $2,185.01 Property Tax $120.92 Homeowner's Insurance $129.79
Mortgage Logo

Login to My Illustrated Account


