SIGN UP Login/Register
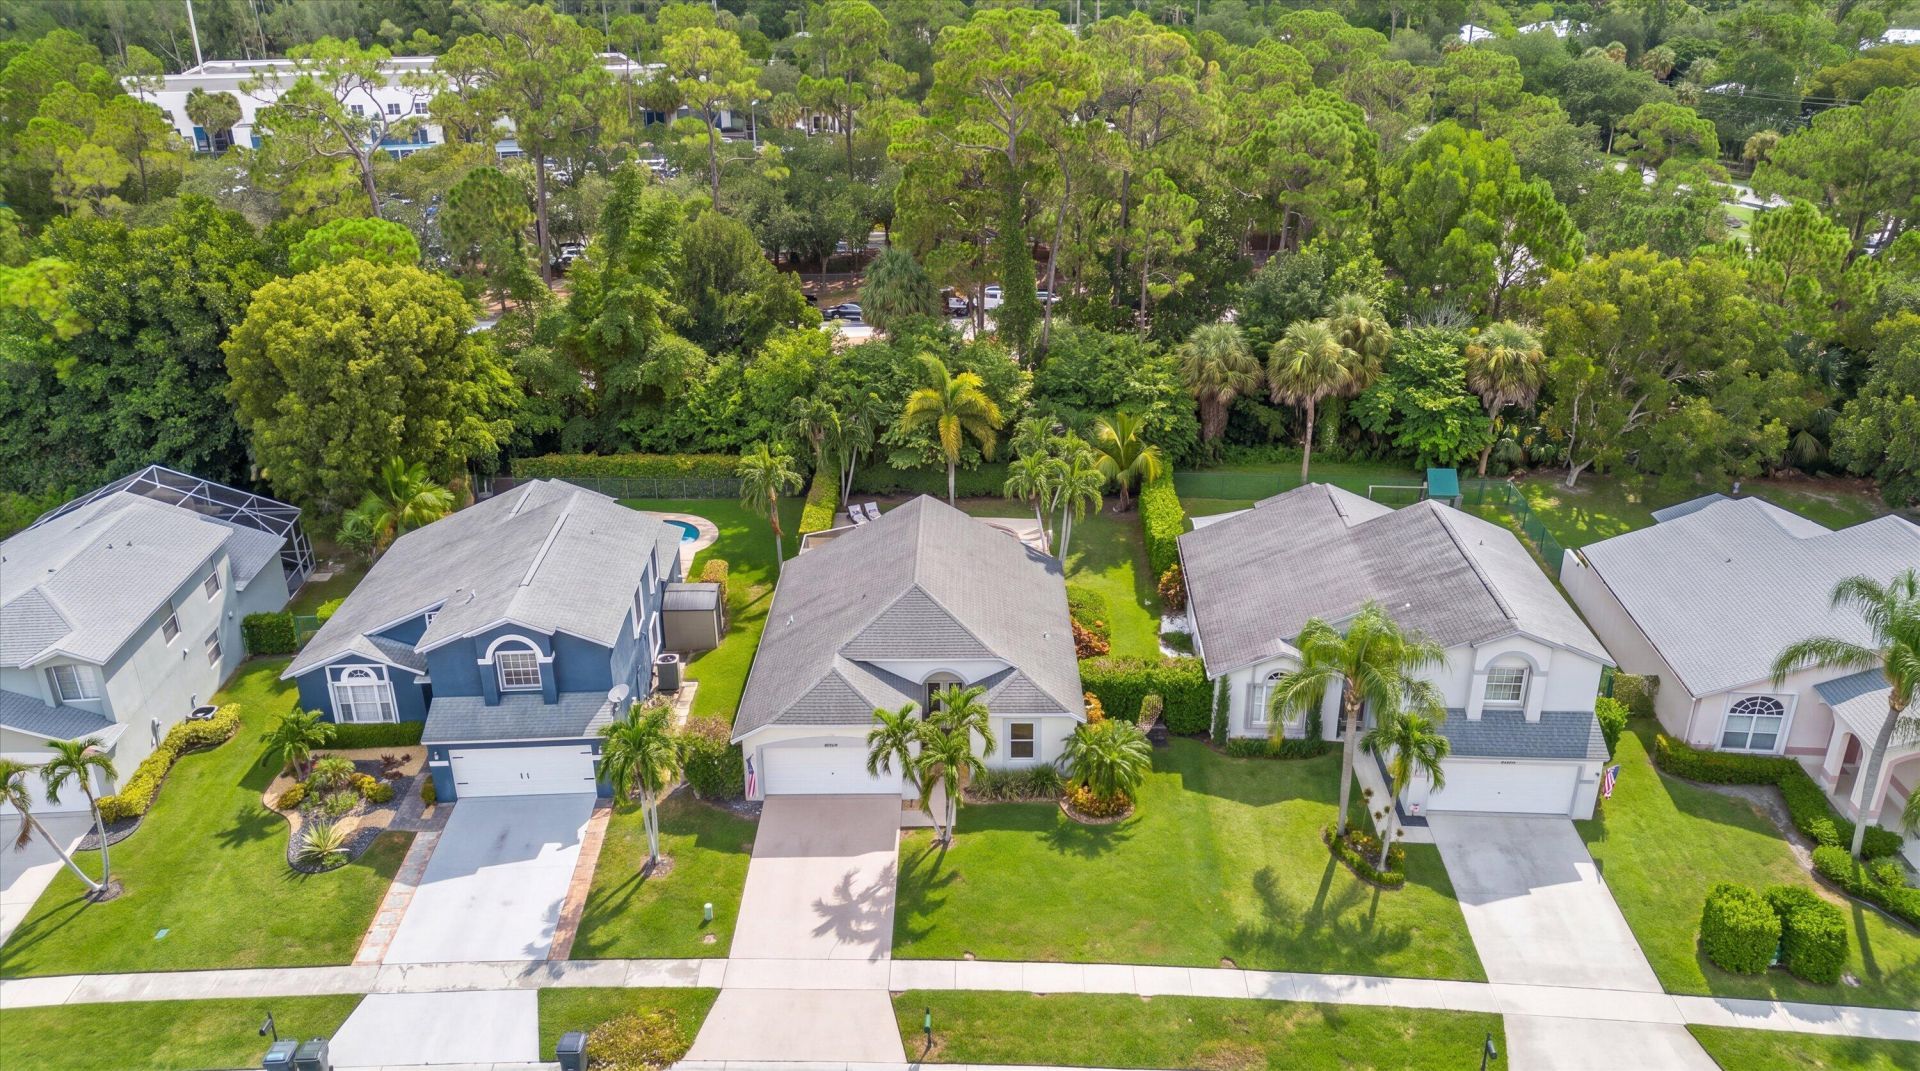
15049 Oak Chase Court, Wellington, FL 33414 Photo
New
15049 Oak Chase Court, Wellington, FL 33414 Photo
New
15049 Oak Chase Court, Wellington, FL 33414 Photo

30 Photos

15049 Oak Chase Court Wellington, FL 33414
$600,000
  • Beds
    3
  • Baths
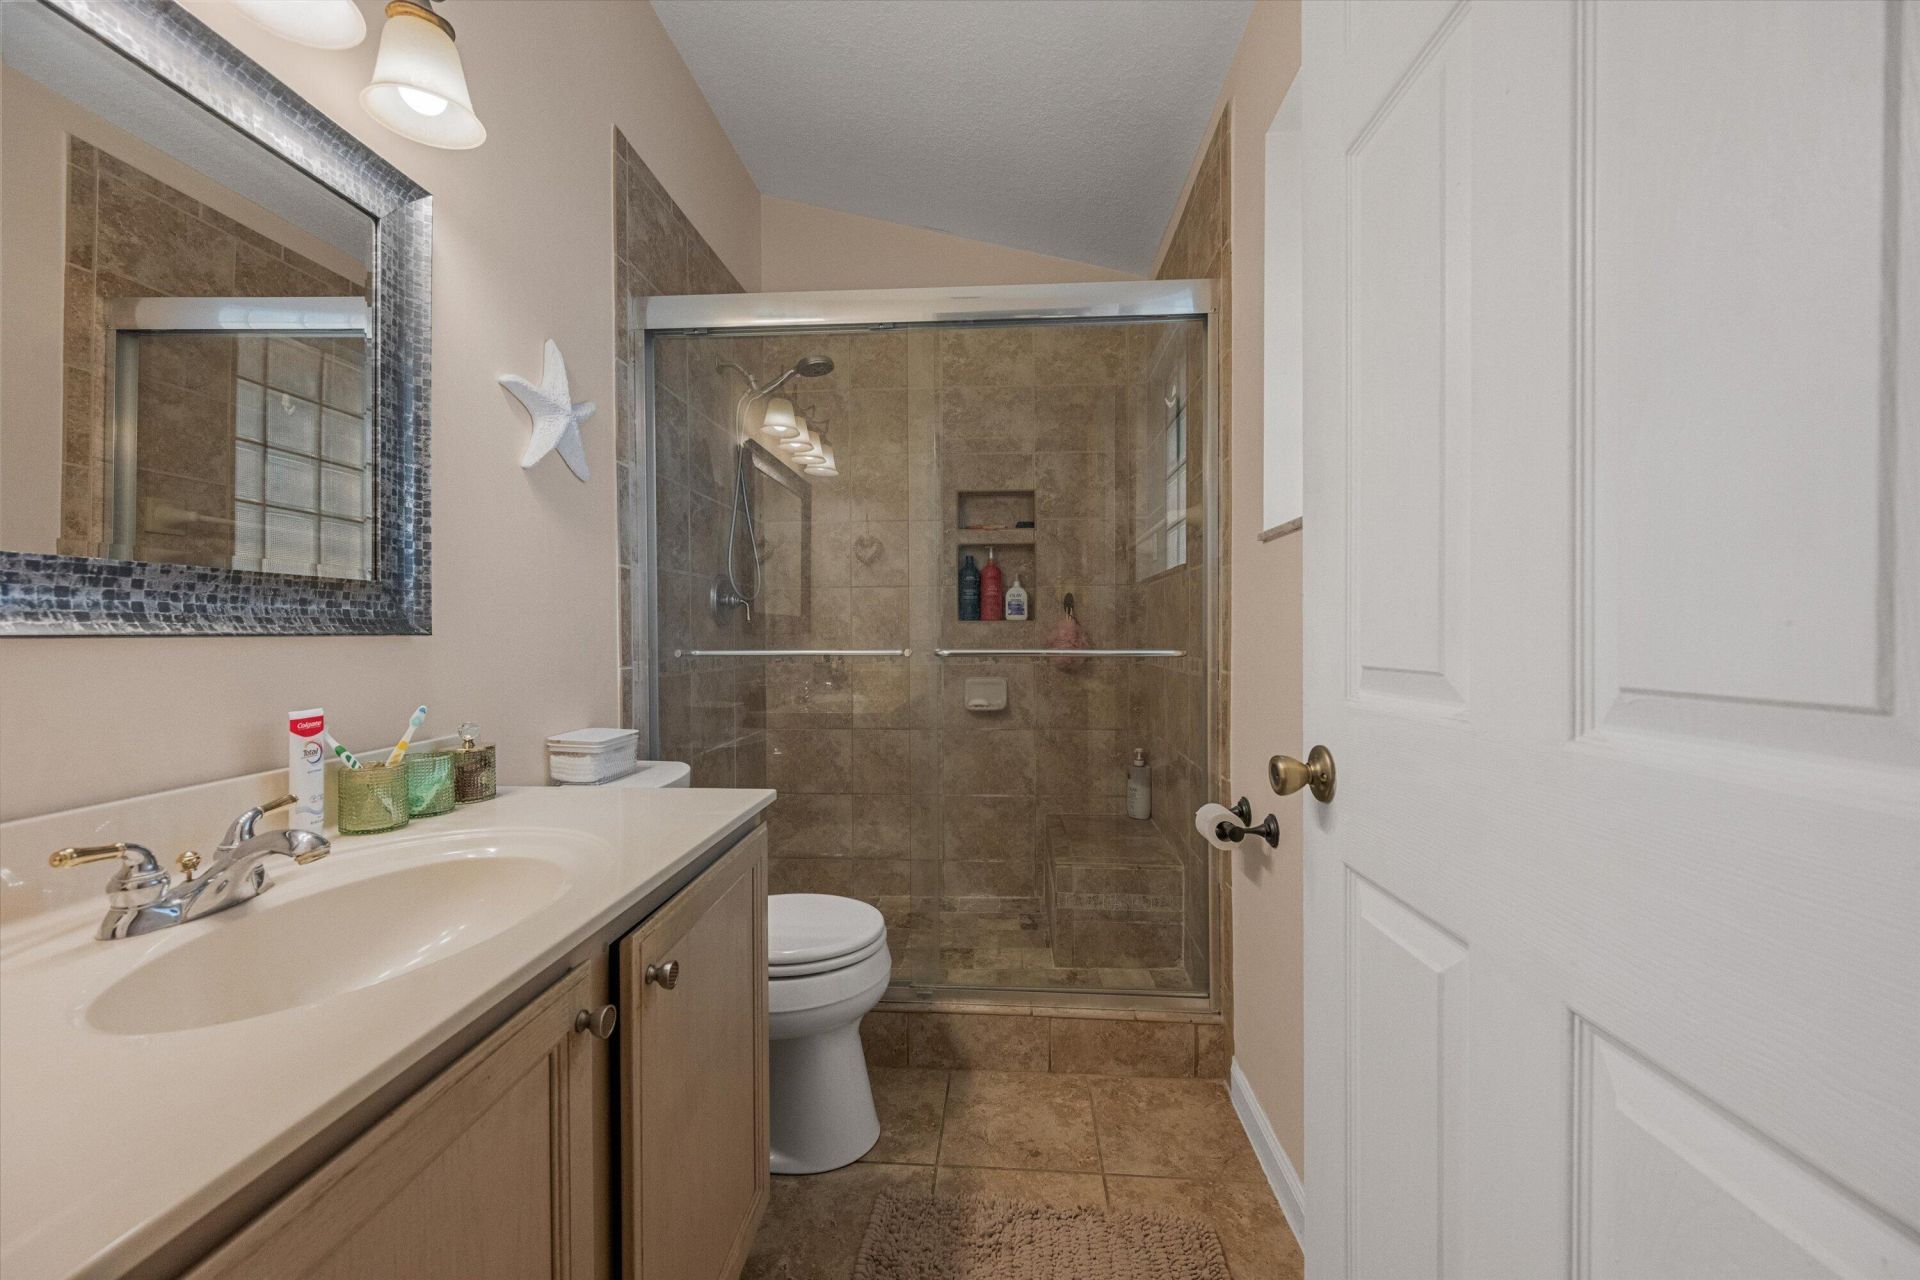
    2 full
  • Total Square Feet
    1,781
  • Lot Size
    0.16 acre(s)

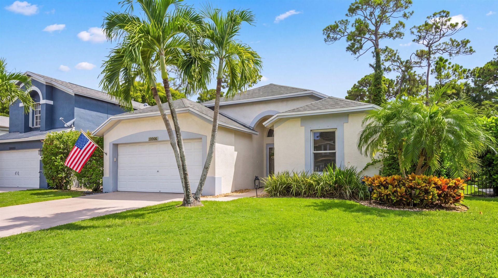
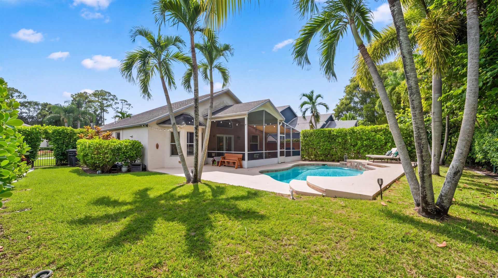
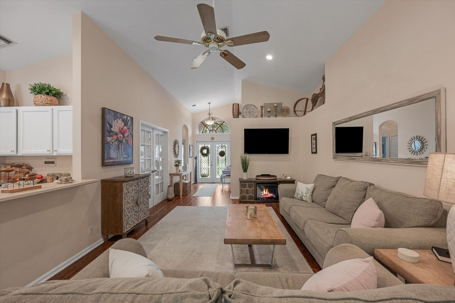
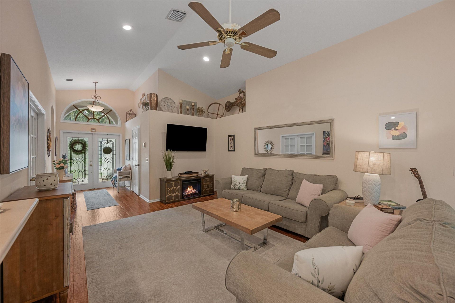
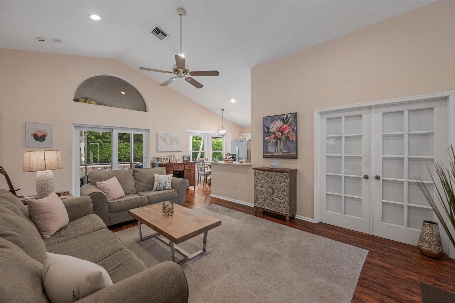
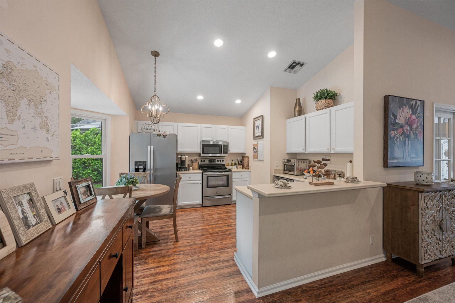
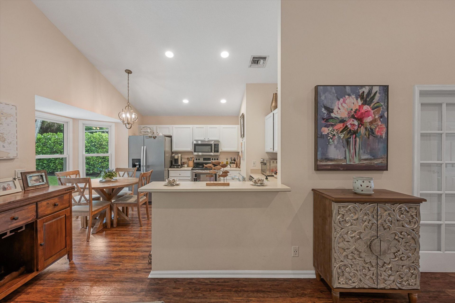
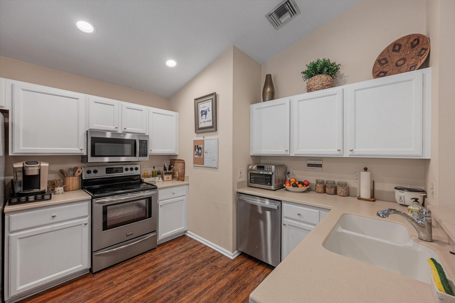
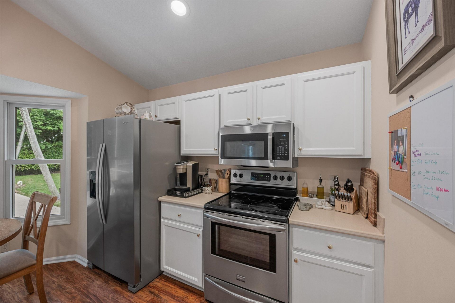
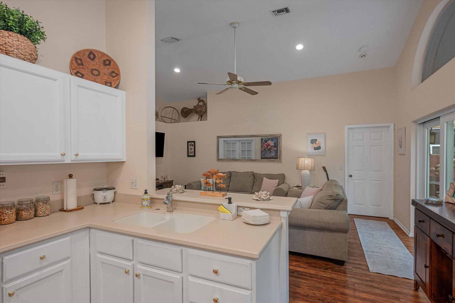
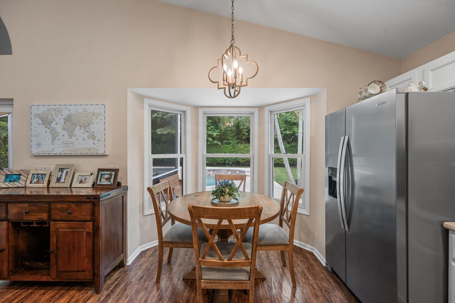
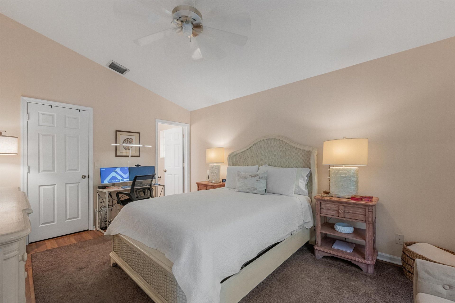
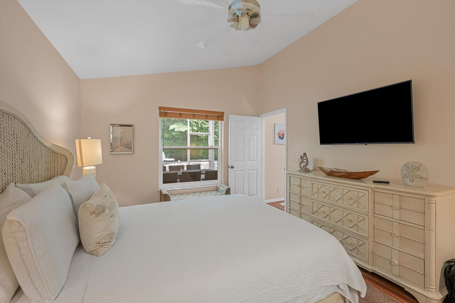
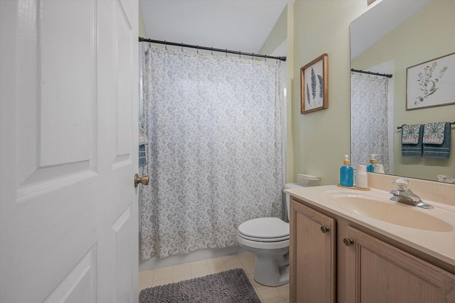
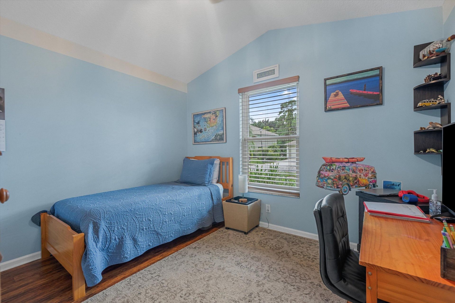
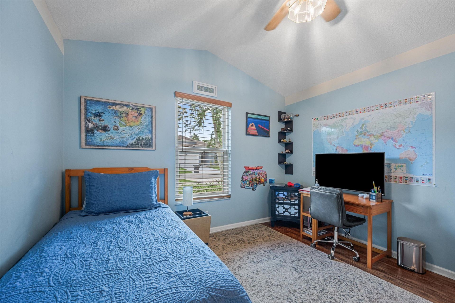
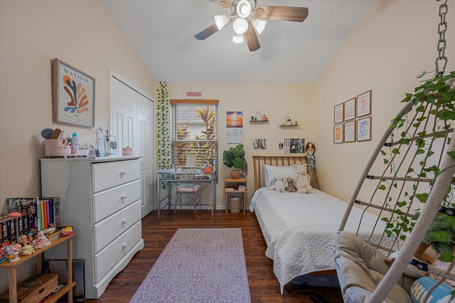
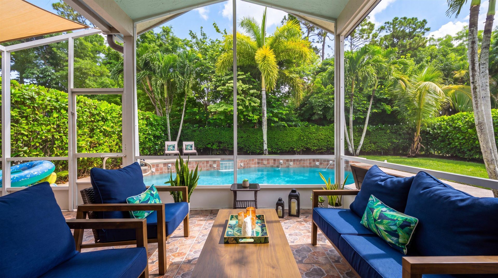
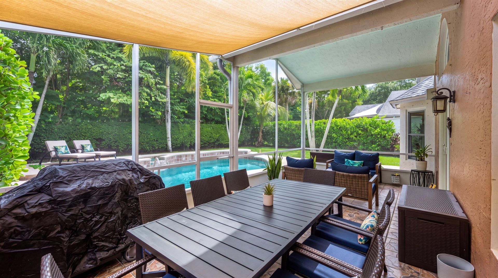
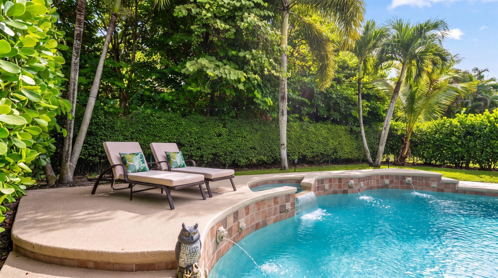
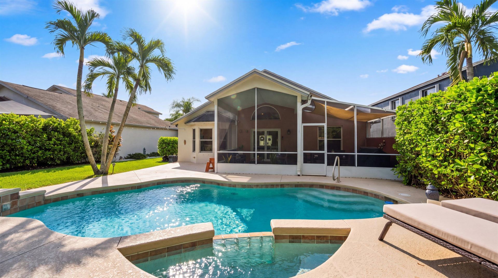
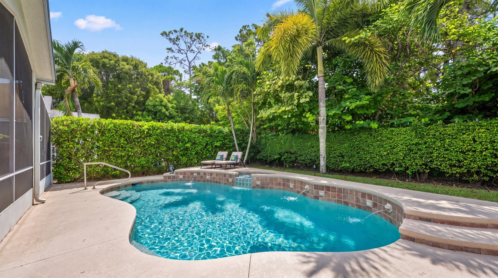
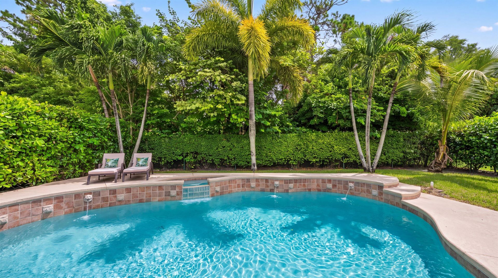
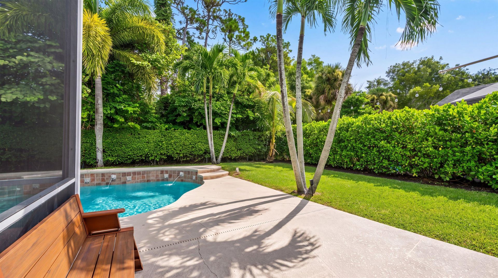
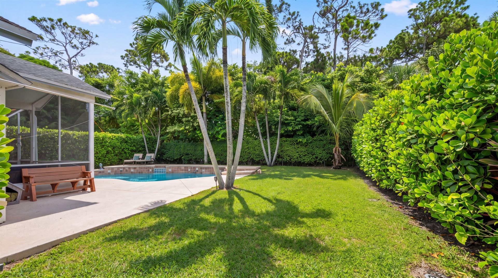
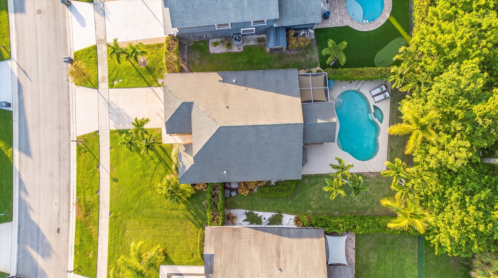
Welcome to a rare gem in the coveted Binks Forest community of Wellington! Tucked away on a quiet cul-de-sac, this charming 3-bedroom, 2-bath single-family pool home offers the perfect blend of warmth, comfort, privacy, and effortless Florida living. Step outside and discover your own private oasis, complete with a large sparkling pool and spacious backyard with plenty of room to play, entertain, dine al fresco, or simply unwind. The outdoor space truly feels like an extension of the home-and i...

View More

Property Summary

MLS Number: B26069516
Status: Active
Days on Market: 3
Subdivision: BINKS FOREST OF THE LANDINGS AT WELLINGTON 4
County: Palm Beach
Bedrooms: 3
Total Square Feet: 1,781
Price Per Sq. Ft.: $337
Style: Ranch, Mediterranean
New Constuction: No
Waterfront: No
Property Type: Residential - Single Family
Cooling: Central Air, Ceiling Fan(s), Electric
Fenced: Yes
Garage: 2 car attached
Heating: Central, Electric
Lot Size: 0.16 Acres
Roof Type: Composition, Shingle
Stories: 1.0
Taxes: $800
Year Built: 1998
HOA Fee: $109.66/ Monthly

Featured Amenities

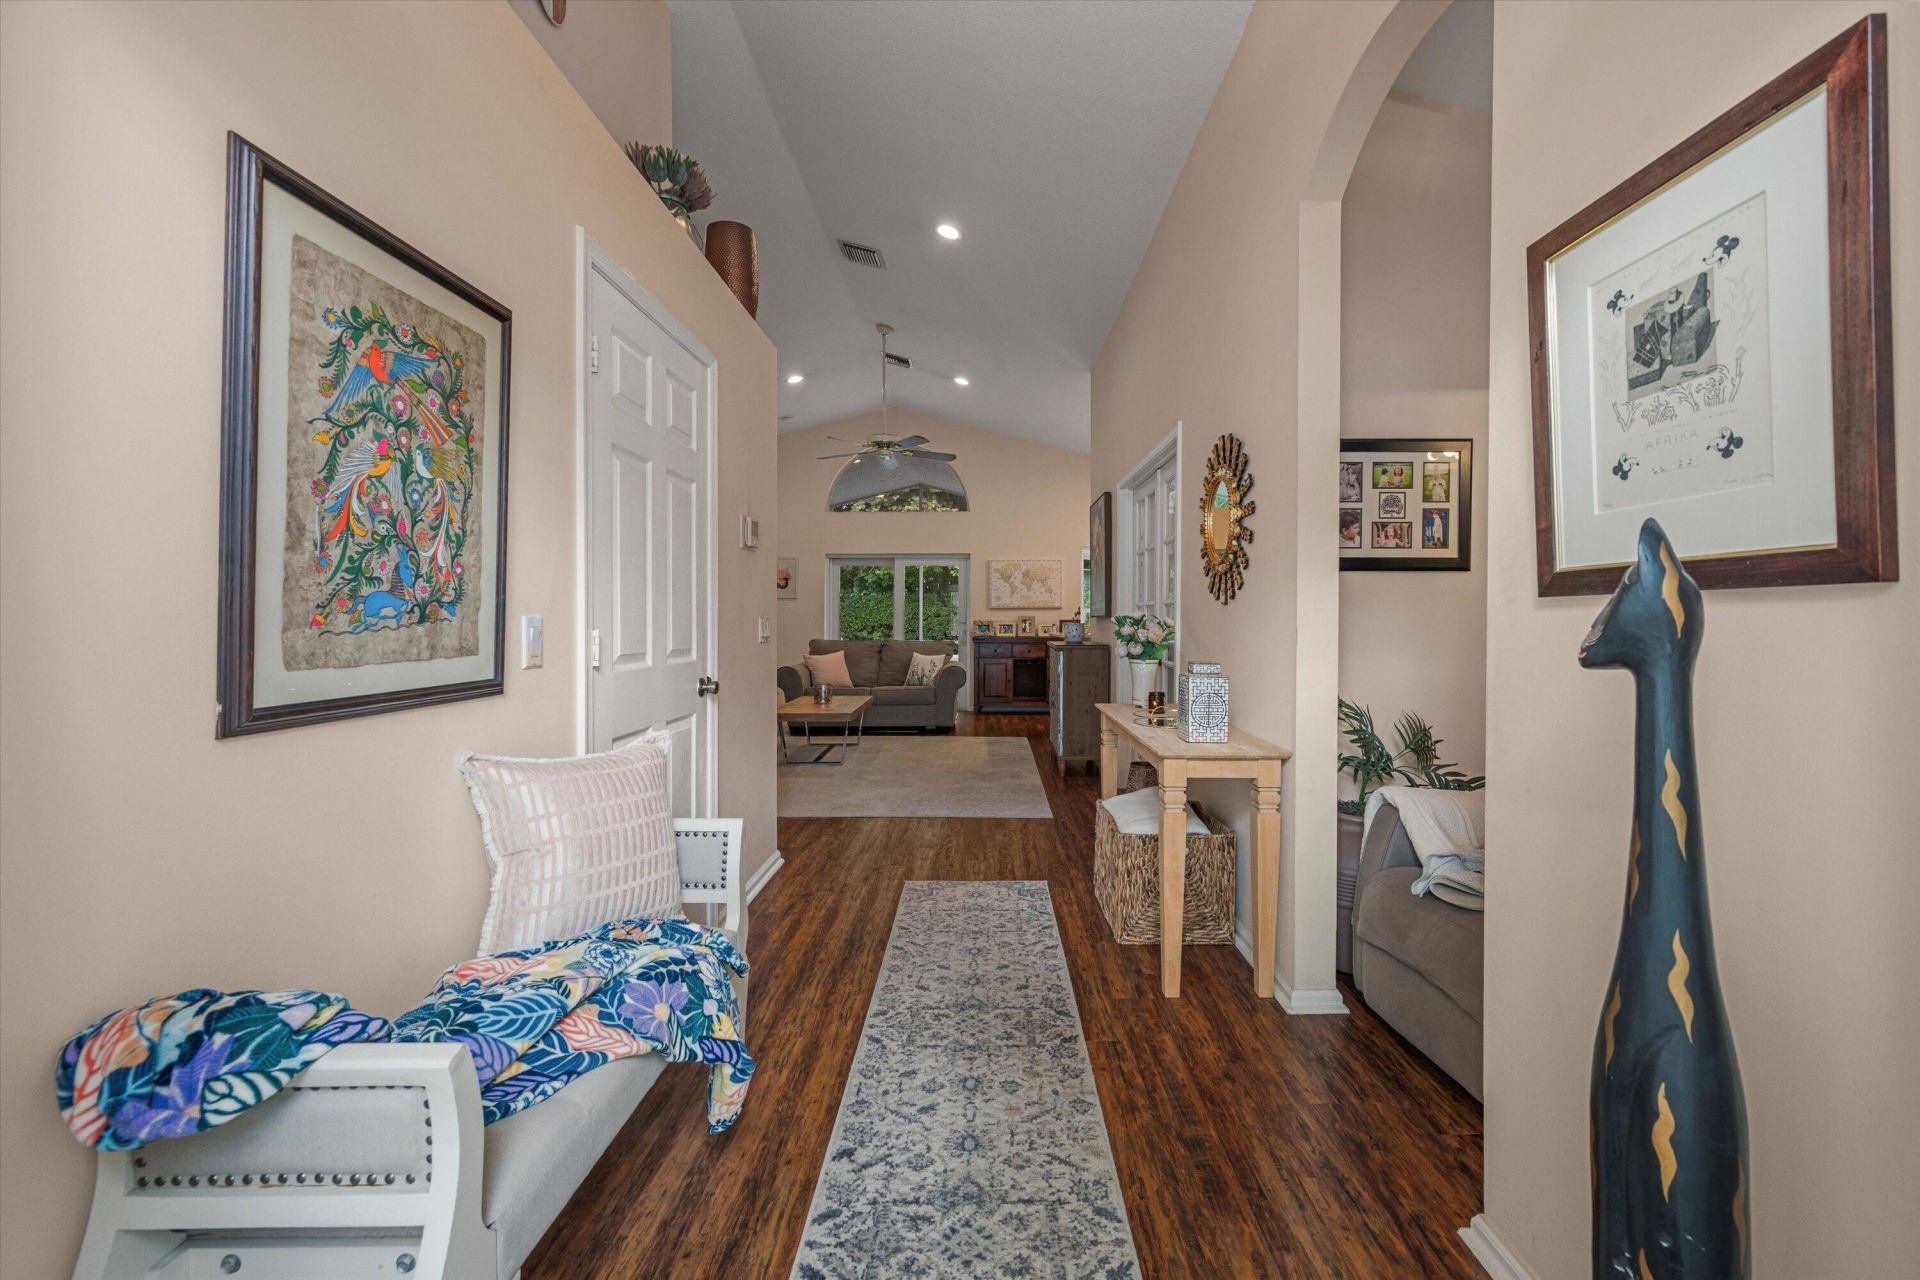
Cathedral Ceiling(s)
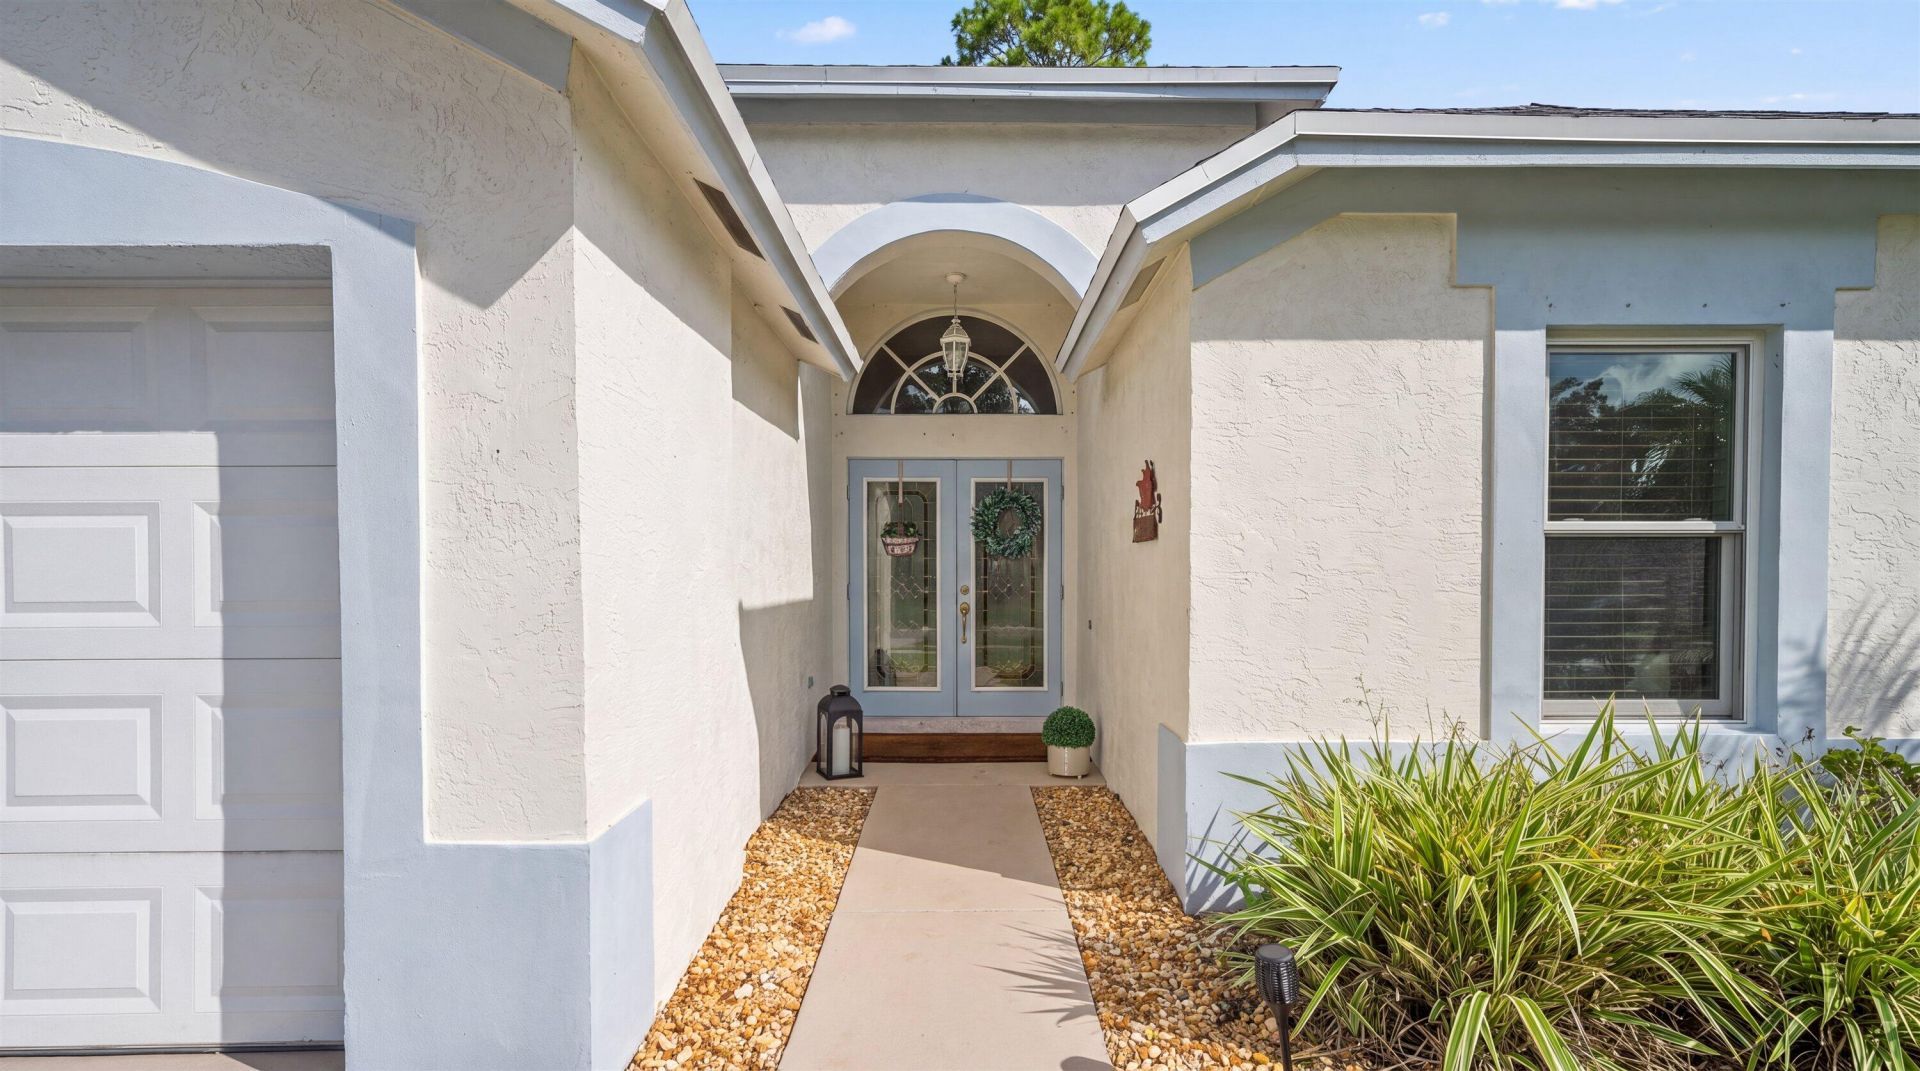
Entrance Foyer
High Ceilings
Vaulted Ceiling(s)
Walk-In Closet(s)
Bedroom Layout - Split
Sidewalks
Gated

Property Details

Appliances: Electric Water Heater, Dryer, Disposal, Dishwasher, Electric Range, Ice Maker, Microwave, Refrigerator, Water Heater, Washer, Range
Association: Reef Pro
Association Fee Includes: Security, Common Areas
Days on Site: 3
Door Features: French Doors
Exterior: Stucco, CBS
Outdoor Features: Garden, Lighting
Fencing: Back Yard, Fenced
Fireplace: Decorative
Flooring: Ceramic Tile, Laminate, Tile, Wood
Furnished: Unfurnished
Home Style: Ranch, Mediterranean
Laundry: Inside, Laundry Room, Washer Hookup, Laundry Tub
Lot: Cul-De-Sac
Lot: Cul-De-Sac
Lot Dimensions: 54.0 ft x 0.0 ft
Parcel#: 73414331020000120
Parking: Driveway, Garage Door Opener, Garage, Attached Garage, Attached
Parking Notes: Driveway, Garage Door Opener, Garage, Attached Garage
Patio/Porch: Patio - Covered, Patio - Screened, Porch - Open, Patio, Porch
Pets Allowed: Yes, Pet Restrictions Possible
Pool: Fenced, Gunite, In Ground, Pool/Spa Combo, Salt Water, Equipment Included, Free Form, Private
Restrictions: Buyer Approval Required, Lease Restrictions
Security: yes
Security: Fire Alarm, Smoke Detector(s), Security System Owned, Gated - No Guard
Sewer: Public Sewer
Spa: Yes
Spa: In Ground
Special View Info: Garden, Pool
Sprinkler: Auto Sprinkler, Zoned Sprinkler
SQFT Living: 1231
Structure Type: House
Swimming Pool: Yes
Total Rooms: 11
Utilities: Cable Available, Sewer Available, Underground Utilities, Water Available
Water: Public
Waterfront Features: None
Windows: Blinds, Bay Window(s), Storm Window(s), Single Hung Metal, Sliding
Construction: Stucco,CBS

Room Sizes

Living Room: 20 X 13 Level First
Dining Room: 7 X 7
Kitchen: 14 X 12 Level First
Primary Bedroom: 15 X 12 Level First
Bedroom 2: 11 X 10
Bedroom 3: 11 X 10
Utility Room: 6 X 6

Local Schools

High School: Wellington
Middle School: Wellington Landings
Elementary School: Binks Forest

Neighborhood Information

Neighborhood Map

Neighborhood Hero

Neighborhood Highlights

Neighborhood Characteristics

Neighborhood Market Trend

Neighborhood Schools

Courtesy of

Agency Name: Keller Williams Realty - Welli
Agent Name: Hadar Goldberg PA
Agency Phone: 561-472-1236

agent picture

Presented by

Agent Name: Jeff Hallas
Agent Phone: 561.568.9226
Agency Title: Illustrated Properties
Request Info

IDX logo

Jeff Hallas
ipre.com
Agent Cell:
561.568.9226
Office Phone:
561.626.7000

Mortgage Calculator

%
years/fixed
yearly
yearly (est.)

Estimated Payment

$ 3,187.75 Principal & Interest $2,946.08 Property Tax $66.67 Homeowner's Insurance $175.00
Mortgage Logo

Login to My Illustrated Account


