SIGN UP Login/Register
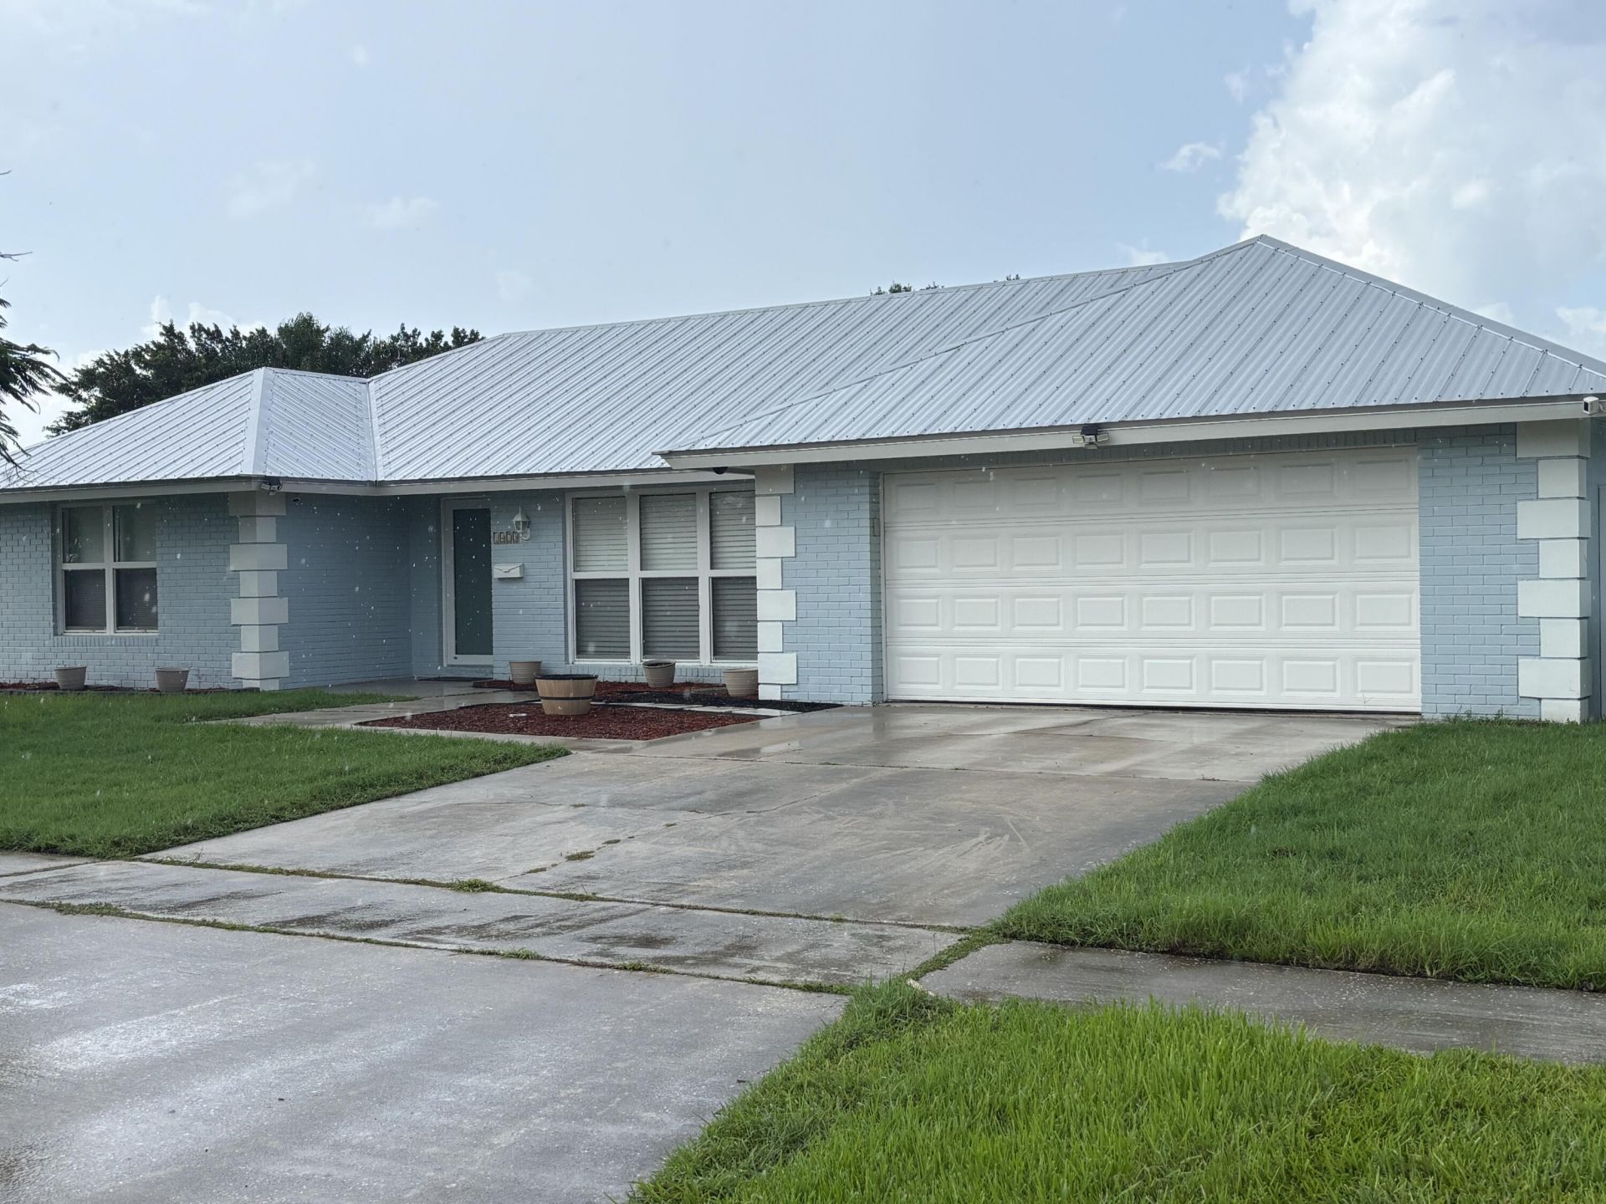
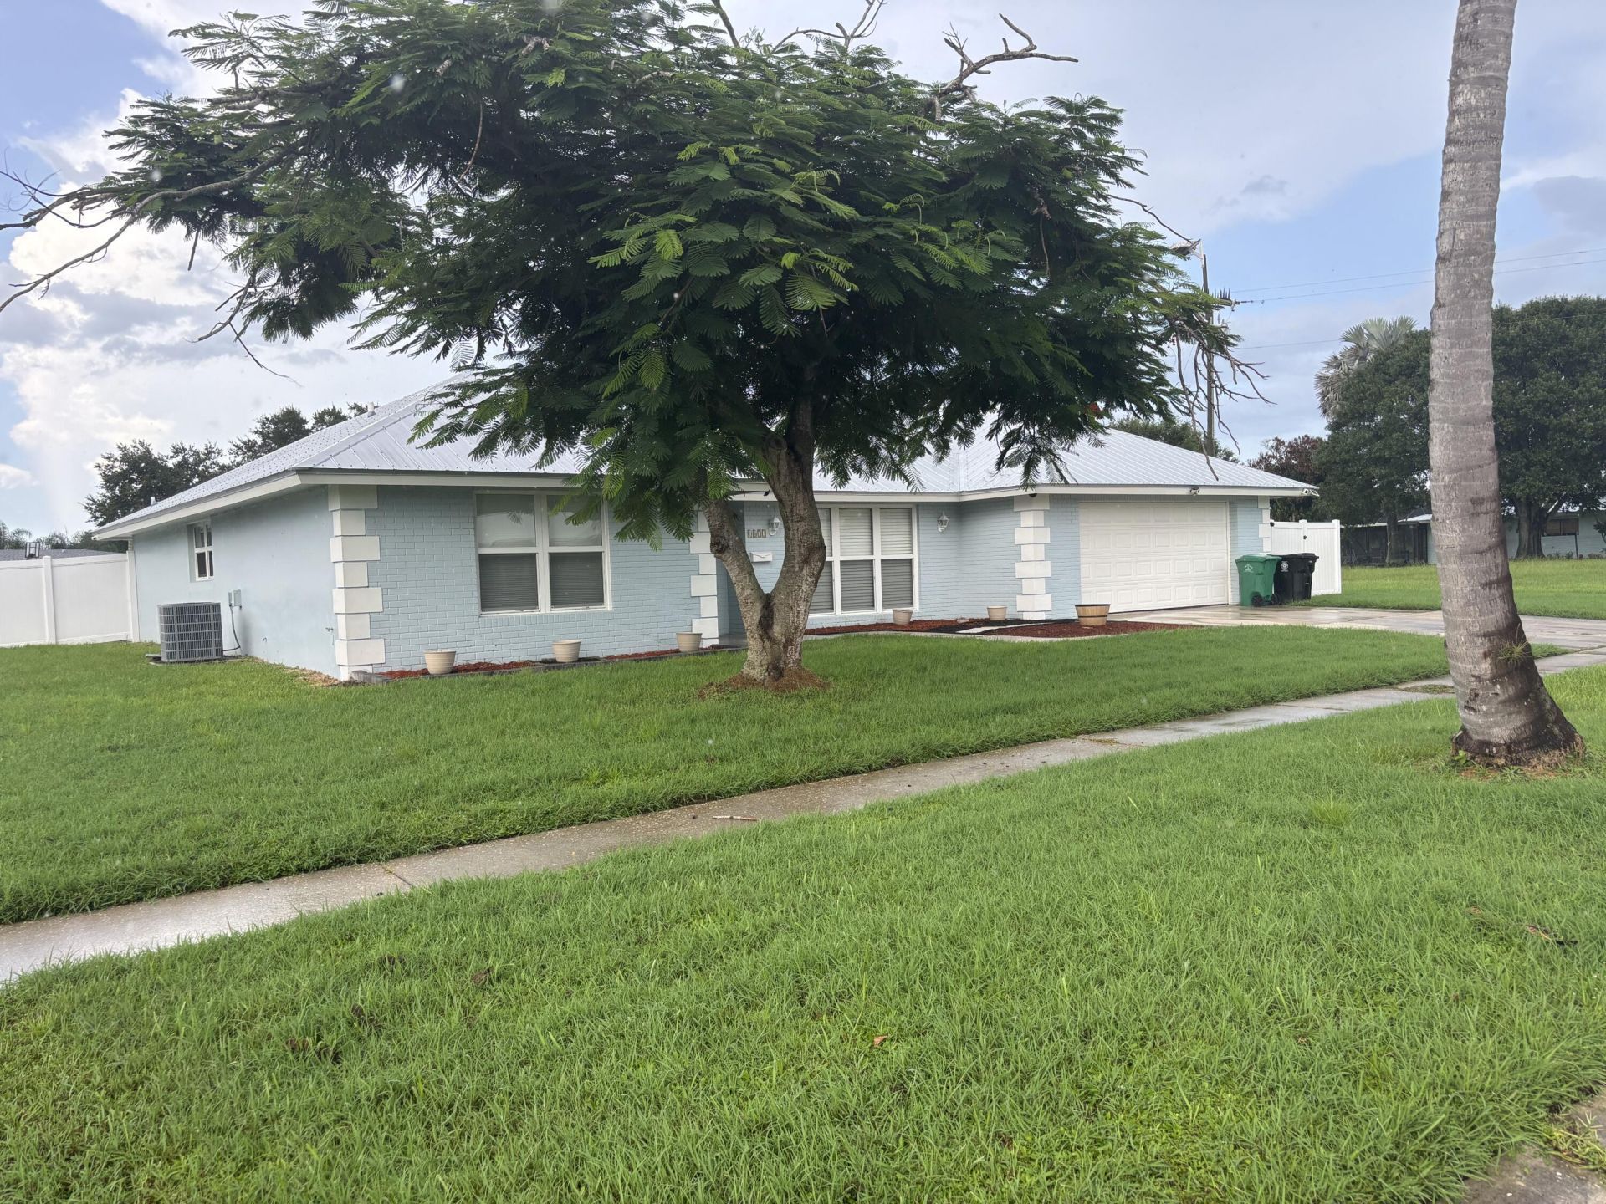
1473 SE Sunshine Avenue, Port Saint Lucie, FL 34952 Photo

2 Photos

1473 SE Sunshine Avenue Port St. Lucie, FL 34952
$600,000
  • Beds
    3
  • Baths
    2 full
  • Total Square Feet
    3,285
  • Lot Size
    0.29 acre(s)

Beautiful Pool Home in Sandpiper Bay, Features 3 bedrooms 2 bathrooms including cabana bath, right on the golf course, storage room, large kitchen with wood cabinets, formal dinning and living room plus large family room, Home has been remodeled with fairly new metal roof (2 years old), A/C unit (1 year old), hurricane impact windows and doors (1 year old), newly installed white pvc fence (2 years old), water heater (1 year old), fully refurbished pool (less than 1 year old), walking distance fr...

View More

Property Summary

MLS Number: B26073932
Status: Active
Days on Market: 39
Subdivision: SOUTH PORT ST LUCIE UNIT 10
County: Saint Lucie
Bedrooms: 3
Total Square Feet: 3,285
Price Per Sq. Ft.: $183
New Constuction: No
Waterfront: No
Property Type: Residential - Single Family
Cooling: Central Air
Garage: 2 car attached
Heating: Central
Lot Size: 0.29 Acres
Roof Type: Metal
Stories: 1.0
Taxes: $10,180
Year Built: 1974

Featured Amenities

Cabana Bath

Property Details

Appliances: Electric Water Heater, Electric Range, Microwave, Water Heater
Days on Site: 39
Exterior: CBS
Flooring: Tile
Lot: On Golf Course
Lot: On Golf Course
Parcel#: 342255000100008
Parking: Concrete, Garage, Attached Garage
Parking Notes: Concrete, Garage, Attached Garage
Pets Allowed: Yes, No Restrictions
Pool: In Ground, Private
Restrictions: No Restrictions
Sewer: Public Sewer
SQFT Living: 1965
Structure Type: House
Swimming Pool: Yes
Total Rooms: 3
Utilities: Cable Available
Water: Public
Windows: Storm Window(s)
Construction: CBS

Room Sizes

Kitchen: Level - Mainain
Living Room: Level - Mainain
Primary Bedroom: Level - Mainain

Neighborhood Information

Neighborhood Map

Neighborhood Hero

Neighborhood Highlights

Neighborhood Characteristics

Neighborhood Market Trend

Neighborhood Schools

Courtesy of

Agency Name: Sunrise Homes Realty Group Inc.
Agent Name: Osvaldo Sanchez
Agency Phone: 772-342-3489

agent picture

Presented by

Agent Name: Jeff Hallas
Agent Phone: 561.568.9226
Agency Title: Illustrated Properties
Request Info

IDX logo

Jeff Hallas
ipre.com
Agent Cell:
561.568.9226
Office Phone:
561.626.7000

Mortgage Calculator

%
years/fixed
yearly
yearly (est.)

Estimated Payment

$ 3,969.42 Principal & Interest $2,946.08 Property Tax $848.33 Homeowner's Insurance $175.00
Mortgage Logo

Login to My Illustrated Account


