-
Beds3
-
Baths3 full
-
Total Square Feet3,511
-
Lot Size0.19 acre(s)
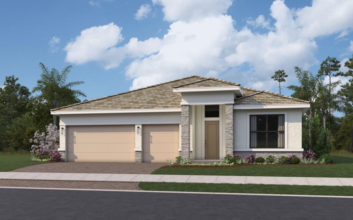
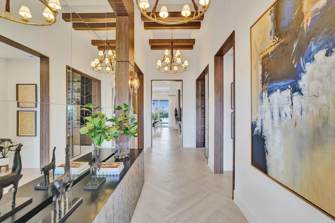
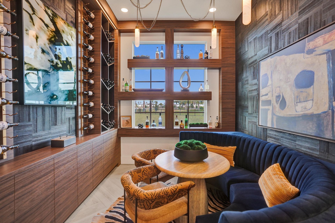
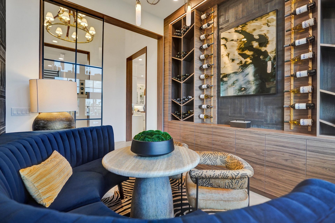
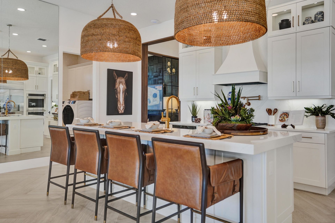
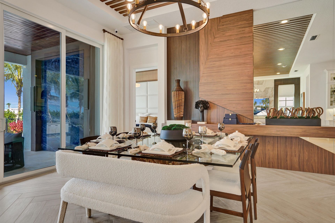
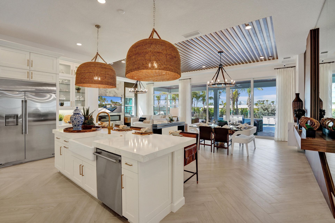
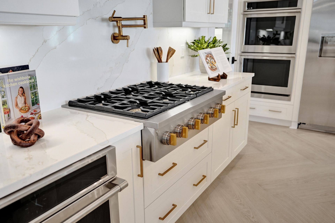
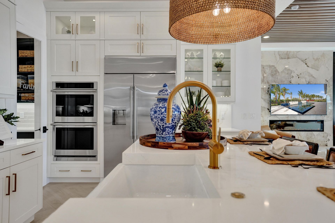
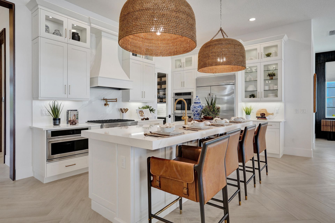
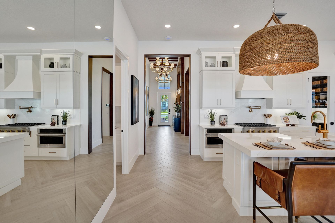
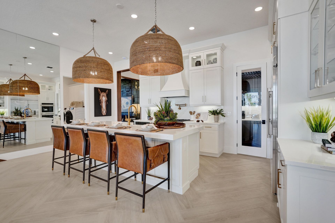
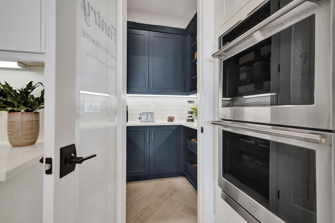
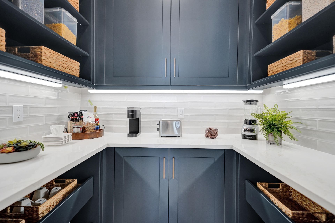
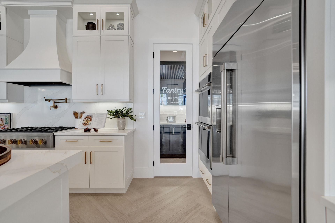
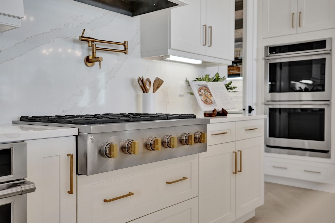
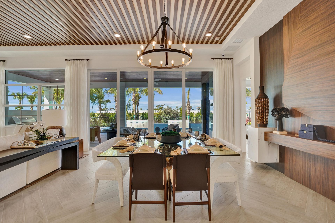
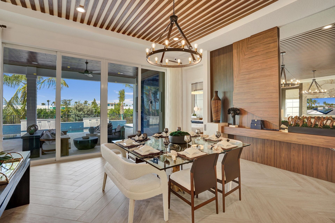
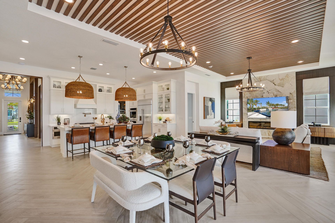
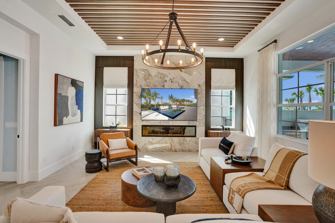
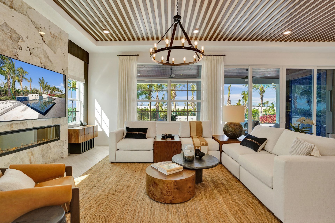
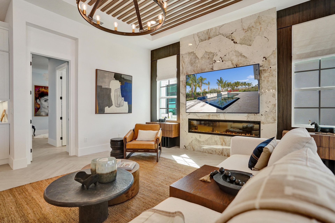
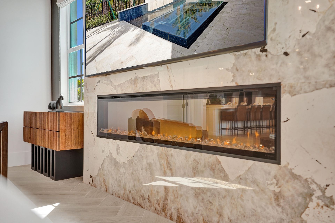
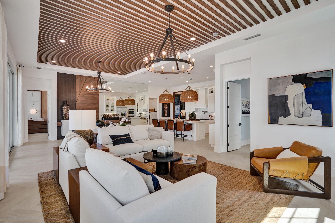
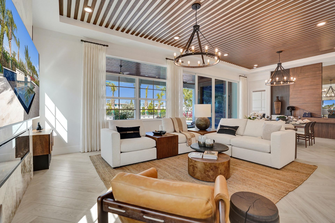
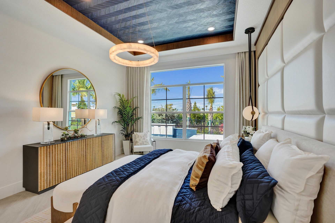
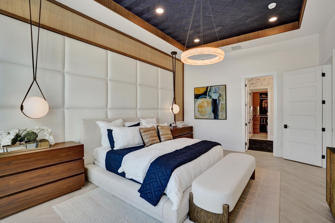
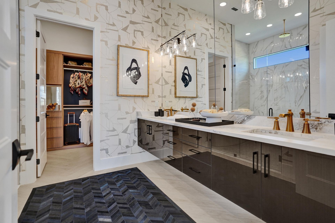
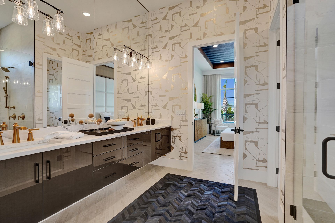
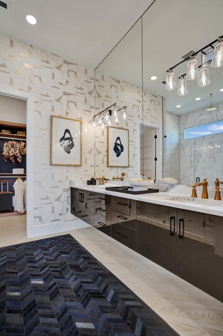
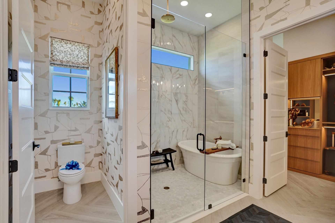
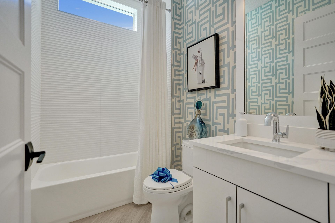
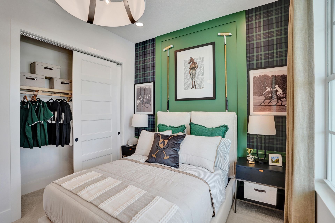
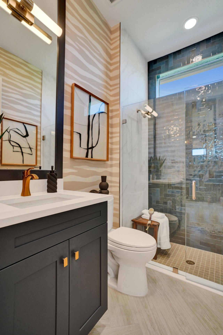
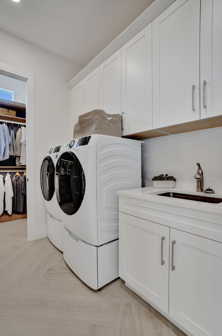
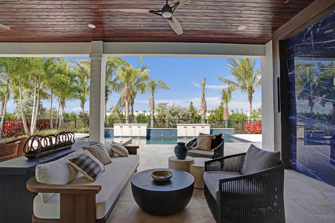
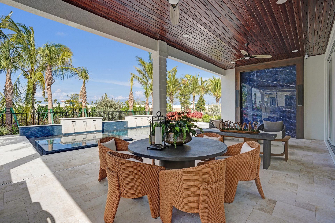
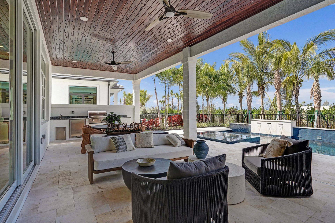
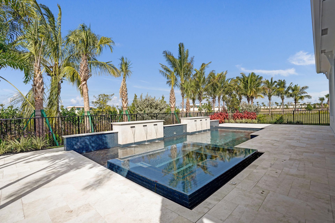
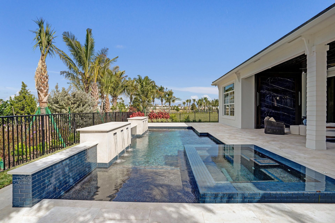
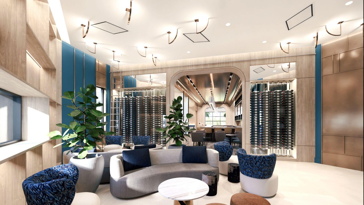
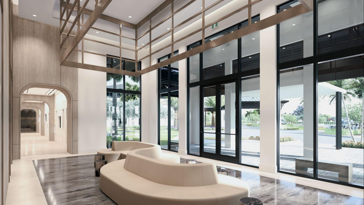
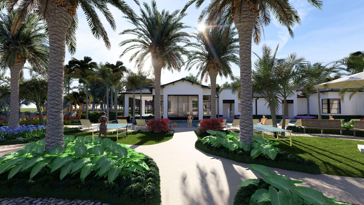
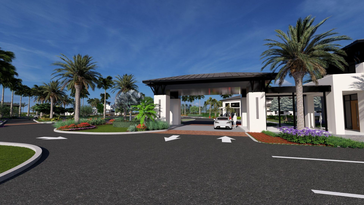
The Priscilla model offers something for everyone with wide-open gathering spaces, a flexible floorplan, and a spacious 3-Car Garage. Each of the home's 3-Bedrooms is strategically located to provide comfort to each space, and the centralized location of the island Kitchen comfortably ties everything together with the Dining and Great Room. The walk-in pantry provides plenty of Kitchen storage, while the Breakfast Bar offers a built-in casual dining space. The spacious Owner's Suite includes a t...
View MoreProperty Summary
Featured Amenities
Property Details
Room Sizes
Local Schools
Neighborhood Information
Courtesy of
Agency Name: Maltbie Realty Group
Agent Name: William Maltbie
Agency Phone: 813-819-5255

Presented by
Agent Name: Jeff Hallas
Agent Phone: 561.568.9226
Agency Title: Illustrated Properties
Request Info

Mortgage Calculator
Share by Email
Send an email with a link to
14010 Bastille Street, Palm Beach Gardens, FL 33412.
Email 14010 Bastille Street, Palm Beach Gardens, FL 33412
Print This Listing
Select a format below, new window will open and will prompt you to print.


