SIGN UP Login/Register
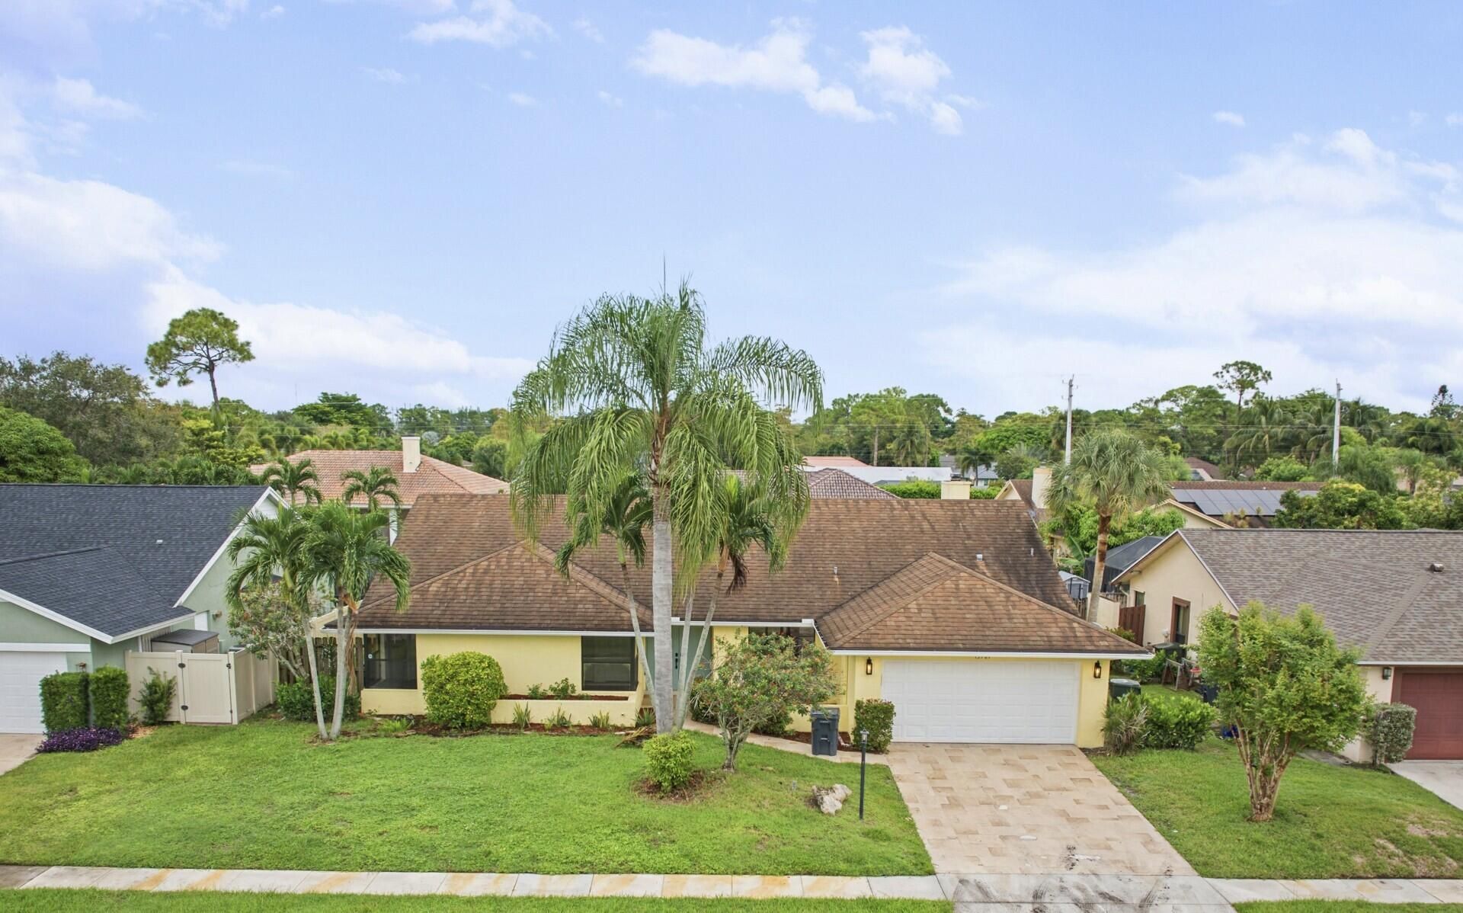
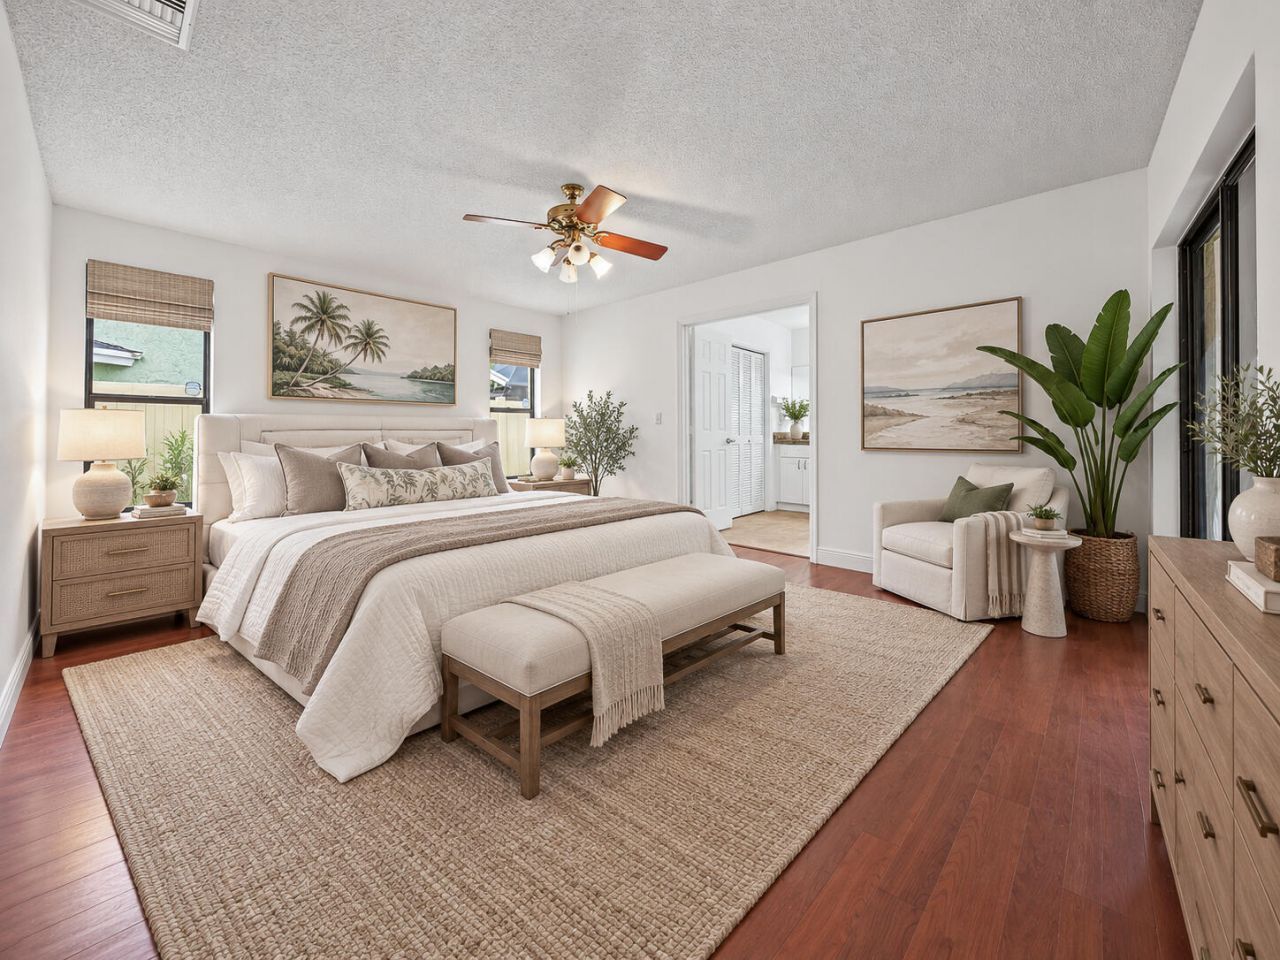
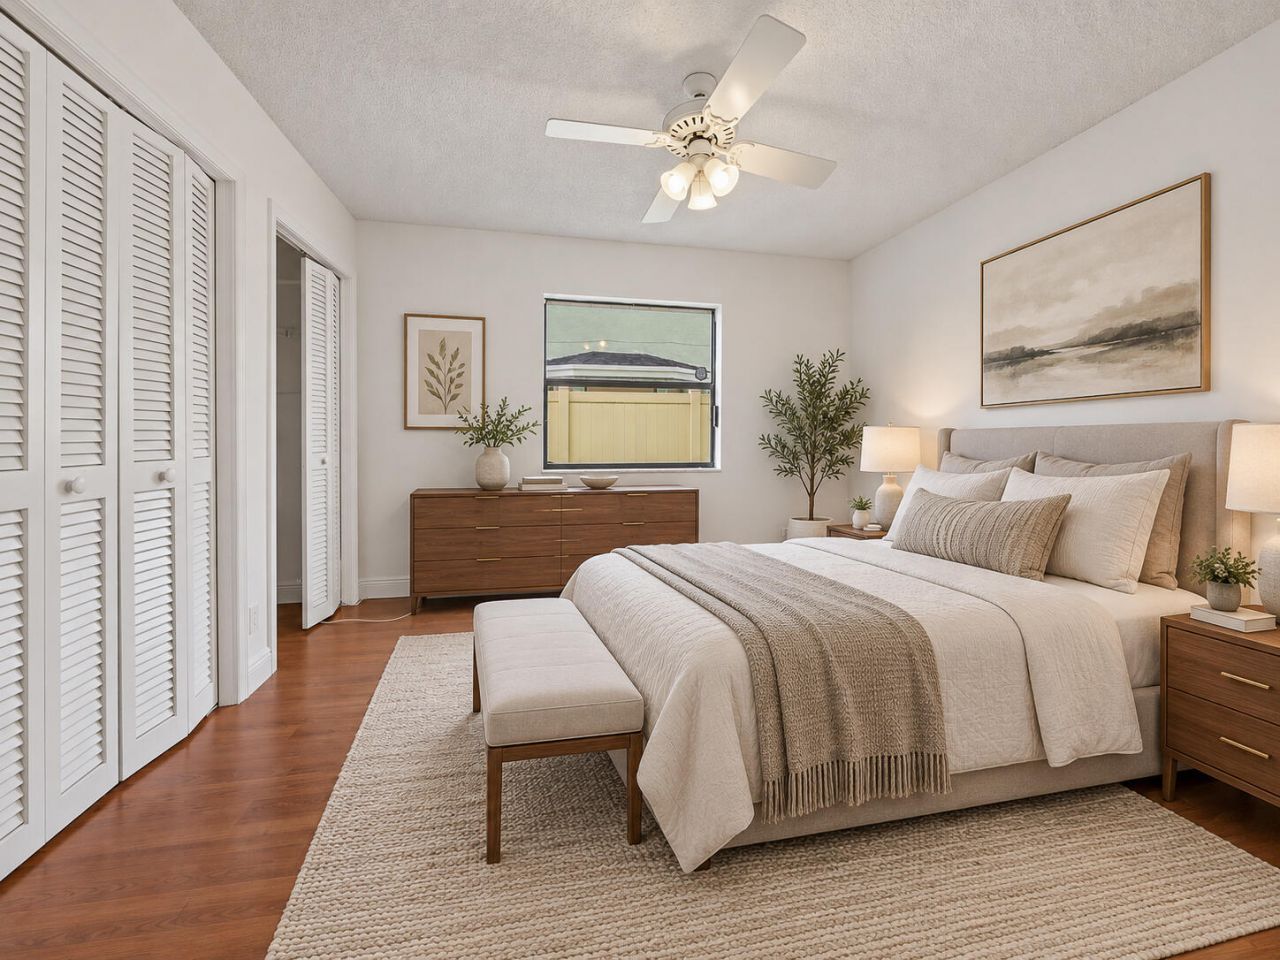
13787 Exotica Lane, Wellington, FL 33414 Photo
Contingent
13787 Exotica Lane, Wellington, FL 33414 Photo
Contingent
13787 Exotica Lane, Wellington, FL 33414 Photo

14 Photos

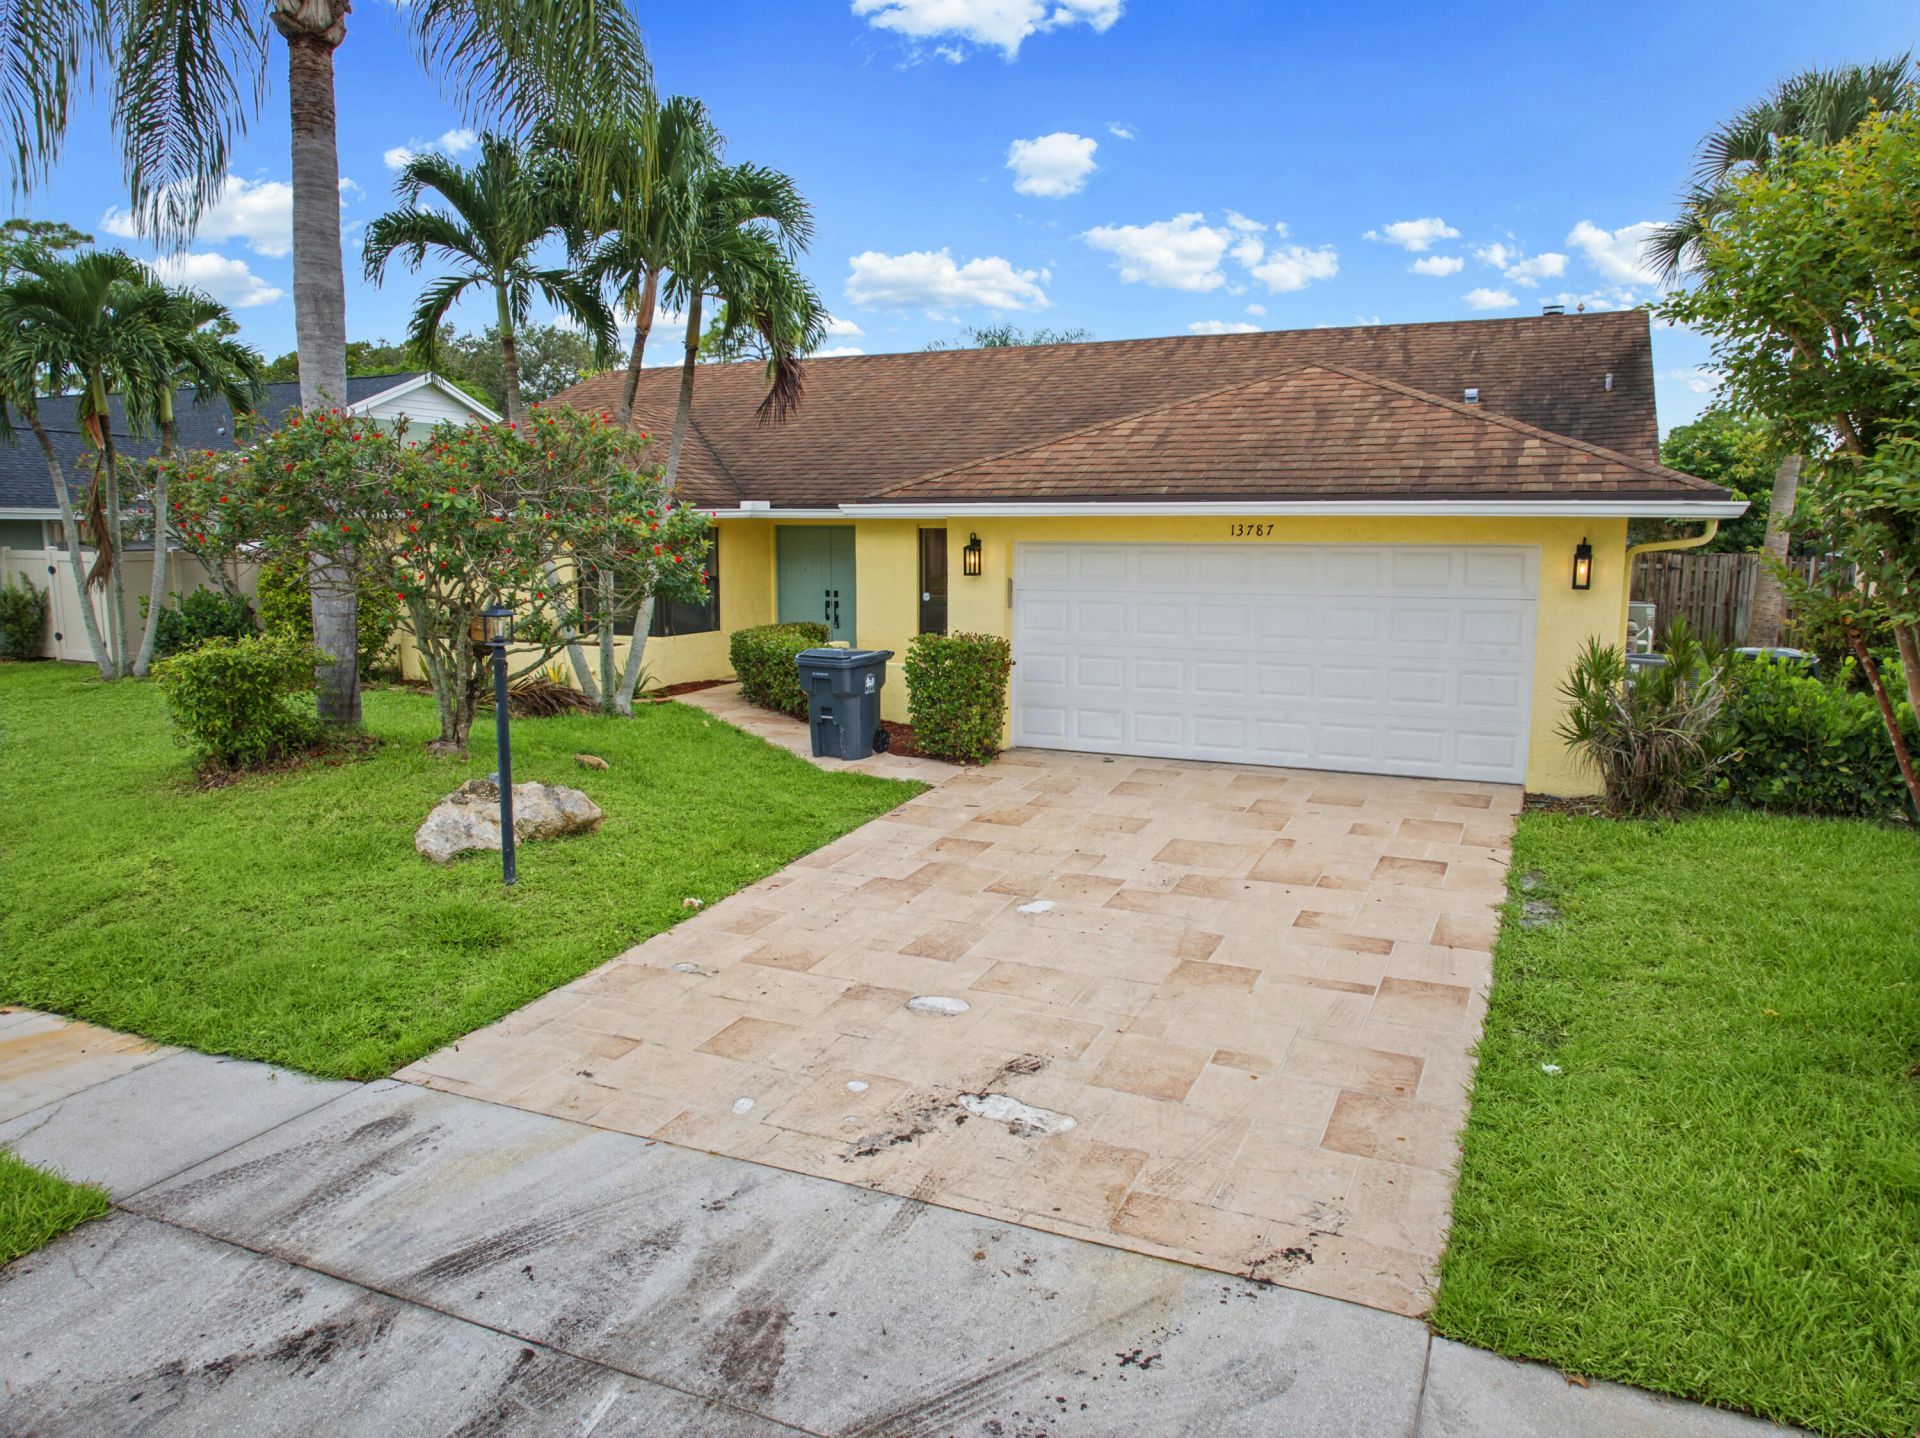
13787 Exotica Lane Wellington, FL 33414
$645,000
  • Beds
    4
  • Baths
    2 full
  • Total Square Feet
    3,162
  • Lot Size
    0.20 acre(s)

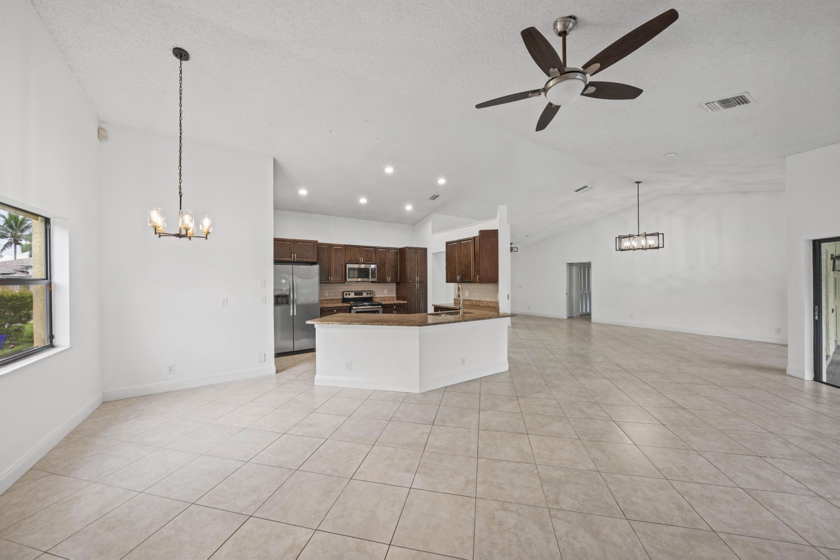
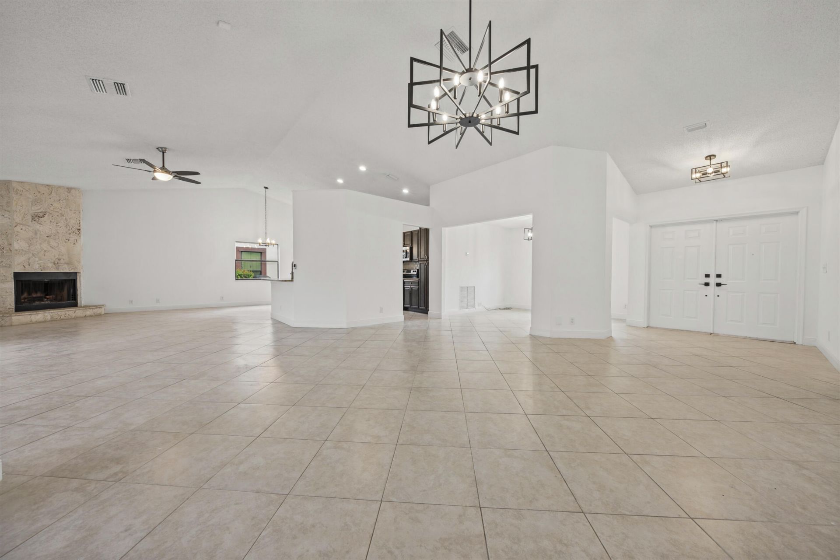
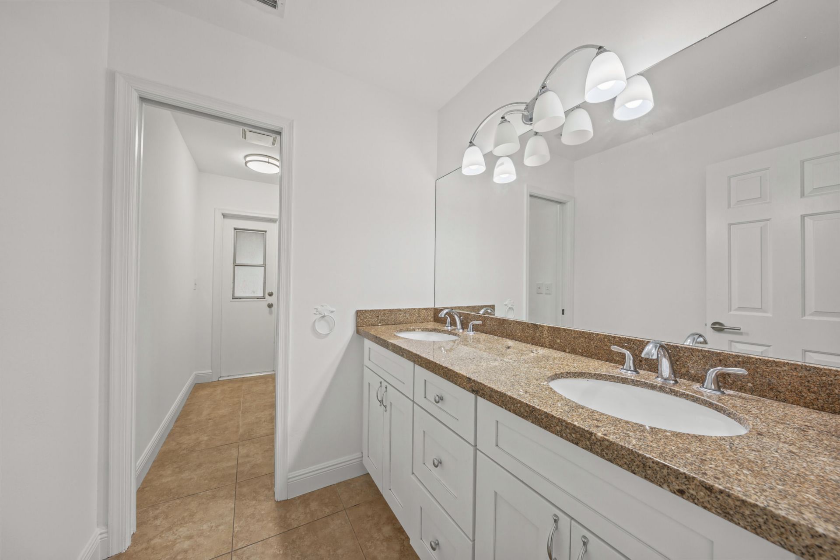
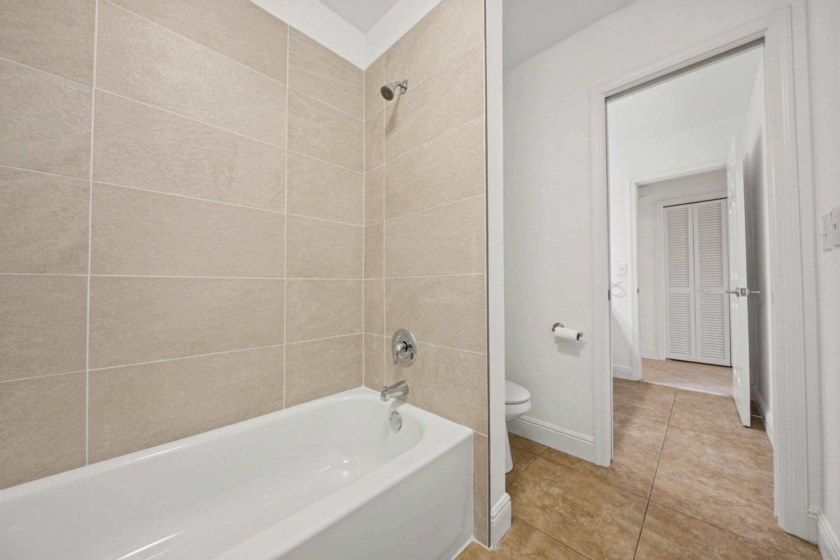
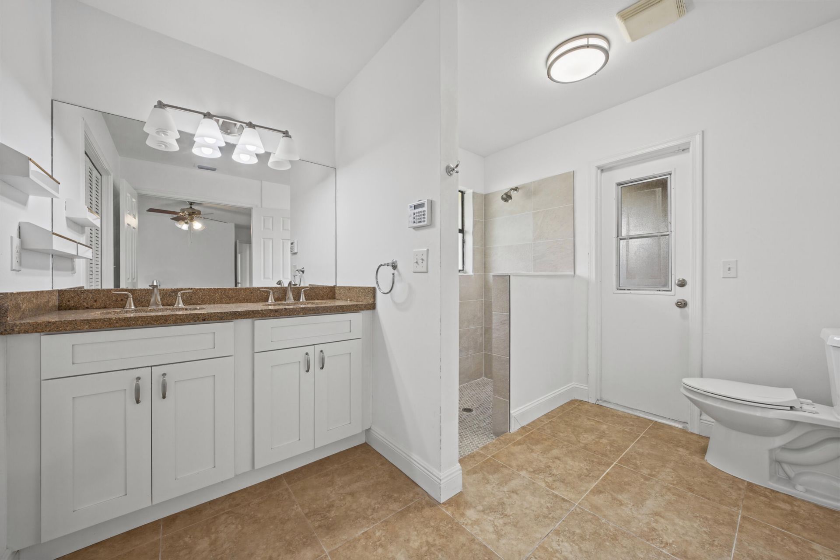
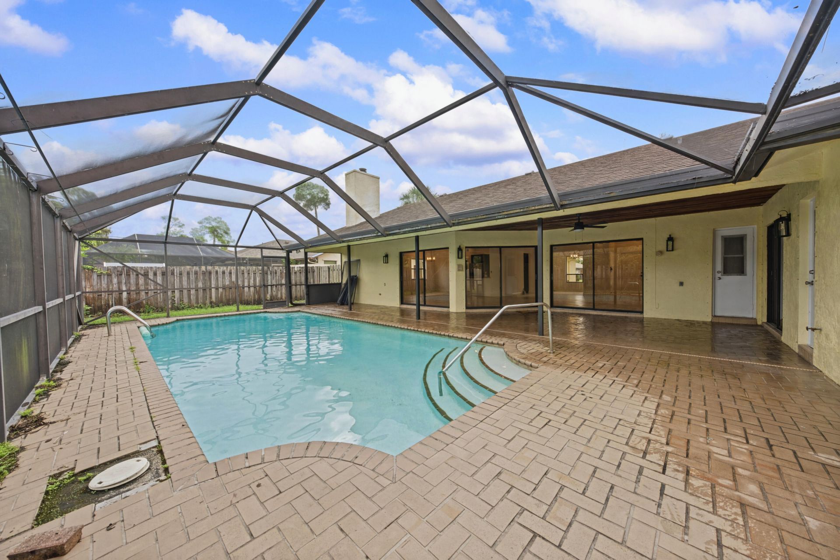
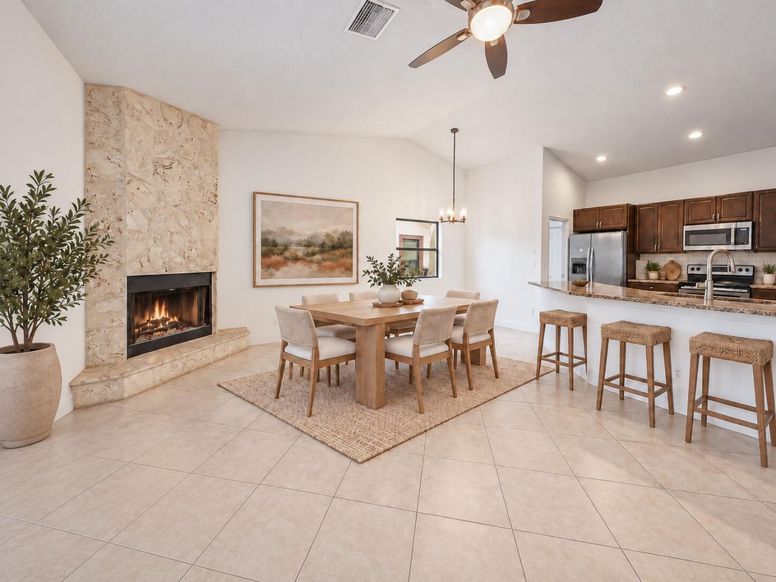
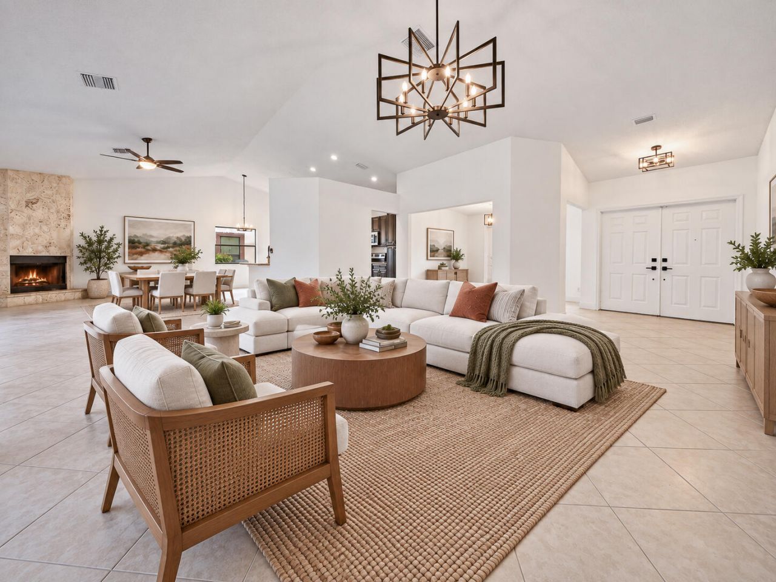
Welcome to your private Wellington oasis! This spacious 4-bedroom, 2-bathroom single-family home offers the perfect blend of South Florida charm and everyday functionality. Boasting over 2,280 square feet of bright, open living space, the layout flows effortlessly from the welcoming entryway into a massive living area-ideal for entertaining. Enjoy the summers cooling off in your private pool. Located just minutes from Wellington's world-class equestrian venues, top A-rated schools, premier dini...

View More

Property Summary

MLS Number: B26082813
Status: Contingent
Days on Market: 17
Subdivision: SUGAR POND MANOR OF WELLINGTON
County: Palm Beach
Bedrooms: 4
Total Square Feet: 3,162
Price Per Sq. Ft.: $204
Style: Ranch
New Constuction: No
Waterfront: No
Property Type: Residential - Single Family
Cooling: Central Air, Ceiling Fan(s), Zoned, Central Individua
Fenced: Yes
Garage: 2 car attached
Heating: Heat Strip
Lot Size: 0.20 Acres
Roof Type: Shingle
Stories: 1.0
Taxes: $9,678
Year Built: 1984

Featured Amenities

Cathedral Ceiling(s)
Central Vacuum
High Ceilings
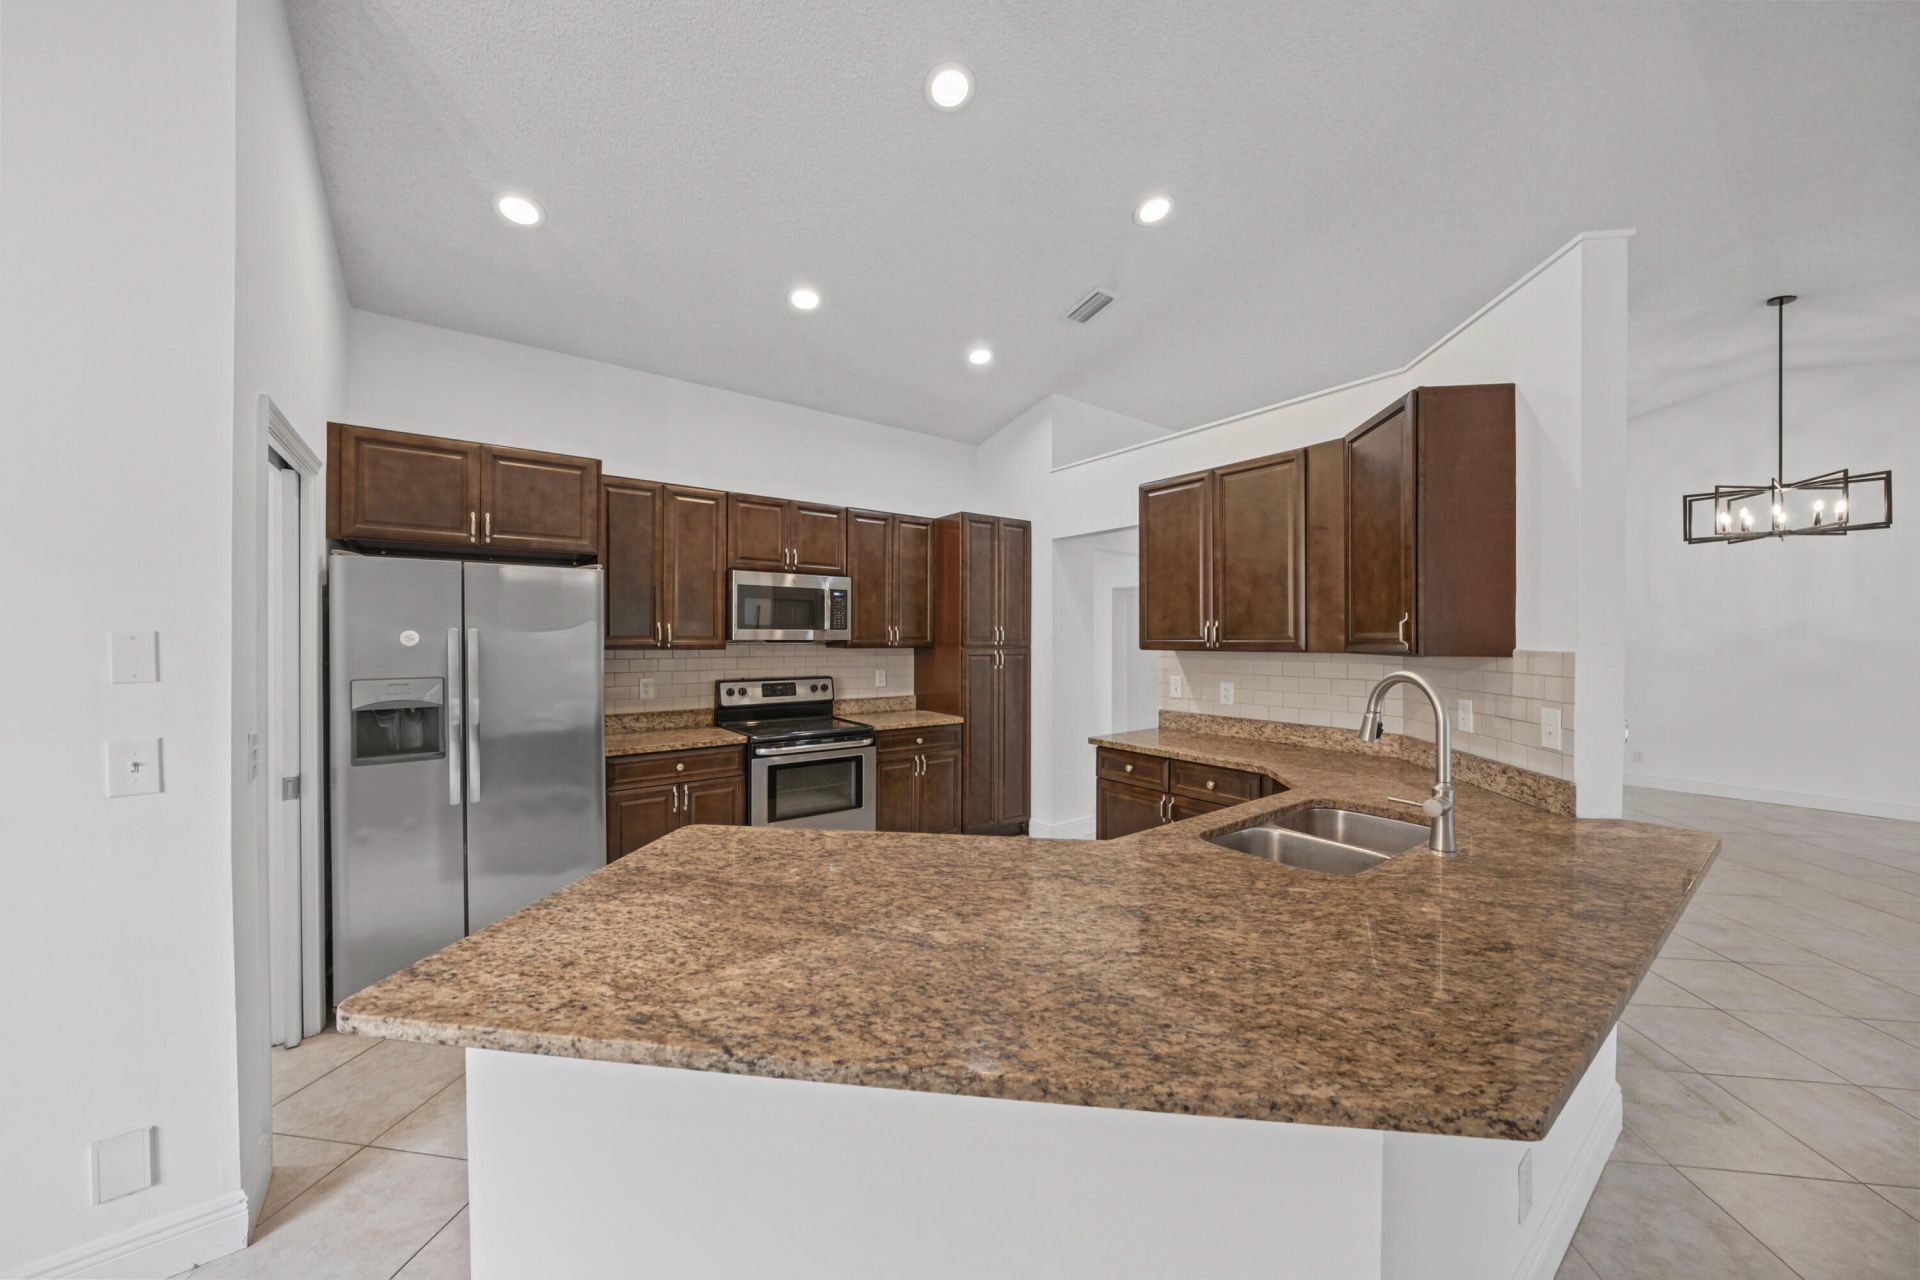
Pantry
Vaulted Ceiling(s)

Property Details

Appliances: Electric Water Heater, Dryer, Disposal, Dishwasher, Electric Range, Ice Maker, Microwave, Refrigerator, Water Heater, Washer, Range
Days on Site: 17
Exterior: Stucco, CBS
Fencing: Fenced
Fireplace: Wood Burning
Flooring: Ceramic Tile, Laminate, Tile
Furnished: Unfurnished
Home Style: Ranch
Laundry: Laundry Tub
Parcel#: 73414404010320320
Parking: Driveway, Garage Door Opener, Garage, Attached Garage, Attached
Parking Notes: Driveway, Garage Door Opener, Garage, Attached Garage
Pets Allowed: Yes, No Restrictions
Pool: Fenced, In Ground, Screen Enclosure, Private
Restrictions: No Restrictions
Security: Smoke Detector(s)
Sewer: Public Sewer
Sprinkler: Auto Sprinkler
SQFT Living: 2284
Structure Type: House
Swimming Pool: Yes
Total Rooms: 8
Utilities: Cable Available, Sewer Connected, Underground Utilities, Water Connected
Water: Public
Waterfront Features: None
Construction: Stucco,CBS

Room Sizes

Living Room: 25 X 22 Level Main
Dining Room: Level - Mainain
Kitchen: 15 X 18 Level Main
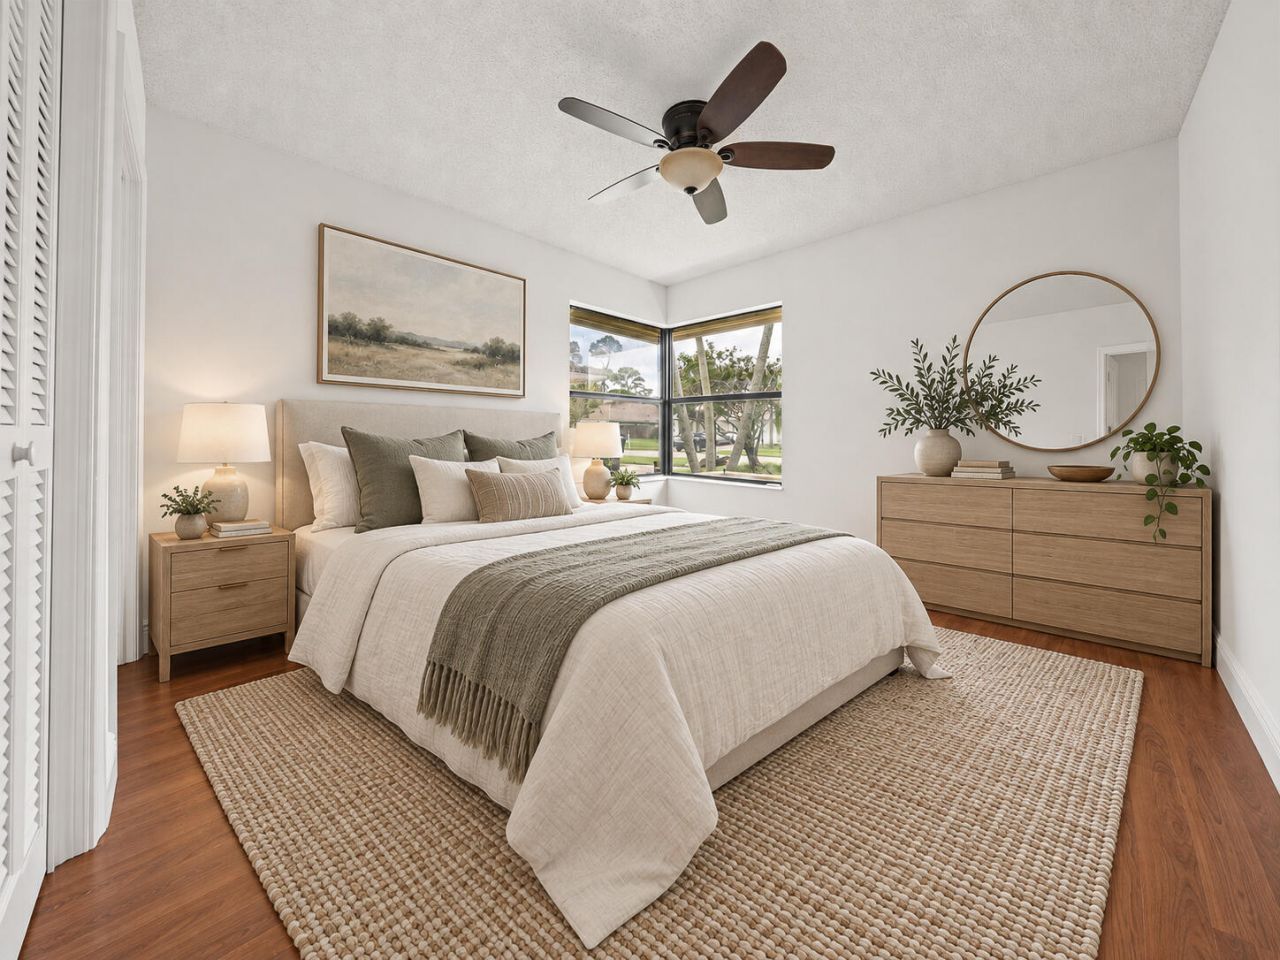
Primary Bedroom: 16 X 17 Level Main
Bedroom 2: 12 X 13 Level Main
Bedroom 3: 11 X 12 Level Main
Bedroom 4: 11 X 12 Level Main
Den: 10 X 9 Level Main

Local Schools

High School: Wellington
Middle School: Wellington Landings
Elementary School: Wellington

Neighborhood Information

Neighborhood Map

Neighborhood Hero

Neighborhood Highlights

Neighborhood Characteristics

Neighborhood Market Trend

Neighborhood Schools

Courtesy of

Agency Name: Vida Bela Realty Co
Agent Name: Torrey Noyes
Agency Phone: 561-379-6963

agent picture

Presented by

Agent Name: Jeff Hallas
Agent Phone: 561.568.9226
Agency Title: Illustrated Properties
Request Info

IDX logo

Jeff Hallas
ipre.com
Agent Cell:
561.568.9226
Office Phone:
561.626.7000

Mortgage Calculator

%
years/fixed
yearly
yearly (est.)

Estimated Payment

$ 4,161.66 Principal & Interest $3,167.04 Property Tax $806.50 Homeowner's Insurance $188.13
Mortgage Logo

Login to My Illustrated Account


