SIGN UP Login/Register
13771 Le Bateau Isle, Palm Beach Gardens, FL 33410 Photo

17 Photos

13771 Le Bateau Isle Palm Beach Gardens, FL 33410
$18,950,000
  • Beds
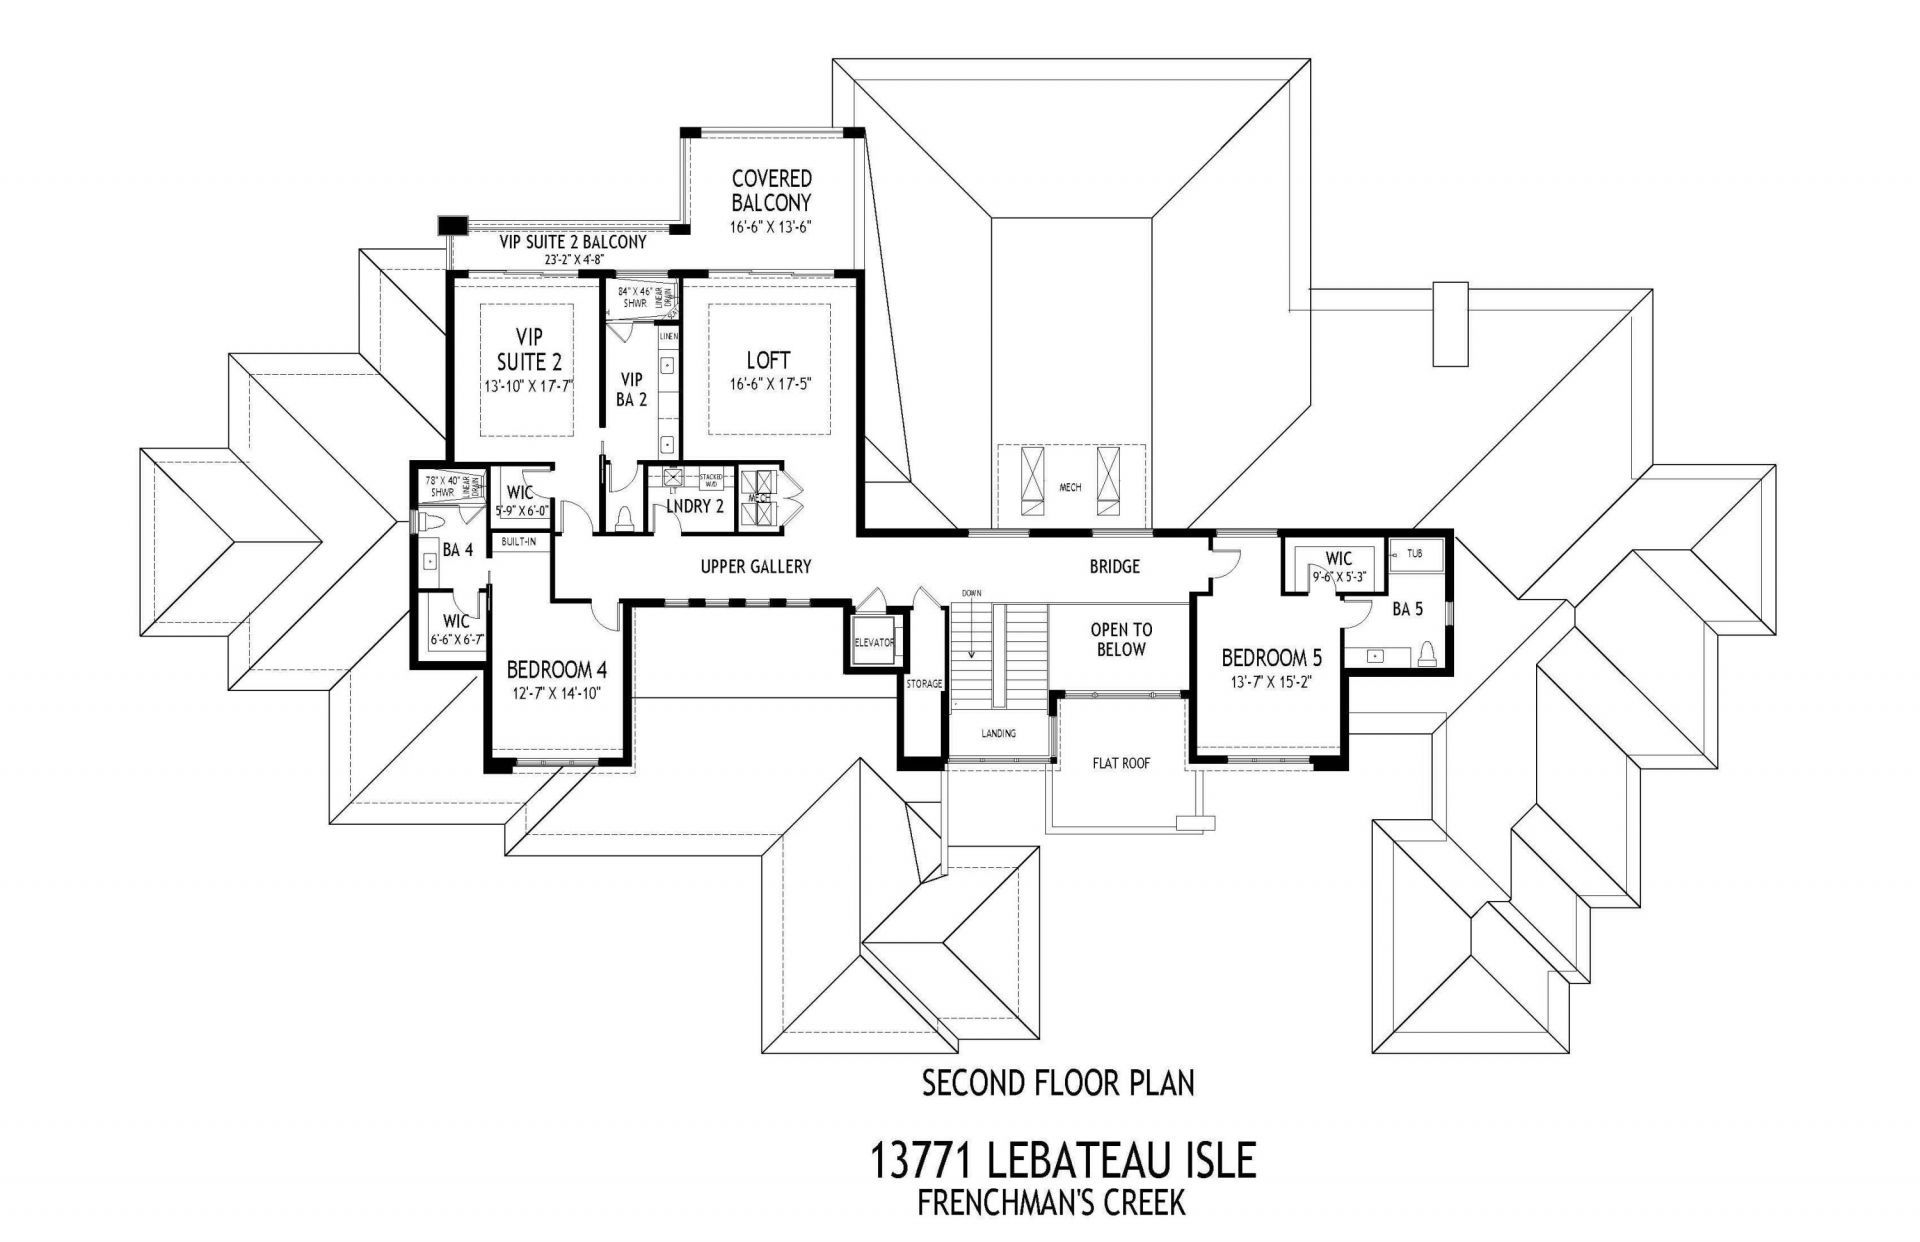
    5
  • Baths
    6 full 2 partial
  • Total Square Feet
    11,063
  • Lot Size
    0.49 acre(s)

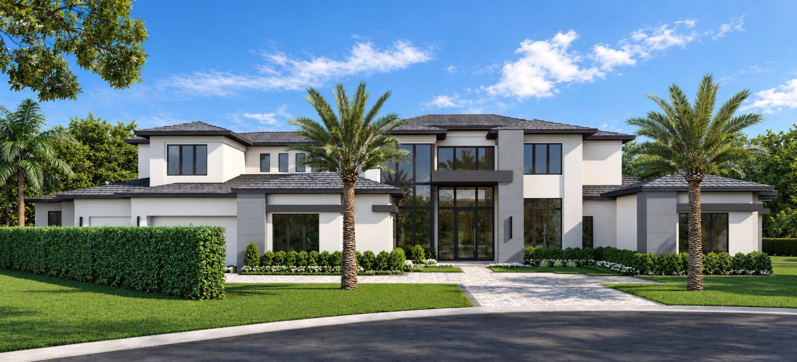
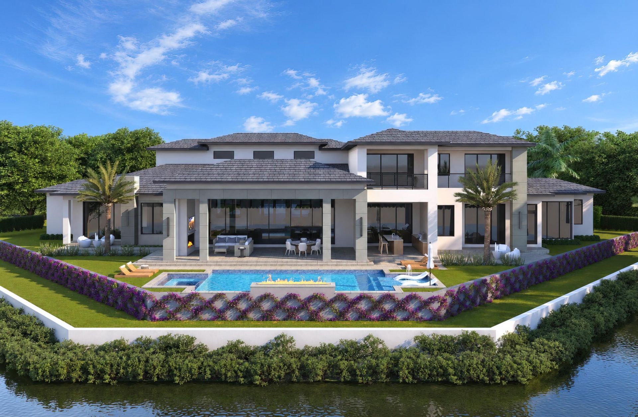
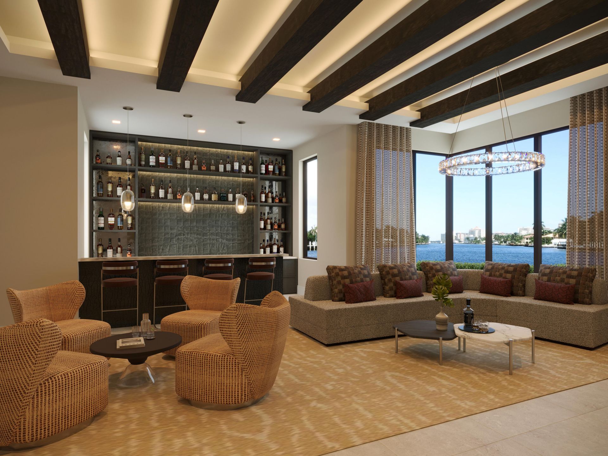
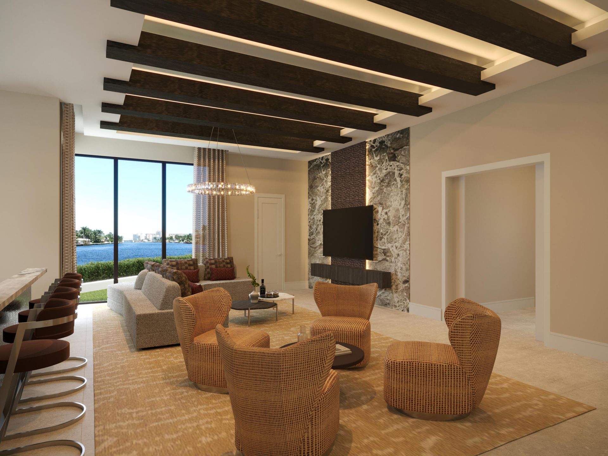
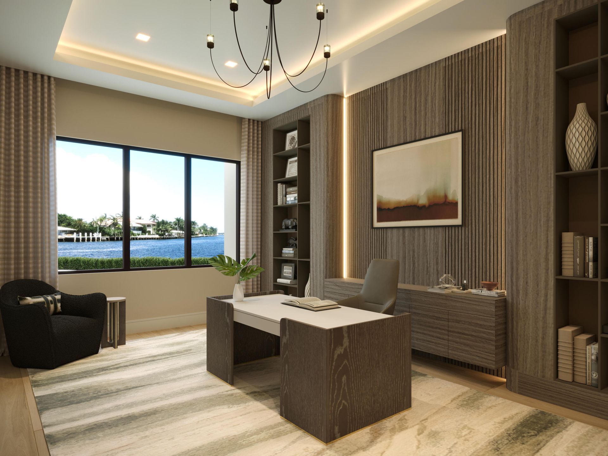
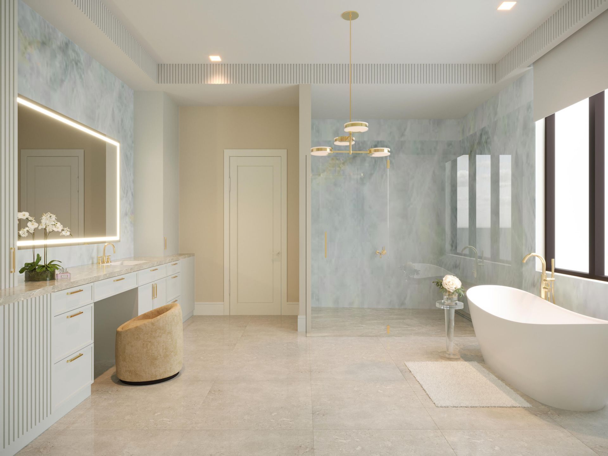
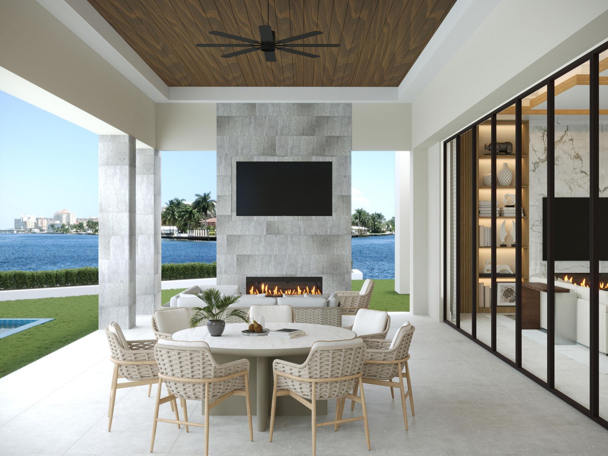
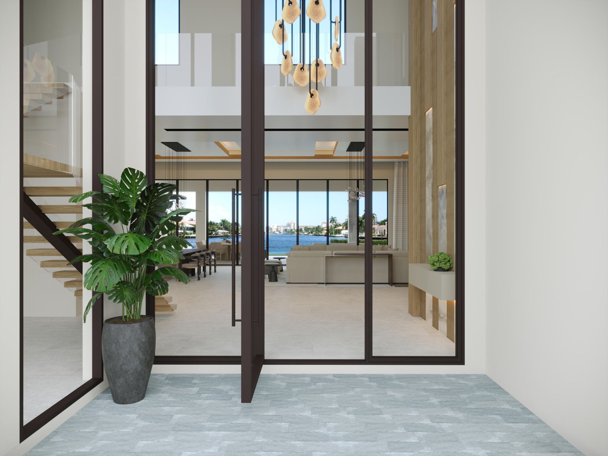
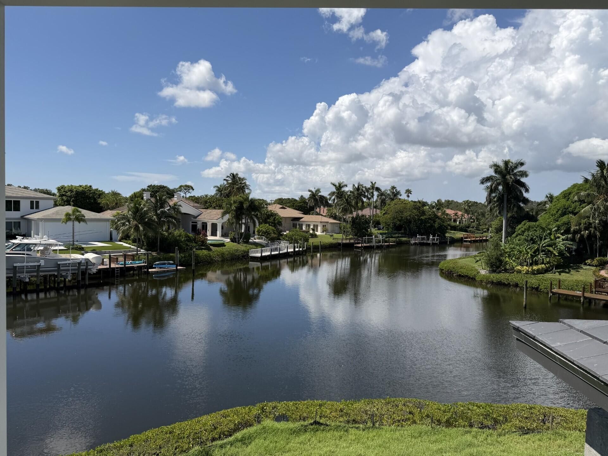
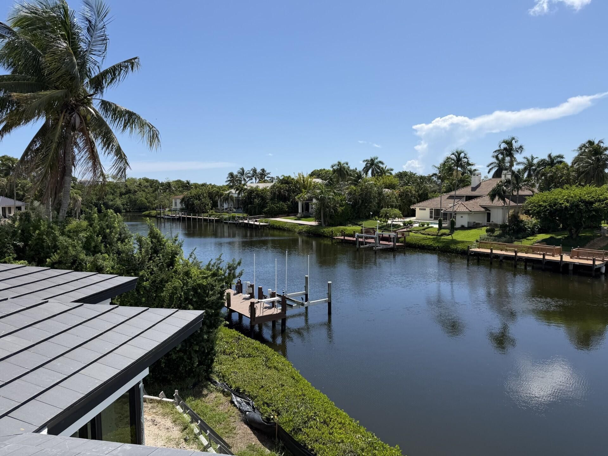
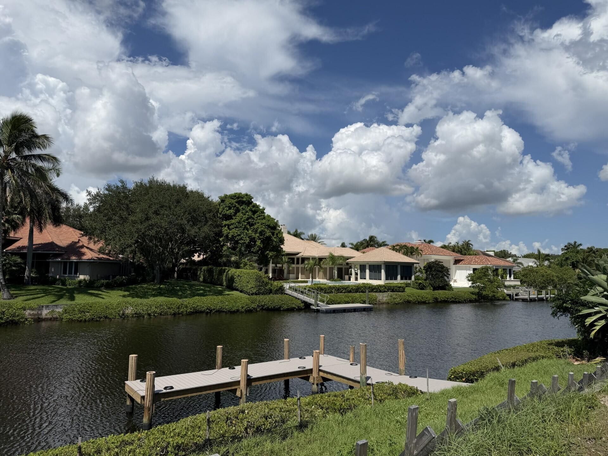
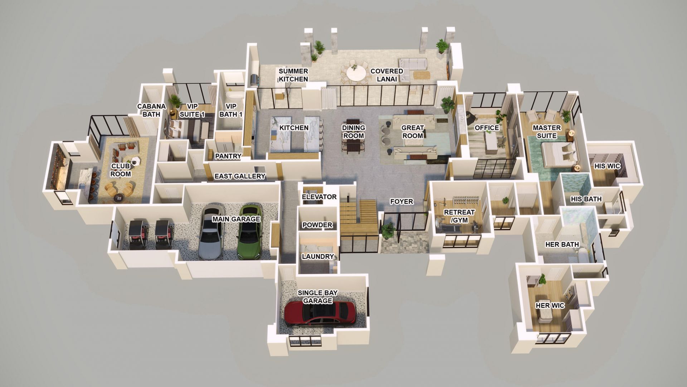
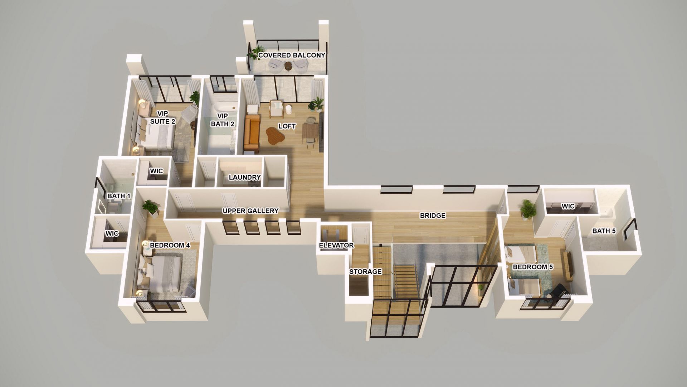
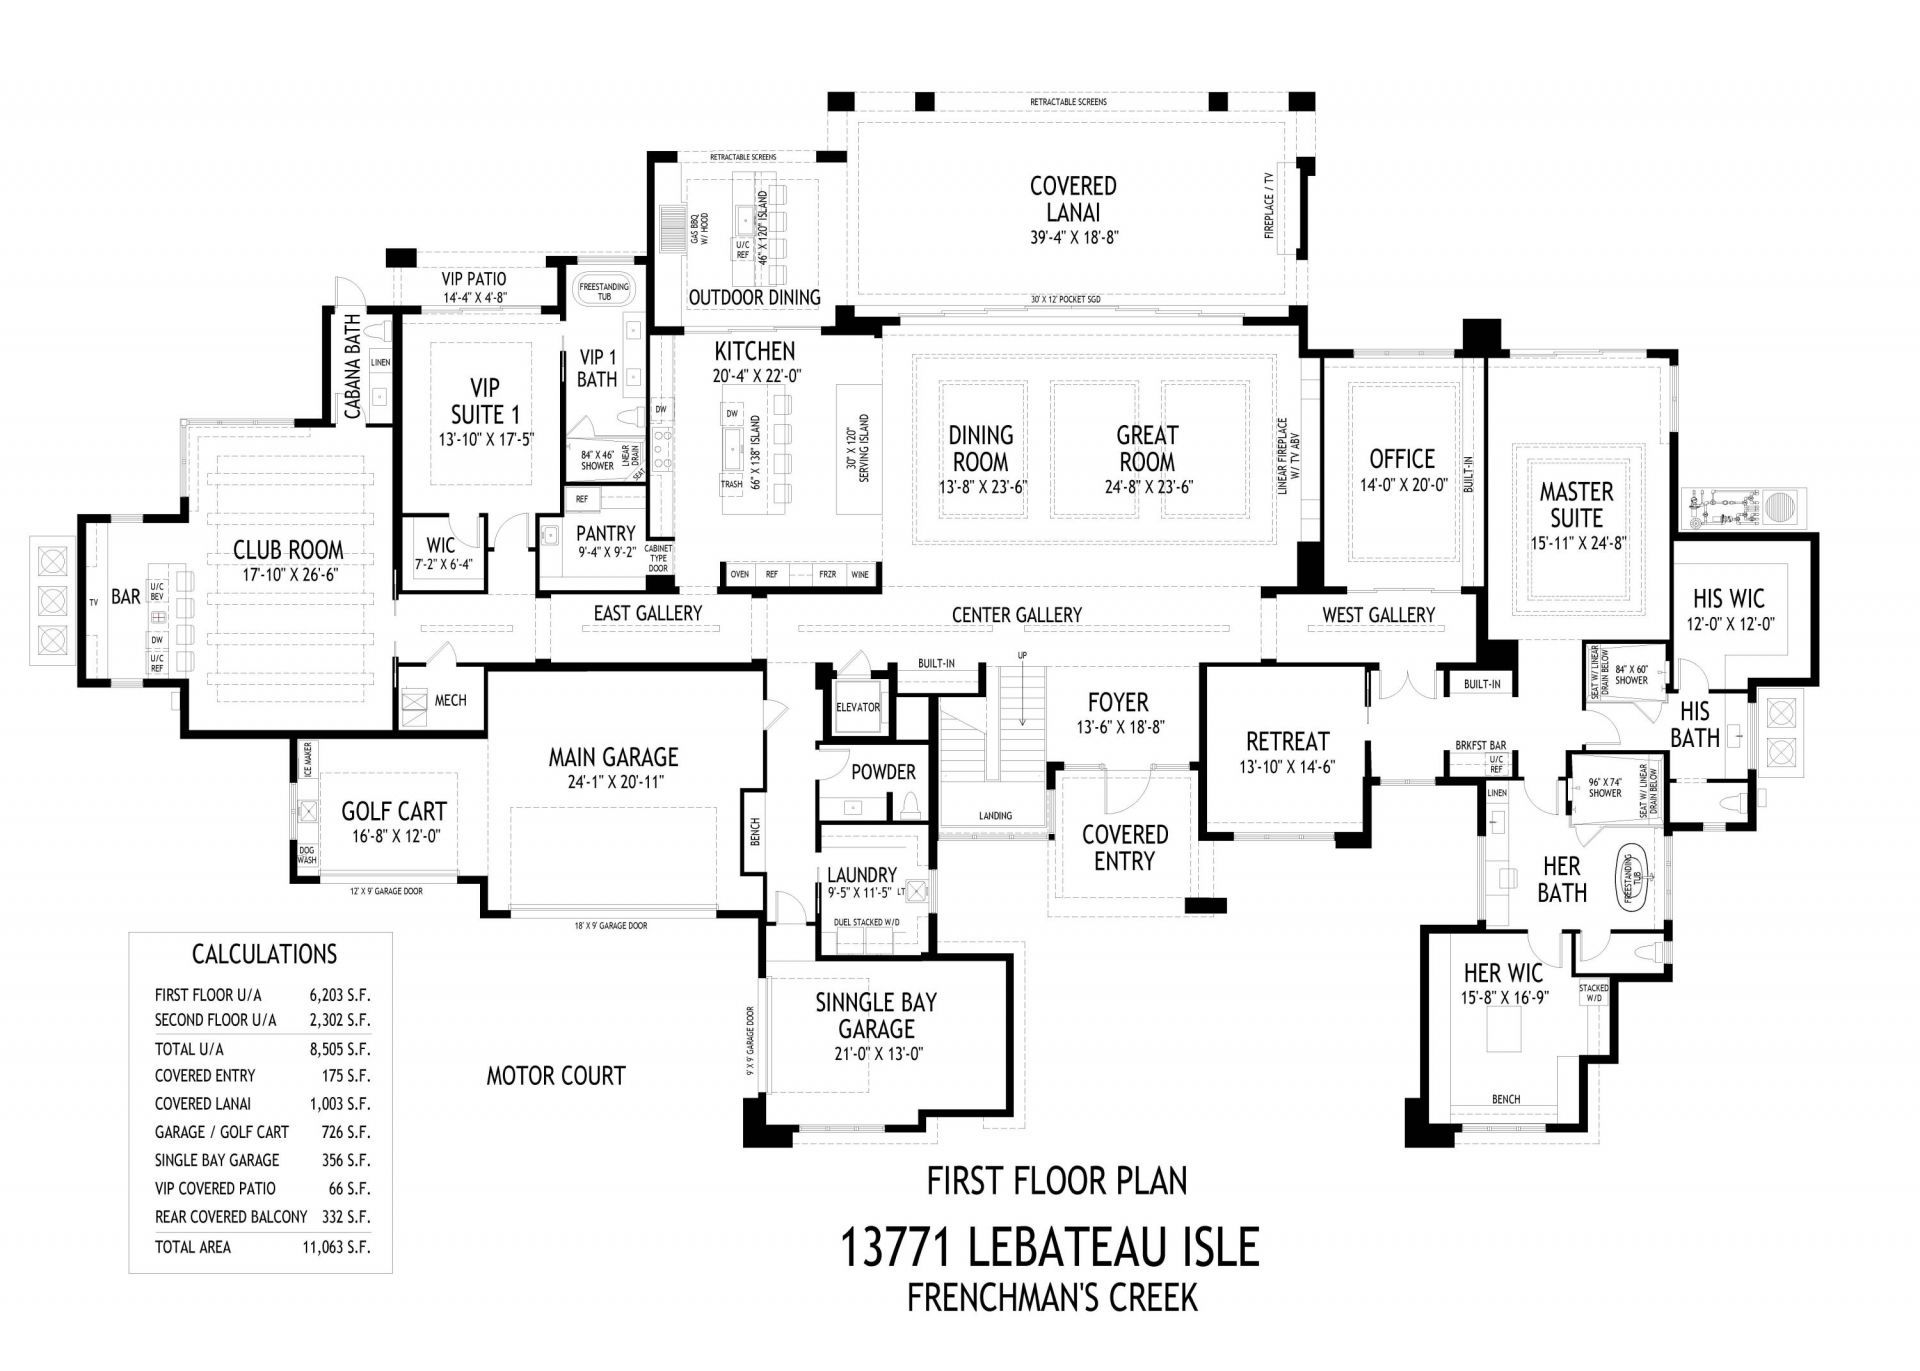
THE POINT AT FRENCHMAN'S CREEK-AN EXCEPTIONAL ONE-OF-A-KIND WATERFRONT ESTATE Welcome to The Point at Frenchman's Creek, arguably the premier homesite in the community, offering an extraordinary 270 feet of deep-water frontage and sweeping water views from nearly every room. This spectacular new-construction estate, built by Dreamstar Custom Homes, offers 8,505 square feet under air, with 5 bedrooms, 6 full baths and 2 half baths. Thoughtfully designed in collaboration with The Decorators Un...

View More

Property Summary

MLS Number: B26076191
Status: Active
Days on Market: 33
Subdivision: FRENCHMANS CREEK PAR B
County: Palm Beach
Bedrooms: 5
Total Square Feet: 11,063
Price Per Sq. Ft.: $1,713
Style: Contemporary
New Constuction: Yes
Waterfront: Yes
Property Type: Residential - Single Family
Cooling: Central Air, Electric, Zoned
Garage: 3 car attached
Heating: Central, Heat Strip
Lot Size: 0.49 Acres
Roof Type: Concrete, Tile
Stories: 2.0
Taxes: $76,506
Year Built: 2026
HOA Fee: $1935.42/ Monthly

Featured Amenities

Built-in Features
Elevator
High Ceilings
Kitchen Island
Pantry
Wet Bar
Walk-In Closet(s)
Custom Mirrors
Cabana Bath
Beach Access
Basketball Court
Clubhouse
Dog Park
Fitness Center
Golf Course
Jogging Path
Playground
Pool
Sauna
Spa/Hot Tub
Tennis Court(s)
Bar
Beach Club Available
Cafe/Restaurant
Putting Green
Gated
Security

Property Details

Appliances: Gas Water Heater, Instant Hot Water, Tankless Water Heater, Dryer, Disposal, Dishwasher, Electric Range, Ice Maker, Microwave, Oven, Refrigerator, Water Heater, Washer, Range, Freezer
Association: Frenchmans Creeek
Association Fee Includes: Cable TV, Internet, Common Areas, Golf
Balcony: Balcony - Covered
Days on Site: 33
Exterior: CBS
Outdoor Features: Outdoor Shower, Summer Kitchen, Balcony
Fencing: Back Yard
Fireplace: Propane
Flooring: Tile, Wood
Furnished: Unfurnished
Guest House Y/N: No
Home Style: Contemporary
Hot Tub: Yes
Laundry: Laundry Room, Main Level, Multiple Locations, Sink, Upper Level
Lot: Cul-De-Sac
Lot: Cul-De-Sac
Other Equipment: Generator
Parcel#: 52434129090000480
Parking: Driveway, Garage Door Opener, Paver Block, Garage, Attached Garage, Golf Cart Parking
Parking Notes: Driveway, Garage Door Opener, Paver Block, Garage, Att
Patio/Porch: Patio - Covered, Patio - Open, Patio
Pets Allowed: Yes, No Restrictions
Pool: Electric Heat, Gas Heat, Heated, In Ground, Pool/Spa Combo, Salt Water
Restrictions: Buyer Approval Required
Sauna: Yes
Security: Carbon Monoxide Detector(s), Fire Alarm, Gated with Guard, Security Guard, Smoke Detector(s), Security Sy
Sewer: Public Sewer
Spa: Yes
Spa: Gunite, Heated
Special View Info: Pool, Water, Canal
Sprinkler: Auto Sprinkler, Zoned Sprinkler
SQFT Living: 8505
Structure Type: House
Swimming Pool: Yes
Total Rooms: 4
Utilities: Cable Available, Electricity Available, Propane, Sewer Available, Underground Utilities, Water Available
Water: Public
Water Frontage: 263
Waterfront Features: Fixed Bridge, Ocean Access, Canal Front, Navigable Water, Seawall, Canal Width 81-120 Feet
Windows: Storm Window(s)
Construction: CBS

Room Sizes

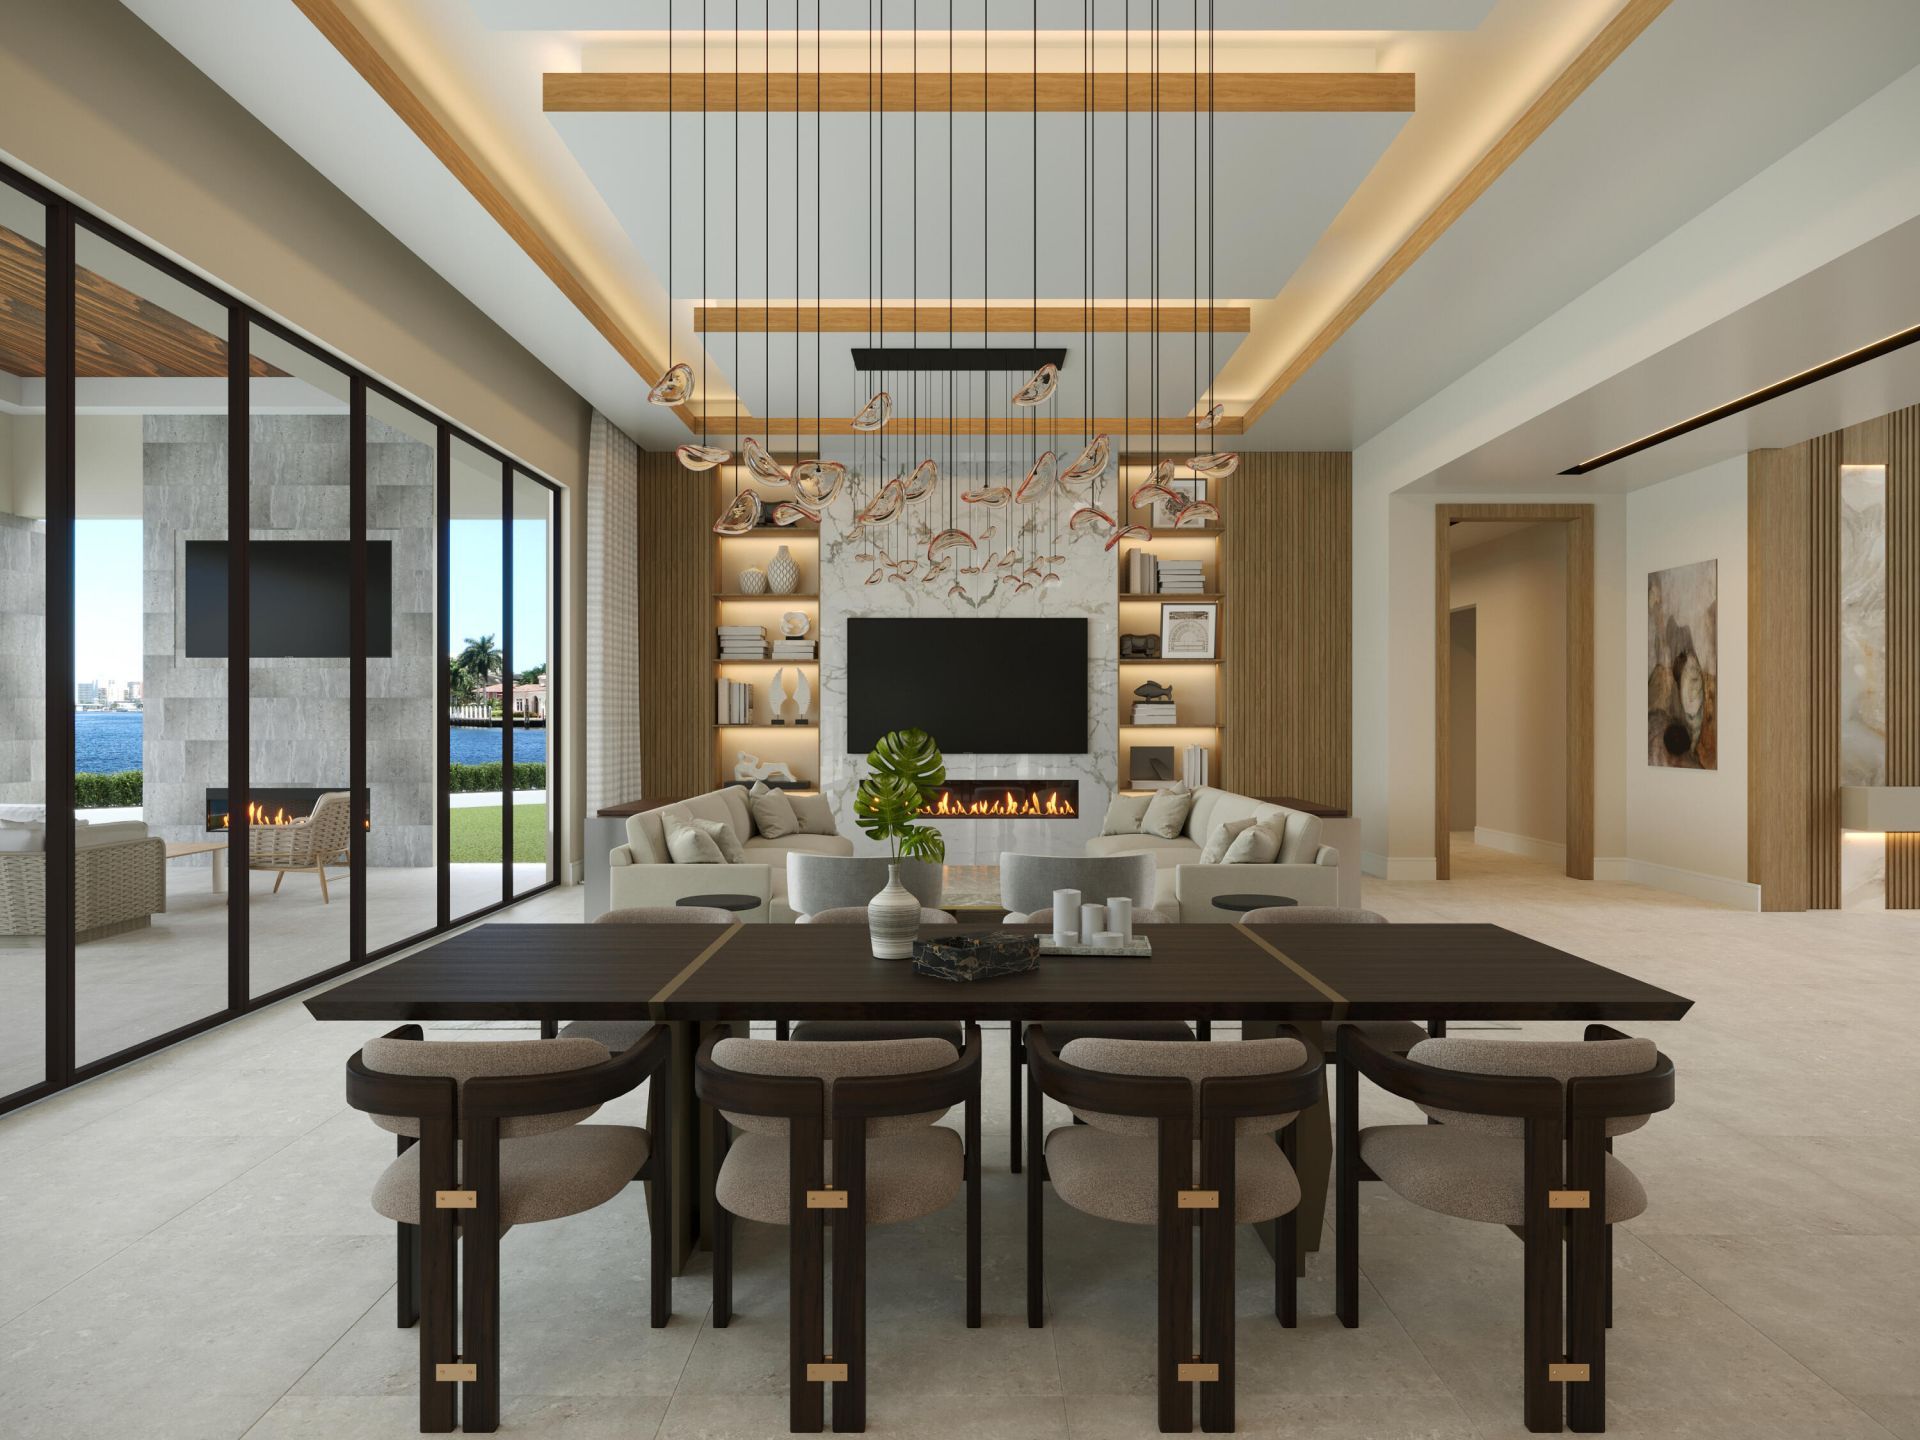
Great Room: 24 X 25 Level First
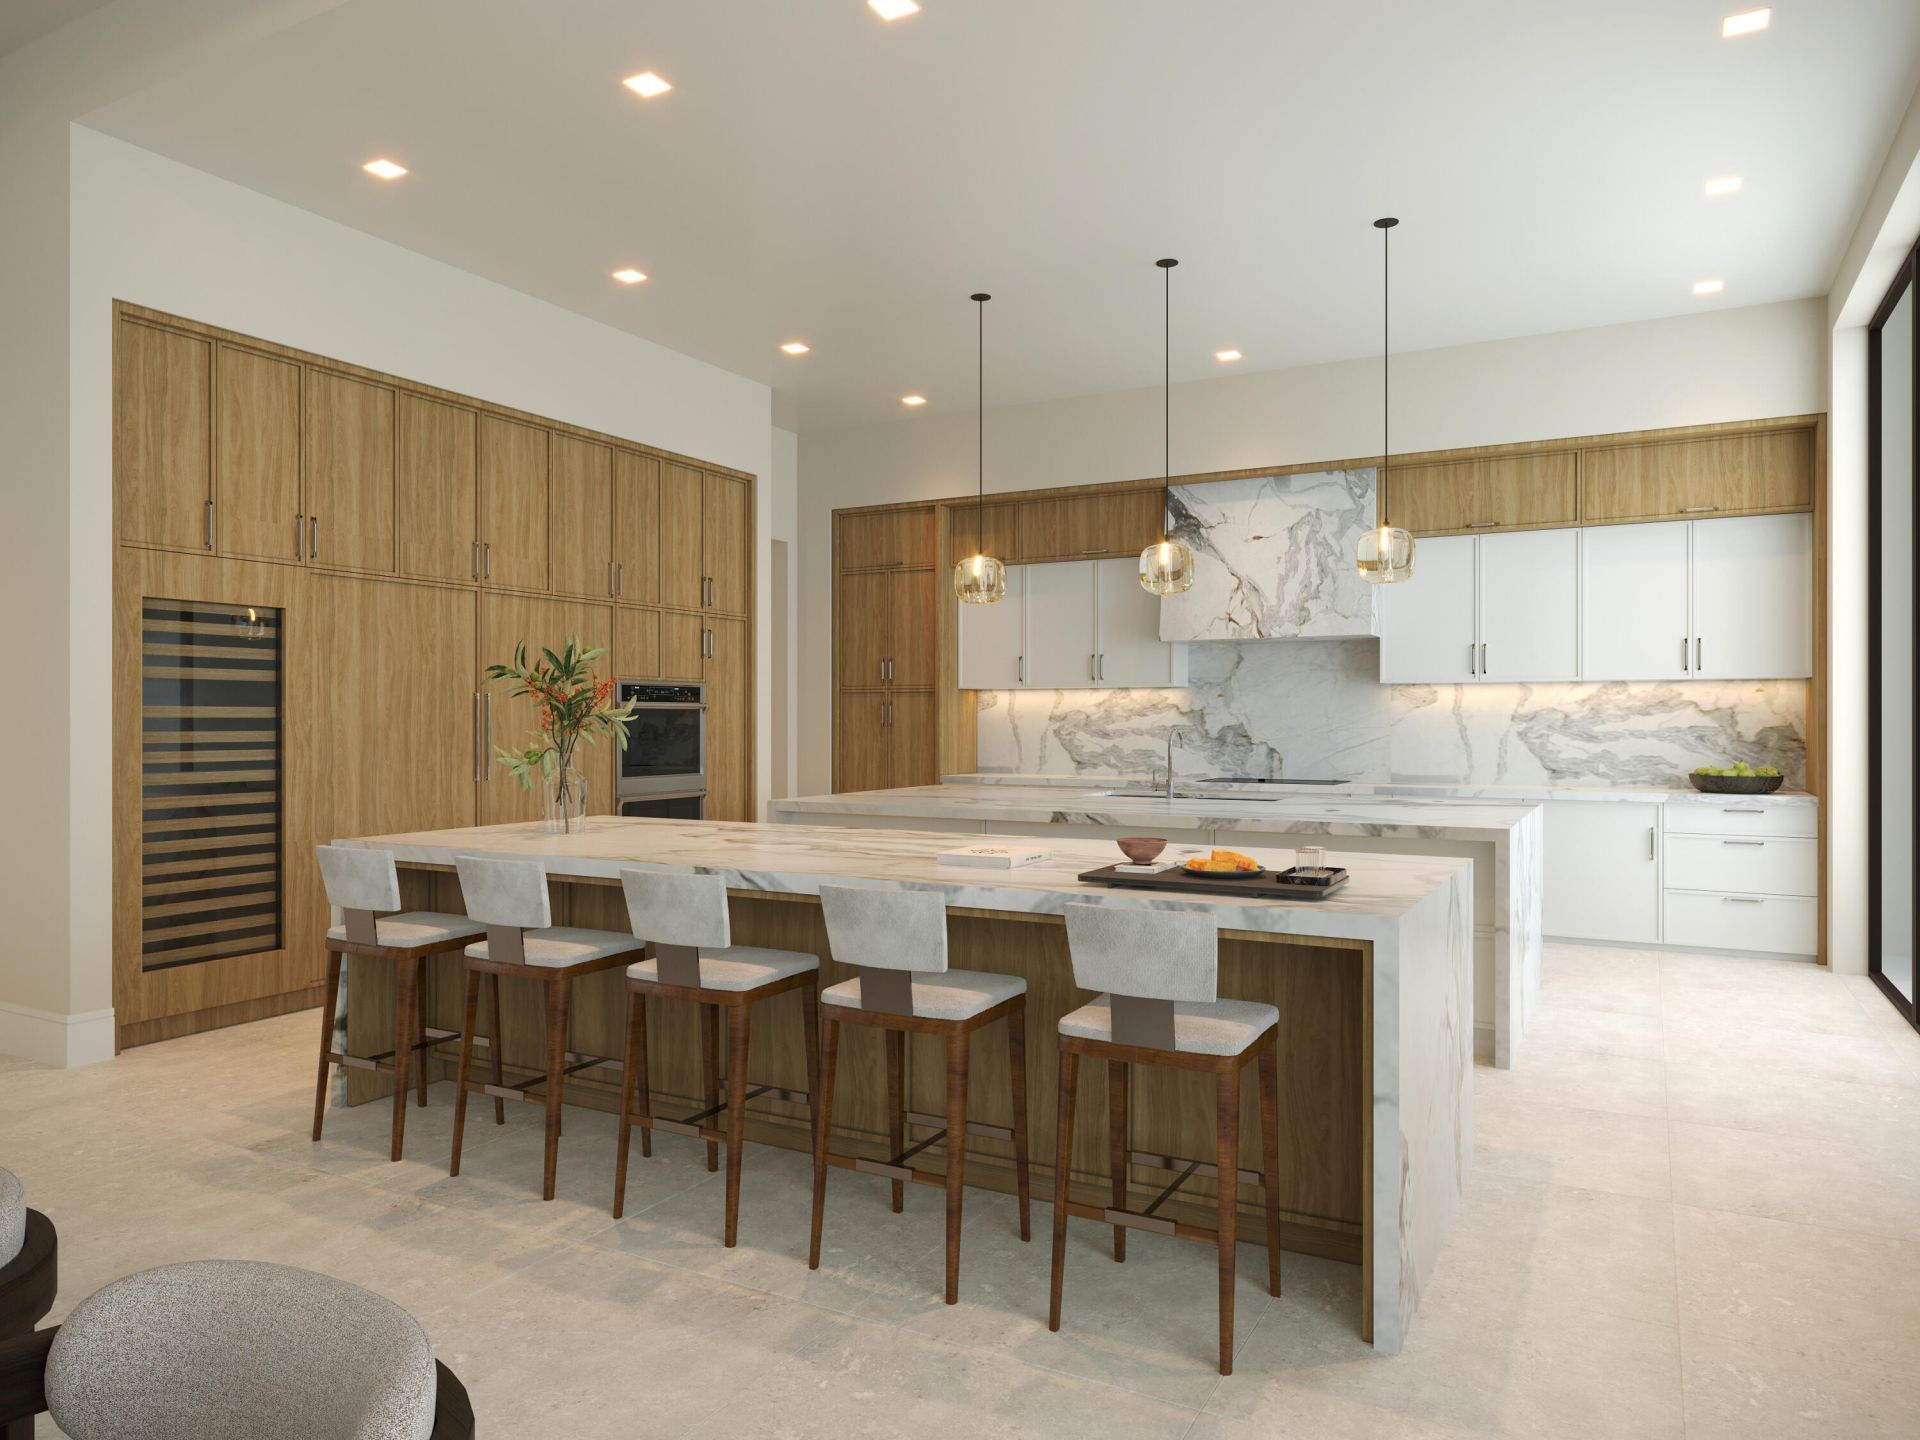
Kitchen: 22 X 21 Level First
Dining Room: 24 X 14 Level First
Primary Bedroom: 25 X 16 Level First

Neighborhood Information

Neighborhood Map

Neighborhood Hero

Neighborhood Highlights

Neighborhood Characteristics

Neighborhood Market Trend

Neighborhood Schools

Courtesy of

Agency Name: Compass Florida LLC
Agent Name: Scott Handler
Agency Phone: 561-285-4794

agent picture

Presented by

Agent Name: Jeff Hallas
Agent Phone: 561.568.9226
Agency Title: Illustrated Properties
Request Info

IDX logo

Jeff Hallas
ipre.com
Agent Cell:
561.568.9226
Office Phone:
561.626.7000

Mortgage Calculator

%
years/fixed
yearly
yearly (est.)

Estimated Payment

$ 104,949.72 Principal & Interest $93,047.13 Property Tax $6,375.50 Homeowner's Insurance $5,527.08
Mortgage Logo

Login to My Illustrated Account


