SIGN UP Login/Register
133 Tranquilla Drive, Palm Beach Gardens, FL 33418 Photo
Pending
133 Tranquilla Drive, Palm Beach Gardens, FL 33418 Photo
Pending
133 Tranquilla Drive, Palm Beach Gardens, FL 33418 Photo

5 Photos

133 Tranquilla Drive Palm Beach Gardens, FL 33418
$23,000.00 / Monthly (1 to 11 Months)
  • Beds
    3
  • Baths
    3 full 1 partial
  • Total Square Feet
    2,920
  • Lot Size
    0.20 acre(s)

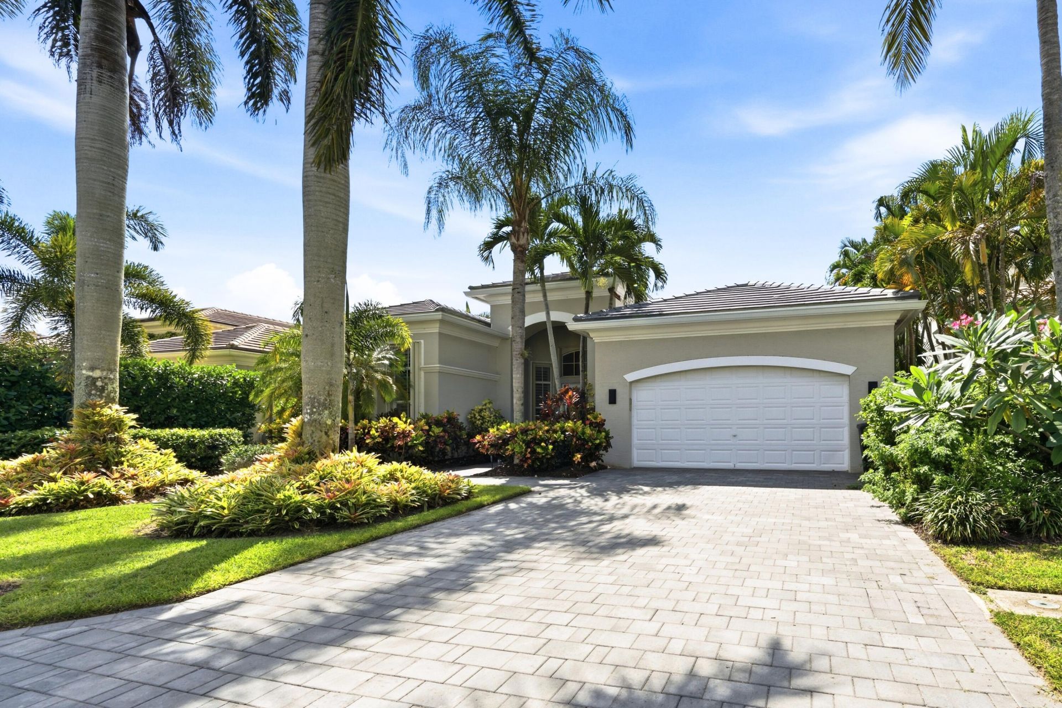
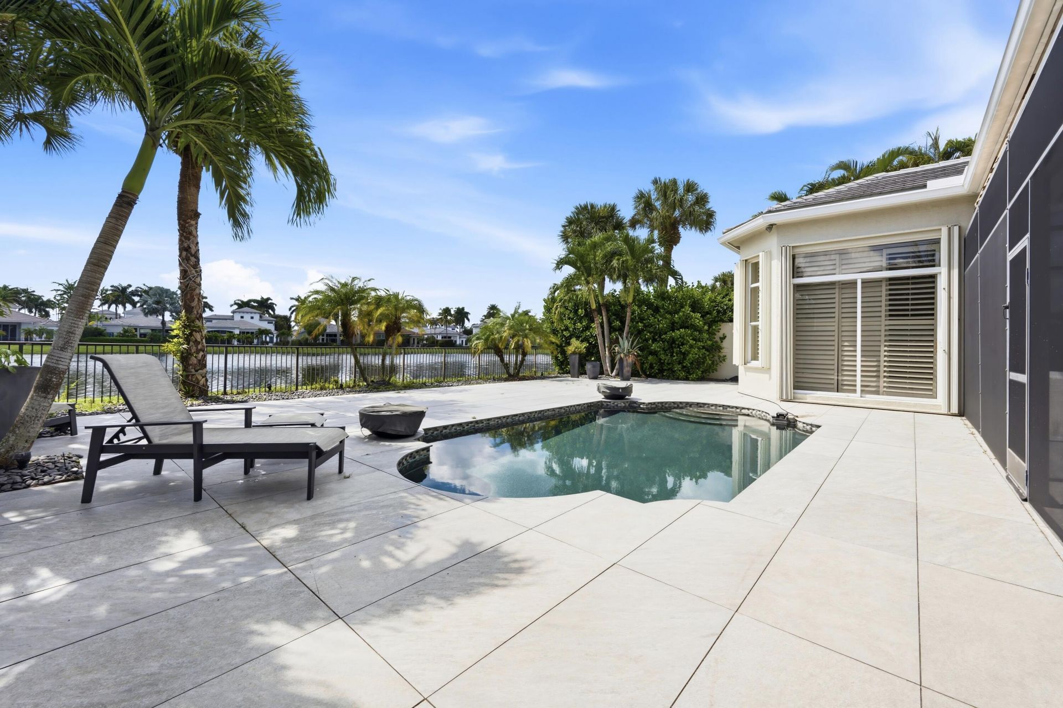
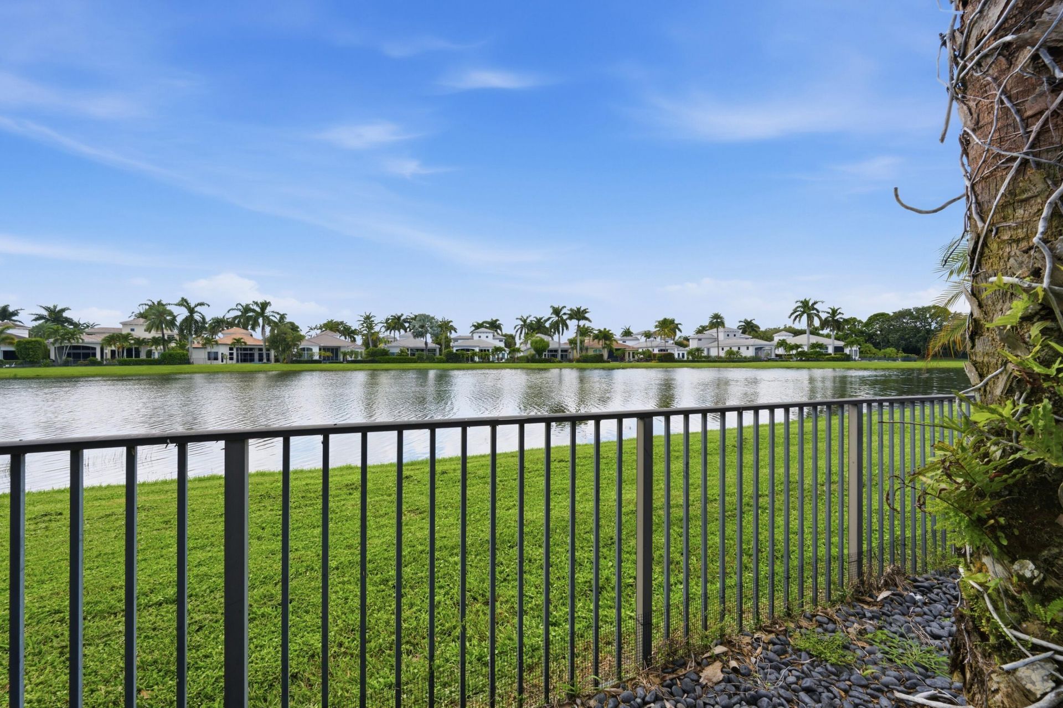
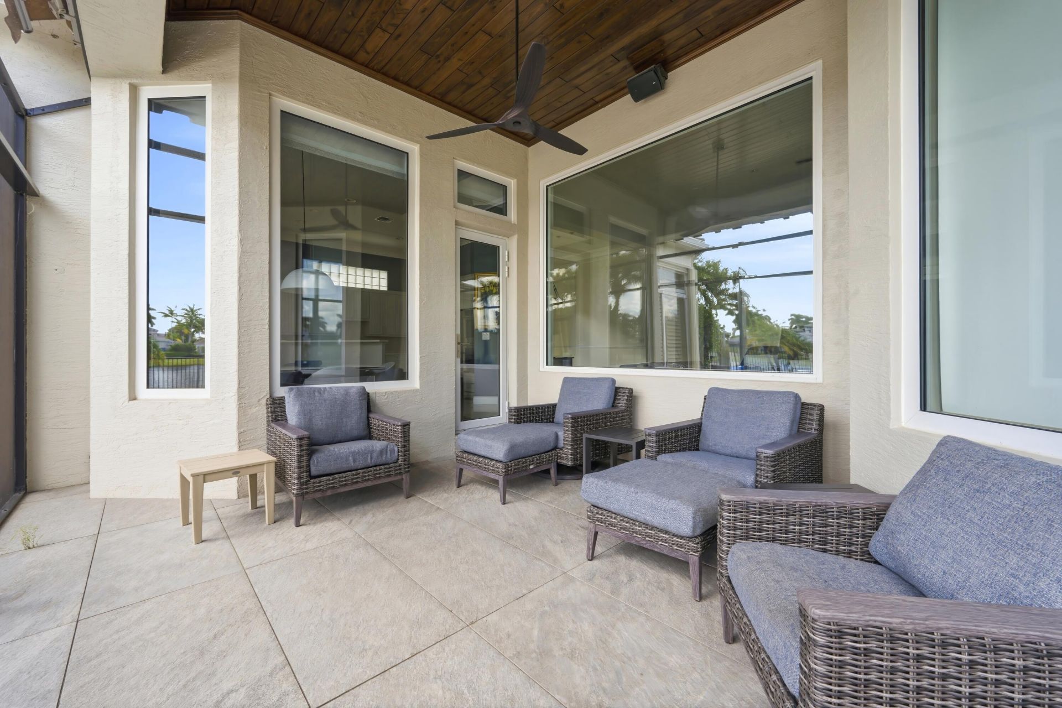
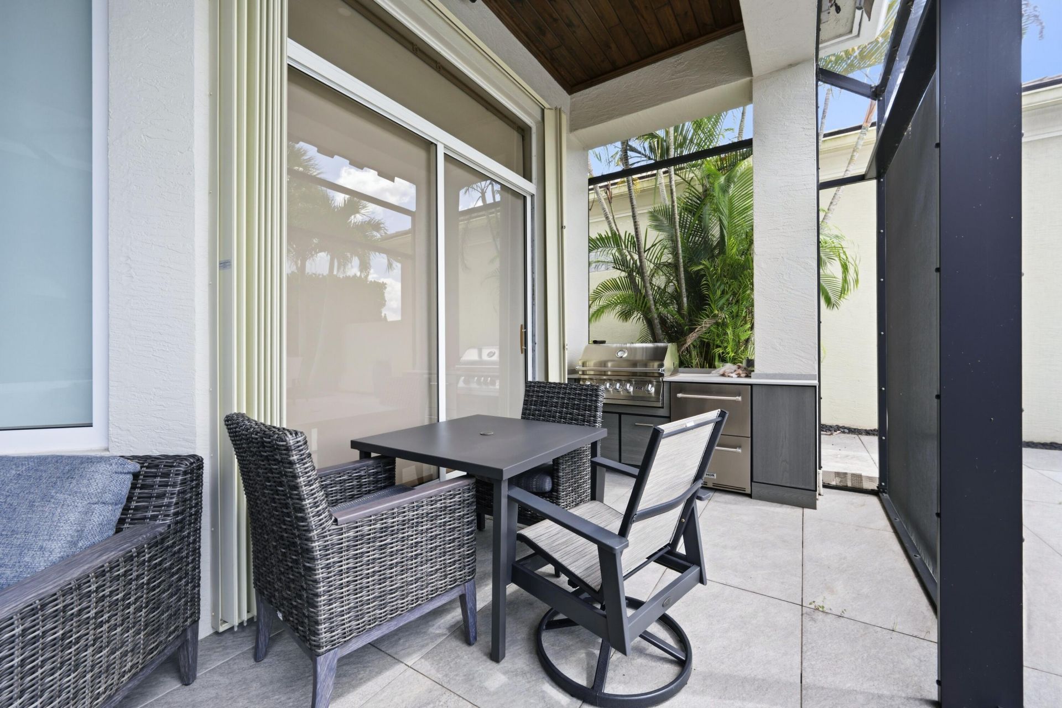
Beautiful 3 bedroom plus office/ den on the lake. The office is now set up as a bedroom and the desk for the office is set up looking at the lake in another room. This rental now has 4 bedrooms and a new kitchen, new flooring, appliances, redone pool and deck, beautiful screened in lanai with new outdoor furniture and an awning . The yard is lit up at night with all landscape lighting. The family room has a large tv and the eating area kitchen table expands to seat 8. This one will not last!

Property Summary

MLS Number: B26082190
Status: Pending
Days on Market: 18
Subdivision: MIRASOL PAR 23
County: Palm Beach
Bedrooms: 3
Total Square Feet: 2,920
New Constuction: No
Waterfront: Yes
Property Type: Rental - Single Family
Cooling: Central Air
Fenced: Yes
Garage: 2 car attached
Heating: Central
Lot Size: 0.20 Acres
Stories: 1.0
Year Built: 2004

Featured Amenities

High Ceilings
Pantry
Bedroom Layout - Split
Closet Cabinetry
Basketball Court
Clubhouse
Dog Park
Fitness Center
Golf Course
Management
Playground
Pool
Sauna
Tennis Court(s)
Manager On Site
Bocce Ball
Business Center
Pickleball Court(s)
Putting Green
Sidewalks
Soccer Field
Security

Property Details

Appliances: Gas Water Heater, Gas Cooktop, Cooktop, Dryer, Disposal, Dishwasher, ENERGY STAR Qualified Dishwasher, Ice Maker, Microwave, Oven, Refrigerator, Vented Exhaust Fan, Water Heater, Washer
Days on Site: 18
Outdoor Features: Awning(s), Barbecue, Lighting, Custom Lighting, Summer Kitchen
Fireplace: Gas
Flooring: Tile, Wood
Furnished: Furnished
Laundry: Laundry Room
Parcel#: 52424203090000170
Parking: Attached Garage, Attached, Driveway, Garage Door Opener, Garage
Parking Notes: Attached Garage, Attached, Driveway, Garage Door Open
Pets Allowed: No
Pool: Fenced, Heated, Screen Enclosure, Salt Water
Rental Term: Monthly (1 to 11 Months)
Restrictions: No Smoking, Parking - No Commercial Vehicles, Parking - No RV
Sauna: Yes
Security: yes
Security: Gated with Guard, Security System Owned
Sewer: Public Sewer
Special View Info: Water, Lake
SQFT Living: 2920
Swimming Pool: Yes
Tenant Pays: Electricity, Gas, Water
Total Rooms: 3
Utilities: Cable Connected, Electricity Connected, Natural Gas Connected, Sewer Connected, Underground Utilities, Wa
Waterfront Features: Lake Front

Room Sizes

Kitchen: 12 X 14 Level First
Living Room: 16 X 19 Level First
Primary Bedroom: 14 X 19 Level First

Local Schools

High School: William T. Dwyer
Middle School: Watson B. Duncan
Elementary School: Marsh Pointe

Neighborhood Information

Neighborhood Map

Neighborhood Hero

Neighborhood Highlights

Neighborhood Characteristics

Neighborhood Market Trend

Neighborhood Schools

Courtesy of

Agency Name: Mirasol Realty
Agent Name: Betty A Schneider
Agency Phone: 561-622-7070

agent picture

Presented by

Agent Name: Jeff Hallas
Agent Phone: 561.568.9226
Agency Title: Illustrated Properties
Request Info

IDX logo

Jeff Hallas
ipre.com
Agent Cell:
561.568.9226
Office Phone:
561.626.7000

Login to My Illustrated Account


