SIGN UP Login/Register
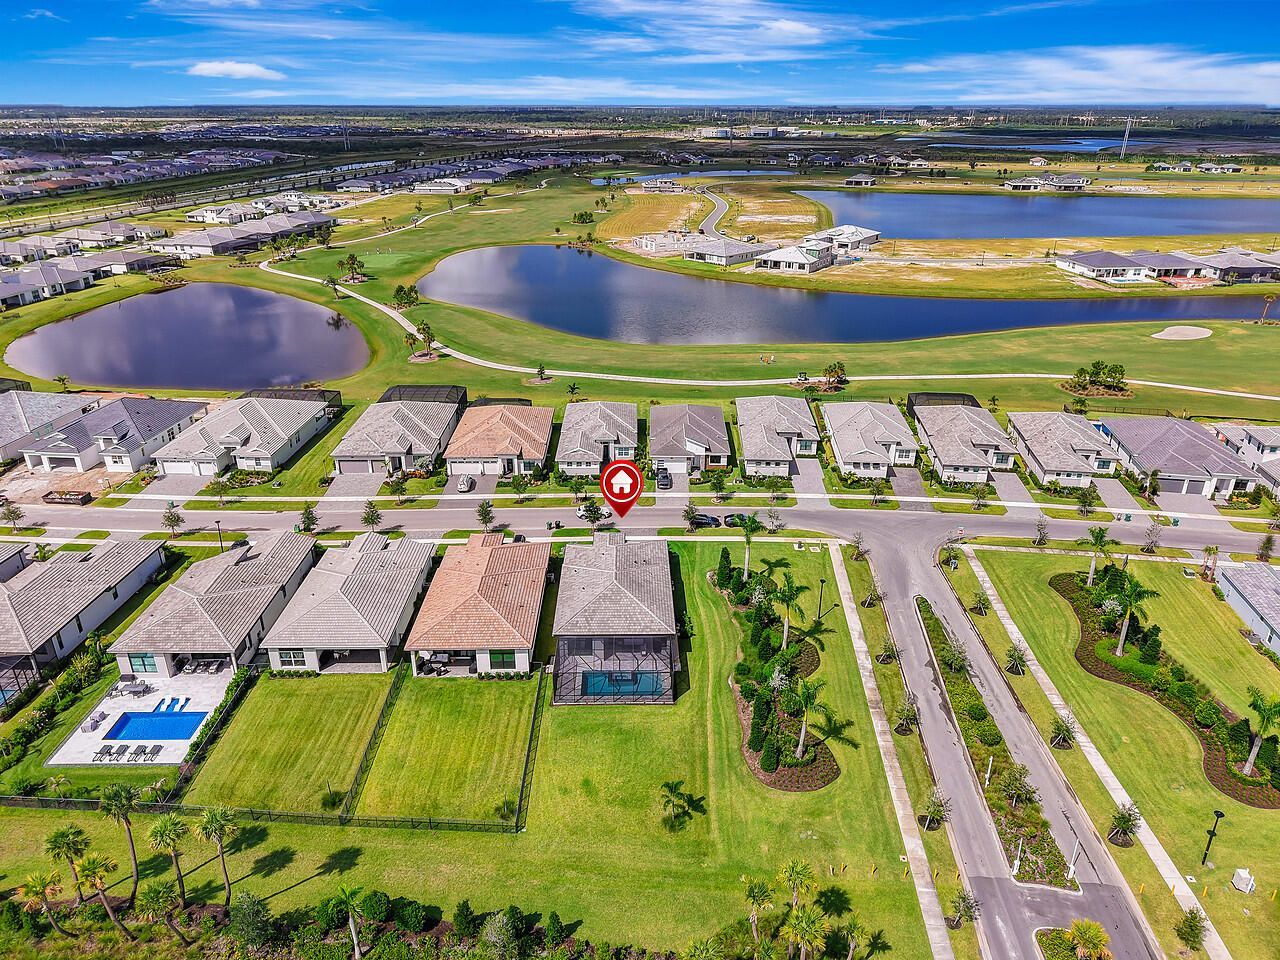
13136 Shinnecock Drive, Port Saint Lucie, FL 34987 Photo

33 Photos

13136 Shinnecock Drive Port St. Lucie, FL 34987
$735,000
  • Beds
    2
  • Baths
    2 full 1 partial
  • Total Square Feet
    2,726
  • Lot Size
    0.20 acre(s)

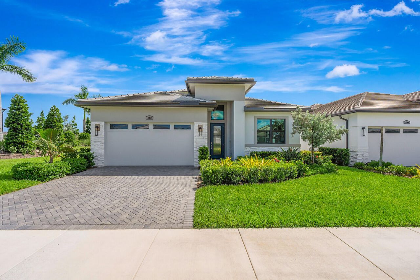
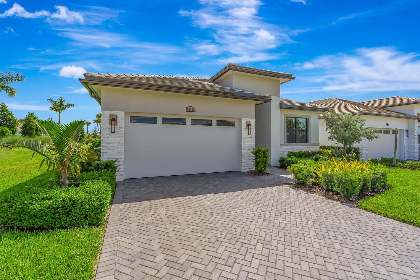
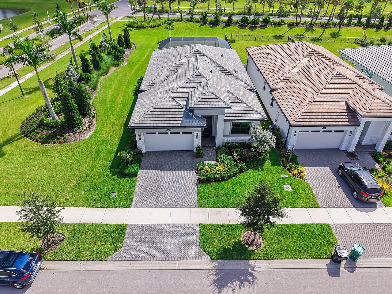
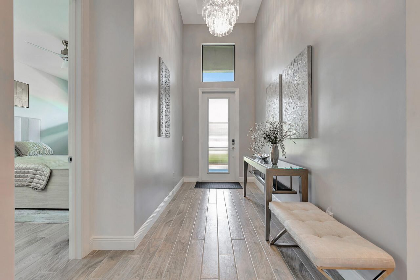
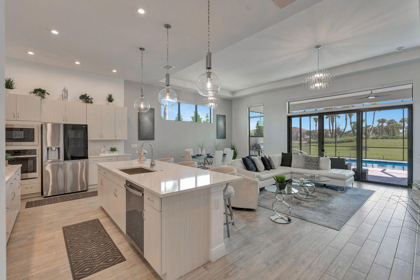
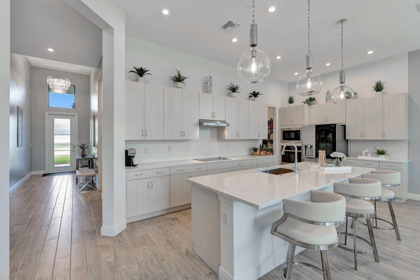
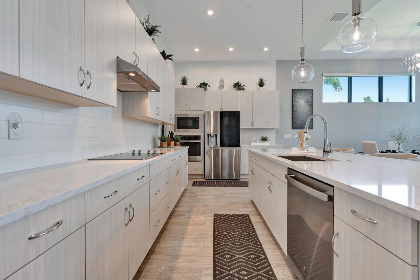
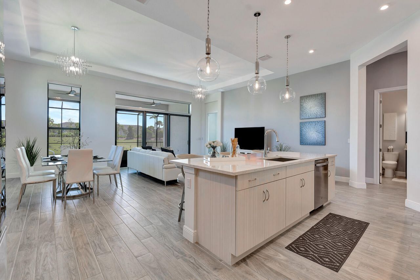
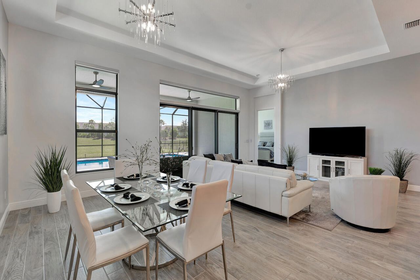
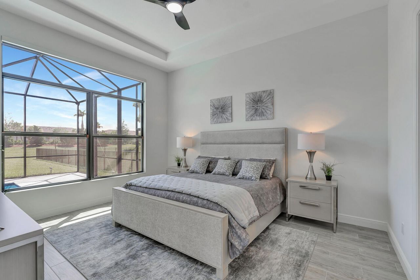
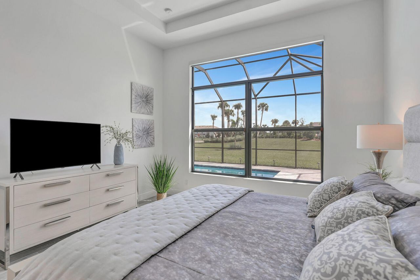
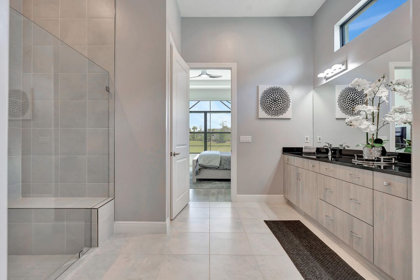
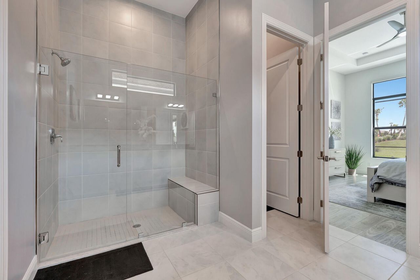
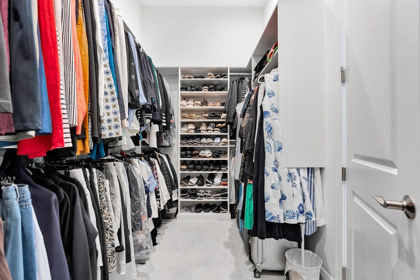
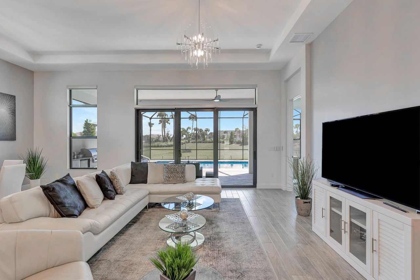
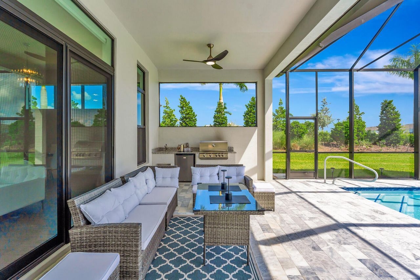
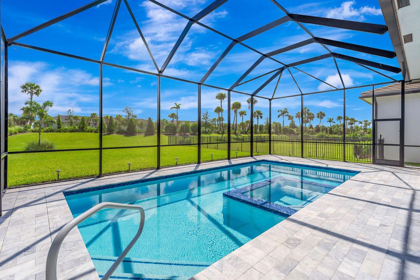
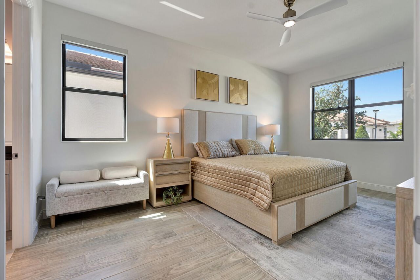
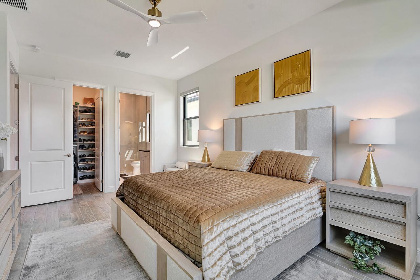
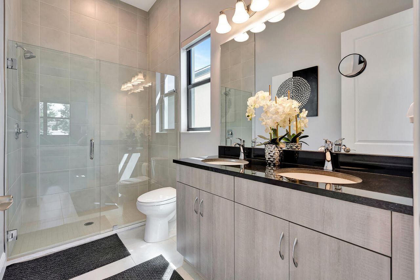
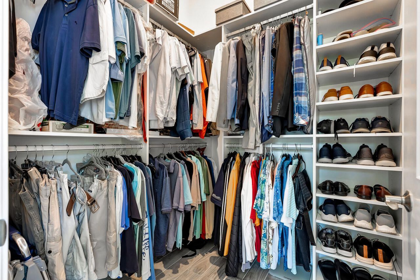
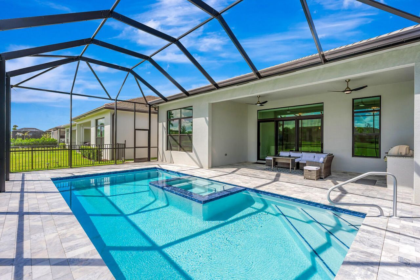
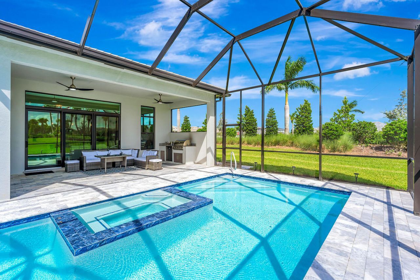
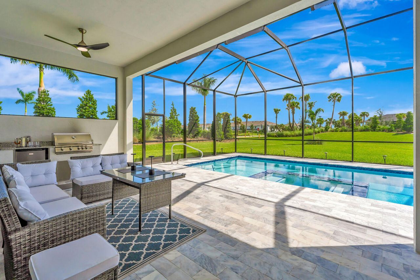
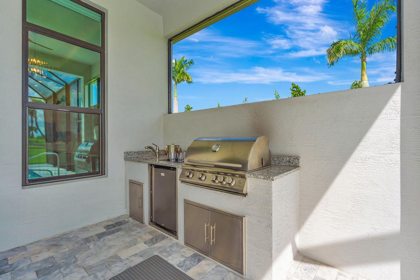
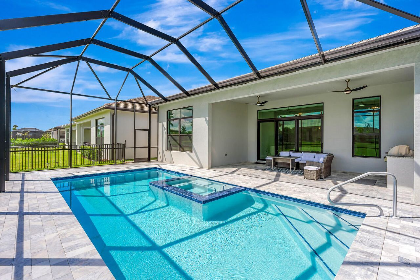
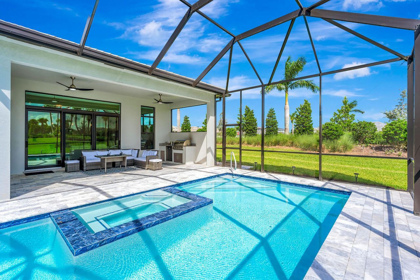
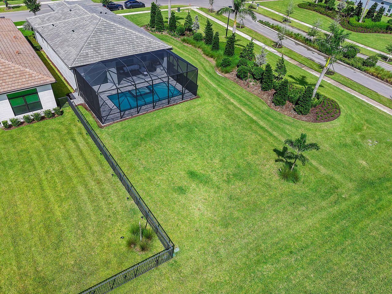
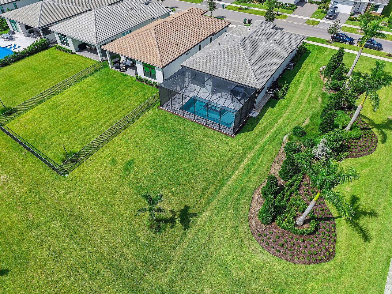
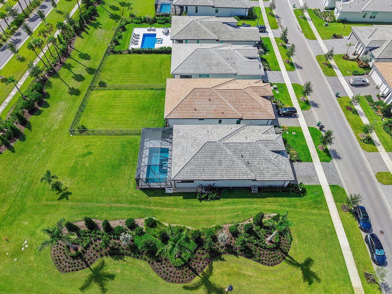
Welcome to Astor Creek Golf & Country Club! This beautifully upgraded Kolter Jordan offers 1,968 sq ft with 2 spacious primary suites, 2.5 baths and a 2-car garage on a desirable corner lot. Enjoy Florida living with a private screened 14' x 28' pool, covered lanai and built-in summer kitchen. Features include custom walk-in closets, motorized window shades, glass-enclosed showers with floor-to-ceiling tile, custom lighting, remote-control fans, security system and UV/blue-light HVAC technology....

View More

Property Summary

MLS Number: B26069724
Status: Active
Days on Market: 51
Subdivision: VERANO SOUTH - POD G - PLAT NO 4
County: Saint Lucie
Bedrooms: 2
Total Square Feet: 2,726
Price Per Sq. Ft.: $270
Style: Contemporary
New Constuction: No
Waterfront: No
Property Type: Residential - Single Family
Cooling: Central Air, Ceiling Fan(s)
Garage: 2 car attached
Heating: Central
Lot Size: 0.20 Acres
Roof Type: Concrete, Tile
Stories: 1.0
Taxes: $12,291
Year Built: 2024
HOA Fee: $675/ Quarterly

Featured Amenities

High Ceilings
Kitchen Island
Vaulted Ceiling(s)
Walk-In Closet(s)
Bedroom Layout - Split
Clubhouse
Golf Course
Management
Sauna
Spa/Hot Tub
Tennis Court(s)
Manager On Site
Bar
Cafe/Restaurant
Community Room
Kitchen Facilities
Lobby
Pickleball Court(s)
Putting Green
Gated

Property Details

Appliances: Electric Water Heater, Dryer, Disposal, Dishwasher, Microwave, Oven, Refrigerator, Water Heater, Washer, Range
Association: Lang Management
Association Fee Includes: Trash, Common Areas
Days on Site: 51
Exterior: CBS
Flooring: Tile
Guest House Y/N: No
Home Style: Contemporary
Hot Tub: Yes
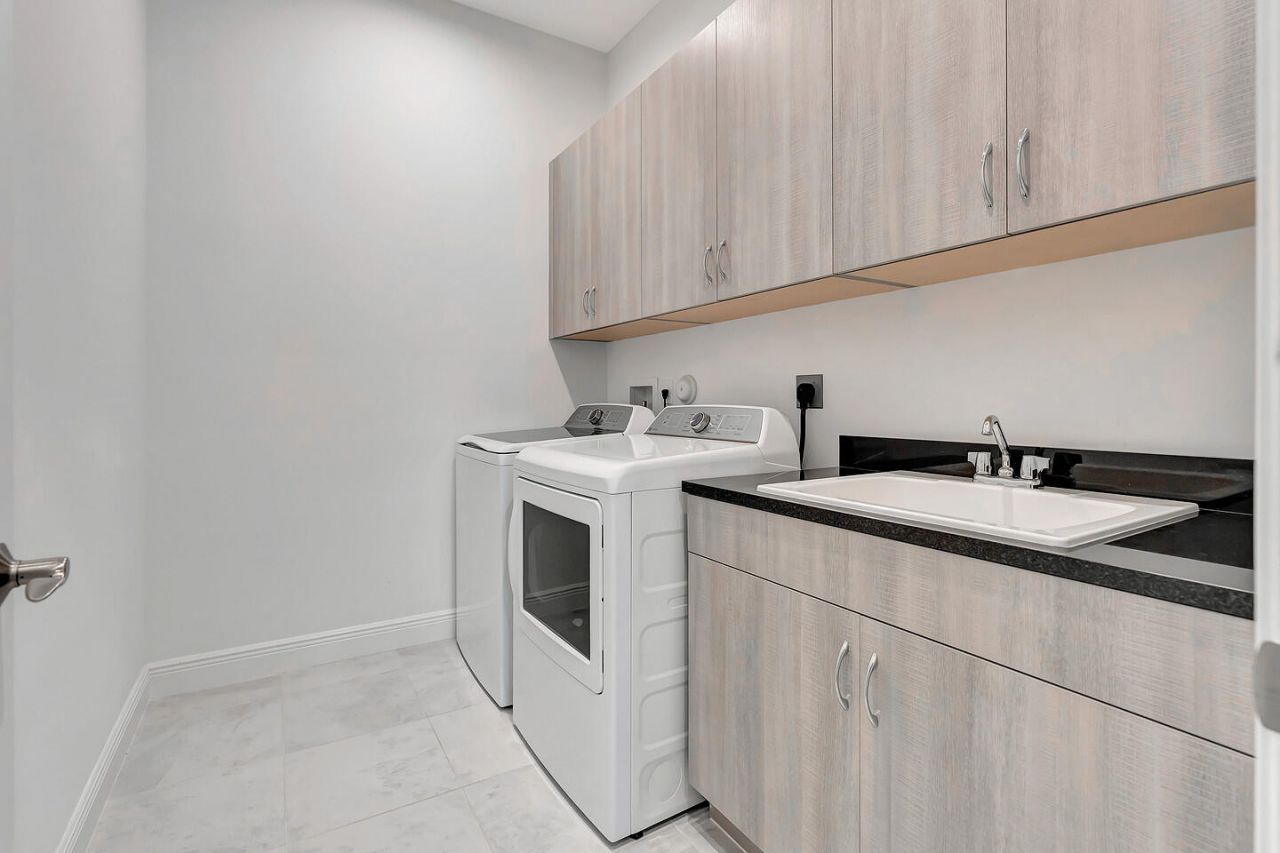
Laundry: Laundry Room
Parcel#: 333270201030006
Parking: Driveway, Paver Block, Garage, Attached Garage
Parking Notes: Driveway, Paver Block, Garage, Attached Garage
Pets Allowed: Yes, Dogs OK
Pool: Electric Heat, In Ground, Pool/Spa Combo, Screen Enclosure, Salt Water
Restrictions: Buyer Approval Required, Lease Restrictions
Sauna: Yes
Sewer: Public Sewer
SQFT Living: 1968
Structure Type: House
Swimming Pool: Yes
Total Rooms: 3
Utilities: Cable Available
Water: Public
Windows: Blinds, Bay Window(s)
Construction: CBS

Neighborhood Information

Neighborhood Map

Neighborhood Hero

Neighborhood Highlights

Neighborhood Characteristics

Neighborhood Market Trend

Neighborhood Schools

Courtesy of

Agency Name: Seawinds Realty
Agent Name: Michael Parrish
Agency Phone: 561-379-5536

agent picture

Presented by

Agent Name: Jeff Hallas
Agent Phone: 561.568.9226
Agency Title: Illustrated Properties
Request Info

IDX logo

Jeff Hallas
ipre.com
Agent Cell:
561.568.9226
Office Phone:
561.626.7000

Mortgage Calculator

%
years/fixed
yearly
yearly (est.)

Estimated Payment

$ 4,847.58 Principal & Interest $3,608.95 Property Tax $1,024.25 Homeowner's Insurance $214.38
Mortgage Logo

Login to My Illustrated Account


