SIGN UP Login/Register
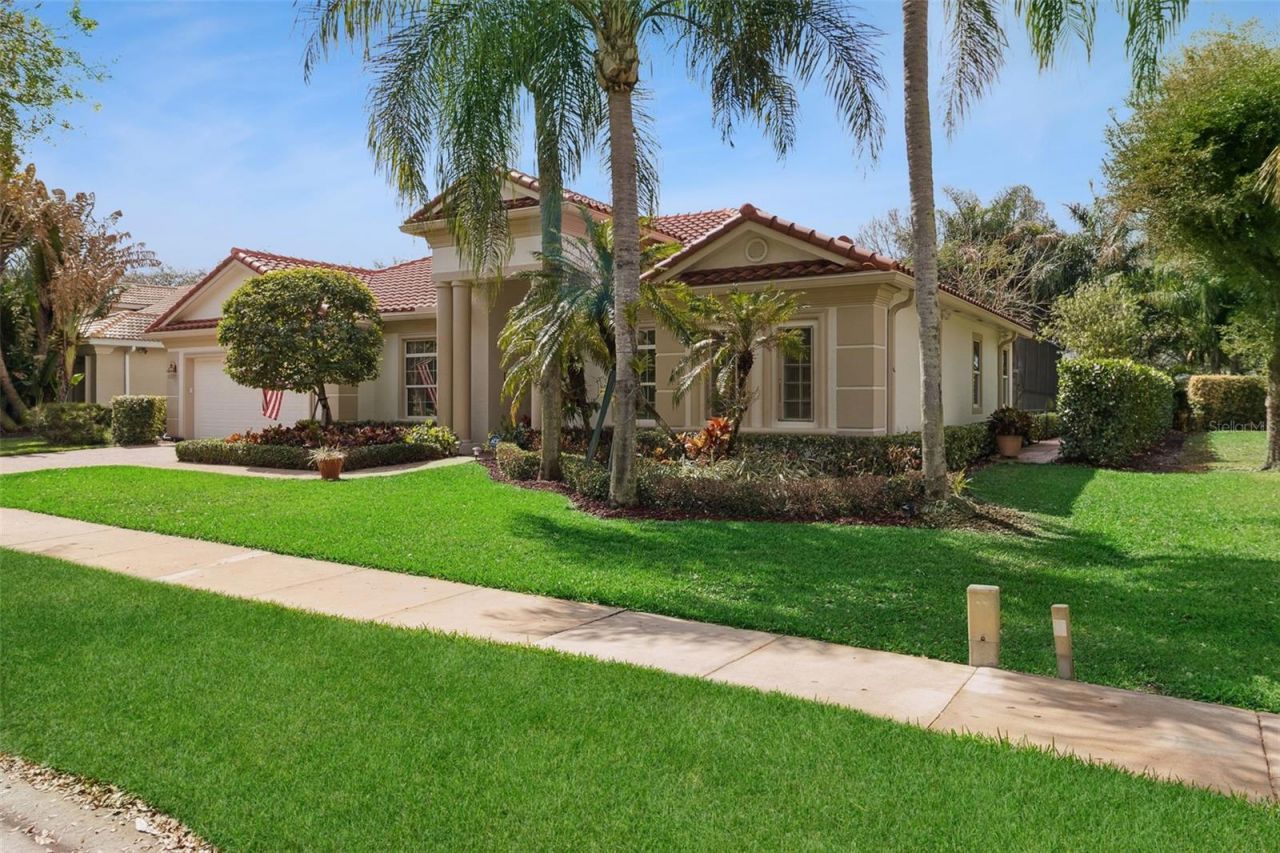
129 Mystic Lane, Jupiter, FL 33458 Photo
Pending
129 Mystic Lane, Jupiter, FL 33458 Photo
Pending

1 Photos

129 Mystic Lane Jupiter, FL 33458
$1,250,000
  • Beds
    4
  • Baths
    3 full
  • Total Square Feet
    3,043
  • Lot Size
    0.27 acre(s)

PRICE REDUCED - Now Priced Below Recent Appraised Value! An exceptional opportunity to own a beautifully maintained home with immediate value in one of Jupiter's most desirable gated communities. Nestled within the exclusive gated enclave of Mystic Cove-an intimate community of just 39 residences-this exceptional Jupiter home offers refined coastal living in one of the area's most coveted settings. Perfectly positioned on a lushly landscaped homesite backing to a protected conservation preserve,...

View More

Property Summary

MLS Number: S5145339
Status: Pending
Days on Market: 216
Subdivision: MYSTIC COVE
County: Palm Beach
Bedrooms: 4
Total Square Feet: 3,043
Price Per Sq. Ft.: $411
New Constuction: No
Waterfront: No
Property Type: Residential - Single Family
Cooling: Central Air
Garage: 2 car attached
Heating: Central, Heat Pump
Lot Size: 0.27 Acres
Roof Type: Tile
Stories: 1.0
Taxes: $16,680
Year Built: 2001
HOA Y/N: Yes

Featured Amenities

Crown Molding
Open Floorplan
Window Treatments

Property Details

Appliances: Dishwasher, Dryer, Electric Water Heater, Microwave
Days on Site: 216
Directions: From Florida's Tpke take exit 116 toward FL-706/Jupiter, Indiantown Rd and Central Blvd to Mystic Ln, Use the left 2 lanes to turn left onto Central Blvd, Turn left onto Mystic Ln, sixth house to your left.
Exterior: Block
Outdoor Features: Other
Flood Zone Code: X
Flooring: Carpet, Ceramic Tile
Foundation: Slab
Home Warranty Y/N: No
Lot Dimensions: 0.27
Ownership: Fee Simple
Pets Allowed: Cats OK, Dogs OK, Yes
Pool: Heated, In Ground, Outside Bath Access
Property Attached Y/N: No
Property Sub-Type: Single Family Residence
Sewer: None
Showing Instructions: Supra Lock Box, Call Before Showing, Call Listing Agent, Lock Box Electronic, Lock Box Electronic-CBS Code Required
Spa: Heated, In Ground
Special Sale Provisions: None
Swimming Pool: Yes
Utilities: Cable Available, Electricity Available, Electricity Connected, Public
Water: Public
Water Access Y/N: No
Zoning: R-1
Construction: Block

Room Sizes

Primary Bedroom: 17x20
Bathroom 2: 15x16
Bedroom 3: 15x16
Bathroom 4: 15x16
Kitchen: 15x18
Dining Room: 15x16
Family Room: 17x18
Living Room: 20x25

Neighborhood Information

Neighborhood Map

Neighborhood Hero

Neighborhood Highlights

Neighborhood Characteristics

Neighborhood Market Trend

Neighborhood Schools

Courtesy of

Agency Name: GLASBRIDGE LLC
Agency Contact: 407-704-6848
Agent Name: Yasmin Sanchez

agent picture

Presented by

Agent Name: Jeff Hallas
Agent Phone: 561.568.9226
Agency Title: Illustrated Properties
Request Info

IDX logo

Jeff Hallas
ipre.com
Agent Cell:
561.568.9226
Office Phone:
561.626.7000

Mortgage Calculator

%
years/fixed
yearly
yearly (est.)

Estimated Payment

$ 7,892.26 Principal & Interest $6,137.67 Property Tax $1,390.00 Homeowner's Insurance $364.58
Mortgage Logo

Login to My Illustrated Account


