SIGN UP Login/Register
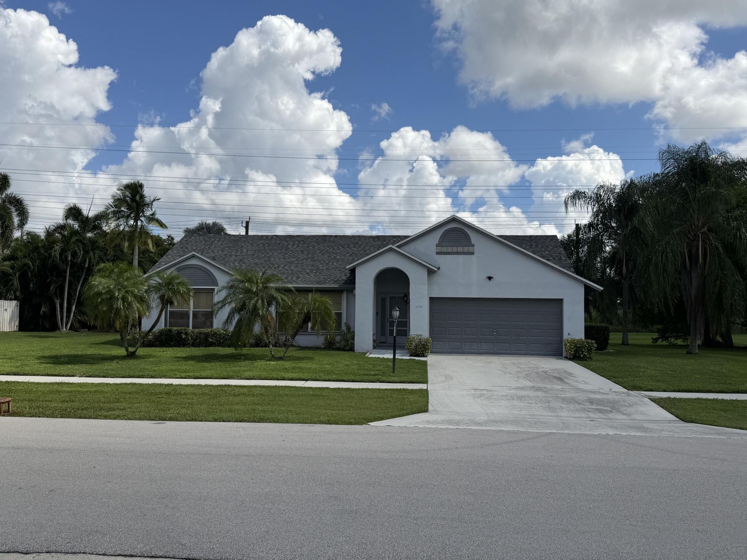
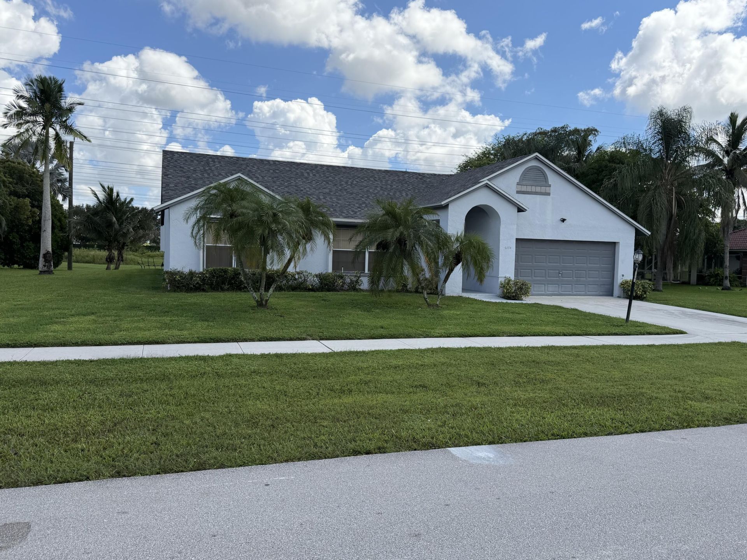
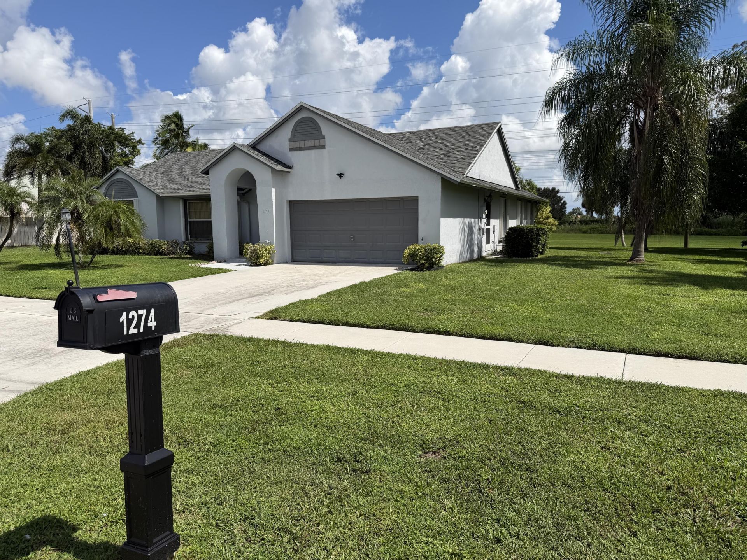
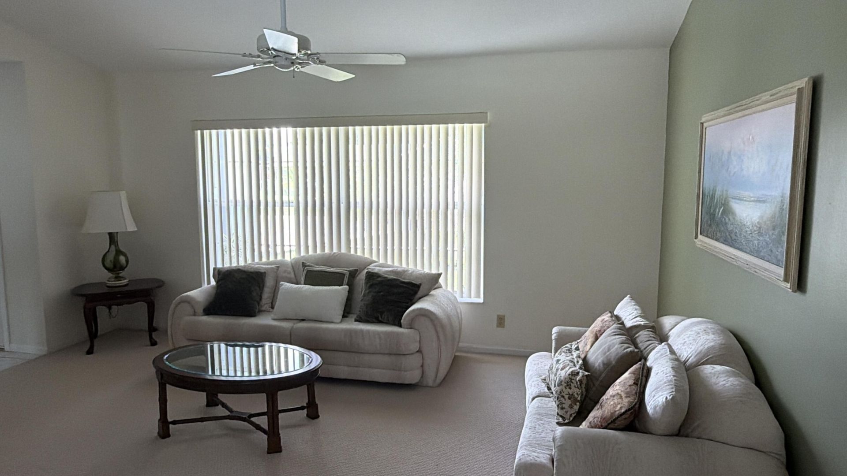
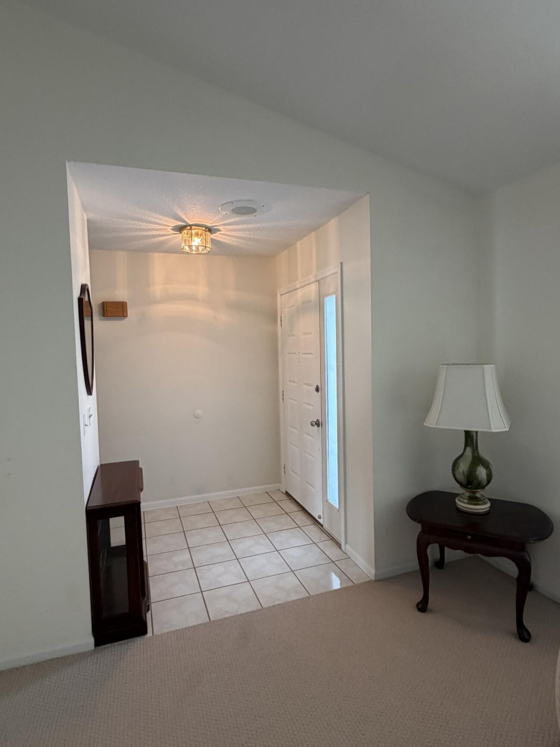
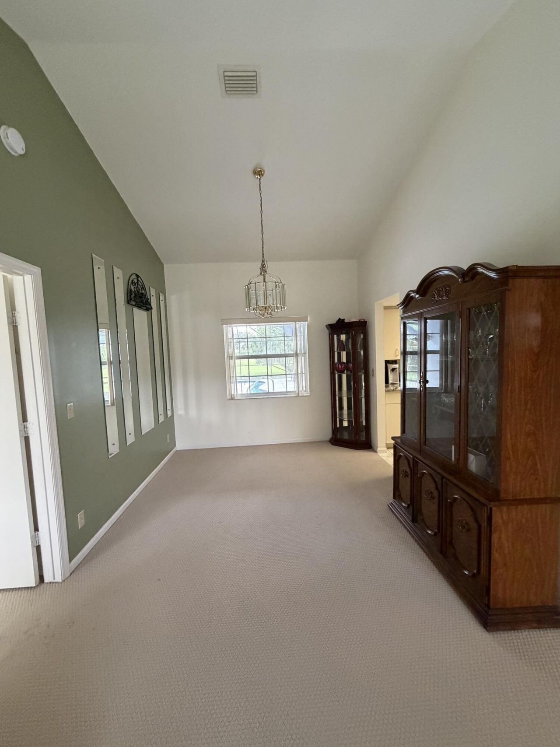
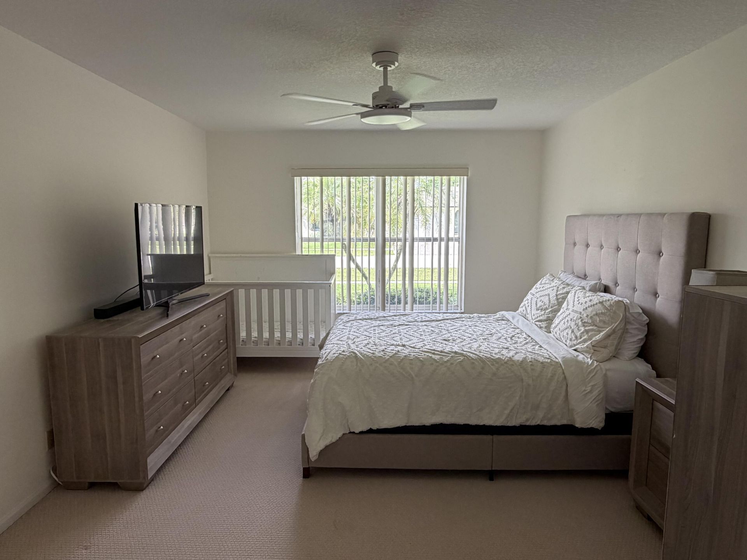
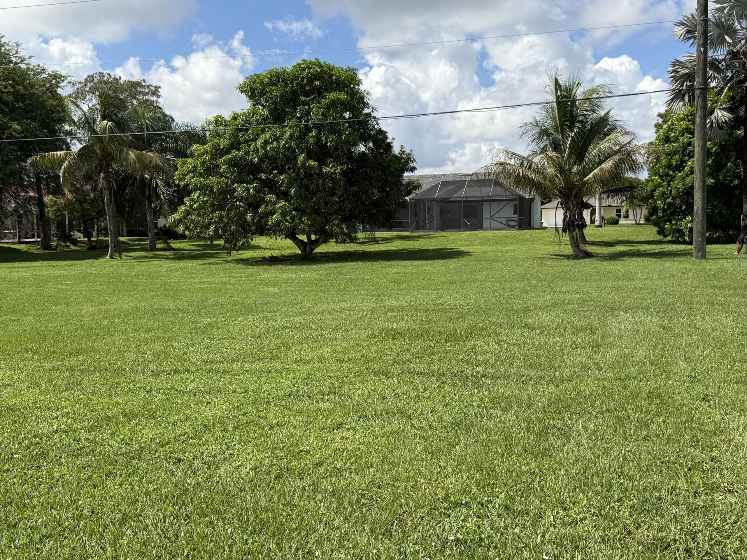
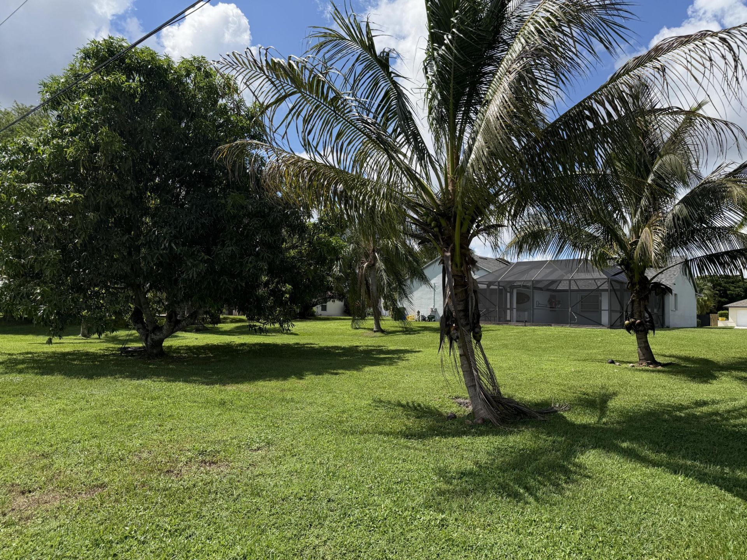
1274 Summerwood Circle, Wellington, FL 33414 Photo

30 Photos

1274 Summerwood Circle Wellington, FL 33414
$650,000
  • Beds
    3
  • Baths
    2 full
  • Total Square Feet
    2,478
  • Lot Size
    0.94 acre(s)

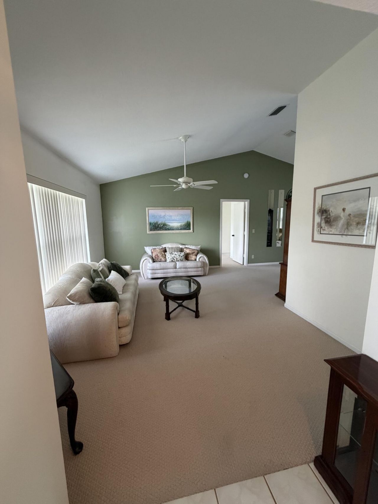
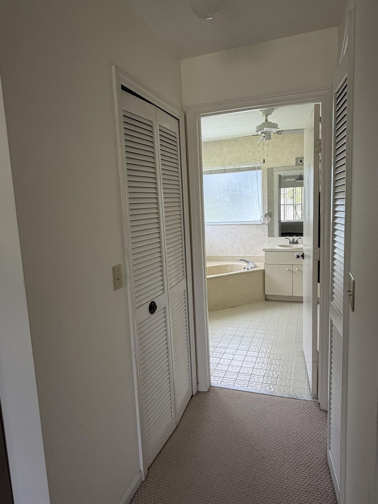
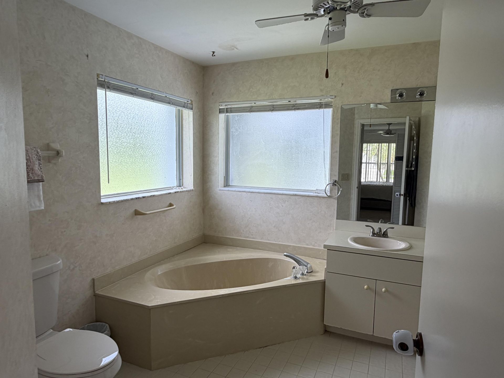
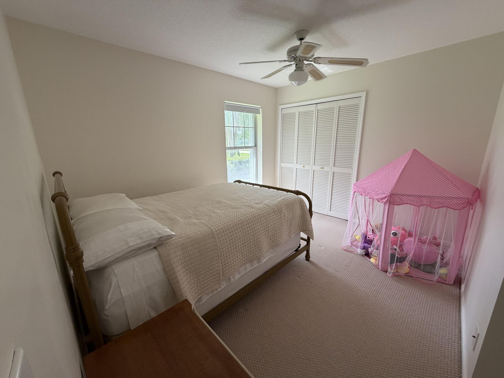
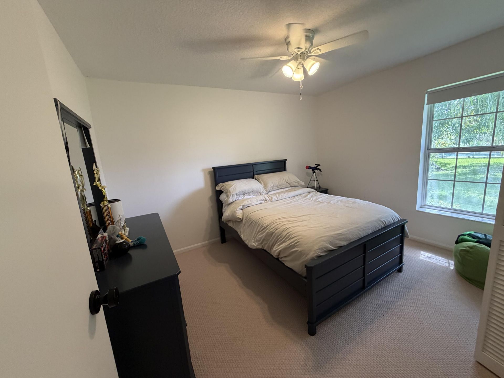
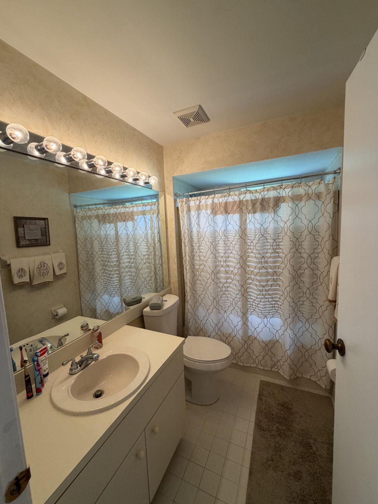
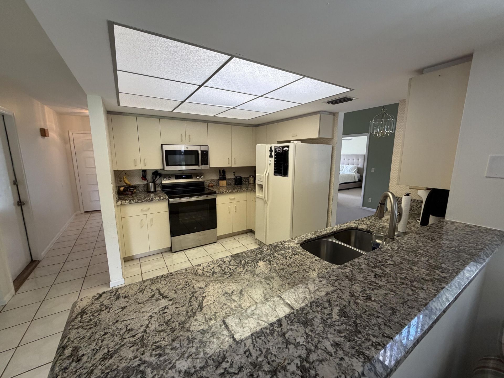
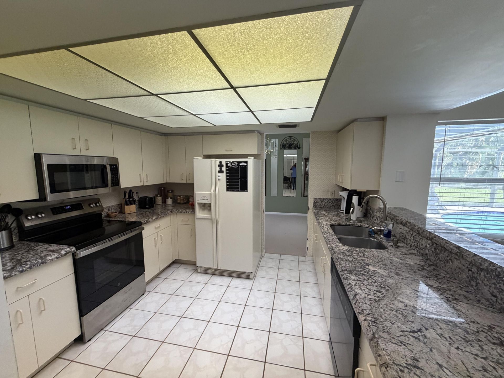
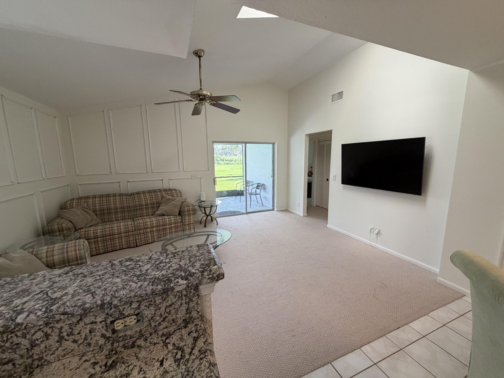
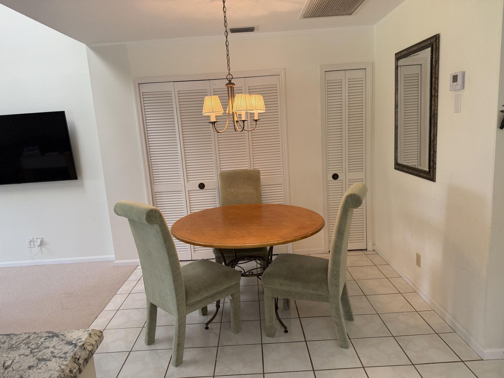
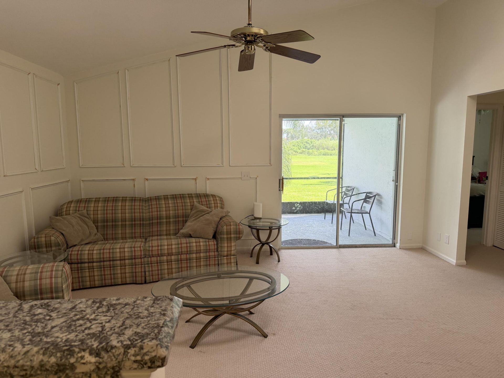
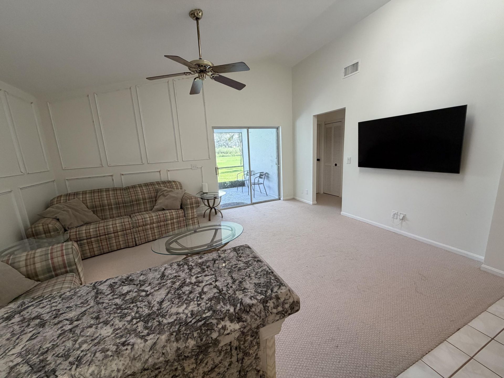
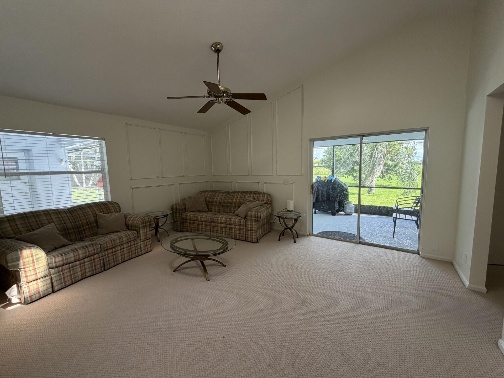
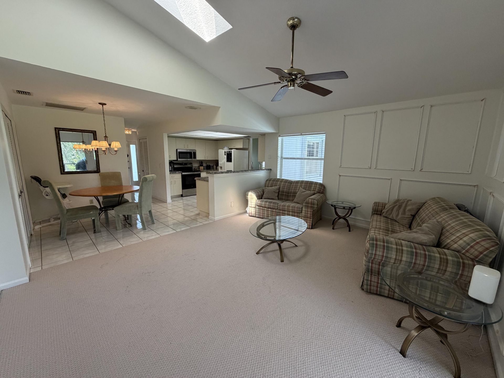
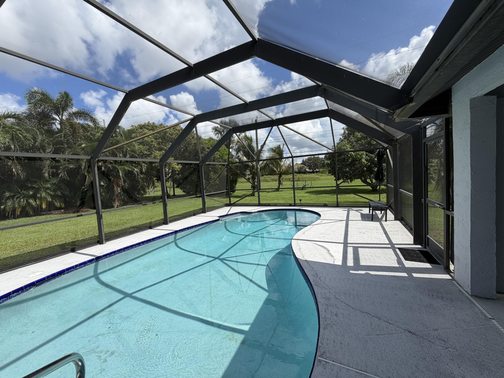
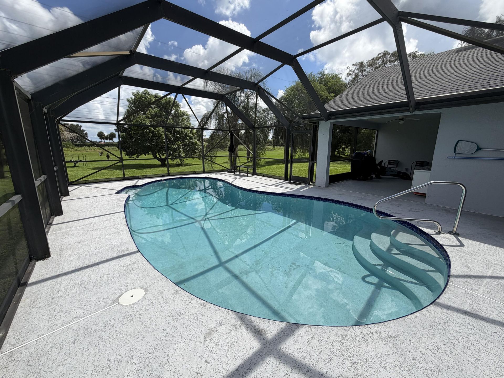
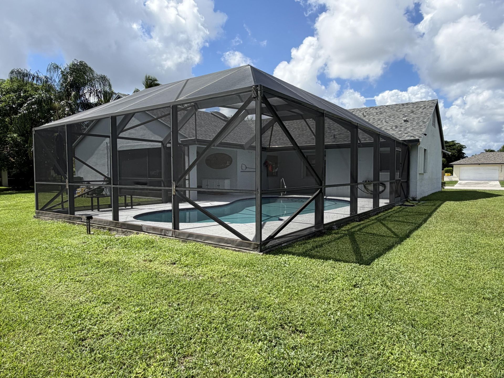
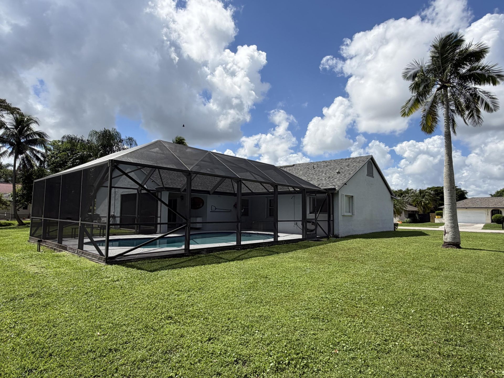
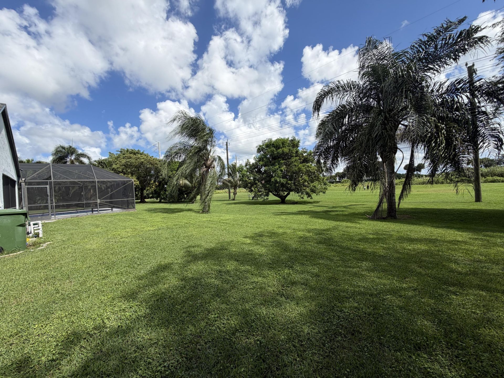
Enjoy pristine poolside living on nearly an acre (0.94 acre) of manicured lawn in Wellington, which is known for its recreational and equestrian lifestyle. BRAND-NEW ROOF! Split-bedroom floor plan with formal living and dining rooms, family room, and additional dining area. Open kitchen provides abundant counter space and flows seamlessly into the main living areas. Master bedroom features dual closets, cabana bath with dual sinks and a relaxing soaking tub. Ceiling fans in all bedrooms. Centr...

View More

Property Summary

MLS Number: B26084544
Status: Active
Days on Market: 14
Subdivision: EASTWOOD OF WELLINGTON 3
County: Palm Beach
Bedrooms: 3
Total Square Feet: 2,478
Price Per Sq. Ft.: $262
Style: Ranch
New Constuction: No
Waterfront: Yes
Property Type: Residential - Single Family
Cooling: Central Air, Ceiling Fan(s), Electric
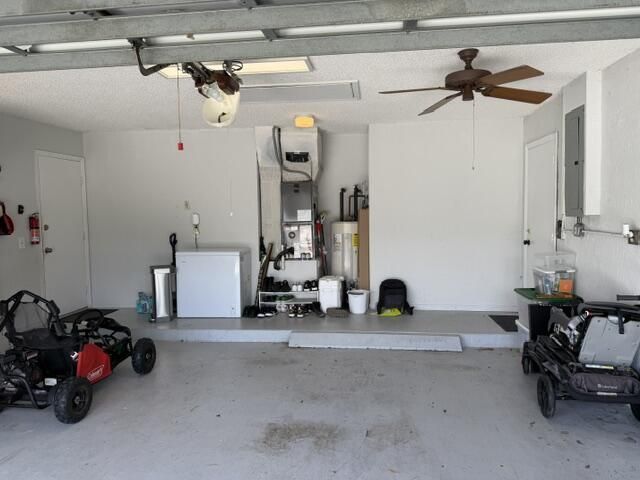
Garage: 2 car attached
Heating: Central, Electric
Lot Size: 0.94 Acres
Roof Type: Barrel, Shingle
Stories: 1.0
Taxes: $8,824
Year Built: 1989

Featured Amenities

Entrance Foyer
Walk-In Closet(s)
Bedroom Layout - Split
Pull Down Stairs

Property Details

Appliances: Electric Water Heater, Dryer, Disposal, Dishwasher, Electric Range, Microwave, Refrigerator, Water Heater, Washer
Days on Site: 14
Exterior: Stucco, CBS
Outdoor Features: Outdoor Shower
Flooring: Carpet, Ceramic Tile
Furnished: Partially
Home Style: Ranch
Laundry: Laundry Closet, Inside, Washer Hookup
Lot: Fruit Tree(s), Sidewalks
Parcel#: 73414411050020460
Parking: Driveway, Garage, Attached Garage, Attached
Parking Notes: Driveway, Garage, Attached Garage, Attached
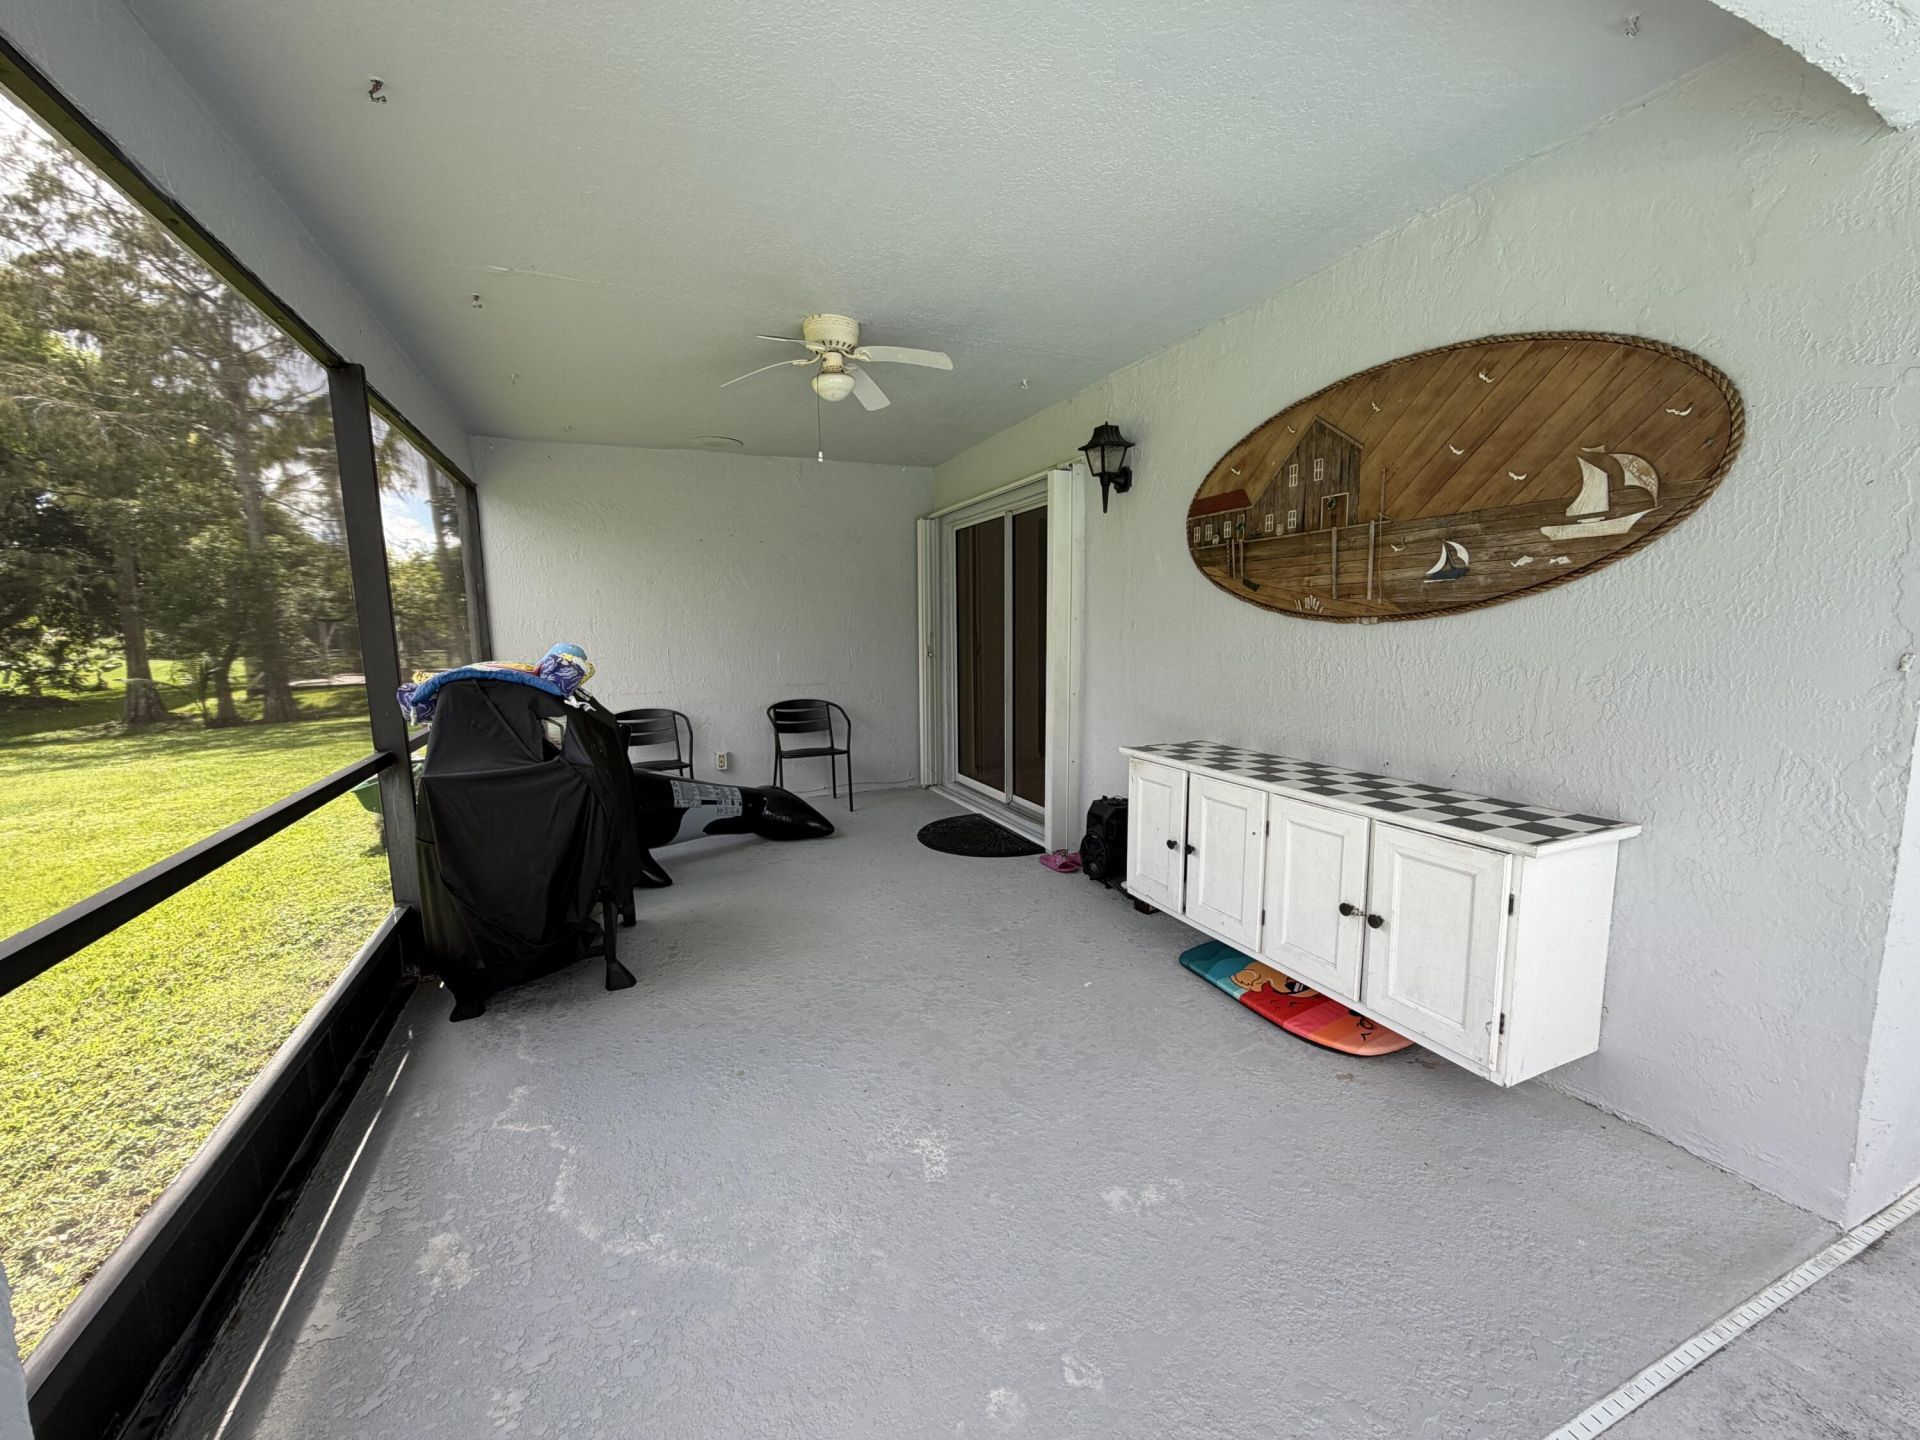
Patio/Porch: Patio - Covered, Patio - Screened, Patio
Pets Allowed: Yes, Pet Restrictions Possible
Pool: In Ground, Screen Enclosure
Restrictions: Parking - No Commercial Vehicles, Parking - No RV
Sewer: Public Sewer
Special View Info: Pool, Canal
Sprinkler: Auto Sprinkler, Well Sprinkler
SQFT Living: 1728
Structure Type: House
Swimming Pool: Yes
Total Rooms: 6
Utilities: Cable Available, Sewer Available, Water Available
Water: Public
Windows: Blinds
Construction: Stucco,CBS

Room Sizes

Living Room: 1 X 1 Level Main
Kitchen: 1 X 1 Level Main
Primary Bedroom: 1 X 1 Level Main

Local Schools

High School: Wellington
Middle School: Emerald Cove
Elementary School: Elbridge Gale

Neighborhood Information

Neighborhood Map

Neighborhood Hero

Neighborhood Highlights

Neighborhood Characteristics

Neighborhood Market Trend

Neighborhood Schools

Courtesy of

Agency Name: Florida Star Realty, Inc
Agent Name: Norman P Magee
Agency Phone: 954-374-0900

agent picture

Presented by

Agent Name: Jeff Hallas
Agent Phone: 561.568.9226
Agency Title: Illustrated Properties
Request Info

IDX logo

Jeff Hallas
ipre.com
Agent Cell:
561.568.9226
Office Phone:
561.626.7000

Mortgage Calculator

%
years/fixed
yearly
yearly (est.)

Estimated Payment

$ 4,116.51 Principal & Interest $3,191.59 Property Tax $735.33 Homeowner's Insurance $189.58
Mortgage Logo

Login to My Illustrated Account


