SIGN UP Login/Register
1262 SW Bent Pine Cove, Port Saint Lucie, FL 34986 Photo

32 Photos

1262 SW Bent Pine Cove Port St. Lucie, FL 34986
$589,888
  • Beds
    4
  • Baths
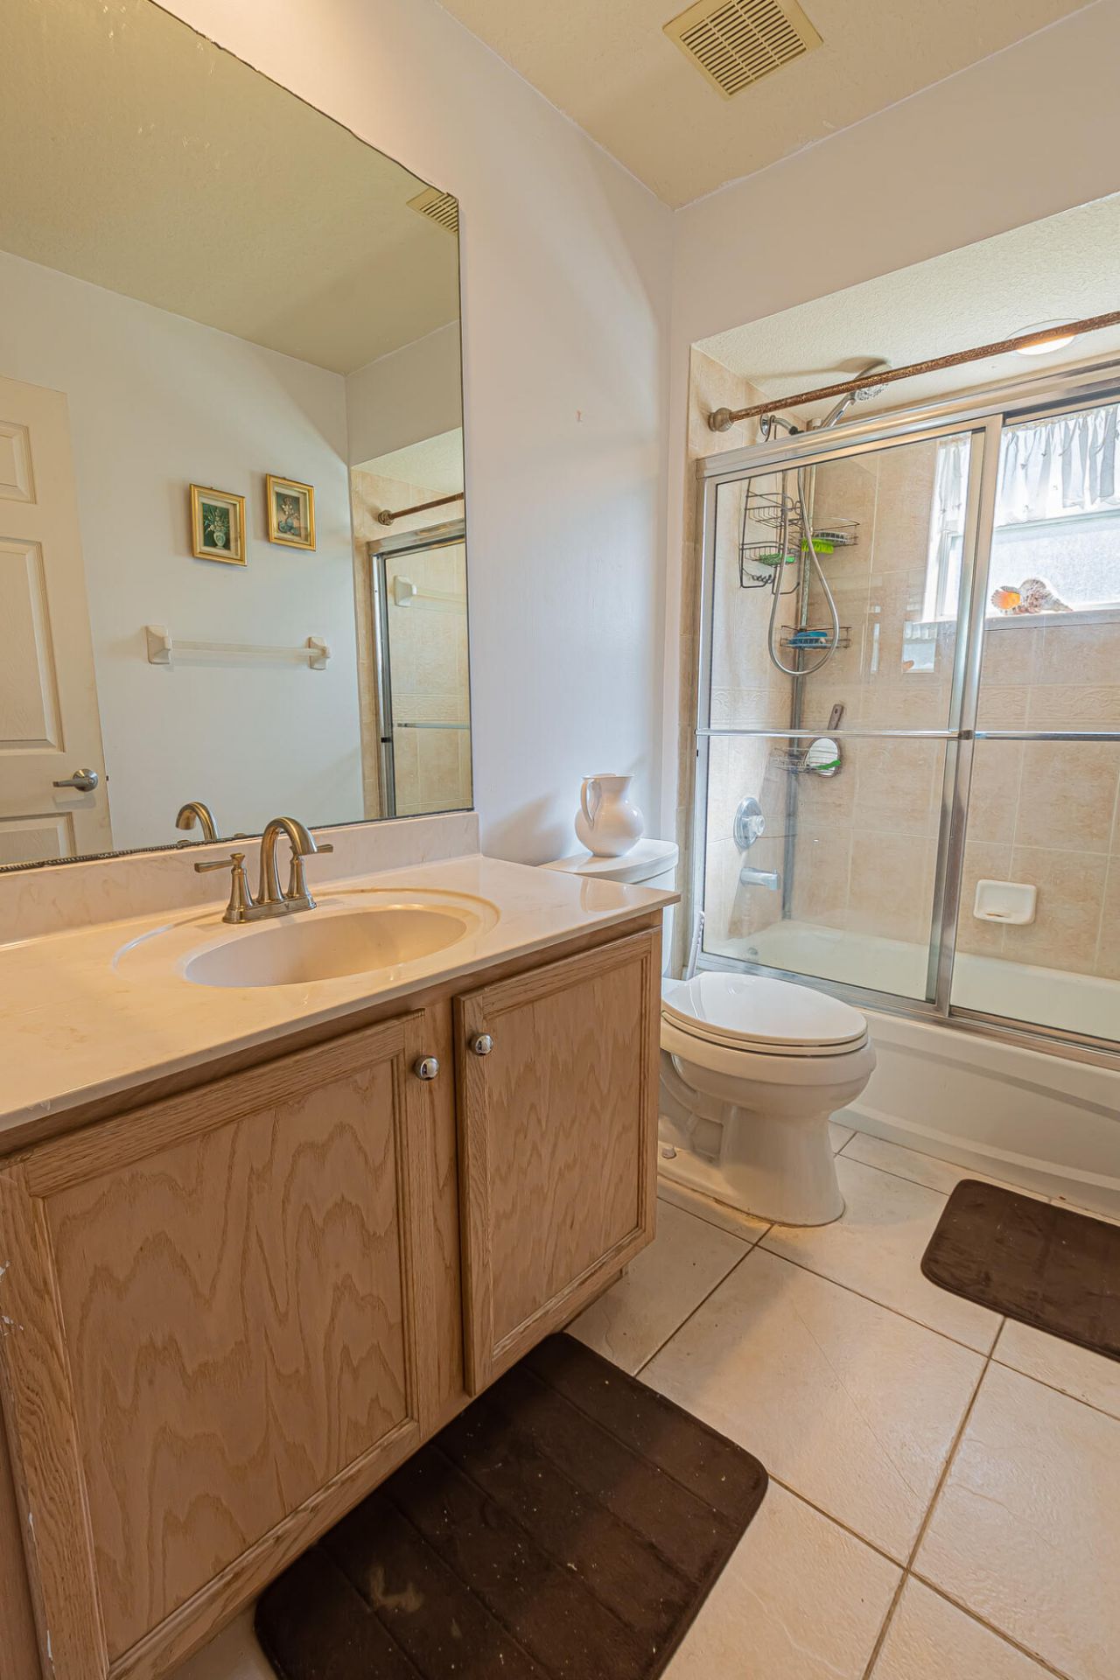
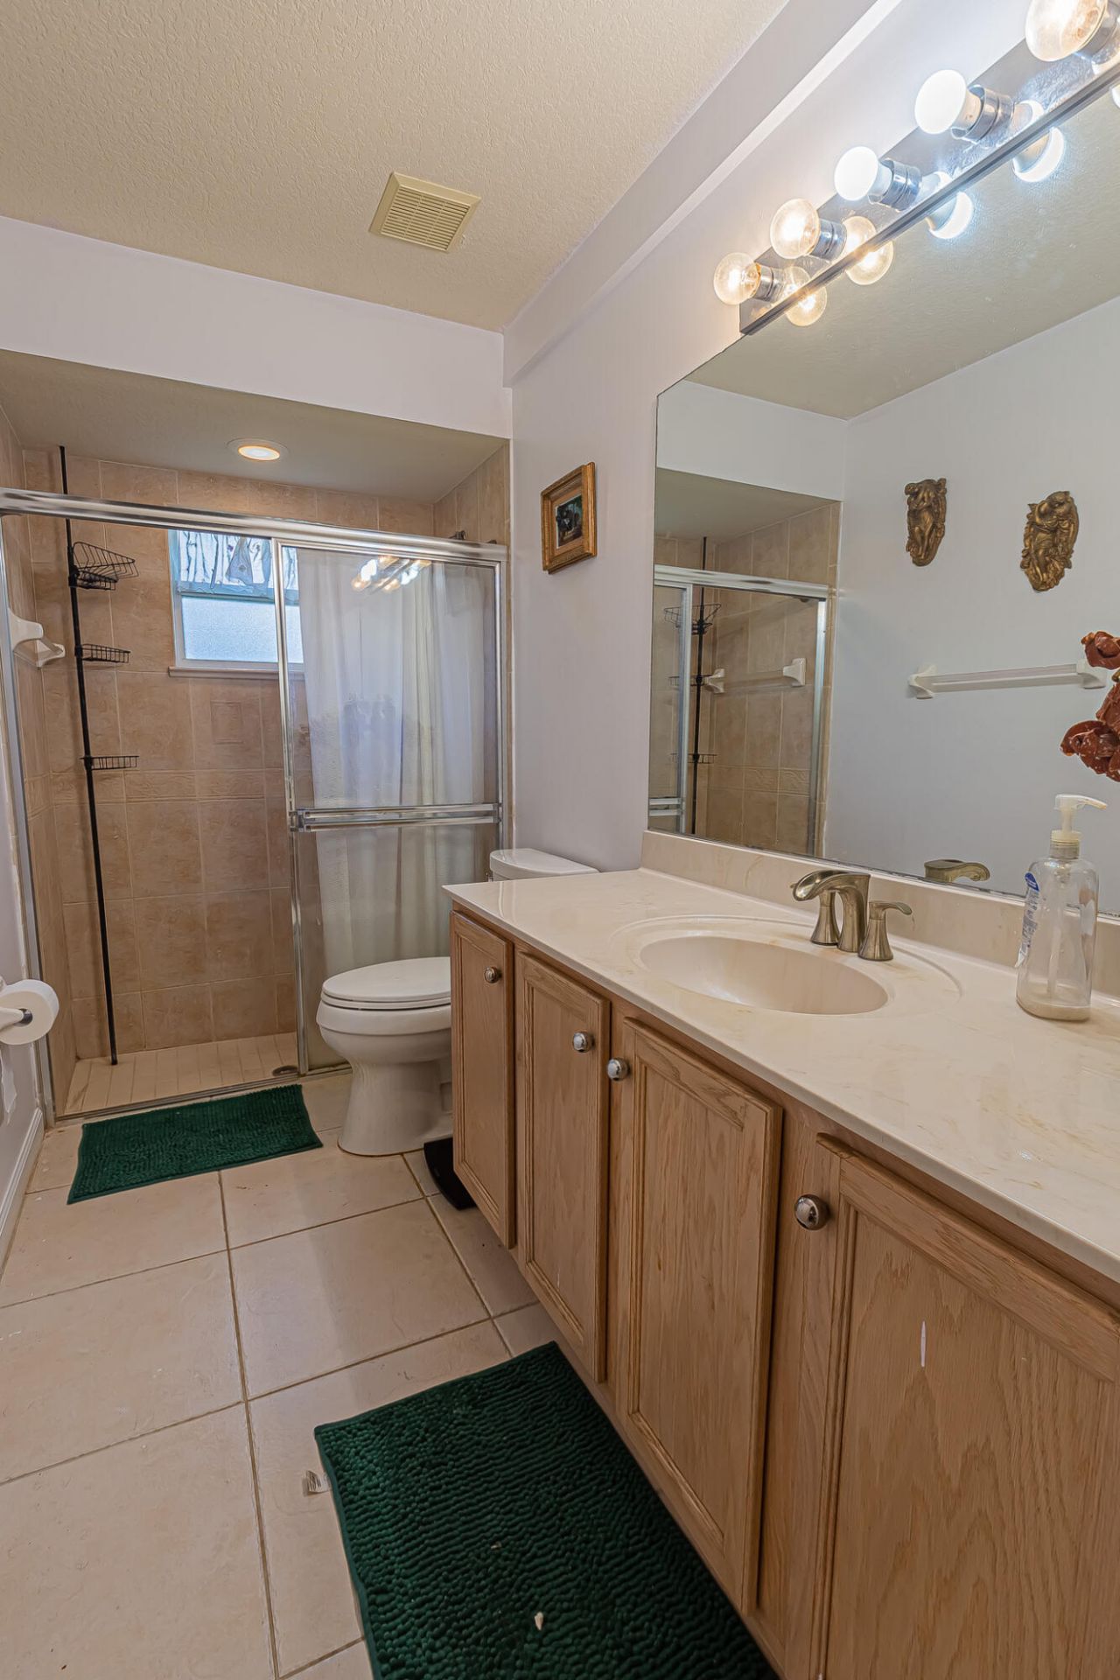
    3 full
  • Total Square Feet
    5,152
  • Lot Size
    0.27 acre(s)

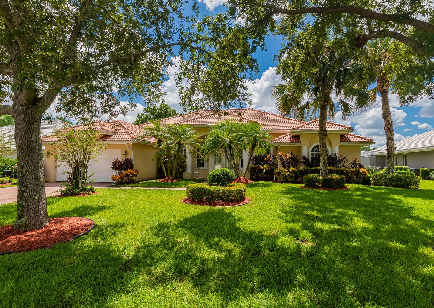
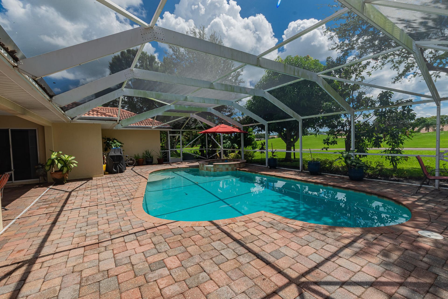
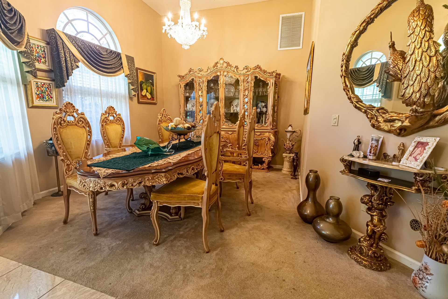
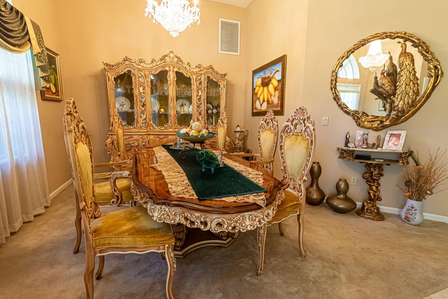
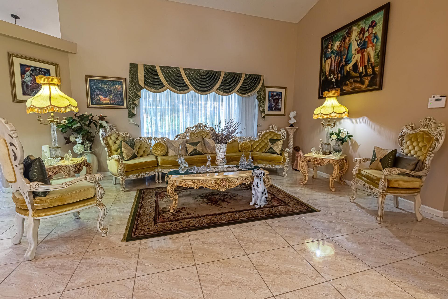
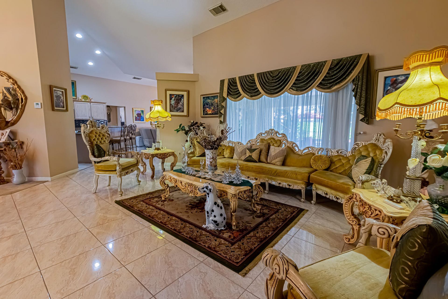
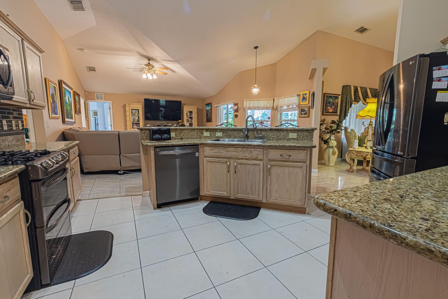
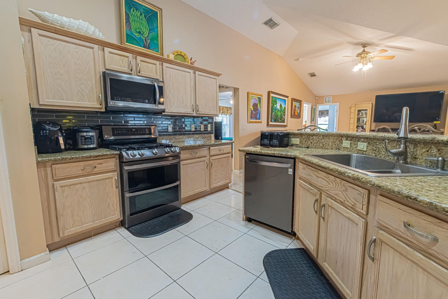
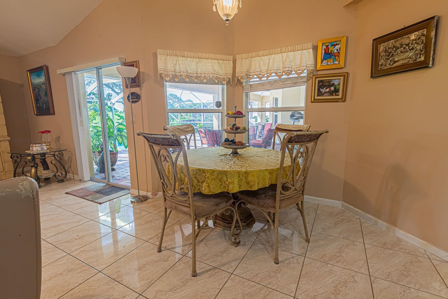
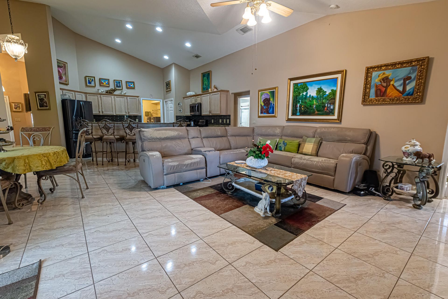
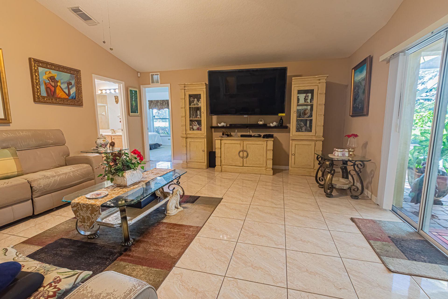
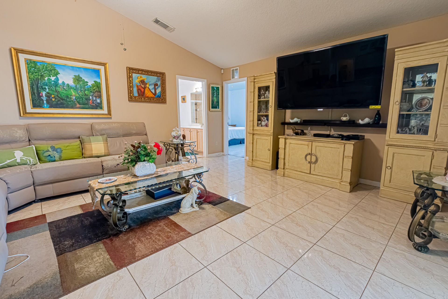
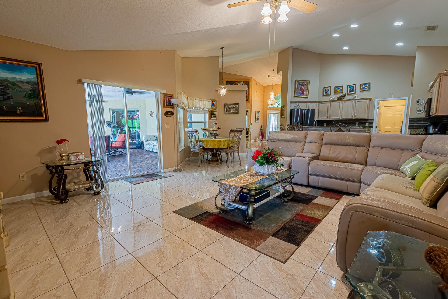
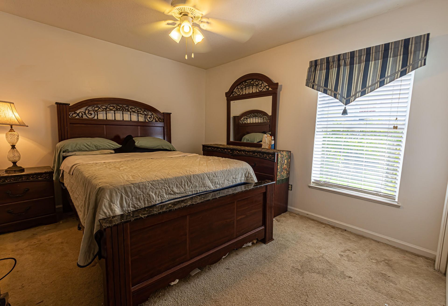
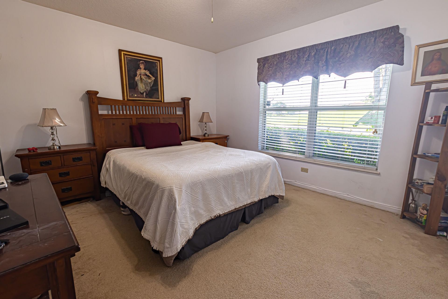
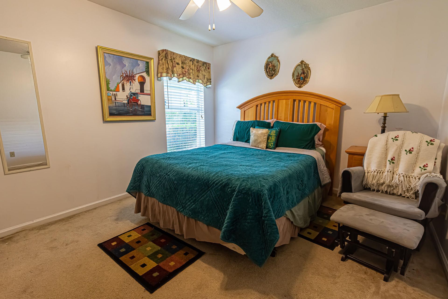
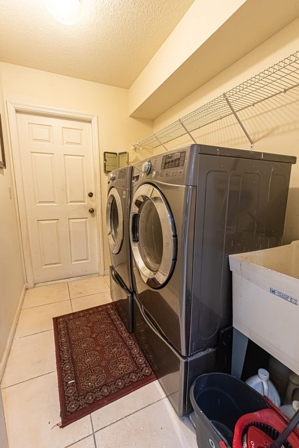
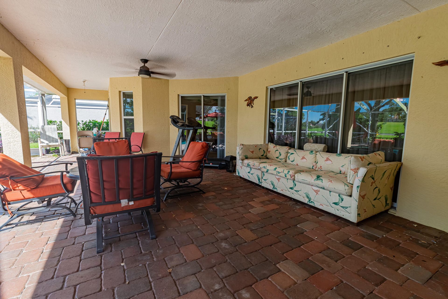
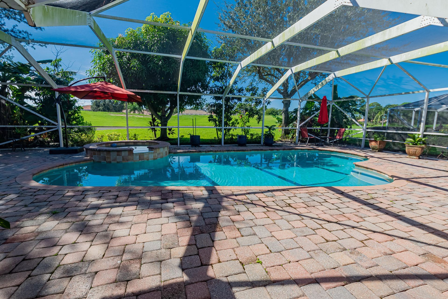
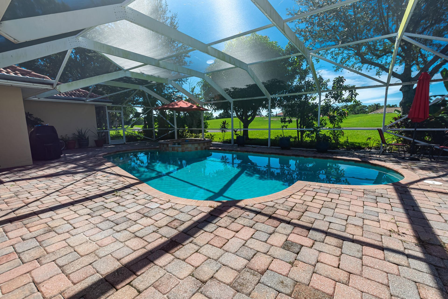
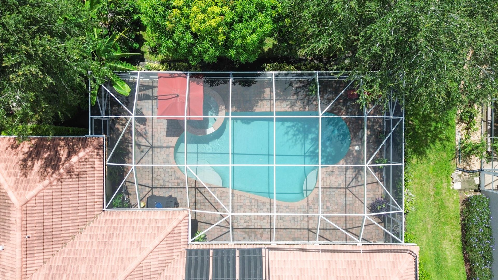
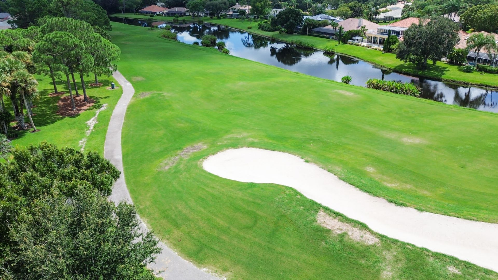
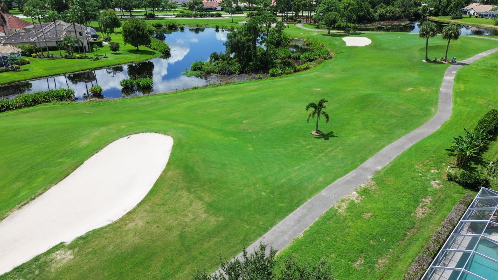
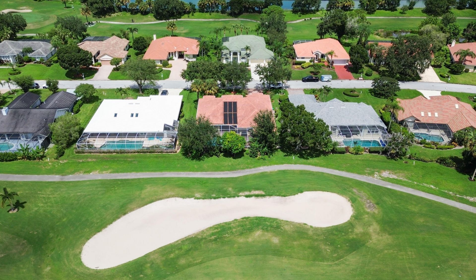
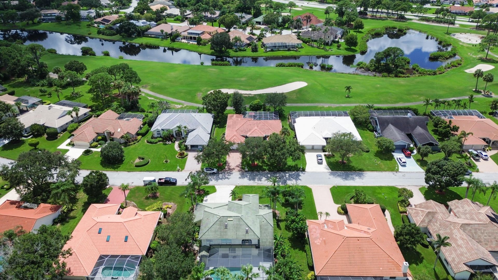
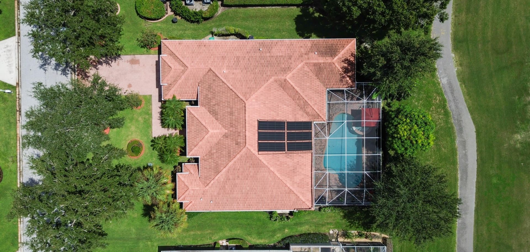
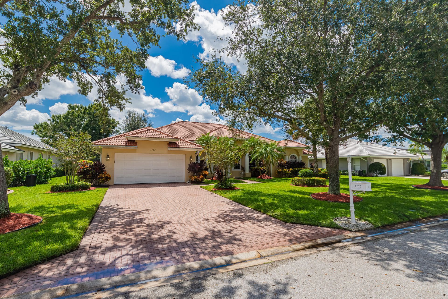
Experience luxury golf-front living in prestigious Country Club Estates! 4/3/2 home features a 2022 tile roof, versatile flex room and a well-designed layout with separate formal living, formal dining, family room, and breakfast nook areas. The kitchen boasts wood cabinetry, granite counter tops, stainless steel appliances, gas cooking, and a spacious pantry. The laundry area comes complete with a front-load washer and dryer. Step outside to your private outdoor paradise featuring a huge screene...

View More

Property Summary

MLS Number: B26076861
Status: Active
Days on Market: 32
Subdivision: COUNTRY CLUB ESTATES
County: Saint Lucie
Bedrooms: 4
Total Square Feet: 5,152
Price Per Sq. Ft.: $114
Style: Ranch
New Constuction: No
Waterfront: No
Property Type: Residential - Single Family
Cooling: Central Air, Ceiling Fan(s), Electric, Zoned, Paddle F
Garage: 2 car attached
Heating: Central, Electric
Lot Size: 0.27 Acres
Roof Type: Tile
Stories: 1.0
Taxes: $7,552
Year Built: 2004
HOA Fee: $739.41/ Quarterly

Featured Amenities

Entrance Foyer
High Ceilings
Kitchen Island
Pantry
Vaulted Ceiling(s)
Walk-In Closet(s)
Bedroom Layout - Split
Pull Down Stairs
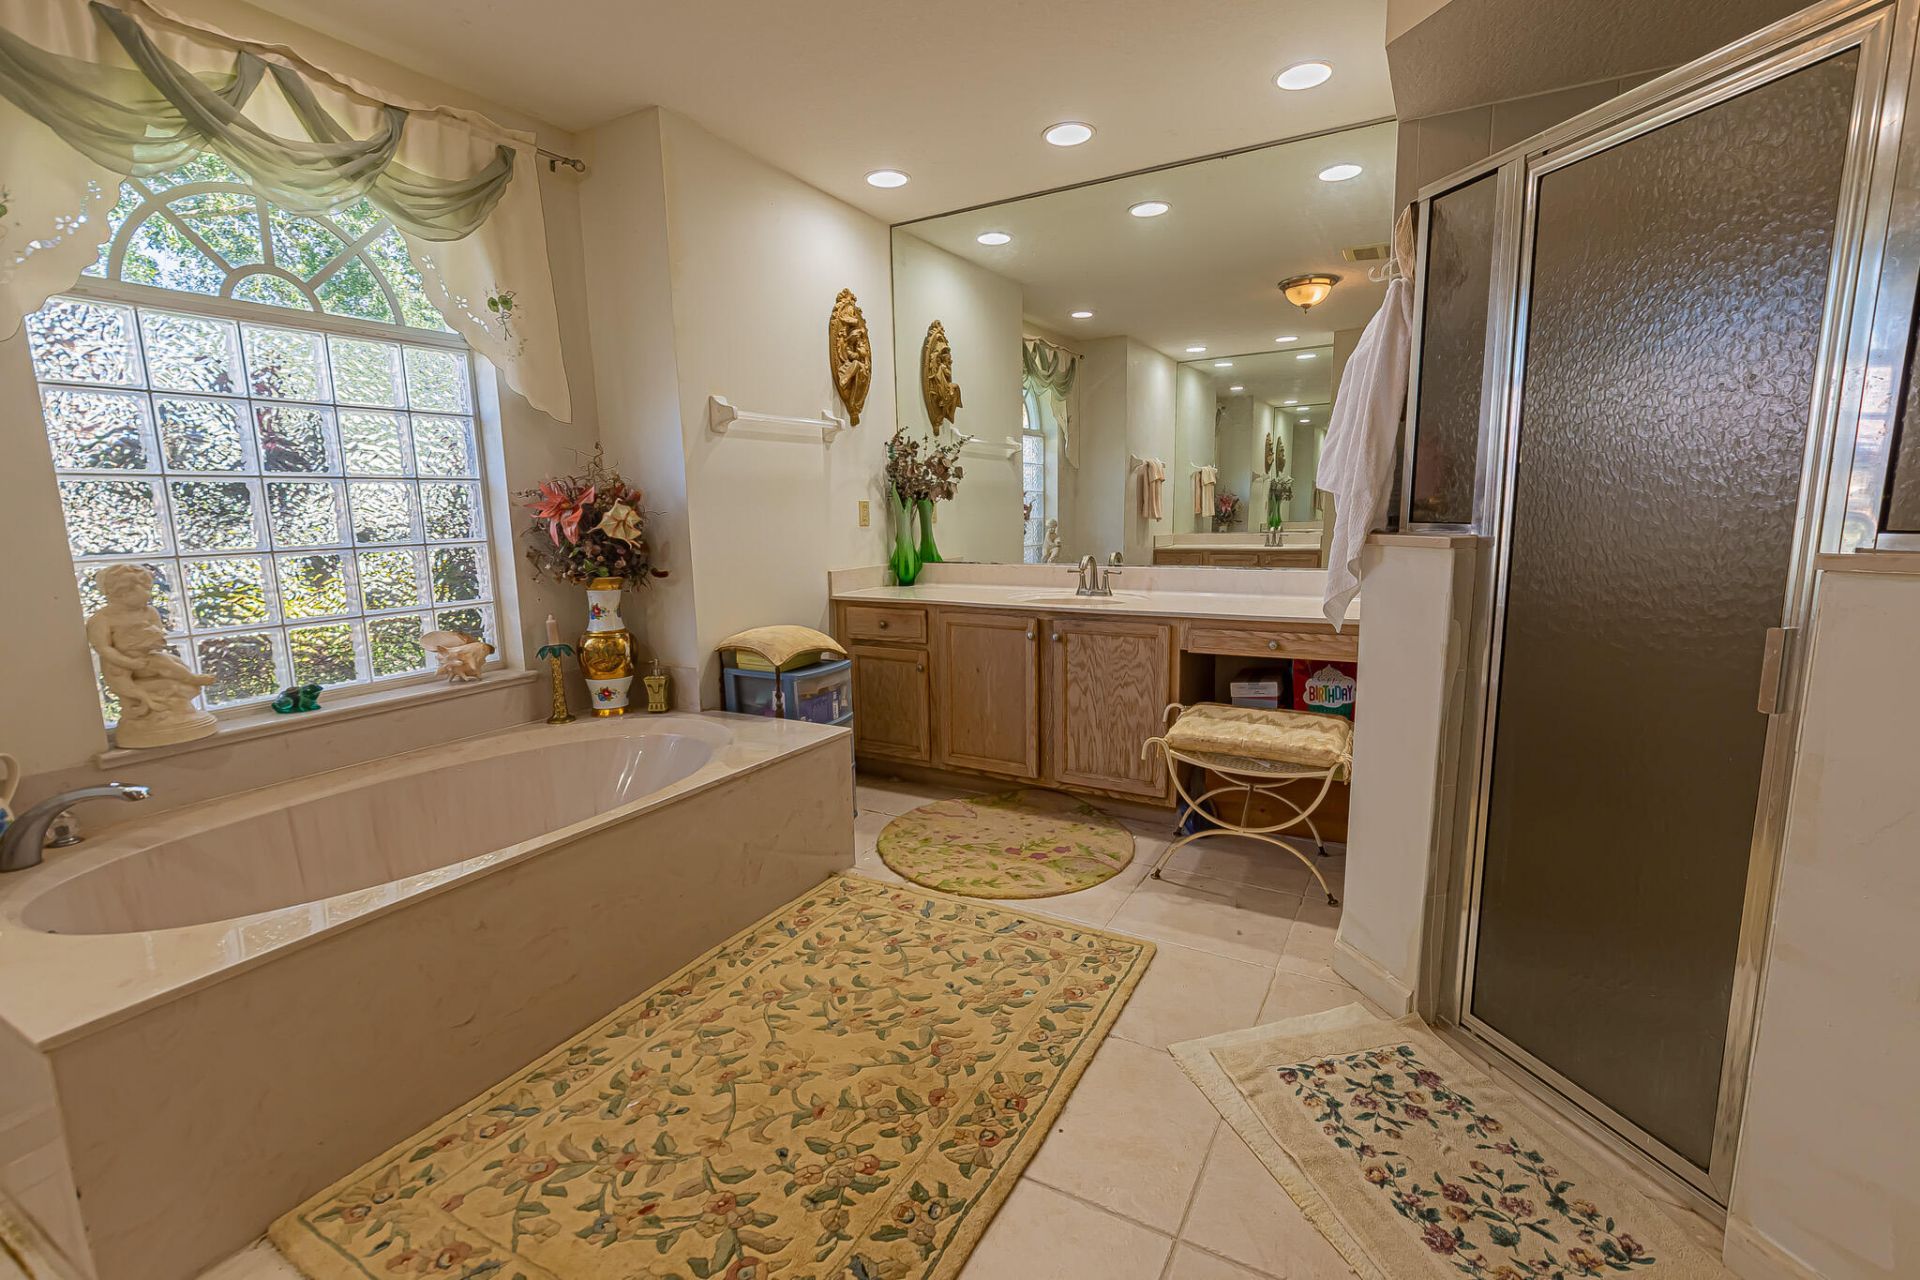
Roman Tub
None

Property Details

Appliances: Electric Water Heater, Dryer, Disposal, Dishwasher, Gas Range, Ice Maker, Microwave, Refrigerator, Water Heater, Washer, Range
Association: COUNTRY CLUB ESTATES
Association Fee Includes: Cable TV, Internet, Common Areas
Days on Site: 32
Door Features: French Doors
Exterior: Stucco, CBS
Flooring: Carpet, Tile
Furnished: Negotiable
Home Style: Ranch
Laundry: Electric Dryer Hookup, Gas Dryer Hookup, Inside, Laundry Room, Sink, Washer Hookup, Laundry Tub
Lot: Cul-De-Sac, Interior Lot, On Golf Course
Parcel#: 332352000710006
Parking: Driveway, Decorative, Garage, Attached Garage, Attached
Parking Notes: Driveway, Decorative, Garage, Attached Garage, Attache
Pets Allowed: Yes, Number Limit
Pool: Gunite, In Ground, Pool/Spa Combo, Screen Enclosure, Equipment Included, Private
Restrictions: Buyer Approval Required, Limited # Vehicles, Parking - No Boat, Parking - No RV, Parking - No Trailer
Security: Gated with Guard
Sewer: Public Sewer
Spa: Yes
Spa: Gunite, In Ground
Special View Info: Golf Course, Pool
Sprinkler: Auto Sprinkler
SQFT Living: 2725
Structure Type: House
Swimming Pool: Yes
Total Rooms: 12
Utilities: Cable Connected, Electricity Connected, Natural Gas Connected, Phone Available, Sewer Connected, Undergro
Water: Public
Windows: Blinds, Sliding
Construction: Stucco,CBS

Room Sizes

Kitchen: 12 X 16 Level Main
Living Room: 14 X 25 Level Main
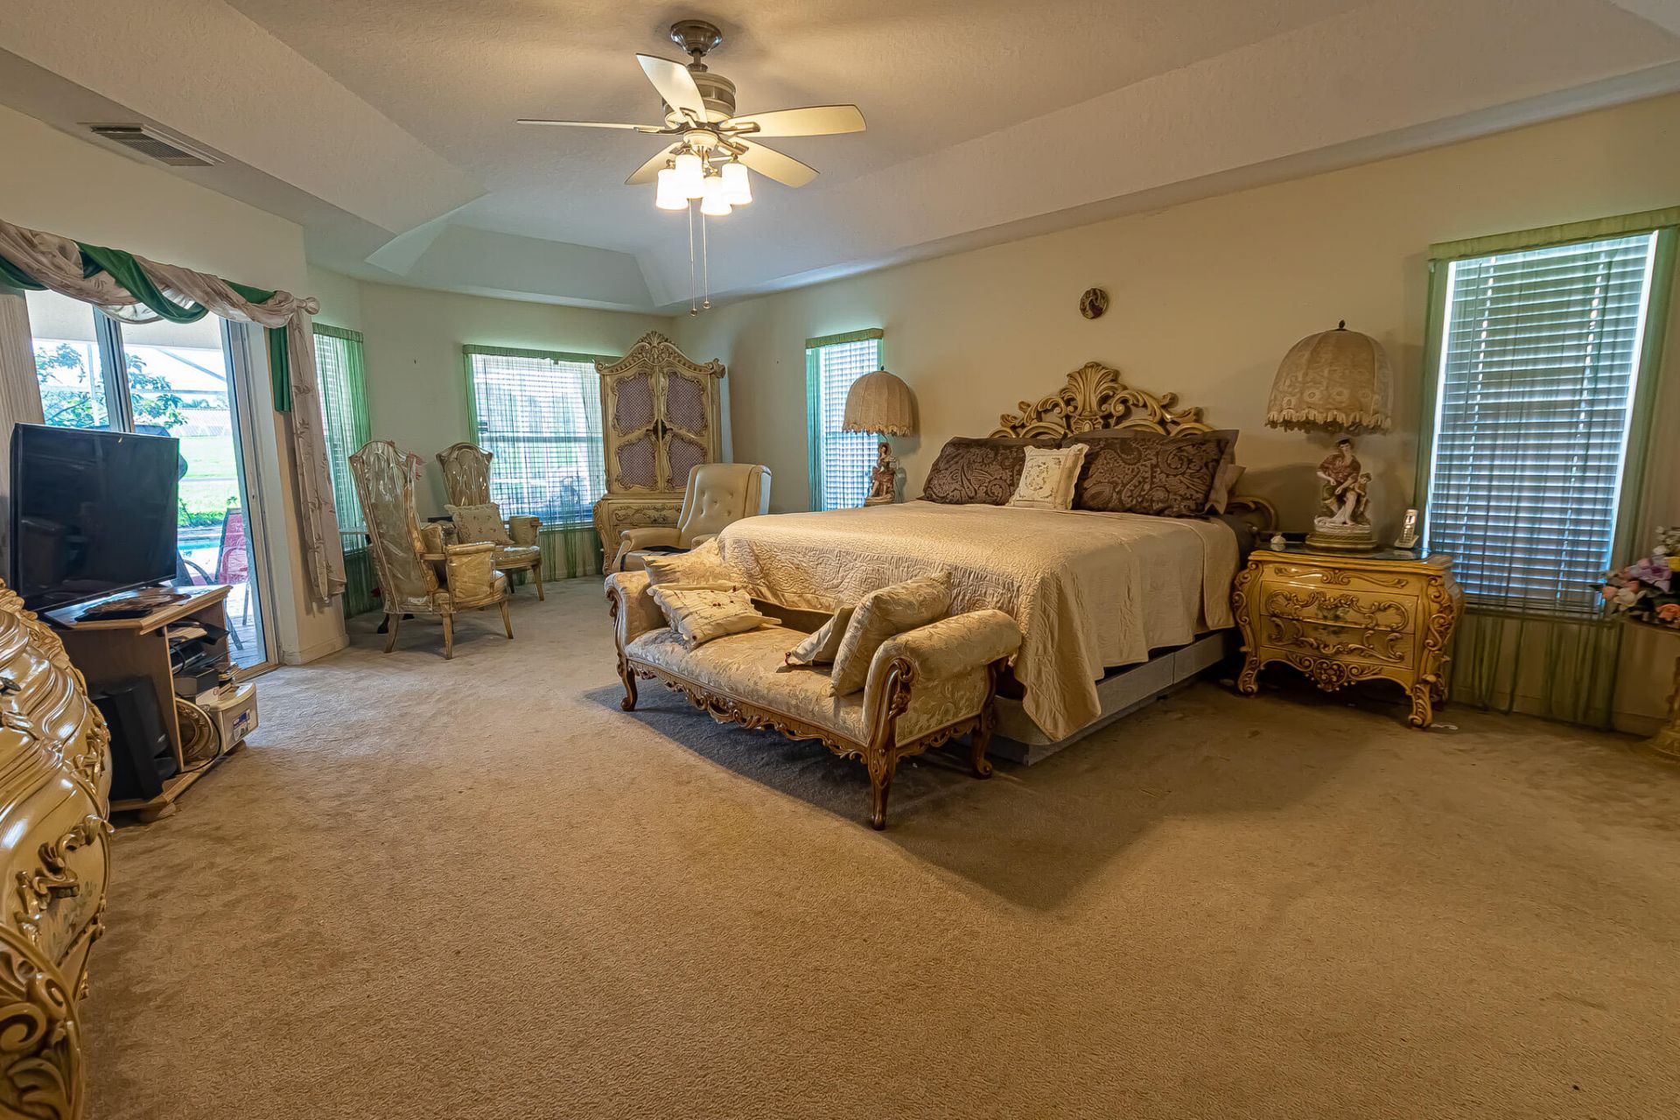
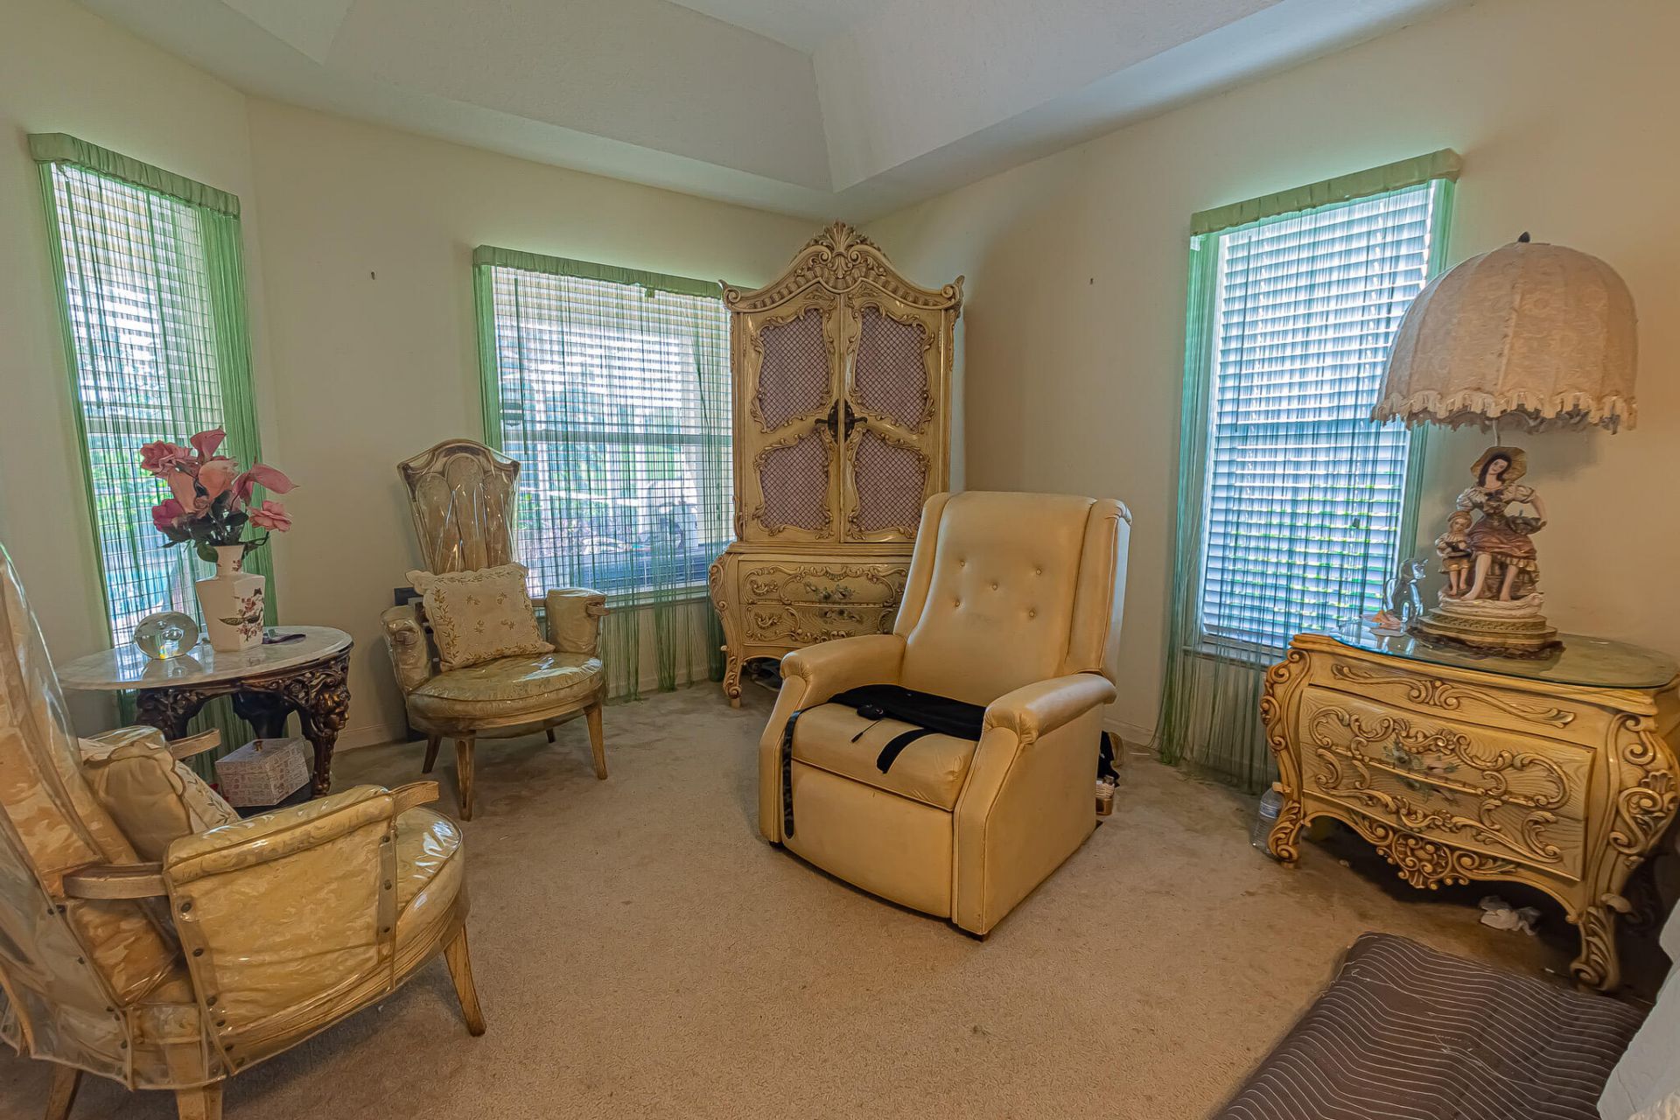
Primary Bedroom: 31 X 16 Level Main
Bedroom 2: 12 X 11 Level Main
Bedroom 3: 13 X 11 Level Main
Bedroom 4: 12 X 15 Level Main
Dining Room: 10 X 12 Level Main
Family Room: 28 X 21 Level Main
Other: 10 X 12 Level Main
Laundry: 9 X 7 Level Main
Other: 16 X 36 Level Main
Other: 27 X 49 Level Main

Neighborhood Information

Neighborhood Map

Neighborhood Hero

Neighborhood Highlights

Neighborhood Characteristics

Neighborhood Market Trend

Neighborhood Schools

Courtesy of

Agency Name: RE/MAX Gold
Agent Name: William N Eggeling III
Agency Phone: 772-607-9600

agent picture

Presented by

Agent Name: Jeff Hallas
Agent Phone: 561.568.9226
Agency Title: Illustrated Properties
Request Info

IDX logo

Jeff Hallas
ipre.com
Agent Cell:
561.568.9226
Office Phone:
561.626.7000

Mortgage Calculator

%
years/fixed
yearly
yearly (est.)

Estimated Payment

$ 3,697.82 Principal & Interest $2,896.44 Property Tax $629.33 Homeowner's Insurance $172.05
Mortgage Logo

Login to My Illustrated Account


