SIGN UP Login/Register
1251 SW Abingdon Avenue, Port Saint Lucie, FL 34953 Photo

22 Photos

1251 SW Abingdon Avenue Port St. Lucie, FL 34953
$490,000
  • Beds
    3
  • Baths
    2 full
  • Total Square Feet
    3,344
  • Lot Size
    0.23 acre(s)

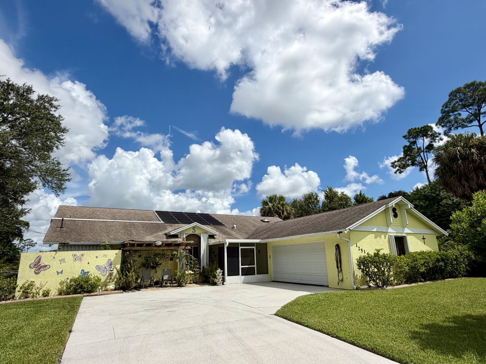
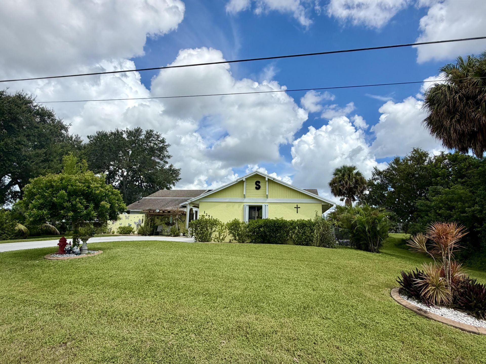
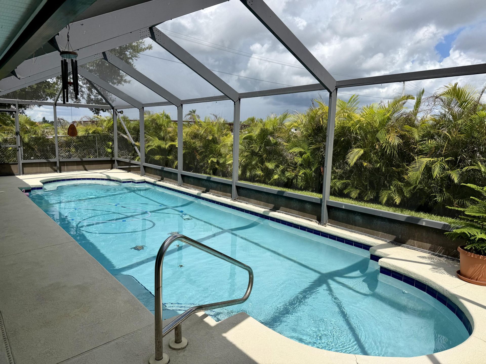
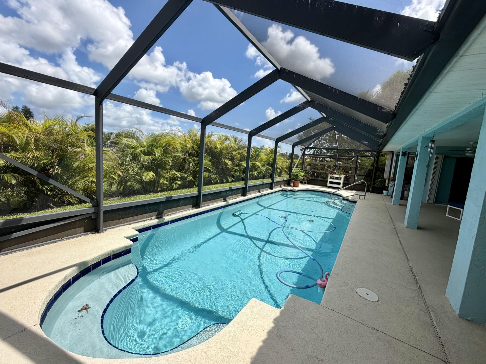
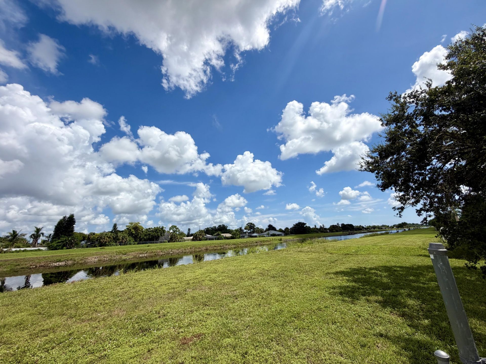
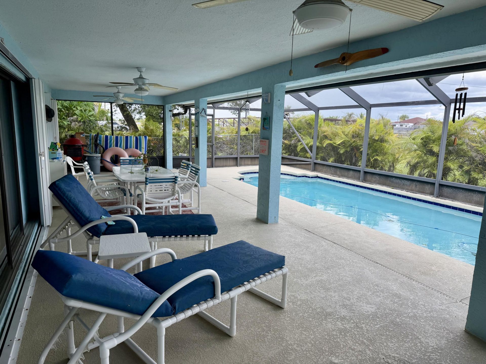
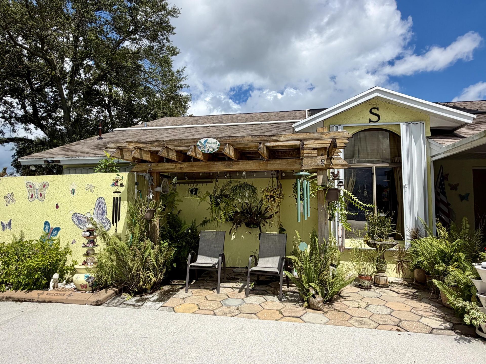
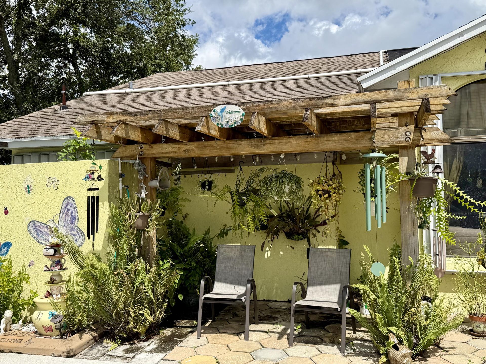
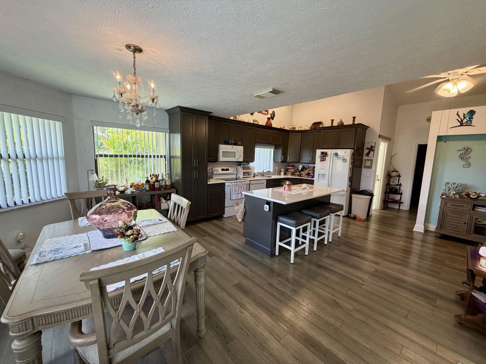
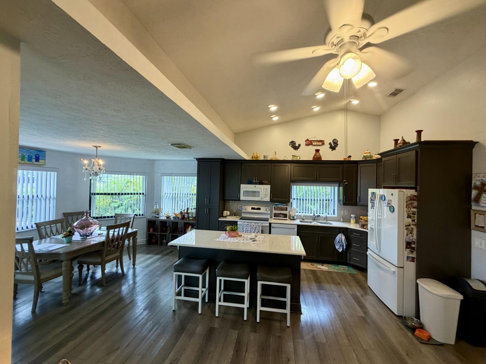
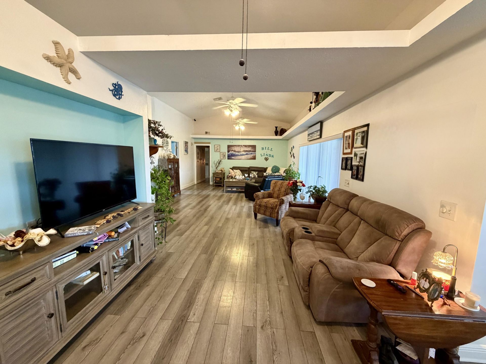
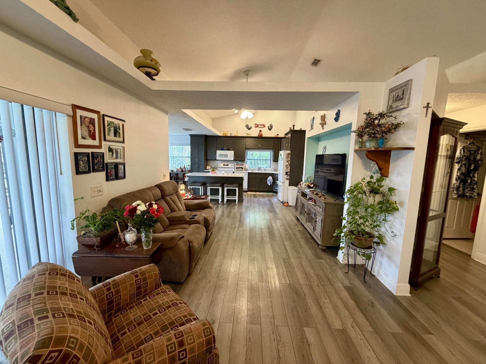
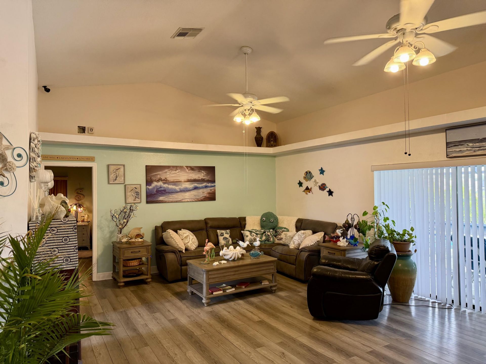
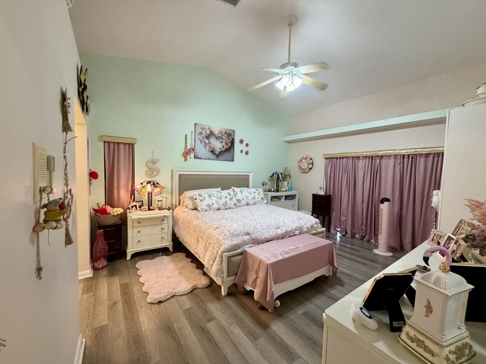
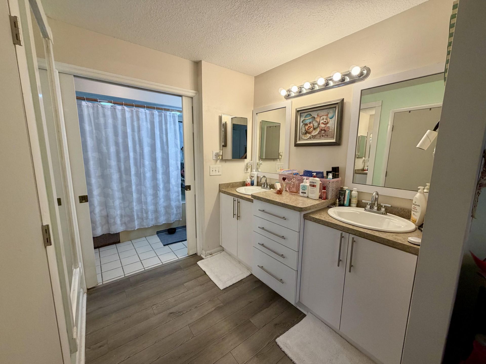
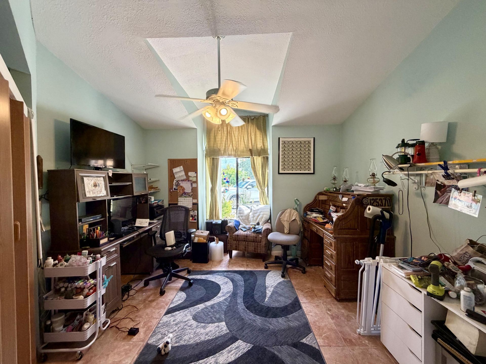
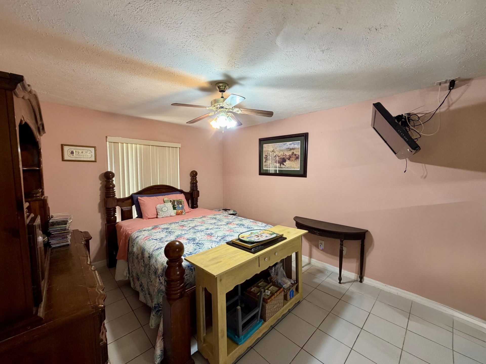
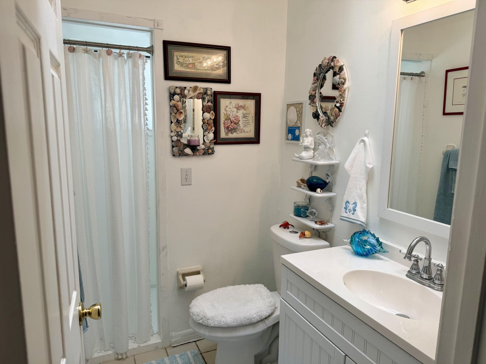
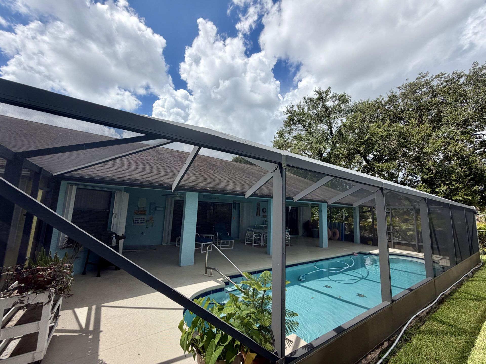
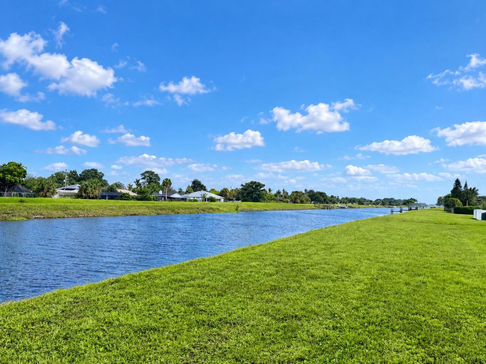
Discover Florida living at its finest in this amazing 3-bedroom, 2-bath waterfront home in Port St. Lucie. Designed for relaxed indoor-outdoor living, the home features a spacious screened-in pool area overlooking the water-perfect for entertaining, relaxing, and enjoying the Florida sunshine. Inside, the upgraded island kitchen is the heart of the home, offering stylish finishes, generous counter space, and a functional layout ideal for both everyday living and entertaining. The desirable split...

View More

Property Summary

MLS Number: B26077118
Status: Active
Days on Market: 30
Subdivision: PORT ST LUCIE SECTION 23
County: Saint Lucie
Bedrooms: 3
Total Square Feet: 3,344
Price Per Sq. Ft.: $147
Style: Ranch
New Constuction: No
Waterfront: Yes
Property Type: Residential - Single Family
Cooling: Central Air, Ceiling Fan(s)
Garage: 2 car attached
Heating: Central
Lot Size: 0.23 Acres
Roof Type: Shingle
Stories: 1.0
Taxes: $656
Year Built: 1990

Featured Amenities

Kitchen Island
Vaulted Ceiling(s)

Property Details

Accessibility: Accessible Approach with Ramp
Appliances: Electric Water Heater, Dishwasher, Electric Range, Ice Maker, Microwave, Refrigerator, Water Heater, Range
Days on Site: 30
Exterior: Stucco, CBS
Fencing: Chain Link
Flooring: Tile
Home Style: Ranch
Laundry: Laundry Room
Lot: Landscaped
Lot: Landscaped
Parcel#: 342061000760005
Parking: Driveway, Garage, Attached Garage, Attached
Parking Notes: Driveway, Garage, Attached Garage, Attached
Pets Allowed: Yes, No Restrictions
Pool: In Ground, Screen Enclosure, Solar Heat, Private
Restrictions: No Restrictions
Security: Closed Circuit Camera(s)
Sewer: Public Sewer
Special View Info: Canal
Sprinkler: Other Sprinkler
SQFT Living: 1992
Structure Type: House
Swimming Pool: Yes
Total Rooms: 3
Utilities: Cable Connected, Electricity Connected, Sewer Connected, Water Connected
Water: Public
Waterfront Features: Fixed Bridge, Canal Front, Navigable Water, Canal Width 1-80 Feet
Construction: Stucco,CBS

Neighborhood Information

Neighborhood Map

Neighborhood Hero

Neighborhood Highlights

Neighborhood Characteristics

Neighborhood Market Trend

Neighborhood Schools

Courtesy of

Agency Name: The Tucker Group, LLC
Agent Name: Faith D. Nielson
Agency Phone: 863-763-4010

agent picture

Presented by

Agent Name: Jeff Hallas
Agent Phone: 561.568.9226
Agency Title: Illustrated Properties
Request Info

IDX logo

Jeff Hallas
ipre.com
Agent Cell:
561.568.9226
Office Phone:
561.626.7000

Mortgage Calculator

%
years/fixed
yearly
yearly (est.)

Estimated Payment

$ 2,603.55 Principal & Interest $2,405.97 Property Tax $54.67 Homeowner's Insurance $142.92
Mortgage Logo

Login to My Illustrated Account


