SIGN UP Login/Register
12501 Woodmill Drive, Palm Beach Gardens, FL 33418 Photo
Contingent
12501 Woodmill Drive, Palm Beach Gardens, FL 33418 Photo
Contingent
12501 Woodmill Drive, Palm Beach Gardens, FL 33418 Photo

33 Photos

12501 Woodmill Drive Palm Beach Gardens, FL 33418
$419,900
  • Beds
    3
  • Baths
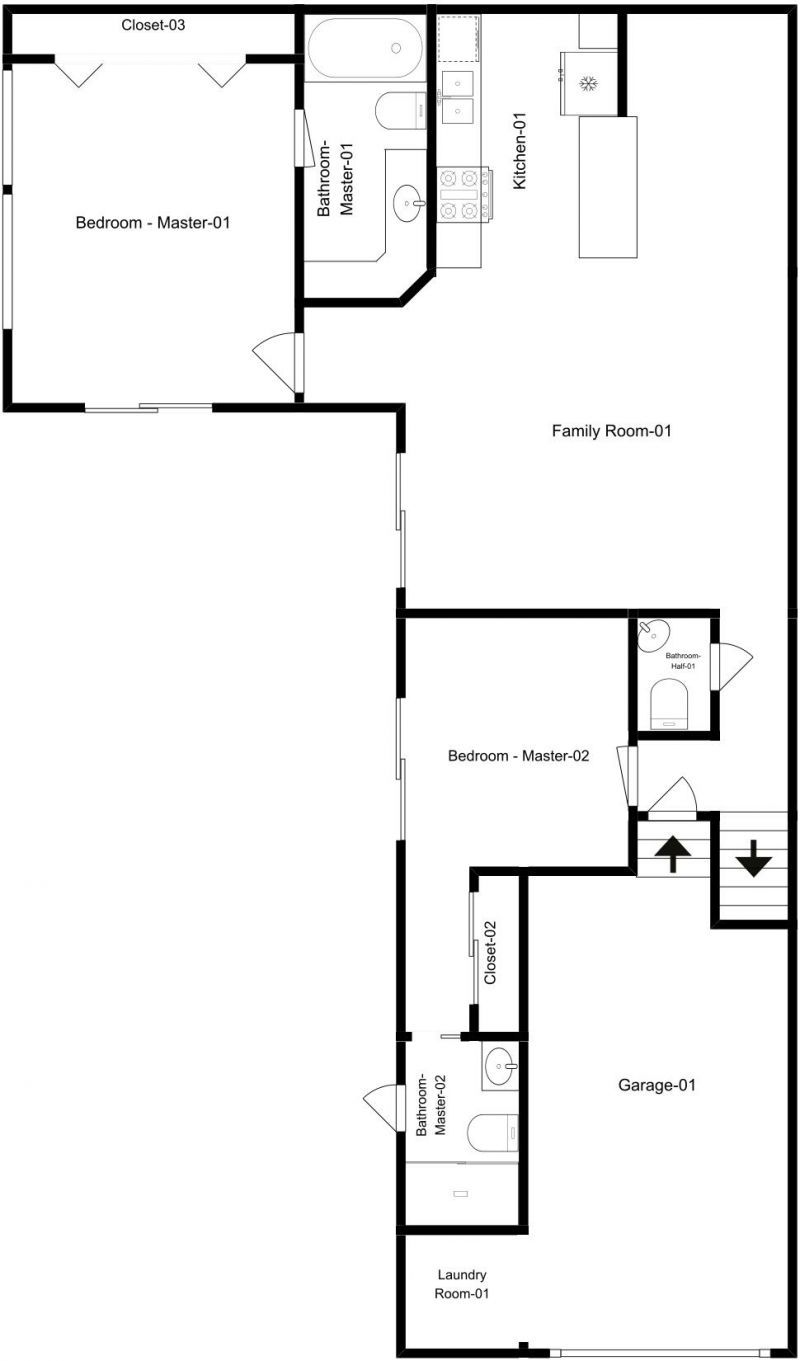
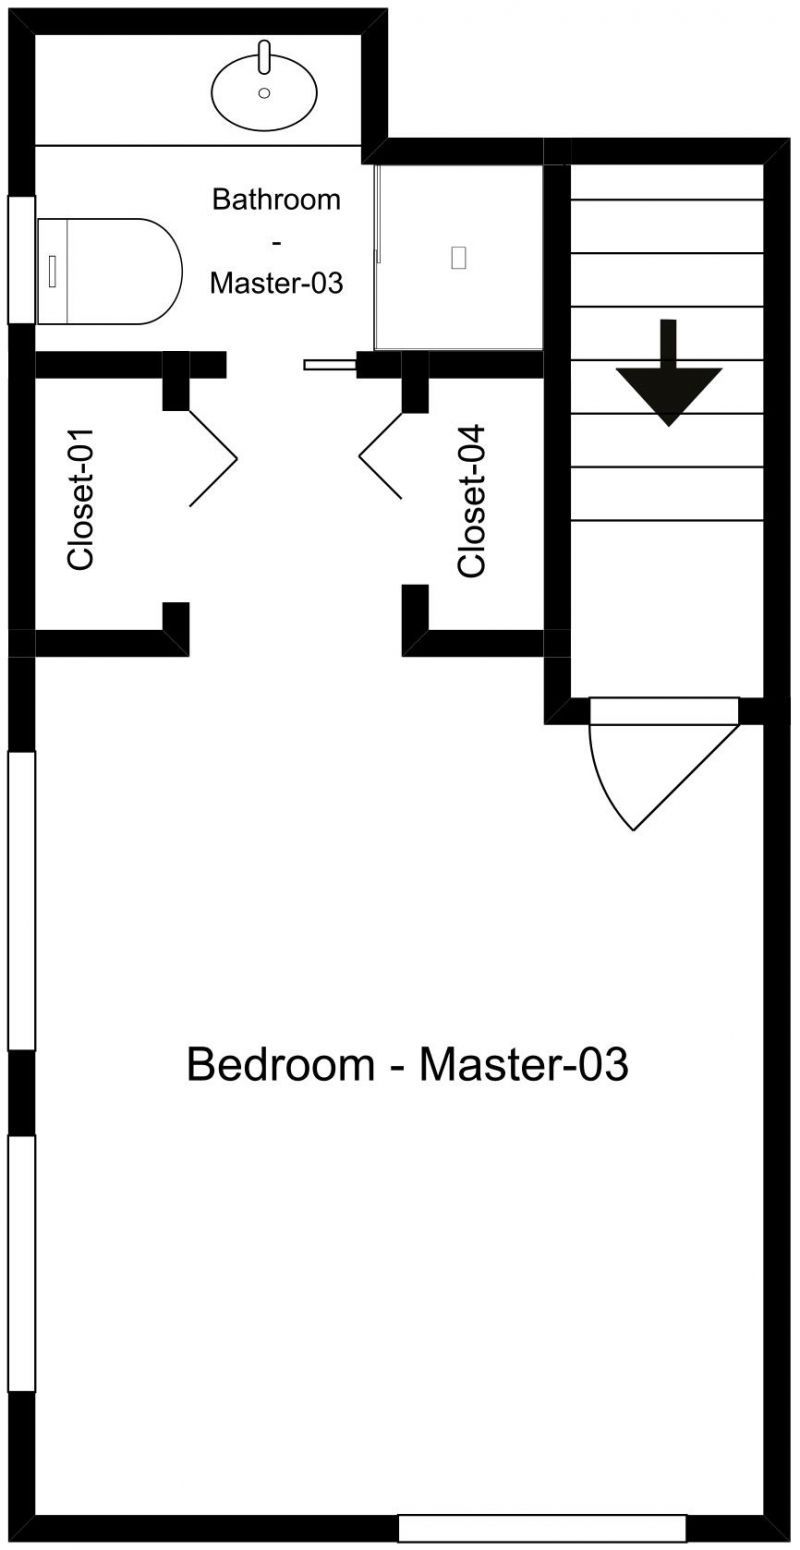
    3 full 1 partial
  • Total Square Feet
    1,356
  • Lot Size
    0.06 acre(s)

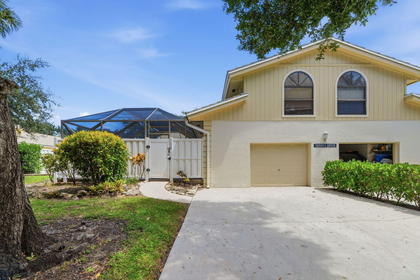
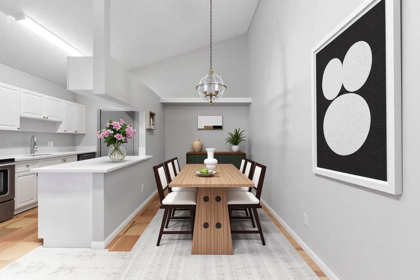
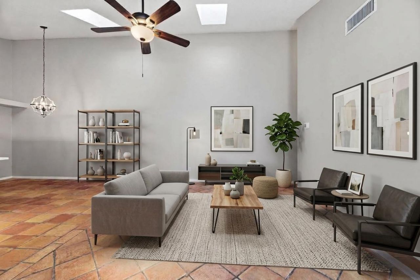
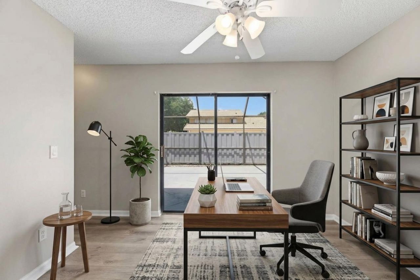
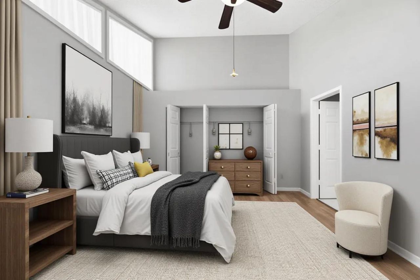
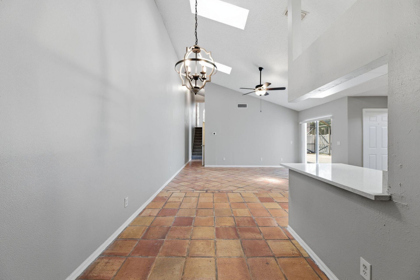
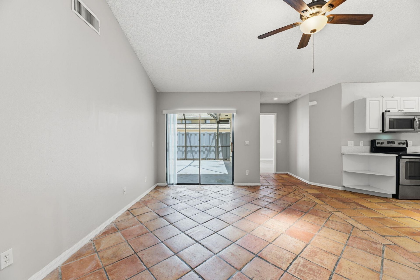
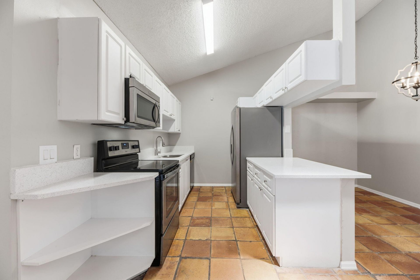
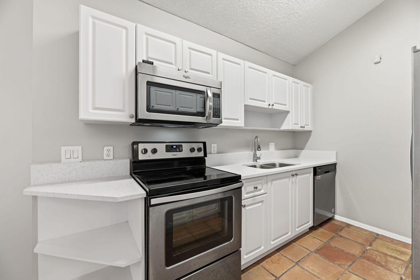
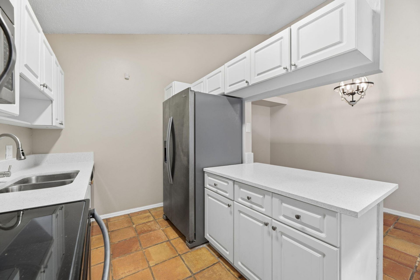
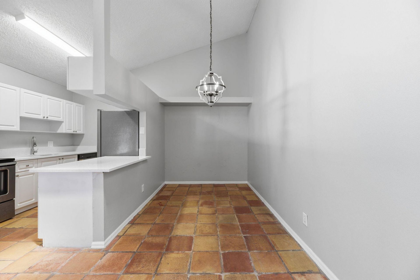
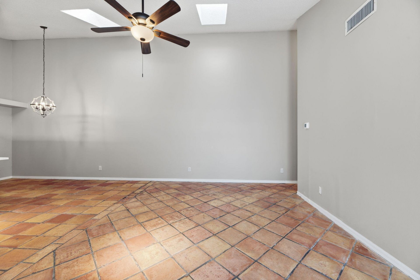
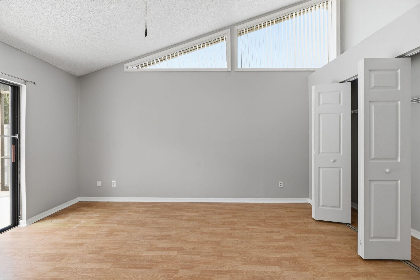
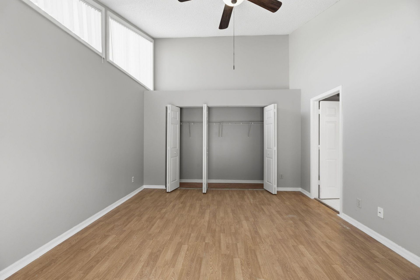
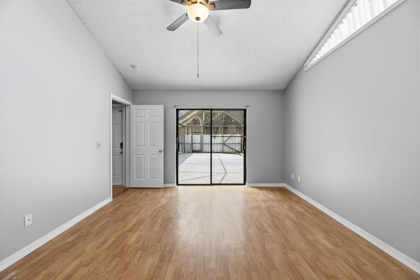
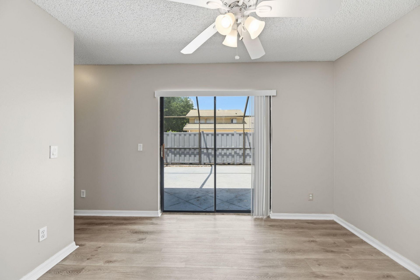
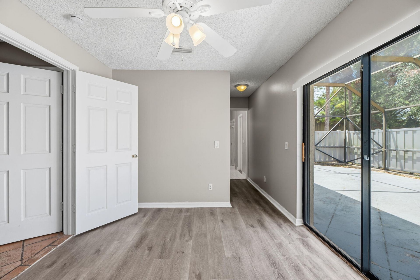
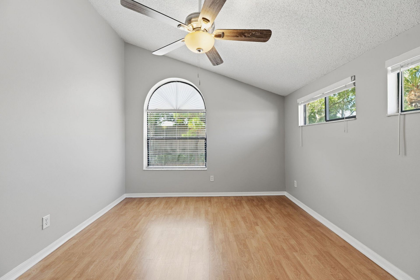
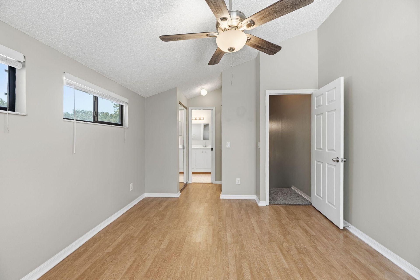
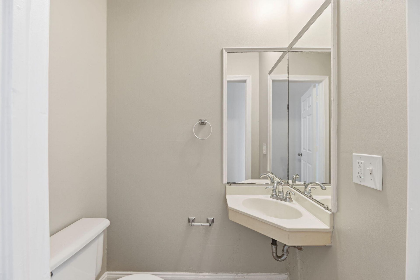
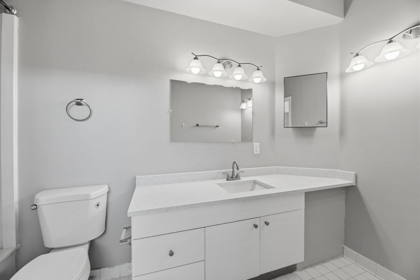
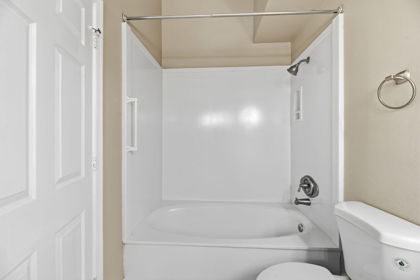
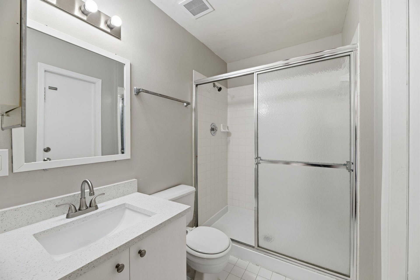
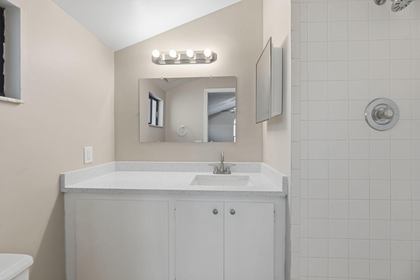
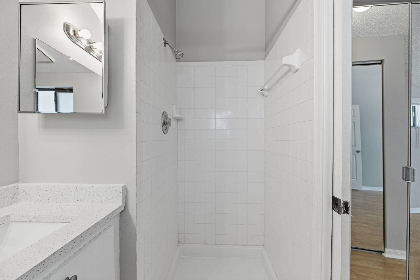
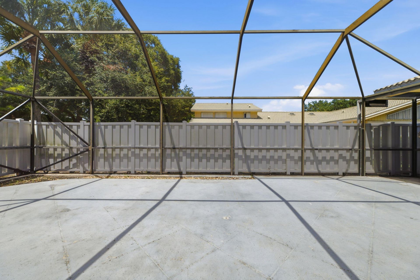
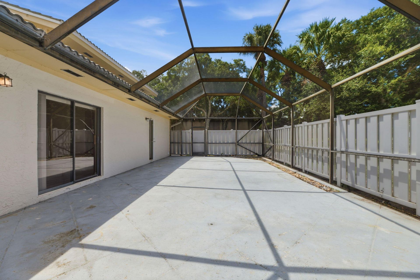
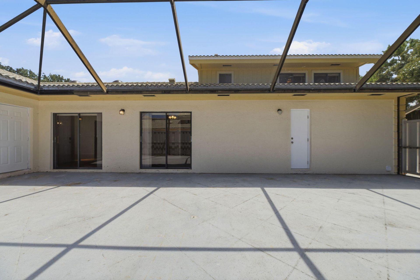
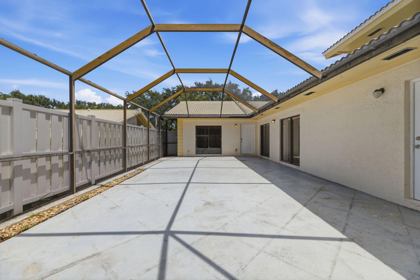
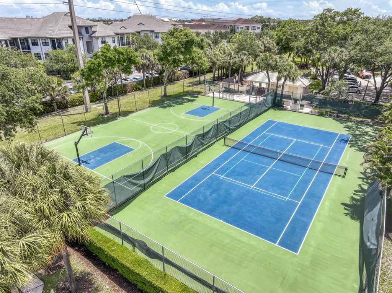
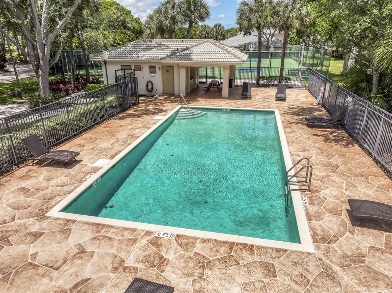
Welcome to this inviting townhome in the desirable Westwood Lakes community of Palm Beach Gardens. This spacious three-bedroom, three-and-a-half-bath residence offers a comfortable two-story layout with soaring ceilings, an open feel, and inviting living spaces. Recent updates include new countertops in the kitchen and bathrooms and fresh interior paint throughout. Enjoy a screened patio and the convenience of an attached one-car garage. Community amenities include a pool and tennis courts, whil...

View More

Property Summary

MLS Number: B26077074
Status: Contingent
Days on Market: 31
Subdivision: WESTWOOD LAKES 4 WESTWOOD GARDENS
County: Palm Beach
Bedrooms: 3
Total Square Feet: 1,356
Price Per Sq. Ft.: $310
Style: Split Level
New Constuction: No
Waterfront: No
Property Type: Residential - Townhouse
Cooling: Central Air, Ceiling Fan(s), Electric
Fenced: Yes
Garage: 1 car attached
Heating: Central, Electric
Lot Size: 0.06 Acres
Roof Type: Spanish Tile, Tile
Stories: 2.0
Taxes: $6,354
Year Built: 1988
HOA Fee: $390/ Monthly

Featured Amenities

Cathedral Ceiling(s)
High Ceilings
Vaulted Ceiling(s)
Walk-In Closet(s)
Basketball Court
Tennis Court(s)
Handball
Sidewalks
Recreation Facilities

Property Details

Appliances: Electric Water Heater, Dishwasher, Electric Range, Ice Maker, Microwave, Refrigerator, Water Heater, Range
Association: Westwood Gardens Homeowners Association, Inc.
Association Fee Includes: Common Areas
Days on Site: 31
Exterior: Stucco, Vinyl Siding
Fencing: Back Yard, Fenced, Gate
Flooring: Carpet, Tile, Wood
Furnished: Unfurnished
Guest House Y/N: No
Home Style: Split Level
Laundry: Washer Hookup
Parcel#: 52424135040050010
Parking: Driveway, Garage Door Opener, Garage, Attached Garage, Attached
Parking Notes: Driveway, Garage Door Opener, Garage, Attached Garage
Patio/Porch: Patio - Open, Patio
Pet Fee: 300
Pets Allowed: Yes, No Restrictions
Restrictions: Other Restrictions
Security: Smoke Detector(s)
Sewer: Public Sewer
Special View Info: Garden
SQFT Living: 1356
Structure Type: Townhouse
Total Rooms: 1
Utilities: Underground Utilities
Water: Other
Waterfront Features: None
Construction: Stucco,Vinyl Siding

Local Schools

High School: William T. Dwyer
Middle School: Watson B. Duncan
Elementary School: Timber Trace

Neighborhood Information

Neighborhood Map

Neighborhood Hero

Neighborhood Highlights

Neighborhood Characteristics

Neighborhood Market Trend

Neighborhood Schools

Courtesy of

Agency Name: Mainstay Brokerage LLC
Agent Name: Michael McGee
Agency Phone: 800-583-2914

agent picture

Presented by

Agent Name: Jeff Hallas
Agent Phone: 561.568.9226
Agency Title: Illustrated Properties
Request Info

IDX logo

Jeff Hallas
ipre.com
Agent Cell:
561.568.9226
Office Phone:
561.626.7000

Mortgage Calculator

%
years/fixed
yearly
yearly (est.)

Estimated Payment

$ 2,713.74 Principal & Interest $2,061.77 Property Tax $529.50 Homeowner's Insurance $122.47
Mortgage Logo

Login to My Illustrated Account


