SIGN UP Login/Register
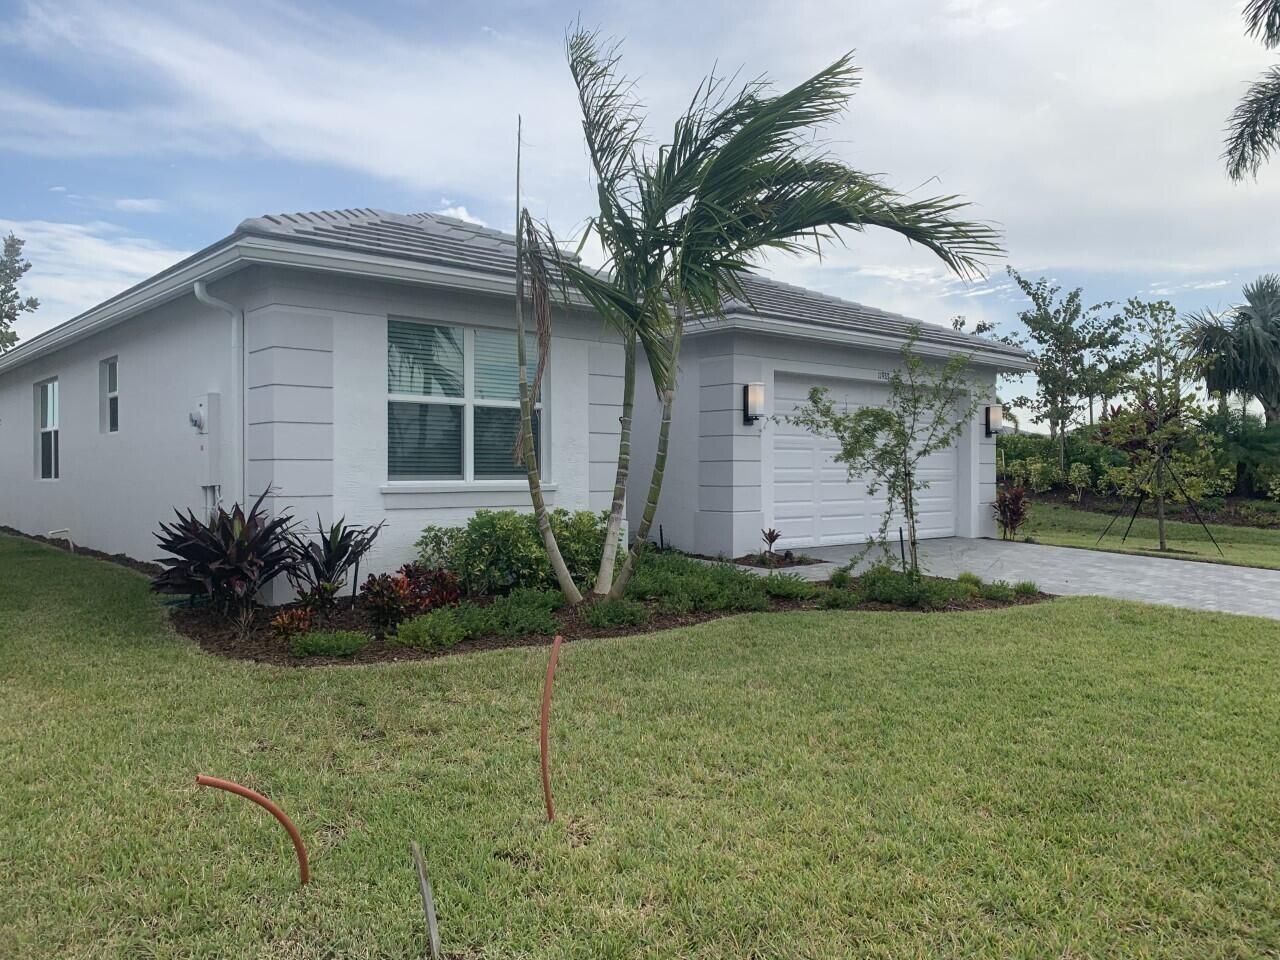
11933 SW Poseidon Way, Port Saint Lucie, FL 34987 Photo

24 Photos

11933 SW Poseidon Way Port St. Lucie, FL 34987
$3,900.00 / Annual (1 Year or More)
  • Beds
    3
  • Baths
    3 full
  • Total Square Feet
    2,358

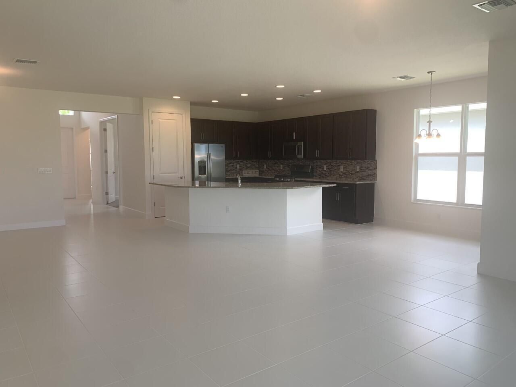
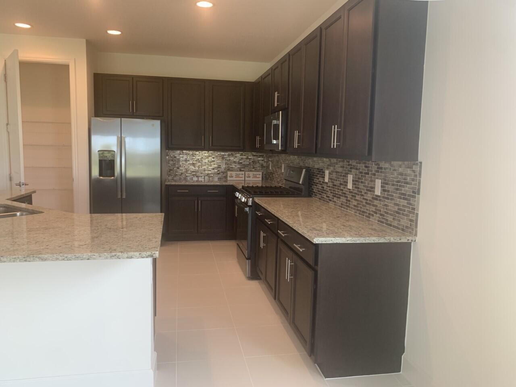
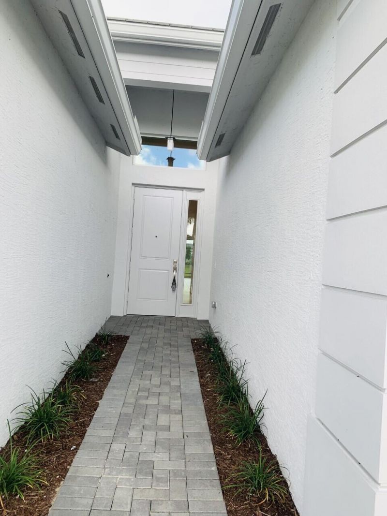
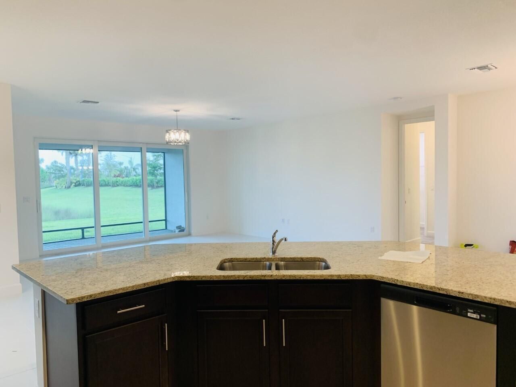
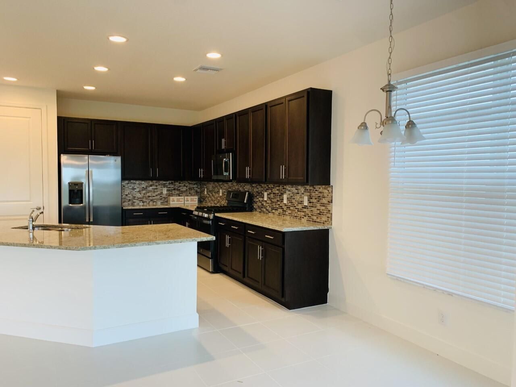
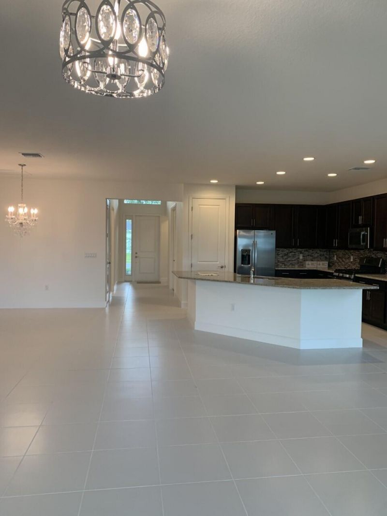
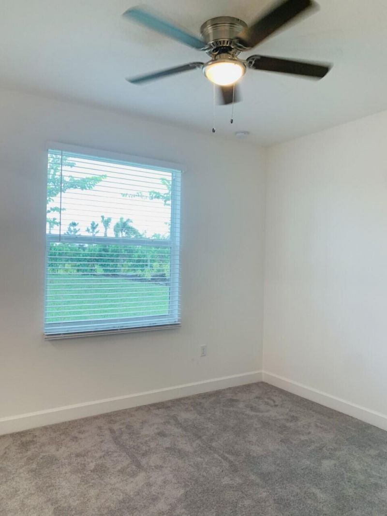
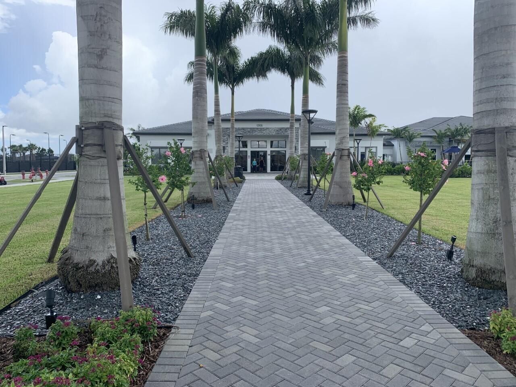
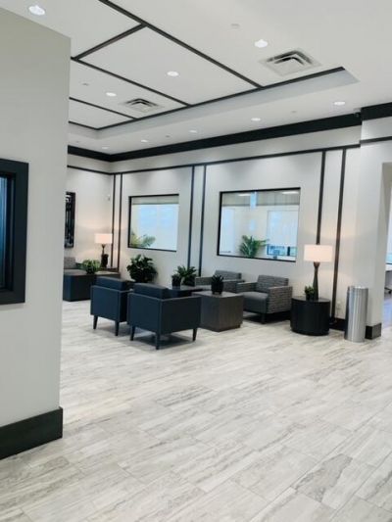
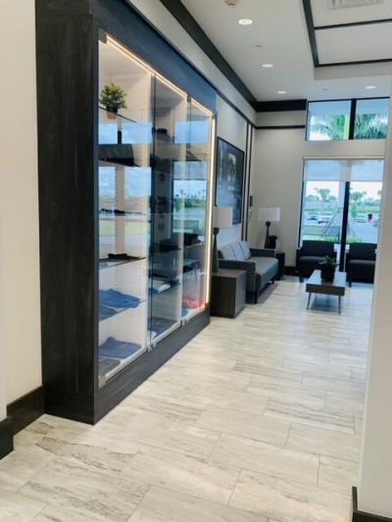
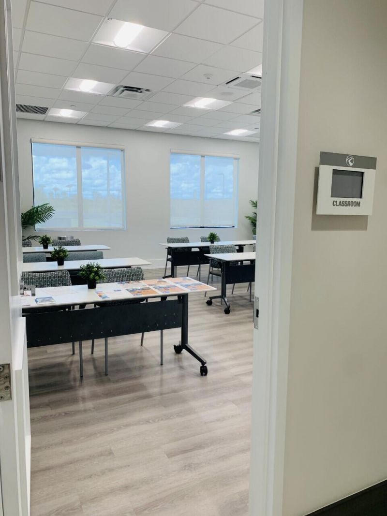
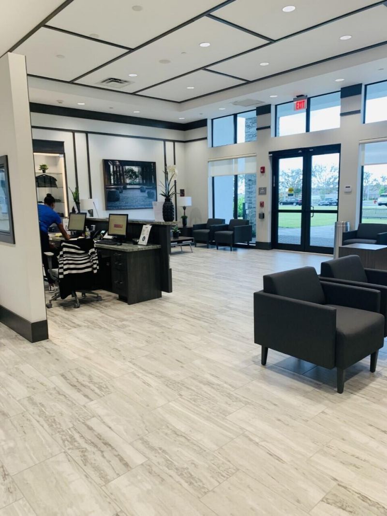
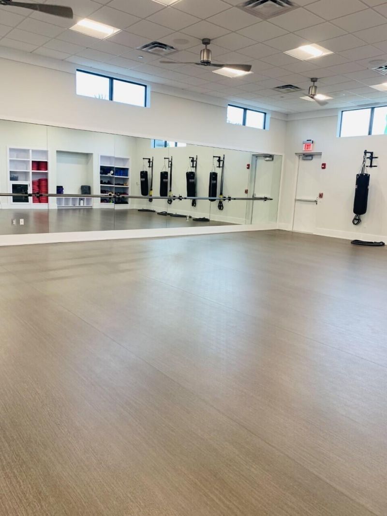
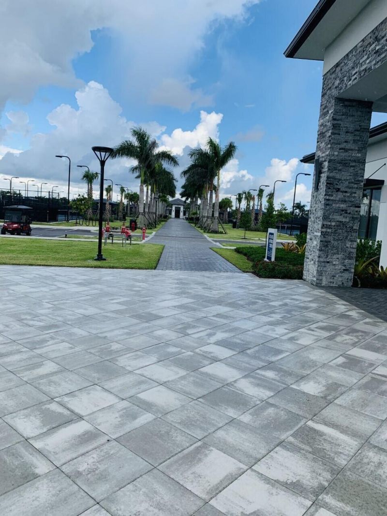
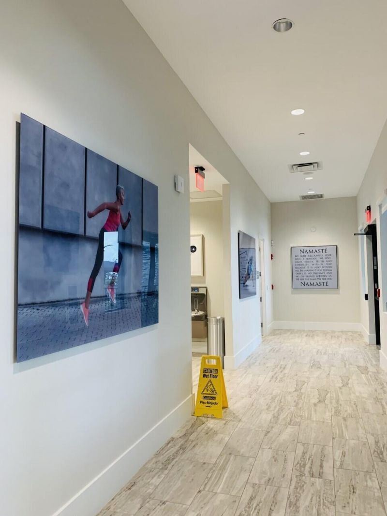
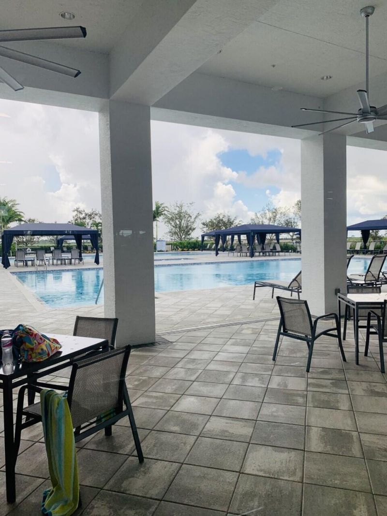
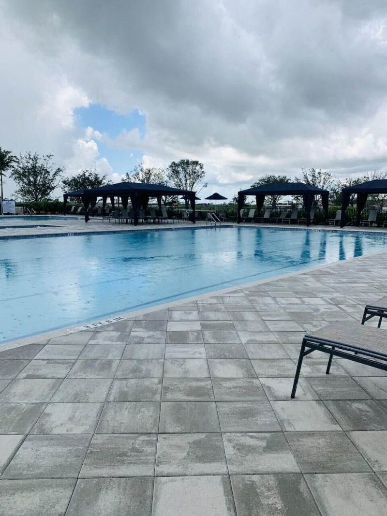
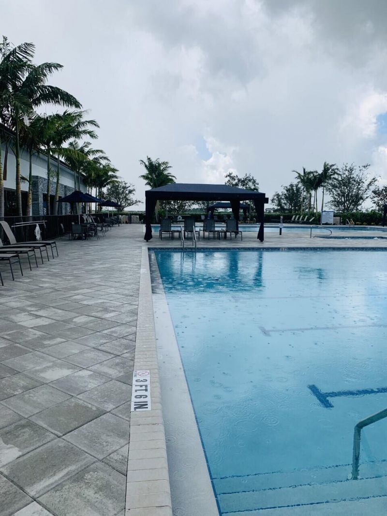
Experience luxury living in this stunning original home located in the highly desirable gated community of Valencia Grov at Riverland. This neighborhood offers an exceptional lifestyle with world-class amenities, including a resort-style clubhouse, sparkling pool, tennis and pickleball courts, state-of-the-art fitness center, game rooms, scenic walking and biking trails, and so much more. Formerly the builder's showcase model, this home features professional designer d?cor, elegant finishes, and...

View More

Property Summary

MLS Number: B26066654
Status: Active
Days on Market: 11
Subdivision: RIVERLAND PARCEL C - PLAT EIGHT
County: Saint Lucie
Bedrooms: 3
Total Square Feet: 2,358
New Constuction: No
Waterfront: Yes
Property Type: Rental - Single Family
Cooling: Central Air, Electric
Garage: 2 car attached
Heating: Central, Electric
Roof Type: Barrel, Tile
Stories: 1.0
Year Built: 2022

Featured Amenities

Kitchen Island
Pantry
Walk-In Closet(s)
Park
Picnic Area
Cabana
Clubhouse
Fitness Center
Game Room
Management
Playground
Pool
Tennis Court(s)
Manager On Site
Bocce Ball
Cafe/Restaurant
Pickleball Court(s)
Sidewalks
Street Lights
Recreation Facilities

Property Details

Appliances: Gas Water Heater, Dryer, Disposal, Dishwasher, Gas Range, Ice Maker, Microwave, Refrigerator, Water Heater, Washer, Range
Days on Site: 11
Deposit Information: First, last month and Sec Dep. Contract to Lease, Renters Insurance, Rent spree.
Door Features: French Doors
Exterior: Block, Stucco, CBS
Outdoor Features: Garden
Flooring: Carpet, Ceramic Tile, Tile
Furnished: Unfurnished
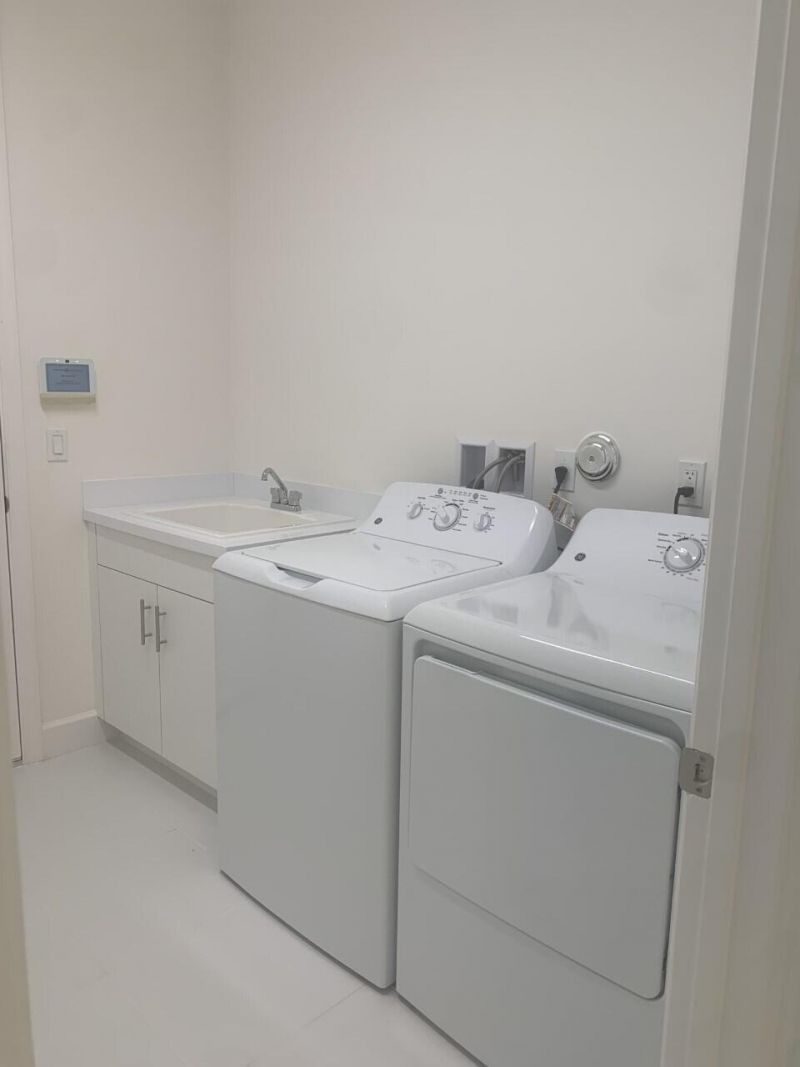
Laundry: Inside, Laundry Room, Sink, Washer Hookup
Lot: Corner Lot, Sidewalks, Landscaped
Parcel#: 431780300100003
Parking: Attached Garage, Attached, Driveway, Garage Door Opener, Garage
Parking Notes: Attached Garage, Attached, Driveway, Garage Door Open
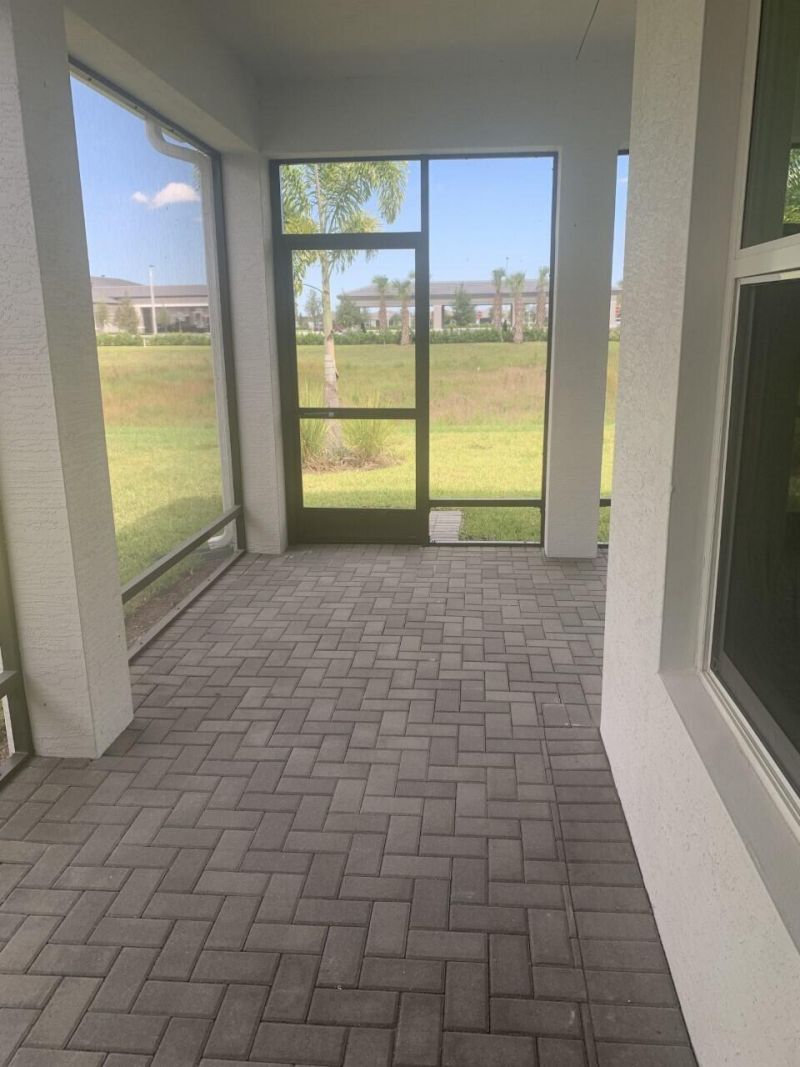
Patio/Porch: Patio - Screened, Patio
Pet Fee: 500
Pets Allowed: Yes, Breed Restrictions, Pet Restrictions Possible
Rental Term: Annual (1 Year or More)
Restrictions: No Smoking, Parking - No Commercial Vehicles, Parking - No RV
Security: Building Security, Gated with Guard, Smoke Detector(s), Window Bars
Sewer: Public Sewer
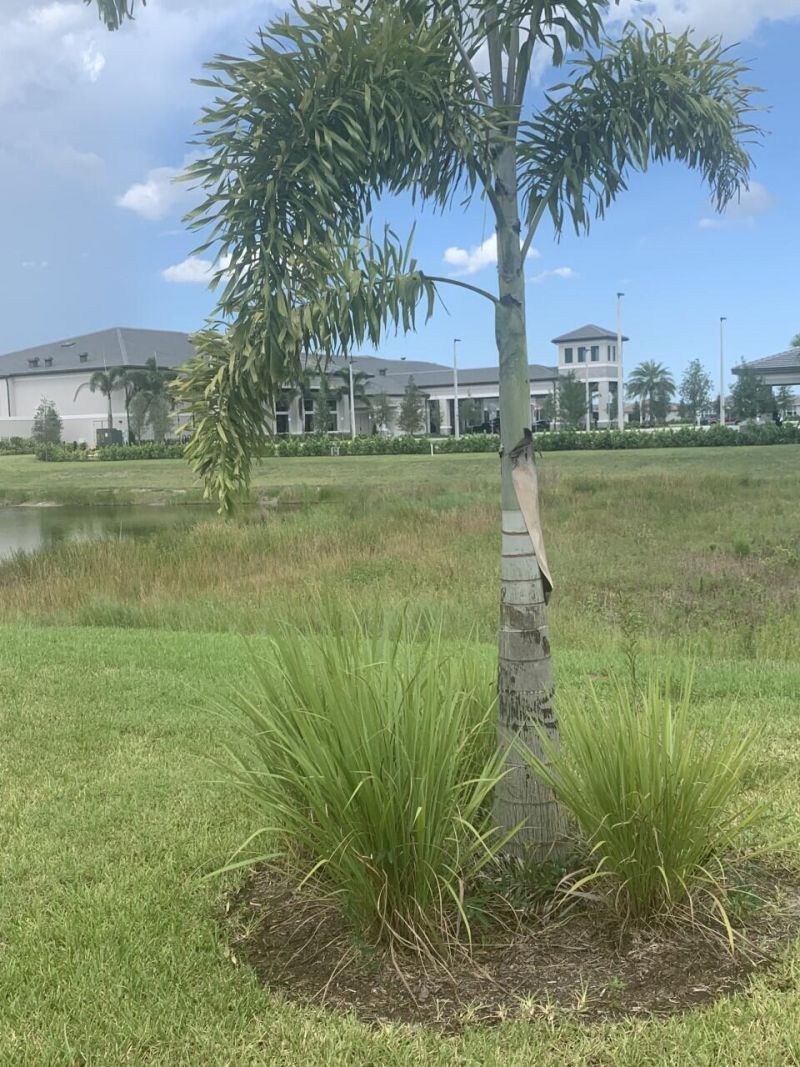
Special View Info: Preserve, Lake
SQFT Living: 2358
Tenant Pays: Cable TV, Electricity, Gas, Insurance, Sewer, Water
Total Rooms: 4
Utilities: Cable Available, Electricity Available, Natural Gas Available, Sewer Available, Water Available
Waterfront Features: None
Construction: Block,Stucco,CBS

Room Sizes

Living Room: 20 X 18 Level Main
Kitchen: 13.2 X 12 Level Main
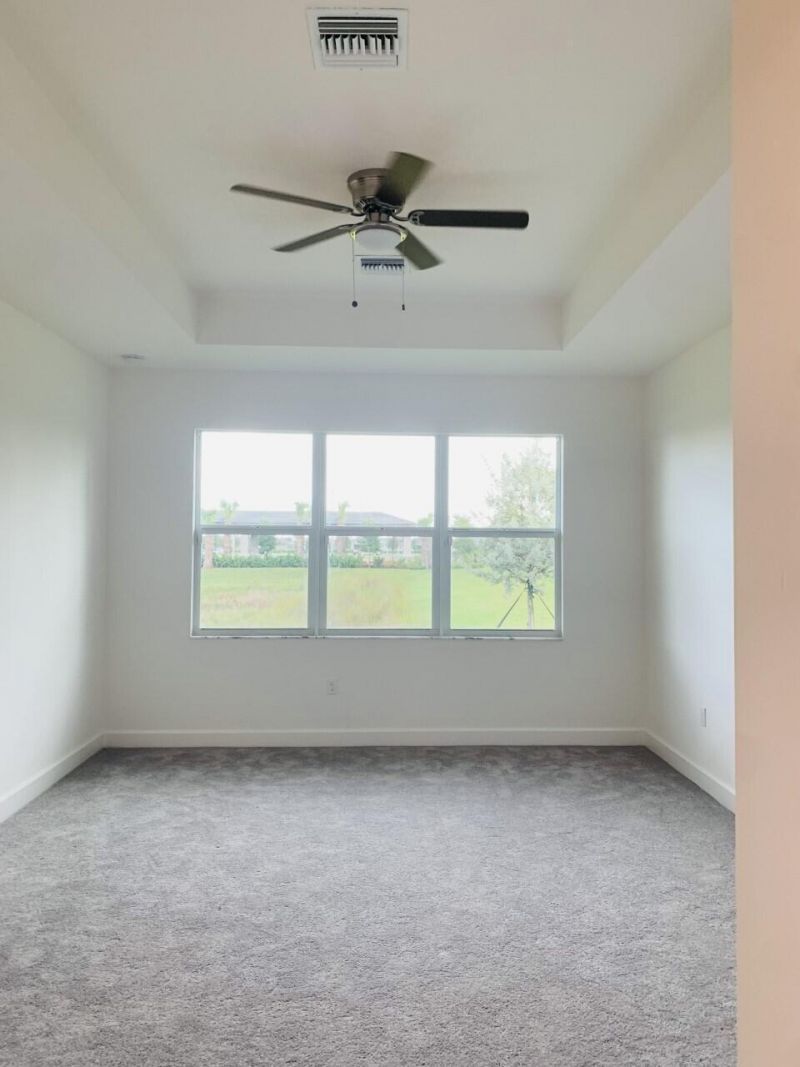
Primary Bedroom: 17 X 13.4 Level Main

Neighborhood Information

Neighborhood Map

Neighborhood Hero

Neighborhood Highlights

Neighborhood Characteristics

Neighborhood Market Trend

Neighborhood Schools

Courtesy of

Agency Name: Illustrated Properties LLC (Co
Agent Name: Nelida Kehle

agent picture

Presented by

Agent Name: Jeff Hallas
Agent Phone: 561.568.9226
Request Info

Jeff Hallas
ipre.com
Agent Cell:
561.568.9226
Office Phone:
561.626.7000

Login to My Illustrated Account



