SIGN UP Login/Register
1181 Binney Drive, Hutchinson Island, FL 34949 Photo

36 Photos

1181 Binney Drive Hutchinson Island, FL 34949
$1,475,000
  • Beds
    4
  • Baths
    4 full 1 partial
  • Total Square Feet
    2,842
  • Lot Size
    0.17 acre(s)

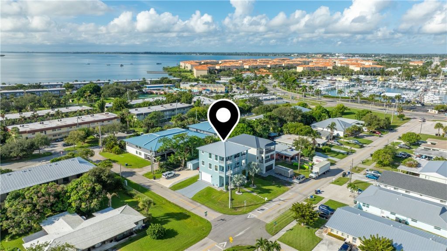
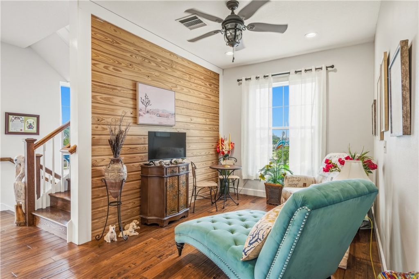
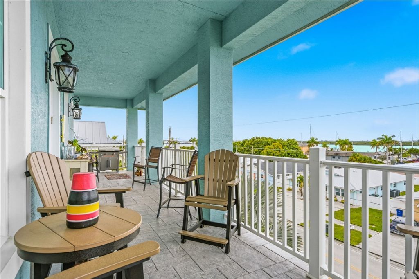
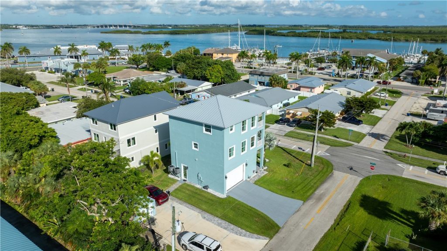
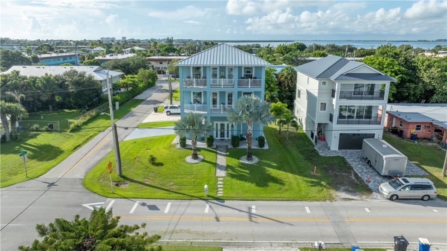
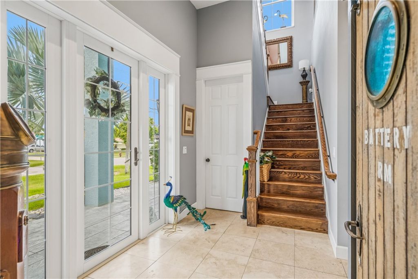
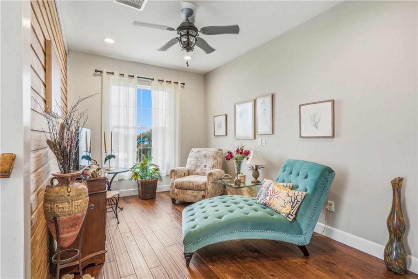
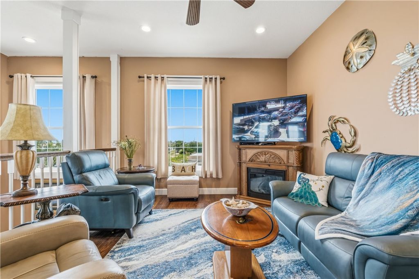
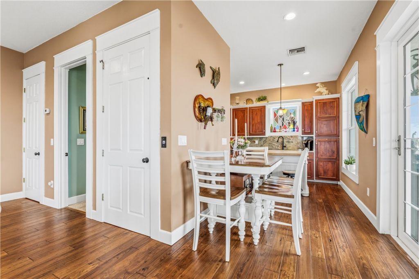
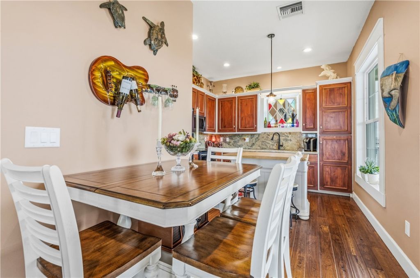
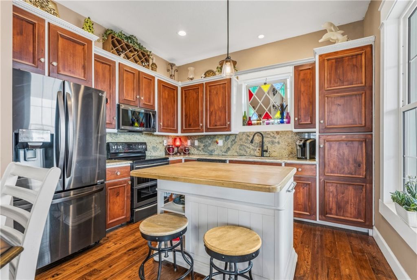
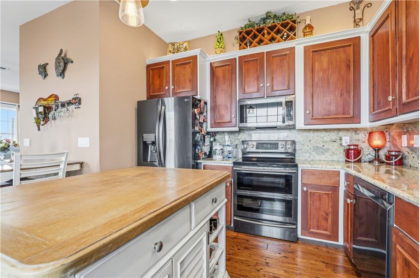
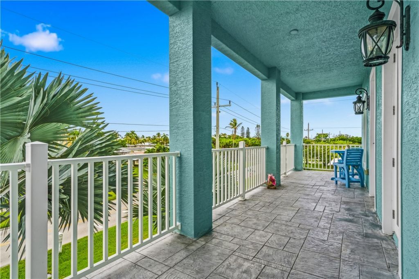
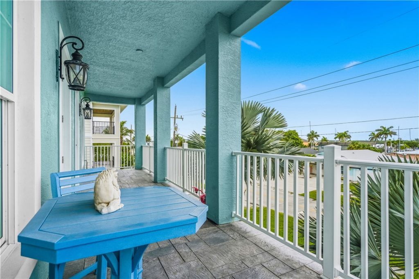
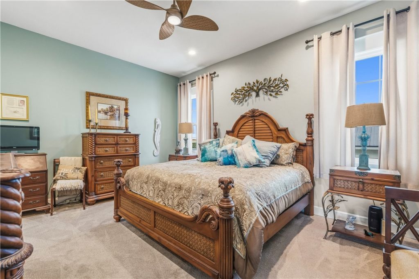
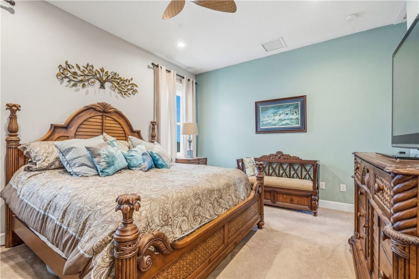
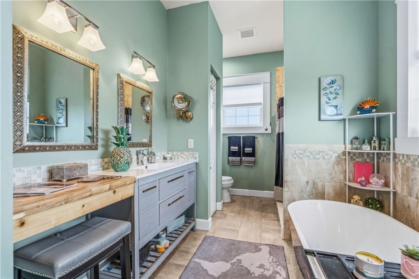
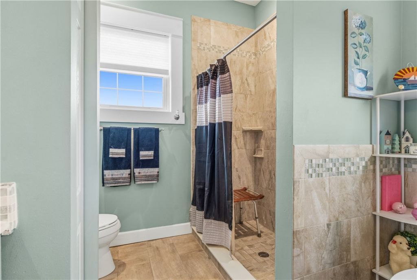
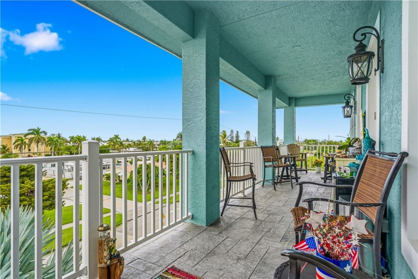
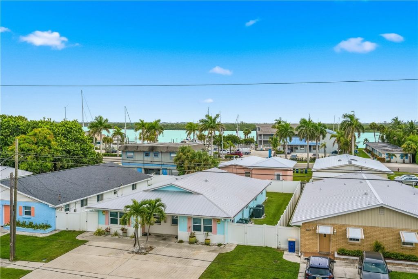
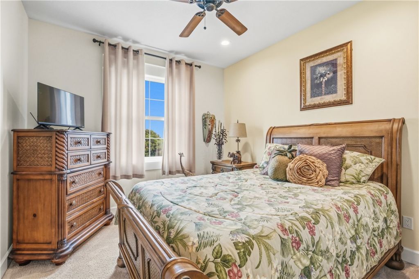
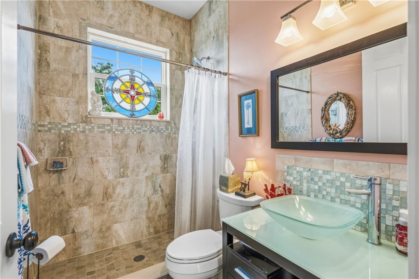
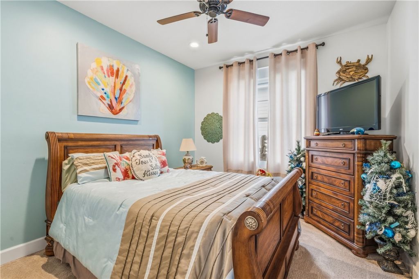
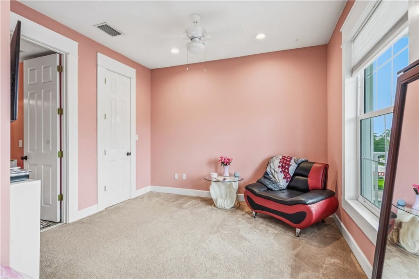
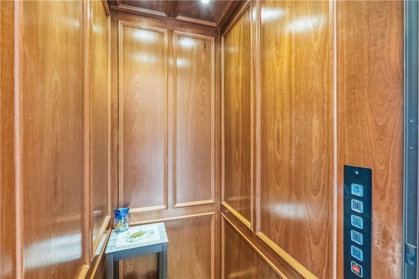
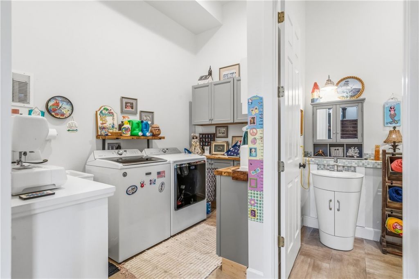
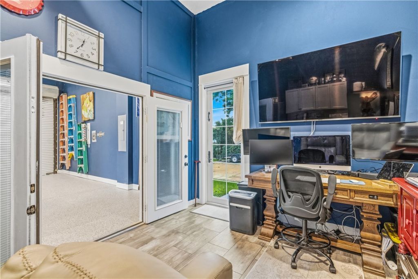
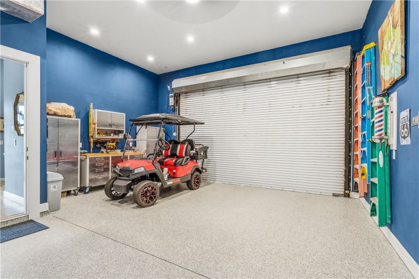
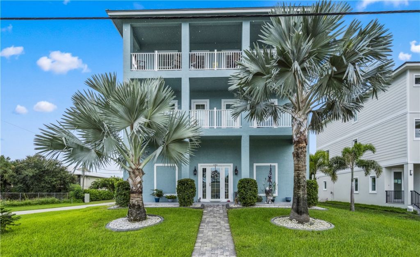
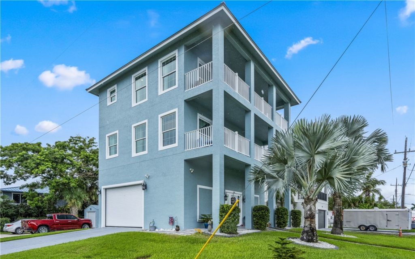
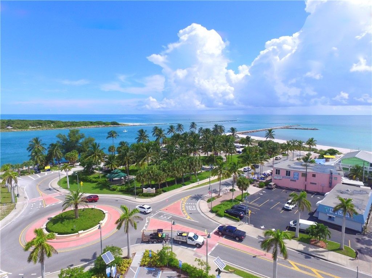
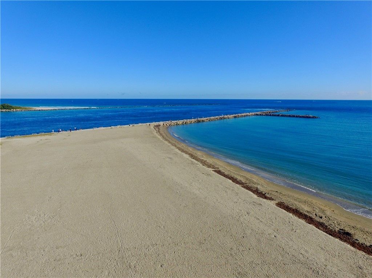
Built for the boater who won't compromise on views: this custom home rises 6.4 ft above sea level so the 2nd & 3rd stories look out at boats passing along the Intracoastal. Wood flooring, tongue & groove accent walls, & authentic ship accents set a nautical tone. Multiple living spaces, balconies, & elevator to take you to every flr. Corner lot w/RV/boat pad & lrg garage means the boat, golf cart, & gear all have a place. Mins to Ft Pierce Inlet & marinas. Car-optional living w/restaurants, beac...

View More

Property Summary

MLS Number: 299819
Status: Active
Days on Market: 33
Subdivision: Fort Pierce Bch
County: Saint Lucie
Bedrooms: 4
Total Square Feet: 2,842
Price Per Sq. Ft.: $519
Style: Three Story
New Constuction: No
Waterfront: No
Property Type: Residential - Single Family
Cooling: Central Air, Ceiling Fan(s), Electric
Garage: 2
Heating: Central, Electric
Lot Size: 0.17 Acres
Roof Type: Metal
Stories: 3.0
Taxes: $6,497
Year Built: 2016
HOA Fee: 0/ Monthly

Featured Amenities

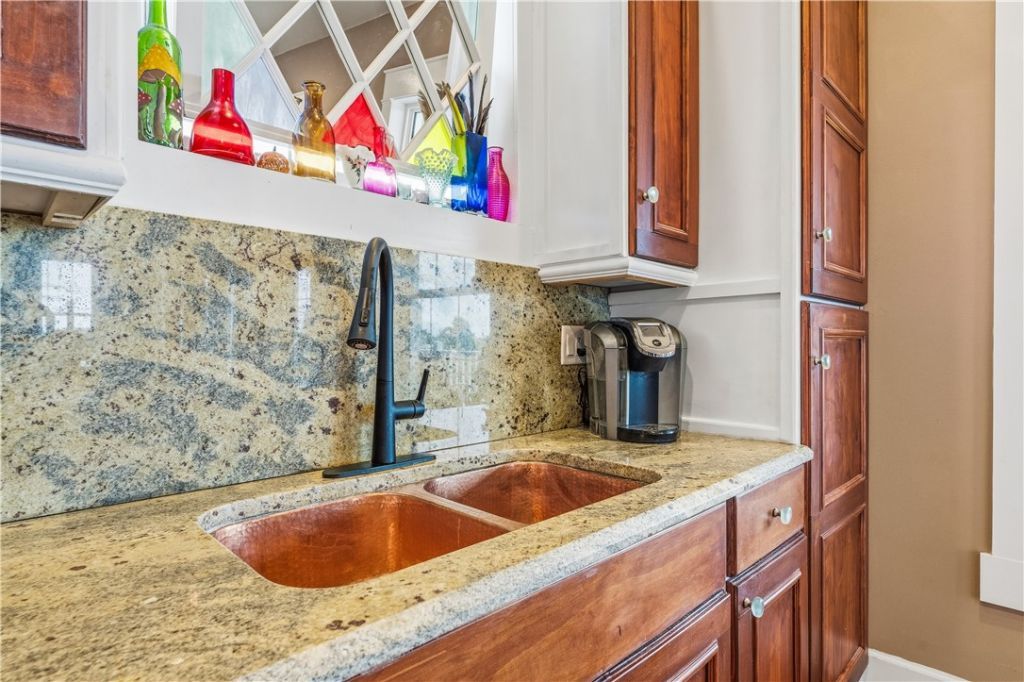
Wet Bar
Bathtub
Crown Molding
Elevator
Garden Tub/Roman Tub
Kitchen Island
Pantry
French Door(s)/Atrium Door(s)

Property Details

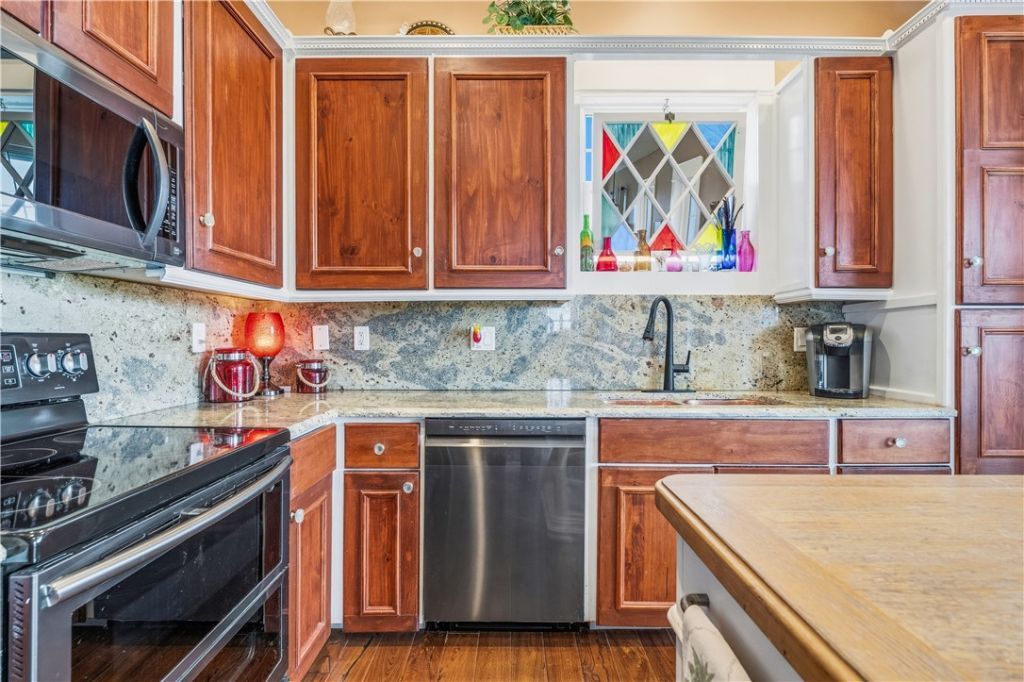
Appliances: Dryer, Dishwasher, Electric Water Heater, Disposal, Range, Refrigerator, Washer
Community Features: Handicap Access, None
Crops Included Y/N: No
Days on Site: 33
Directions: From N US Hwy 1, turn right onto Jimmy Buffett Mem Hwy toward Faber Point. Continue, then turn right onto Binney Dr. Home will be on the right.
Door Features: French Doors
Exterior: Block, Concrete, Stucco
Outdoor Features: Balcony, Shed
Flooring: Carpet, Tile, Wood
Home Style: Three Story
Home Warranty Y/N: No
Laundry: Laundry Tub
Lease Considered Y/N: No
Listing Terms: Cash, New Loan
Lot: Corner Lot, < 1/4 Acre
Lot Dimensions: 60x120
Ownership: Single Family/Other
Parcel#: 240150103090001
Parking: Air Conditioned Garage, Boat, Driveway, Garage, RV Access/Parking
Parking Notes: Air Conditioned Garage, Boat, Driveway, Garage, RV Acc
Pets Allowed: Yes
Property Attached Y/N: No
Property Sub-Type: Detached
Security: yes
Security: Security System Owned, Closed Circuit Camera(s), Motion Detectors
Sewer: Public Sewer
Special View Info: Intercoastal, River, Water
Water: Public
Water Features: Intracoastal Access
Construction: Block,Concrete,Stucco

Room Sizes

Bedroom: 12 X 11
Bedroom: 12 X 11
Bedroom: 16 X 12
Bedroom: 16 X 12
Kitchen: 12 X 11
Living Room: 16 X 12

Neighborhood Information

Neighborhood Map

Neighborhood Hero

Neighborhood Highlights

Neighborhood Characteristics

Neighborhood Market Trend

Neighborhood Schools

Courtesy of

Agency Name: Compass Florida LLC
Agent Name: Alison L Walsh
Agency Phone: 772-492-7777

agent picture

Presented by

Agent Name: Jeff Hallas
Agent Phone: 561.568.9226
Agency Title: Illustrated Properties
Request Info

IDX logo

Jeff Hallas
ipre.com
Agent Cell:
561.568.9226
Office Phone:
561.626.7000

Mortgage Calculator

%
years/fixed
yearly
yearly (est.)

Estimated Payment

$ 8,214.08 Principal & Interest $7,242.46 Property Tax $541.42 Homeowner's Insurance $430.21
Mortgage Logo

Login to My Illustrated Account


