SIGN UP Login/Register
11660 SW Mountain Ash Circle, Port Saint Lucie, FL 34987 Photo

27 Photos

11660 SW Mountain Ash Circle Port St. Lucie, FL 34987
$334,999
  • Beds
    2
  • Baths
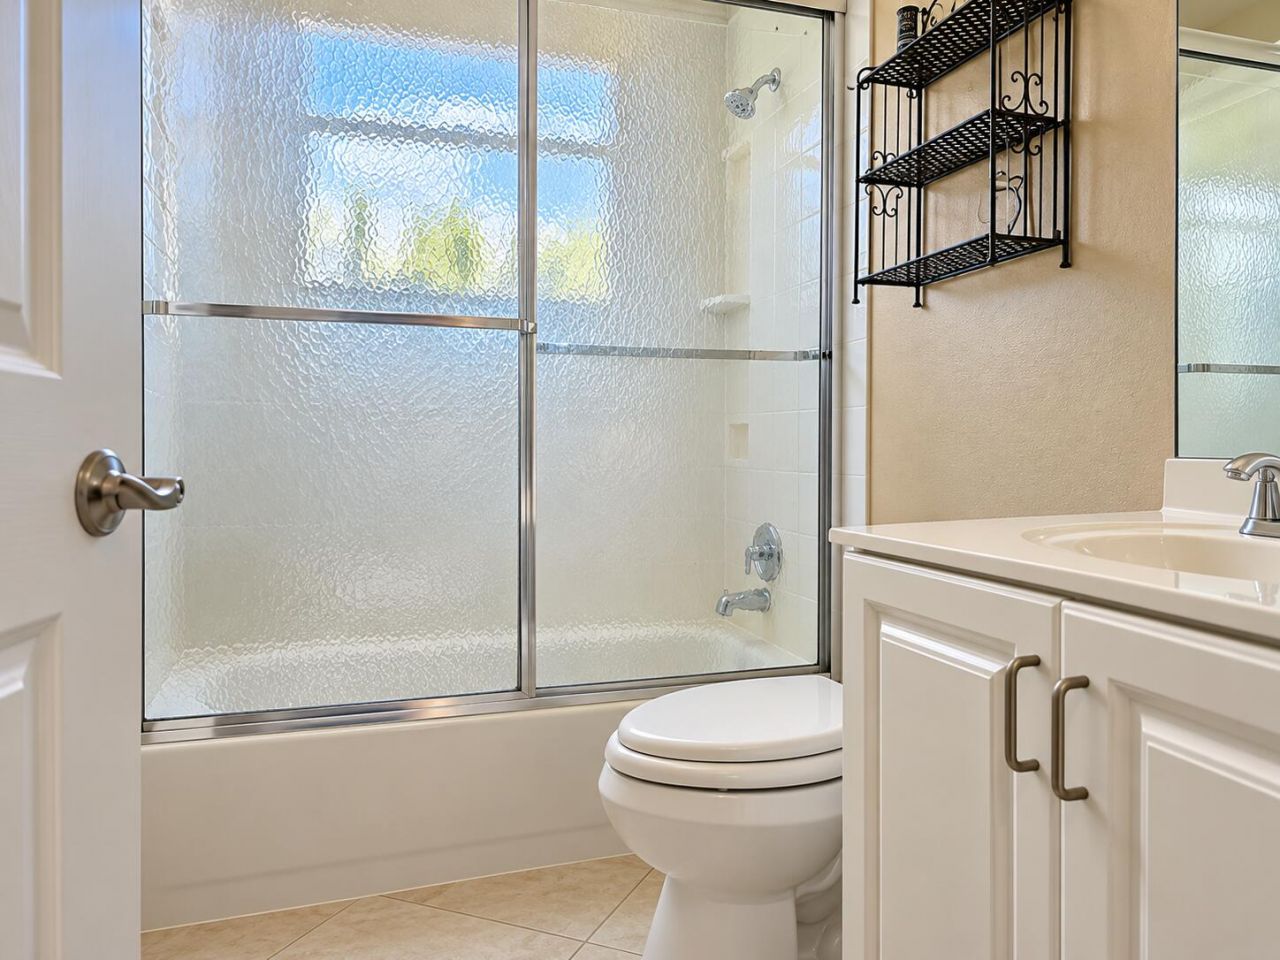
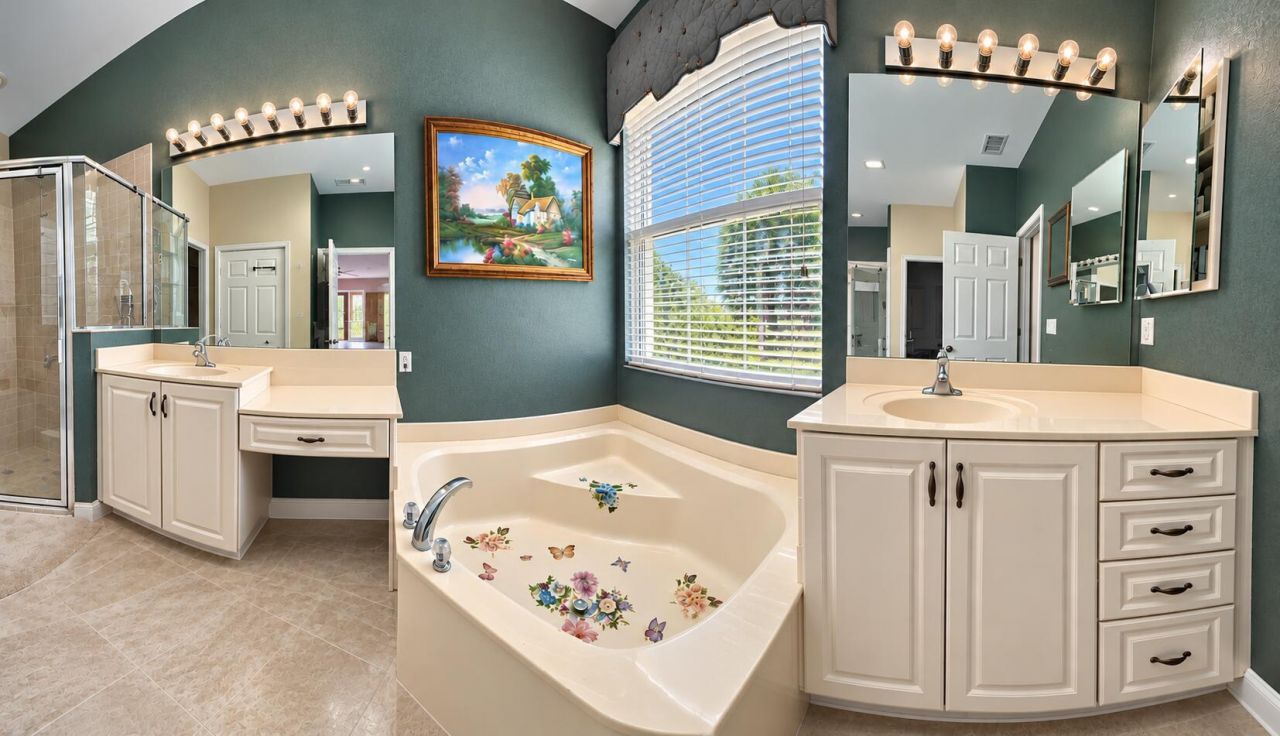
    2 full
  • Total Square Feet
    2,579
  • Lot Size
    0.14 acre(s)

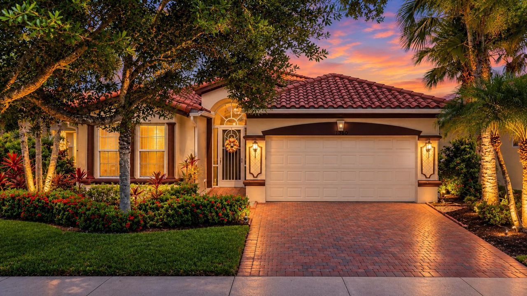
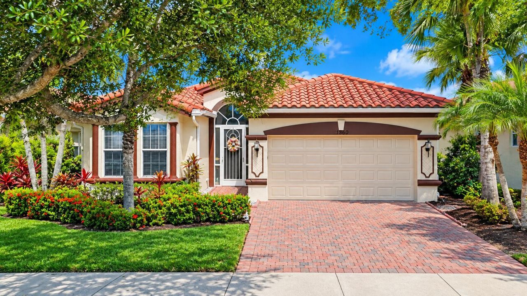
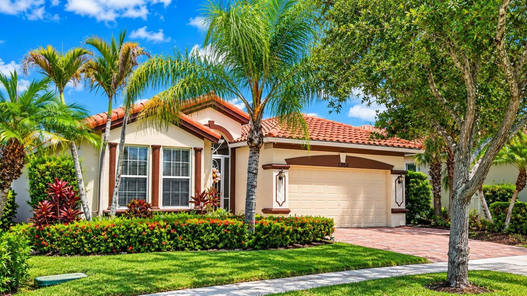
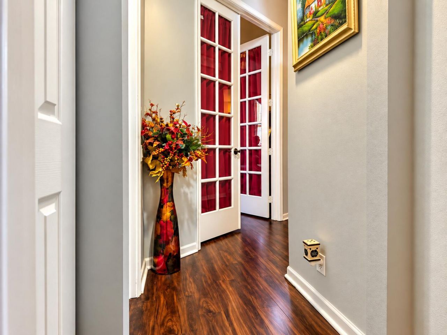
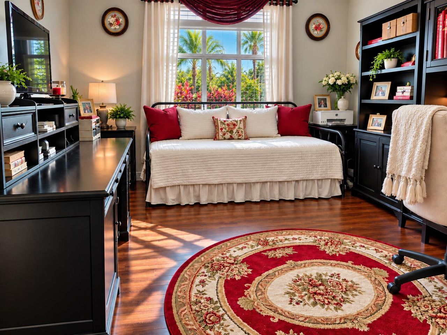
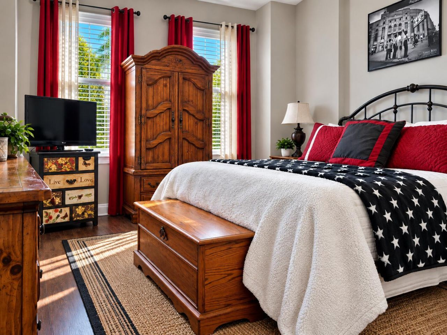
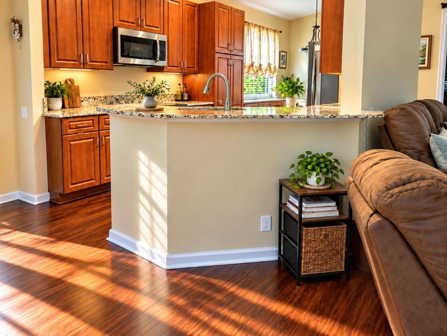
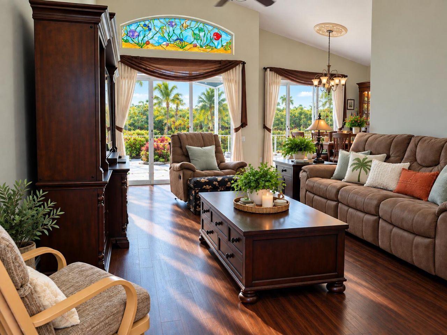
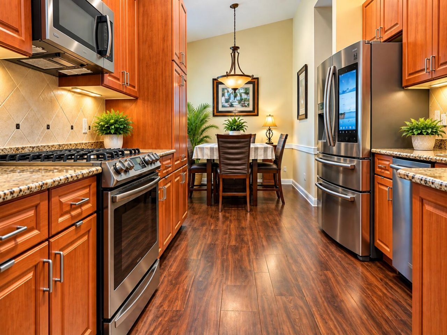
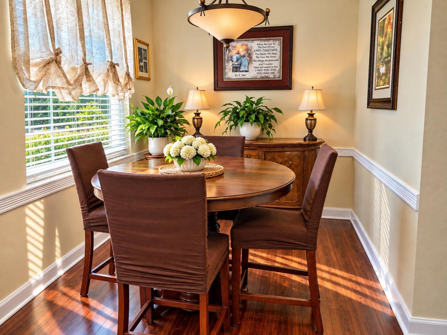
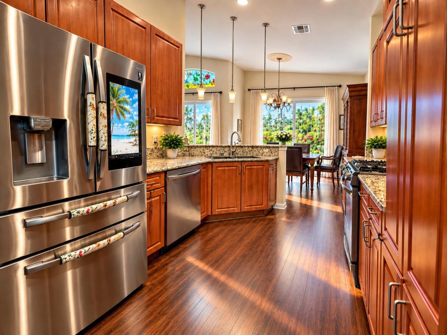
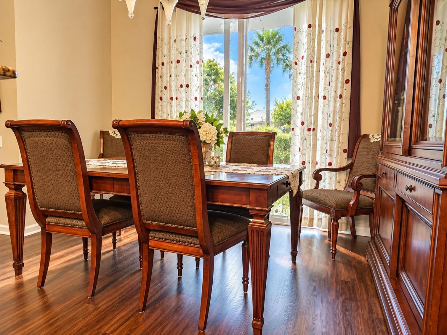
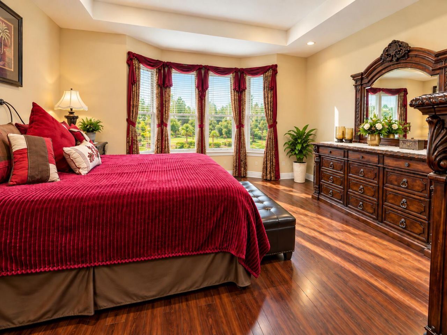
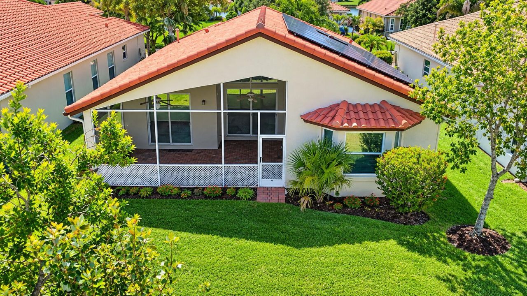
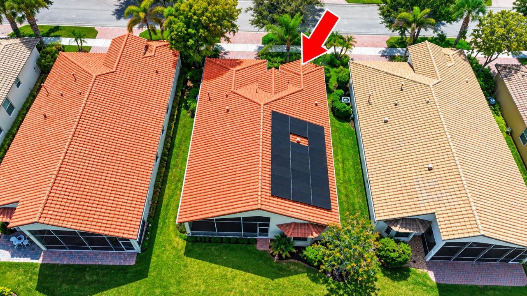
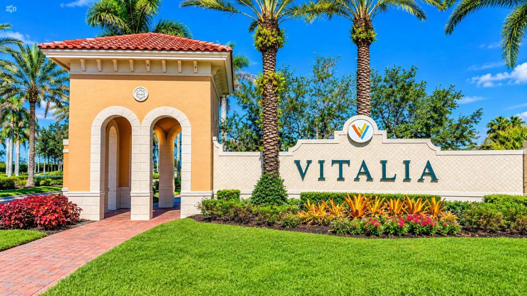
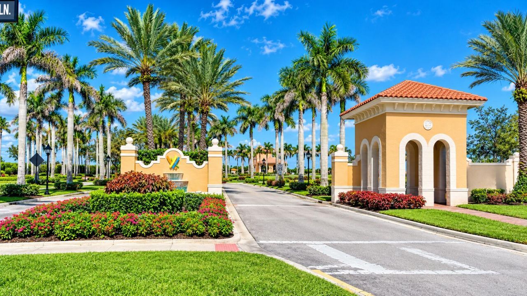
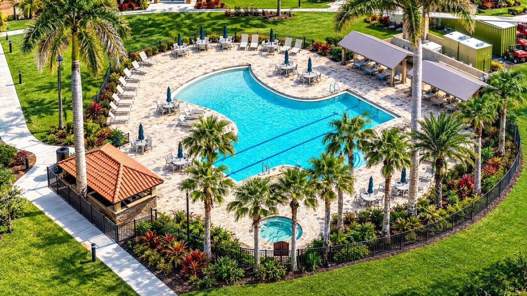
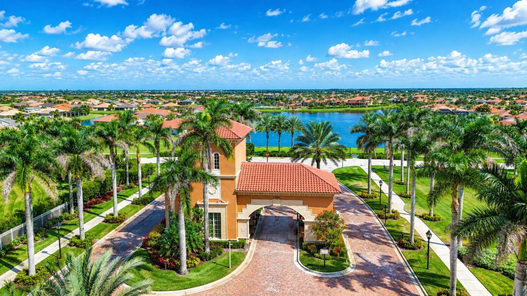
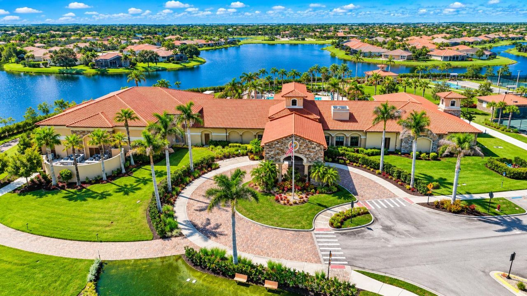
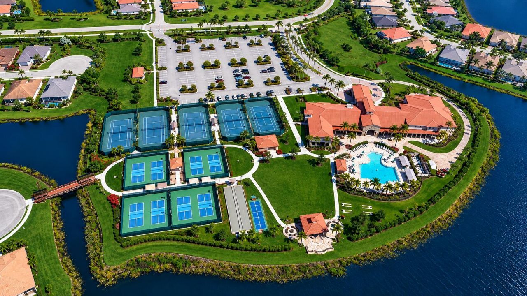
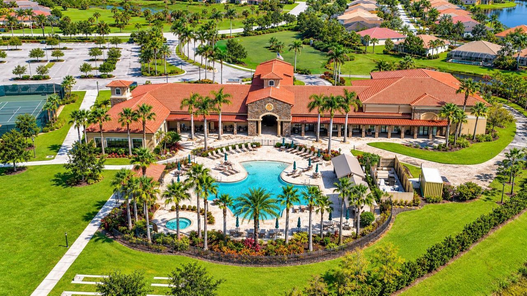
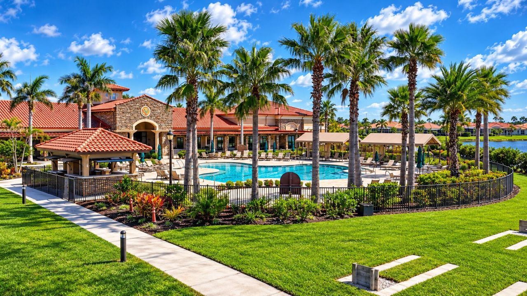
Welcome home to this exceptional single-family home in the premier, 24-hour gated and guarded access 55+ community of Vitalia at Tradition in Port St. Lucie, FL. This well-maintained residence offers modern efficiency and spacious interior comfort. Inside, enjoy a bright, airy open-concept floor plan, granite countertops, stainless steel appliances, and soaring high ceilings. The main living spaces showcase elegant, low-maintenance LVP floors. Designed for modern flexibility, the layout includes...

View More

Property Summary

MLS Number: B26081892
Status: Active
Days on Market: 19
Subdivision: TRADITION PLAT NO 28
County: Saint Lucie
Bedrooms: 2
Total Square Feet: 2,579
Price Per Sq. Ft.: $130
Style: Mediterranean
New Constuction: No
Waterfront: No
Property Type: Residential - Single Family
Cooling: Central Air, Exhaust Fan
Garage: 2 car attached
Heating: Natural Gas
Lot Size: 0.14 Acres
Roof Type: Concrete
Stories: 1.0
Taxes: $4,796
Year Built: 2007
HOA Fee: $326/ Monthly

Featured Amenities

Entrance Foyer
Pantry
Walk-In Closet(s)
Bedroom Layout - Split
Basketball Court
Billiard Room
Clubhouse
Fitness Center
Game Room
Management
Parking
Pool
Tennis Court(s)
Manager On Site
Bocce Ball
Community Room
Internet Included
Library
Lobby
Maintained Community
Putting Green
Sidewalks
Street Lights
Gated

Property Details

Appliances: Disposal, Dishwasher, Gas Range, Microwave
Association: Vitalia (Campbell Propery Management)
Association Fee Includes: Cable TV, Internet, Maintenance Grounds, Security, Common Areas, Common Real Estate Tax, Legal/Accounting,
Days on Site: 19
Door Features: French Doors
Exterior: Concrete Block - With Stucco
Flooring: Laminate
Home Style: Mediterranean
Parcel#: 430450302360002
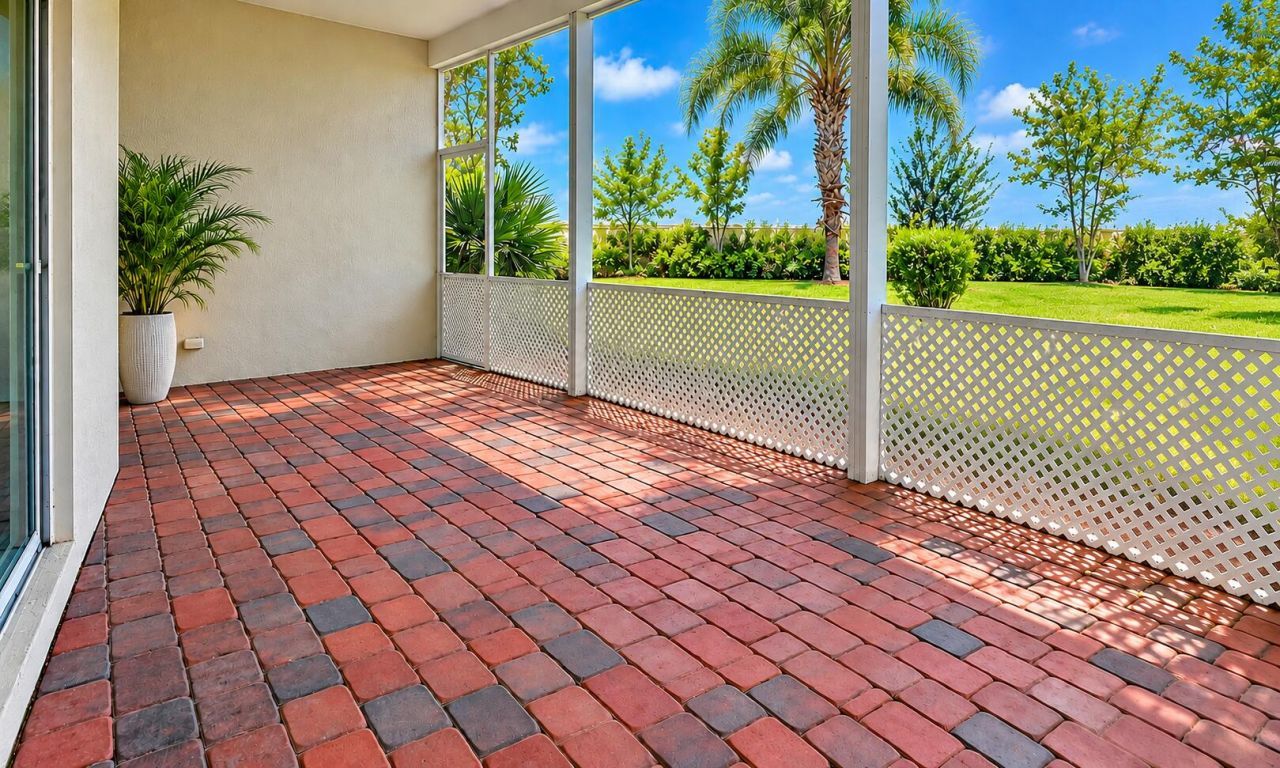
Parking: Driveway, Garage Door Opener, Paver Block, Garage, Attached Garage, Attached
Parking Notes: Driveway, Garage Door Opener, Paver Block, Garage, Att
Patio/Porch: Patio - Screened, Patio
Pets Allowed: Yes, Breed Restrictions, Call, Cats OK, Dogs OK, Number Limit, Pet Restrictions Possible
Restrictions: Other Restrictions, Parking - No Boat, Parking - No Commercial Vehicles, Parking - No RV, Parking - No T
Sewer: Public Sewer
SQFT Living: 1738
Structure Type: House
Total Rooms: 6
Utilities: Cable Connected, Electricity Connected, Natural Gas Connected, Phone Connected, Sewer Connected, Water Co
Water: Public
Construction: Concrete Block - With Stucco

Room Sizes

Kitchen: Level - Mainain
Living Room: Level - Mainain
Primary Bedroom: Level - Mainain
Dining Room: Level - Mainain
Bedroom 2: Level - Lowerower
Den: Level - Mainain

Neighborhood Information

Neighborhood Map

Neighborhood Hero

Neighborhood Highlights

Neighborhood Characteristics

Neighborhood Market Trend

Neighborhood Schools

Courtesy of

Agency Name: Realty One Group Engage
Agent Name: Andrew Grichtmeier
Agency Phone: 772-678-2099

agent picture

Presented by

Agent Name: Jeff Hallas
Agent Phone: 561.568.9226
Agency Title: Illustrated Properties
Request Info

IDX logo

Jeff Hallas
ipre.com
Agent Cell:
561.568.9226
Office Phone:
561.626.7000

Mortgage Calculator

%
years/fixed
yearly
yearly (est.)

Estimated Payment

$ 2,142.27 Principal & Interest $1,644.90 Property Tax $399.67 Homeowner's Insurance $97.71
Mortgage Logo

Login to My Illustrated Account


