SIGN UP Login/Register
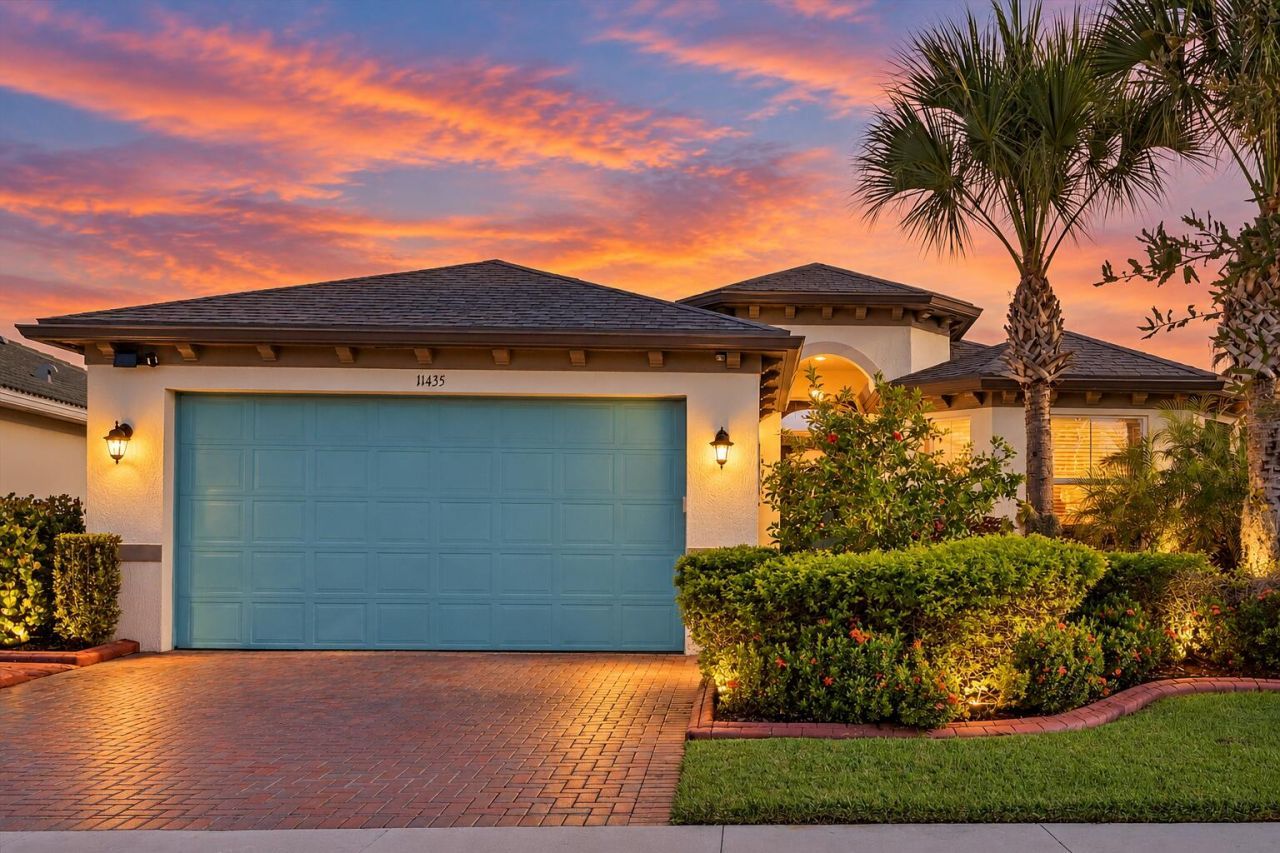
11435 SW Lake Park Drive, Port Saint Lucie, FL 34987 Photo

29 Photos

11435 SW Lake Park Drive Port St. Lucie, FL 34987
$479,900
  • Beds
    2
  • Baths
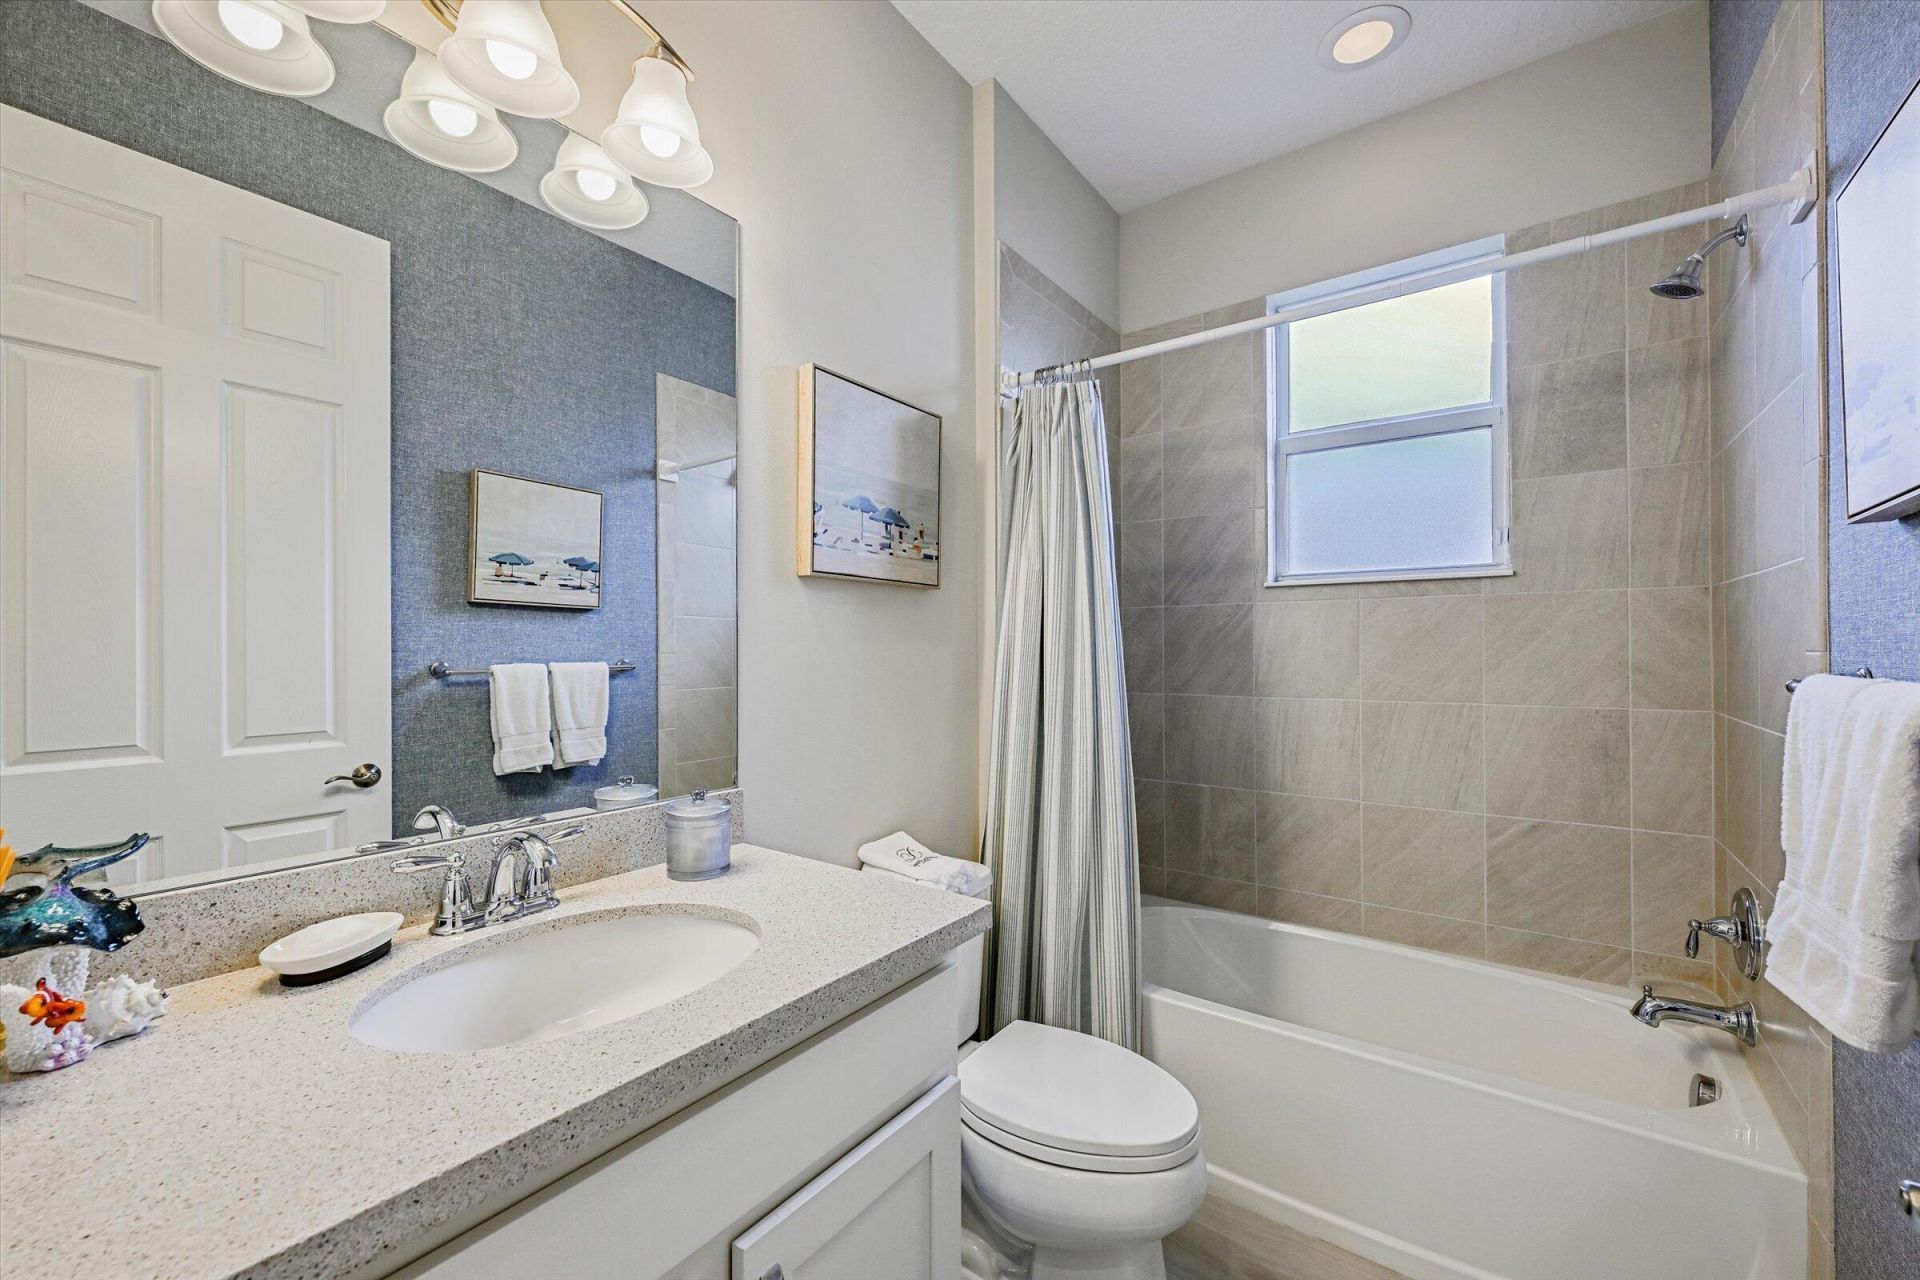
    2 full
  • Total Square Feet
    2,572
  • Lot Size
    0.14 acre(s)

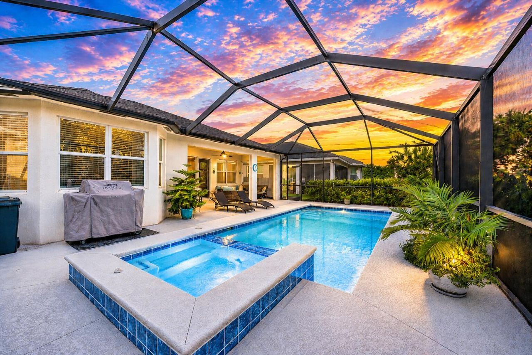
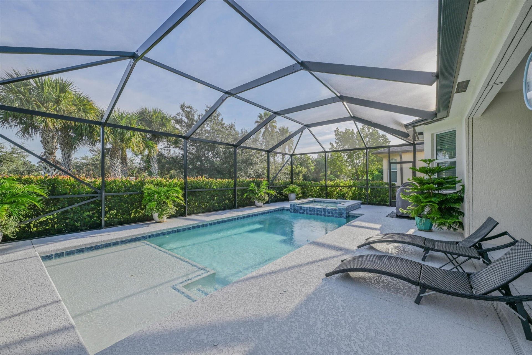
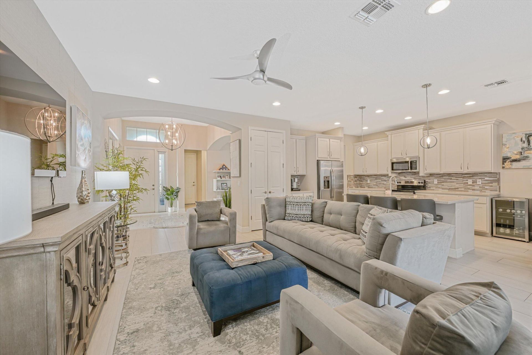
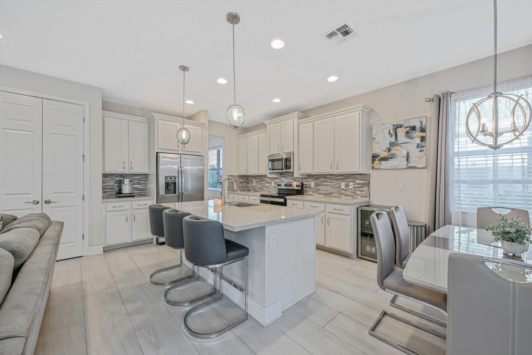
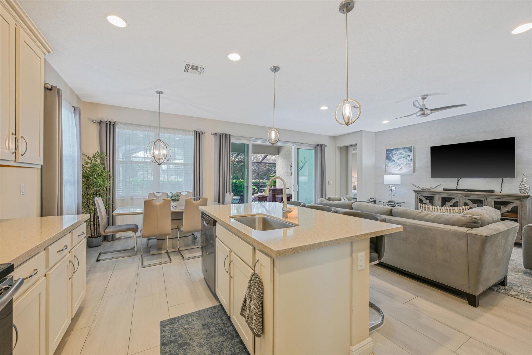
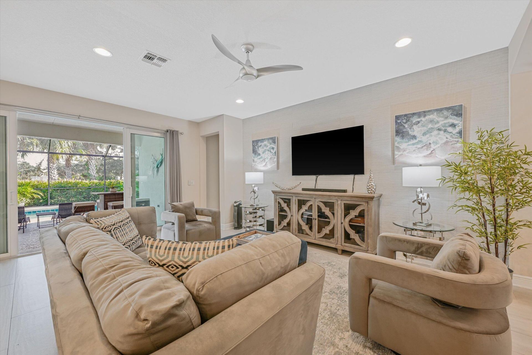
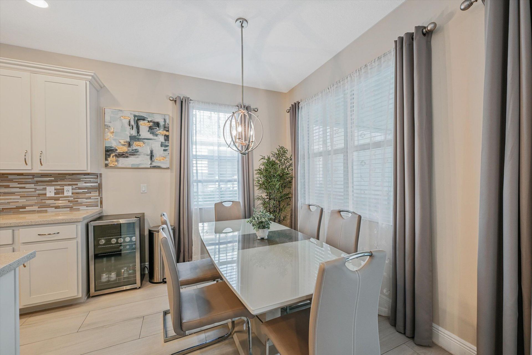
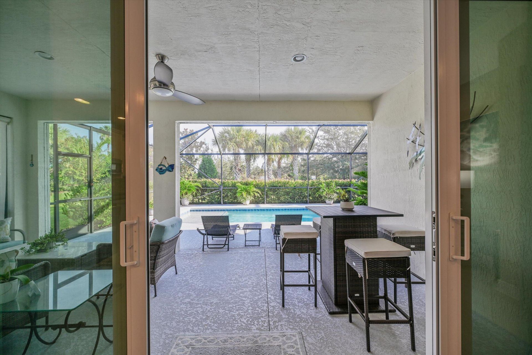
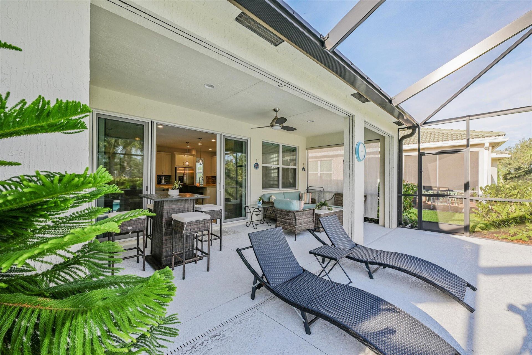
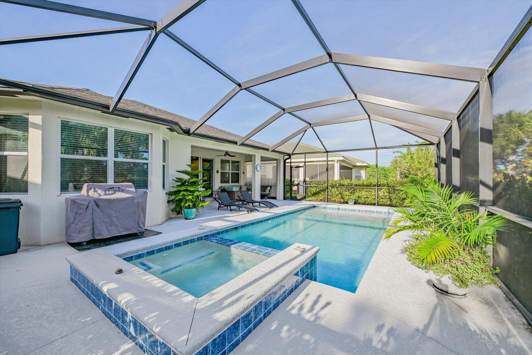
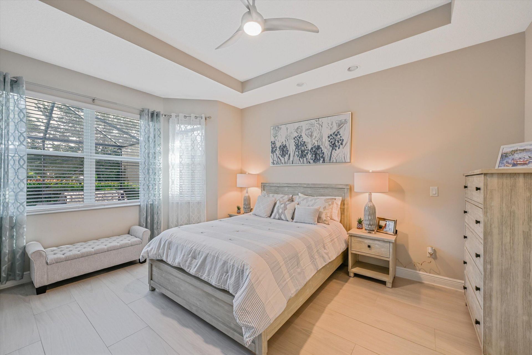
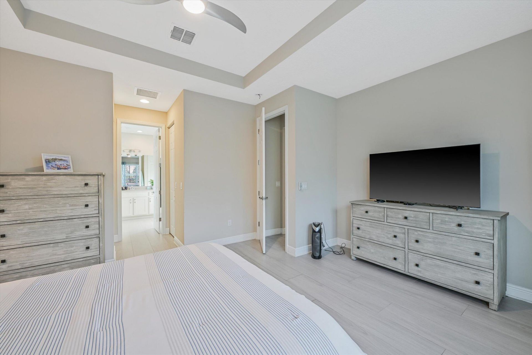
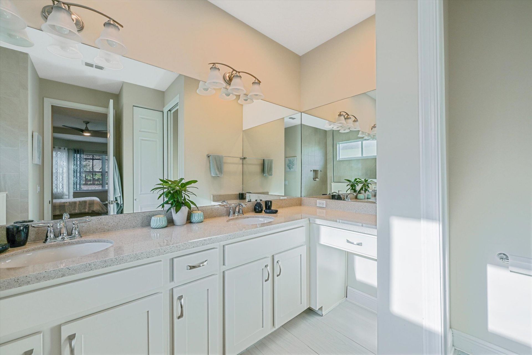
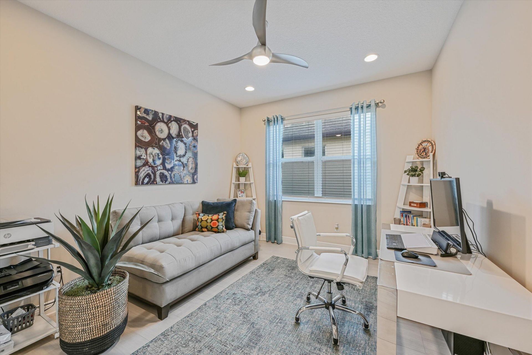
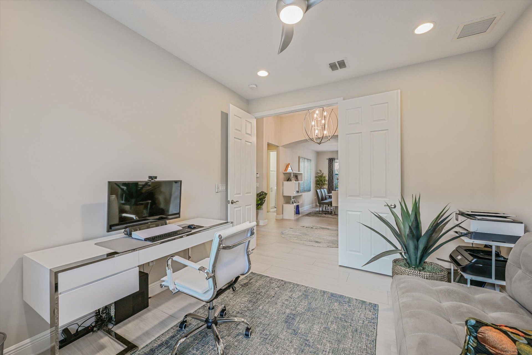
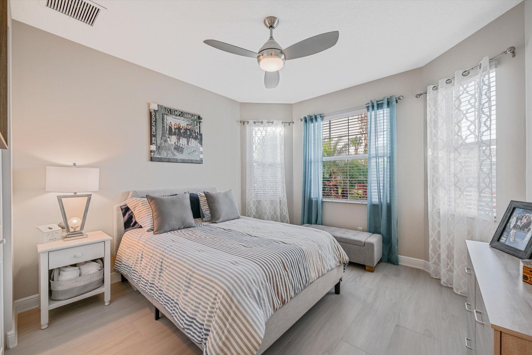
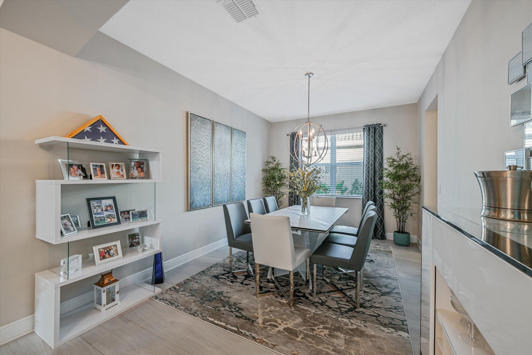
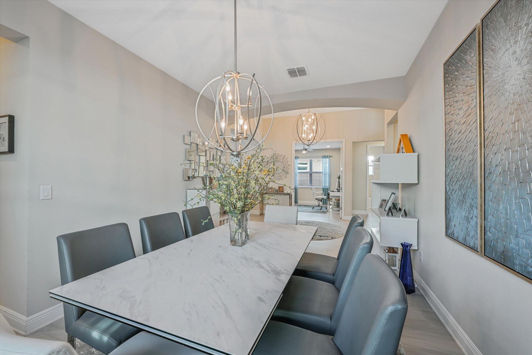
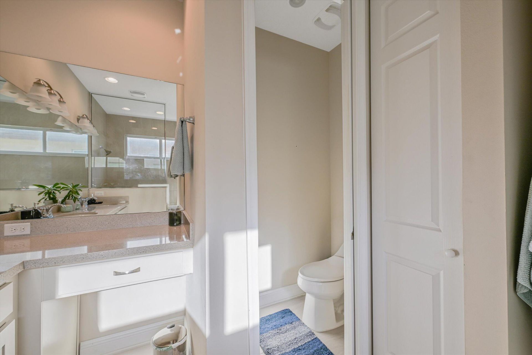
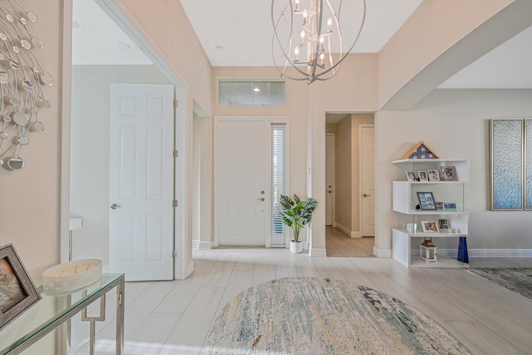
PRIVATE POOL & SPA HOME IN LAKEPARK AT TRADITION! NEW PRICE $479,900! SELLER OFFERING UP TO $4,000 TOWARD BUYER CLOSING COSTS OR INTEREST-RATE BUYDOWN WITH ACCEPTABLE OFFER! Beautifully upgraded 2BR/2BA + Den offering 1,895 sq. ft. with a private heated saltwater pool & spa and screened lanai. Open floor plan, 9-ft ceilings, custom tile flooring, gourmet kitchen with granite and stainless appliances. Primary suite features dual walk-in closets, dual sinks and walk-in shower. Hurricane-impact win...

View More

Property Summary

MLS Number: B26074084
Status: Active
Days on Market: 39
Subdivision: LAKEPARK AT TRADITION PLAT 1
County: Saint Lucie
Bedrooms: 2
Total Square Feet: 2,572
Price Per Sq. Ft.: $187
New Constuction: No
Waterfront: No
Property Type: Residential - Single Family
Cooling: Central Air, Ceiling Fan(s), Electric
Garage: 2 car attached
Heating: Central, Electric
Lot Size: 0.14 Acres
Roof Type: Fiberglass, Shingle
Stories: 1.0
Taxes: $9,319
Year Built: 2019
HOA Fee: $589/ Monthly

Featured Amenities

Entrance Foyer
Kitchen Island
Pantry
Vaulted Ceiling(s)
Walk-In Closet(s)
Pull Down Stairs
Storage
Basketball Court
Cabana
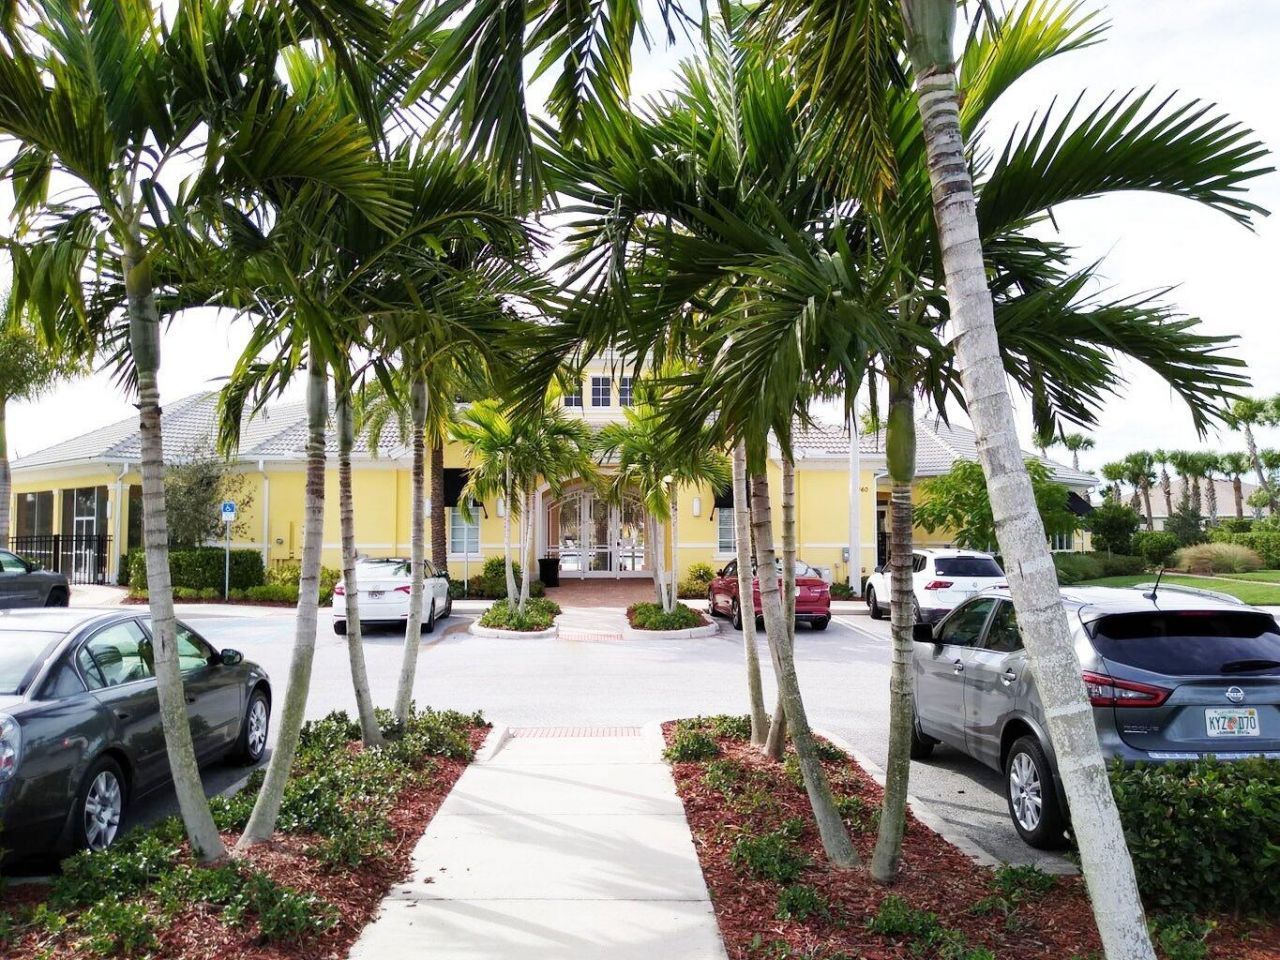
Clubhouse
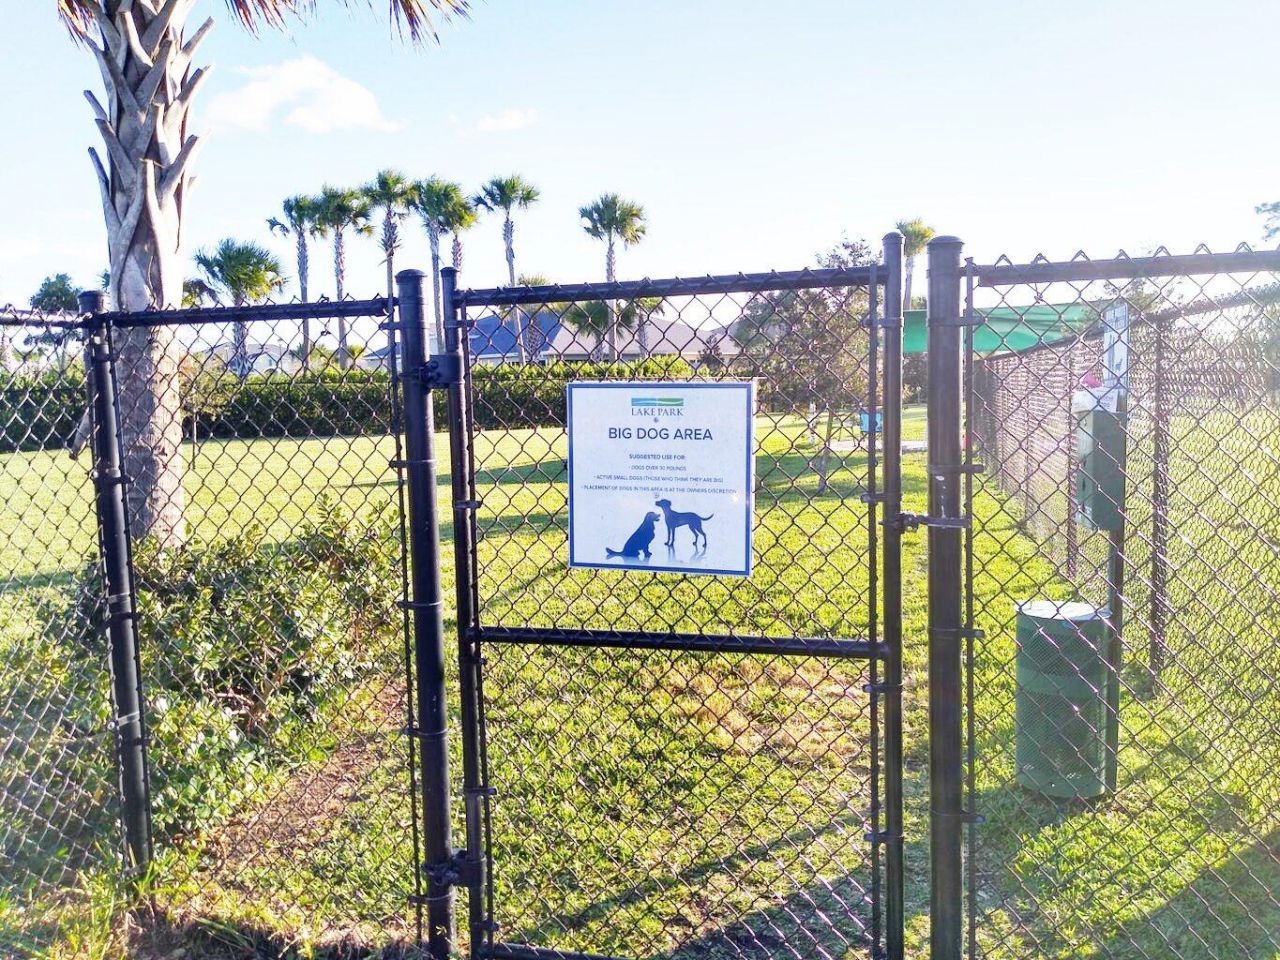
Dog Park
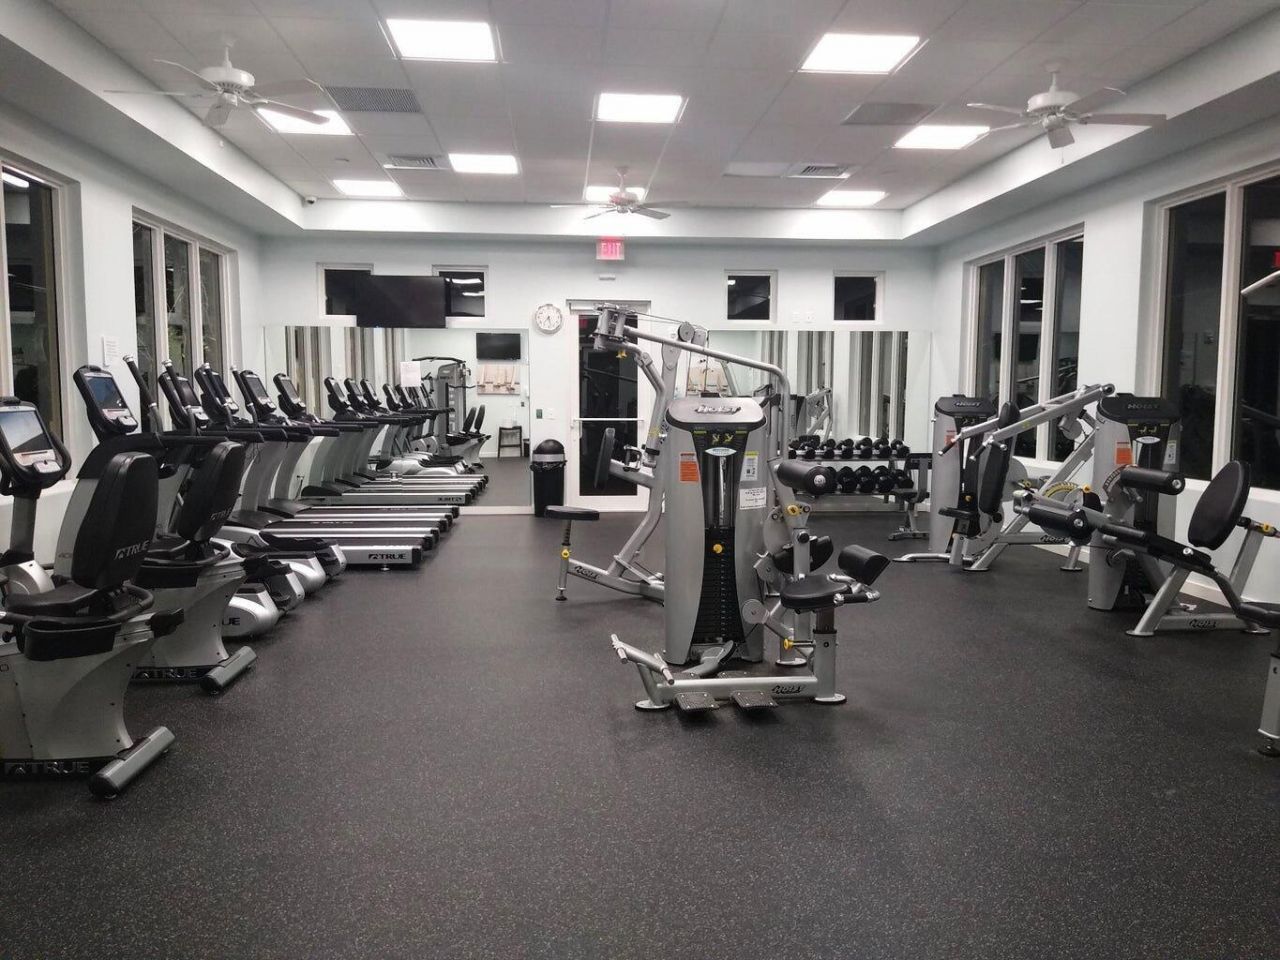
Fitness Center
Management
Park
Playground
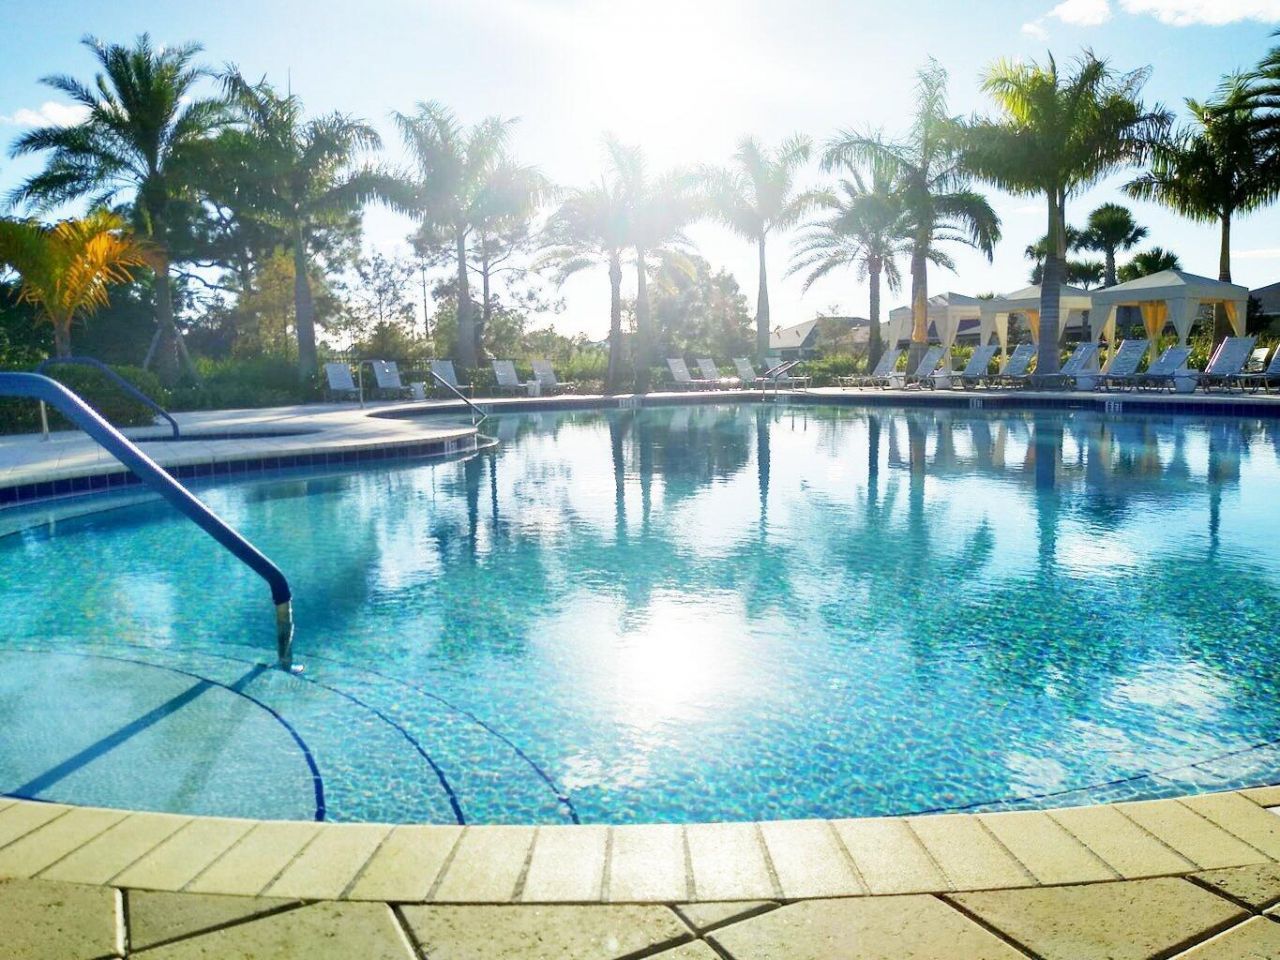
Pool
Spa/Hot Tub
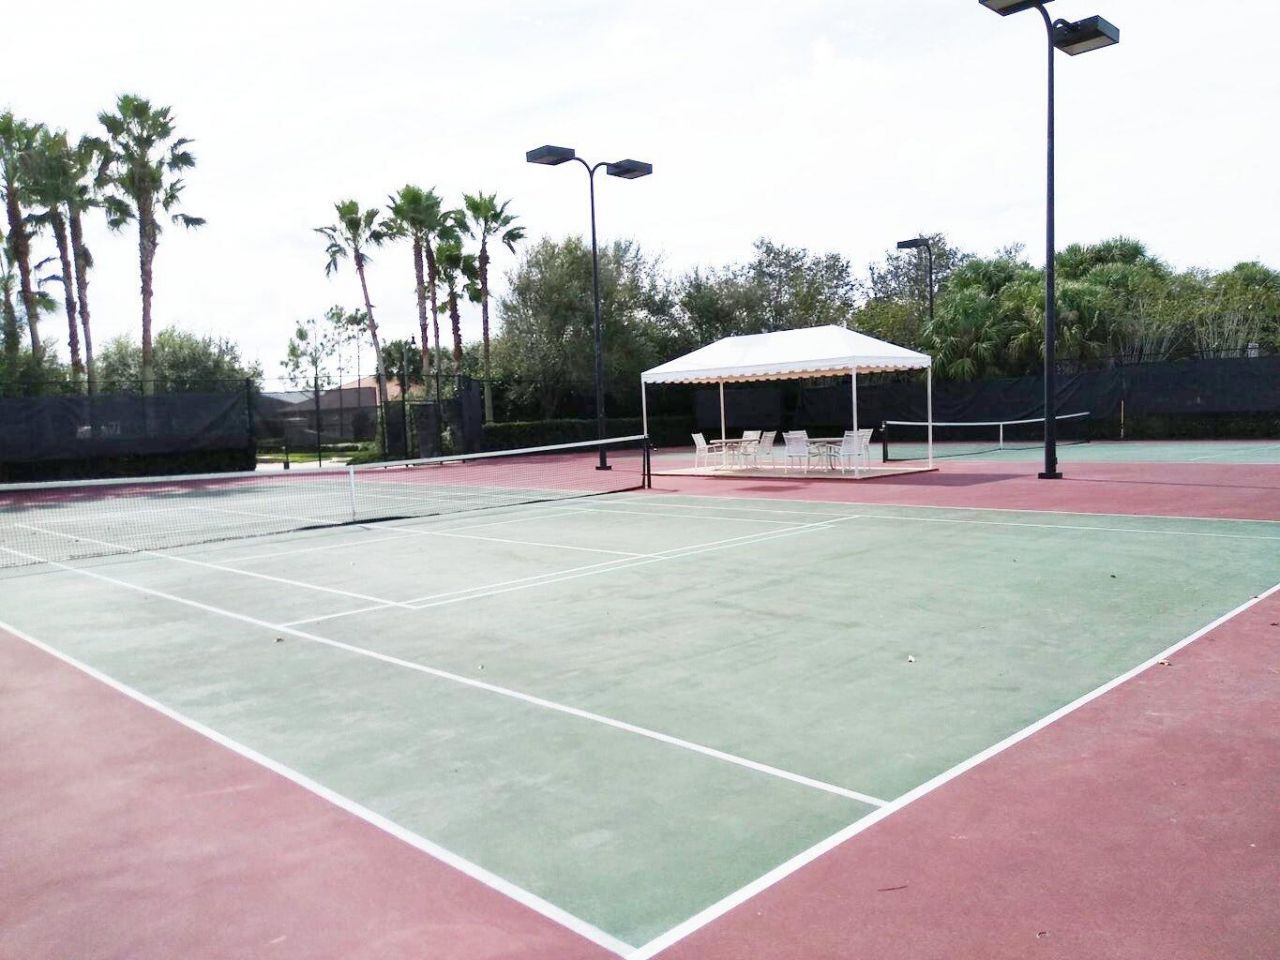
Tennis Court(s)
Manager On Site
Community Room
Internet Included
Pickleball Court(s)
Sidewalks
Street Lights

Property Details

Appliances: Electric Water Heater, Cooktop, Dryer, Disposal, Dishwasher, Electric Range, Ice Maker, Microwave, Refrigerator, Water Heater, Washer, Electric Cooktop
Association: Campbell Property Management
Association Fee Includes: Cable TV, Insurance, Internet, Maintenance Grounds, Common Areas, Reserve Funds
Days on Site: 39
Exterior: CBS
Flooring: Ceramic Tile
Furnished: Unfurnished
Hot Tub: Yes
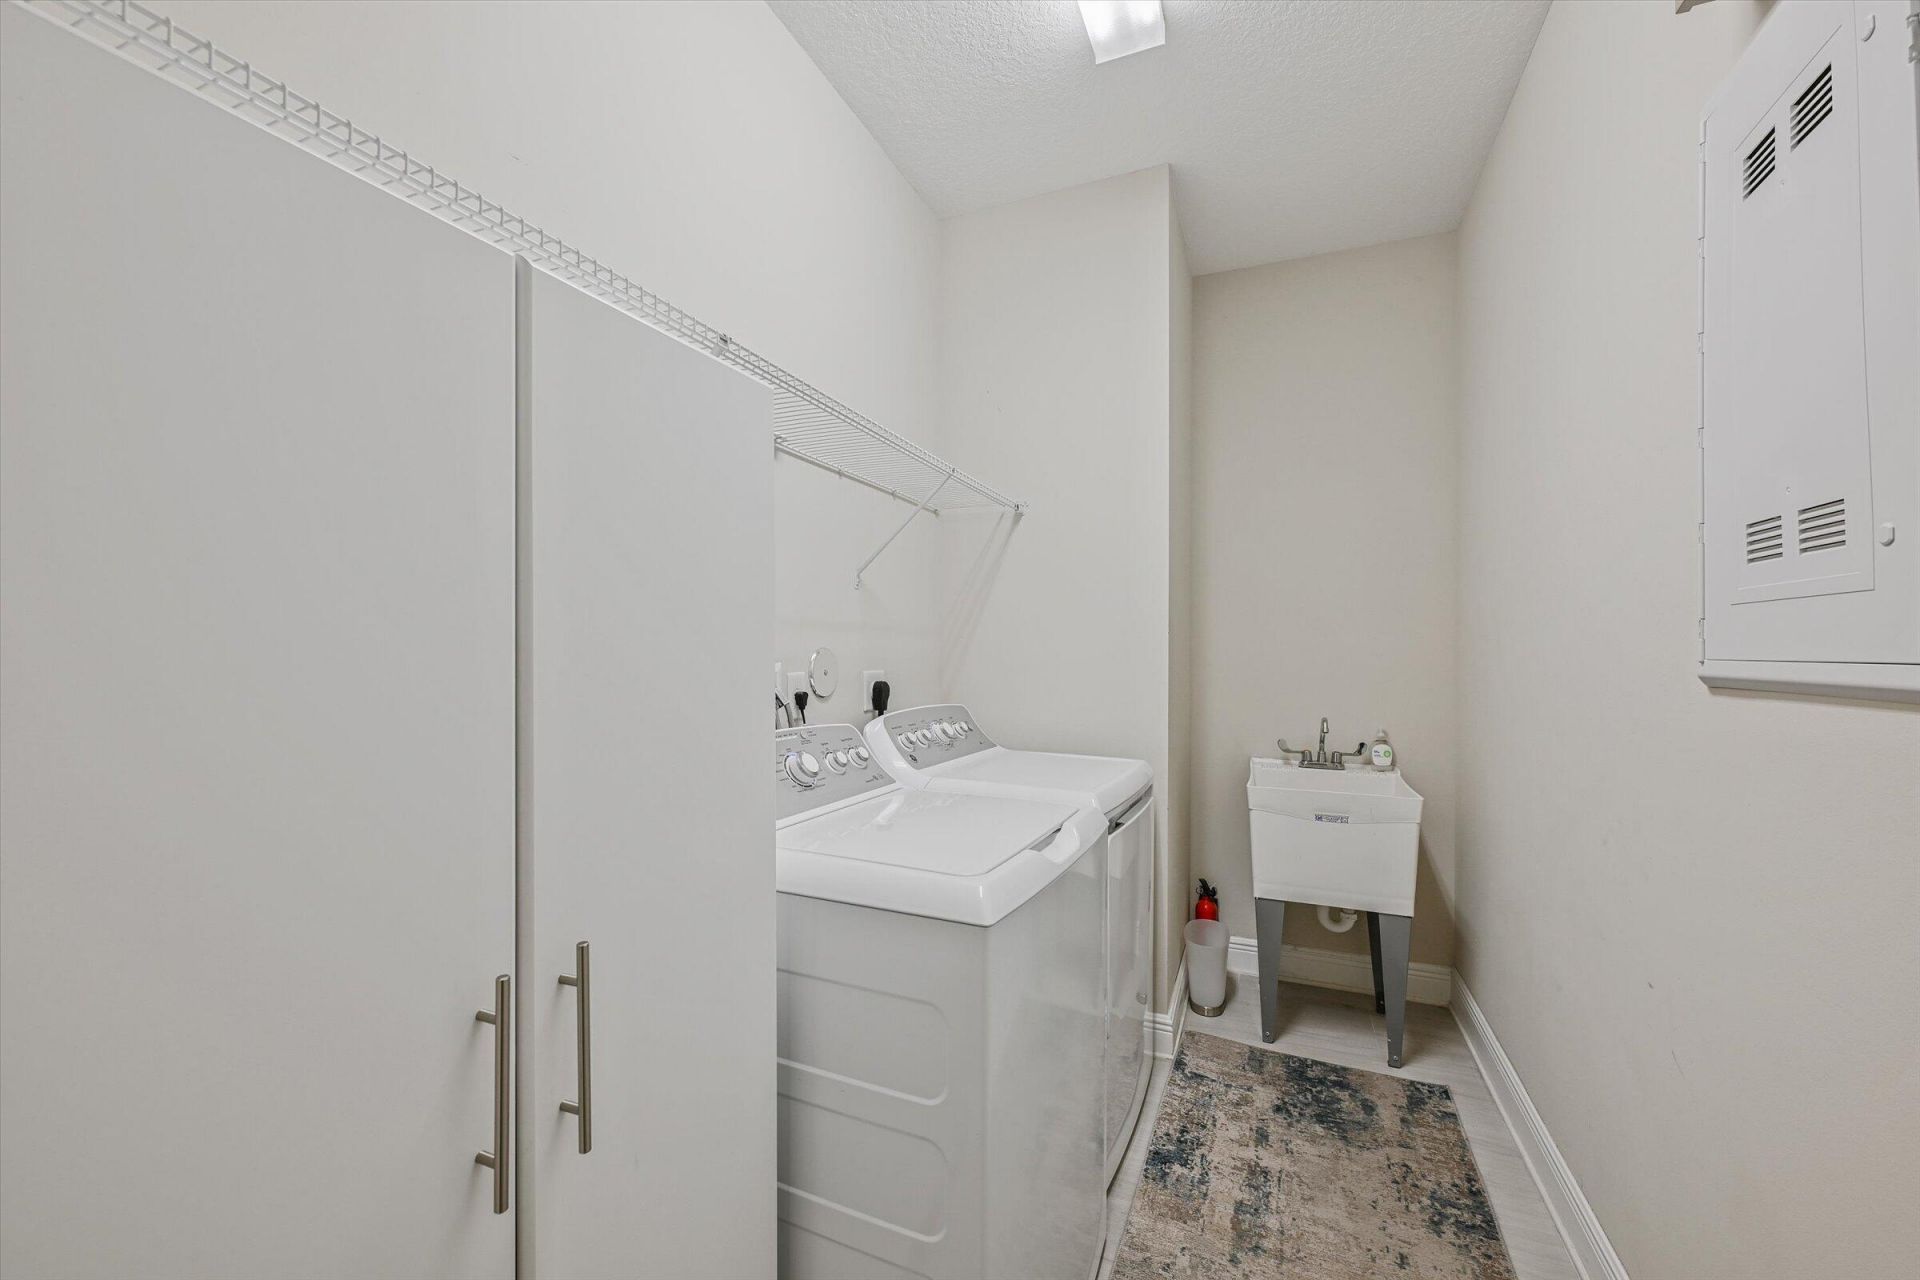
Laundry: Inside, Laundry Room, Main Level, Laundry Tub
Lot Dimensions: 30.52' X 120.08'
Parcel#: 431660500280001
Parking: Driveway, Garage Door Opener, Paver Block, Garage, Attached Garage
Parking Notes: Driveway, Garage Door Opener, Paver Block, Garage, Att
Patio/Porch: Patio - Screened, Patio
Pets Allowed: Yes, Cats OK, Dogs OK
Pool: Electric Heat, Gunite, Heated, In Ground, Infinity, Pool Sweep, Pool/Spa Combo, Screen Enclosure, Salt Water
Restrictions: Buyer Approval Required, Parking - No Boat, Parking - No RV, Parking - No Trailer
Security: yes
Security: Gated with Guard, Key Card Entry, Smoke Detector(s), Security System
Sewer: Public Sewer
Spa: Yes
Spa: Gunite, Heated
Special View Info: Garden
SQFT Living: 1895
Structure Type: House
Swimming Pool: Yes
Total Rooms: 8
Utilities: Cable Connected, Electricity Connected, Phone Connected, Sewer Connected, Underground Utilities, Water Co
Water: Public
Waterfront Features: None
Windows: Bay Window(s), Insulated Windows, Storm Window(s)
Construction: CBS

Room Sizes

Living Room: 19.1 X 15 Level First
Kitchen: 9.1 X 10.1 Level First
Primary Bedroom: 15.9 X 16.2 Level First
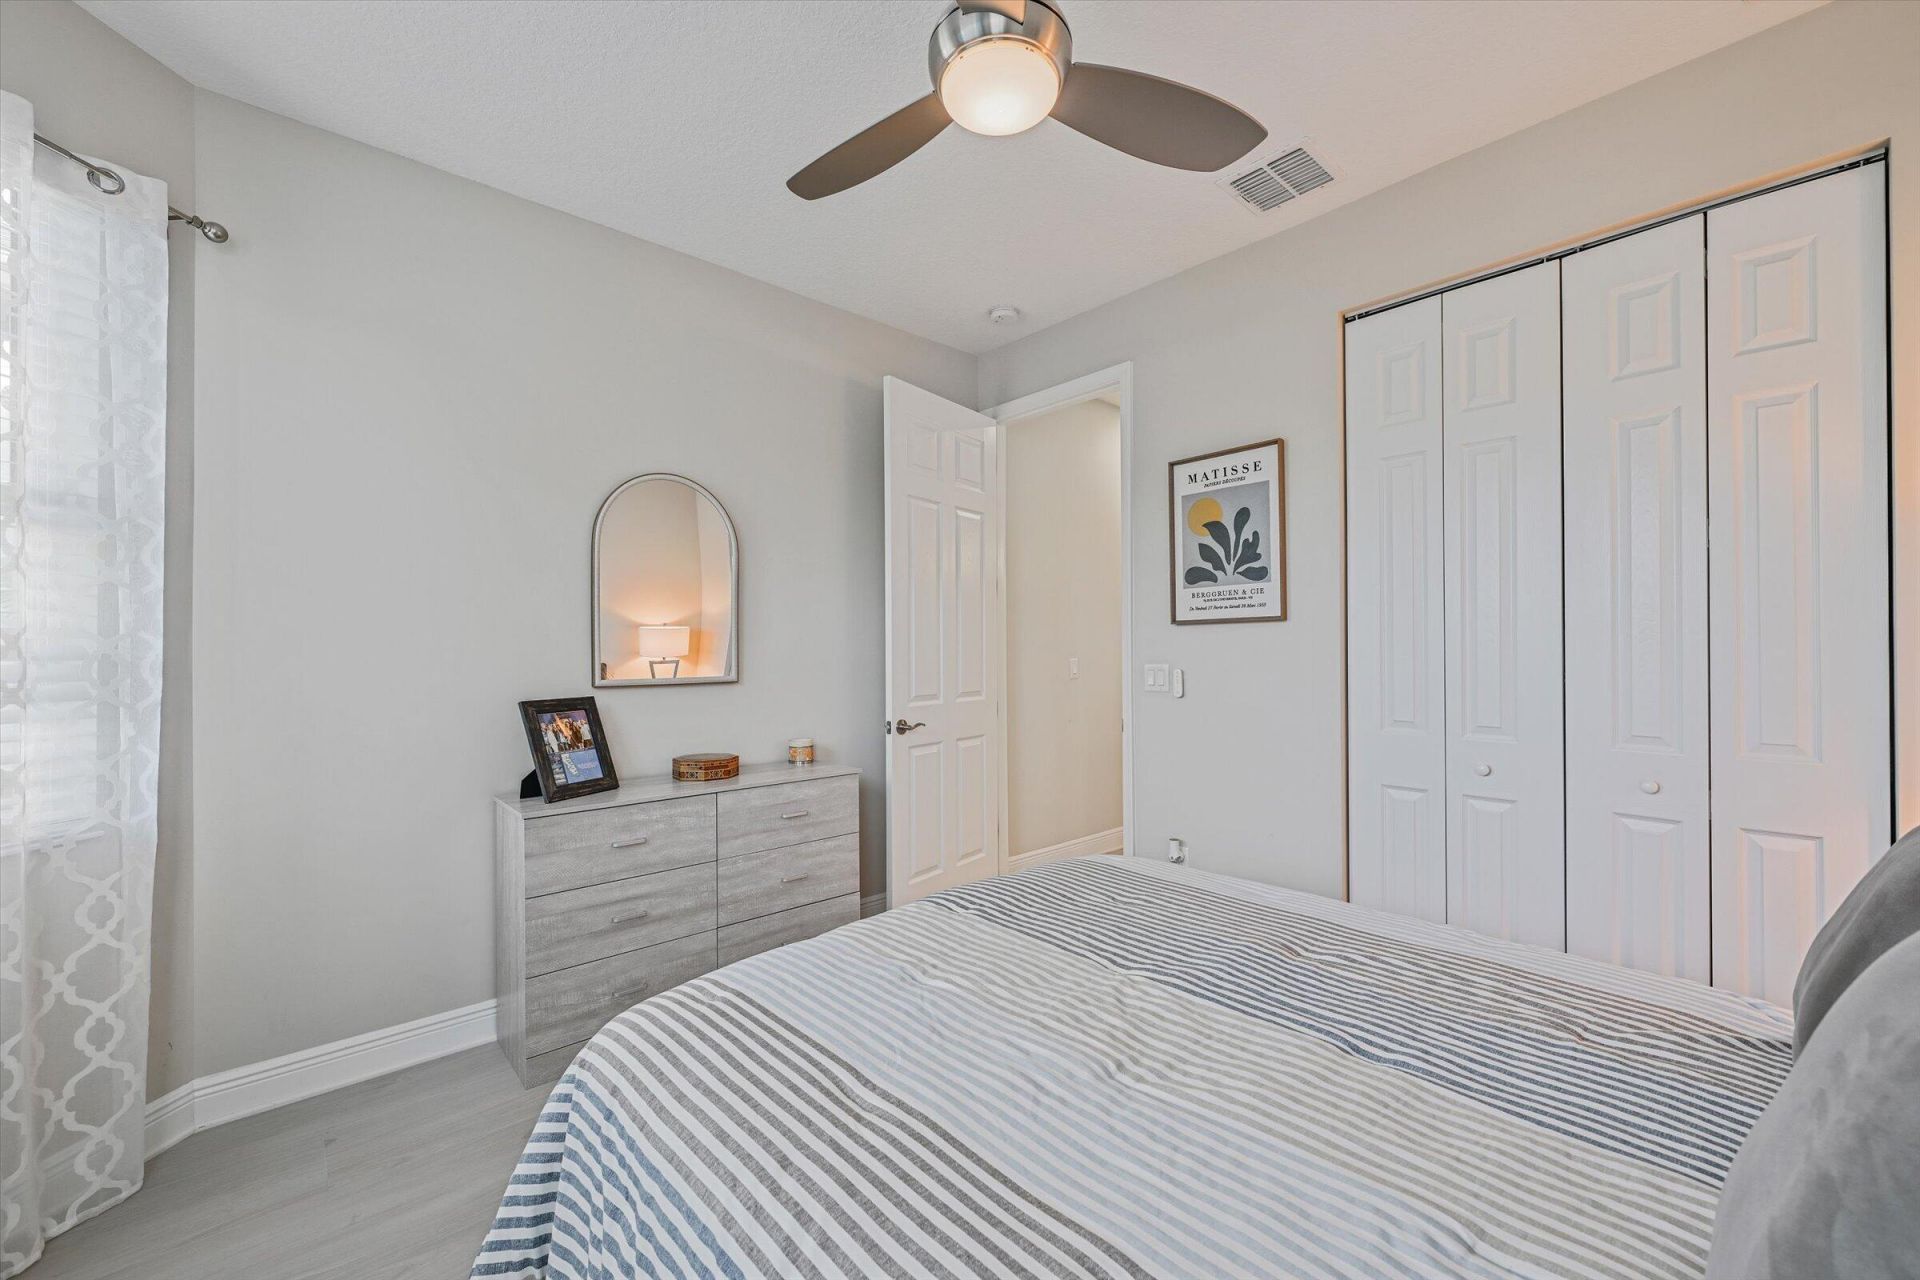
Bedroom 2: 12.1 X 12.1 Level First
Den: 11 X 13.1 Level First
Dining Room: 10.1 X 15.7 Level First
Other: 9.1 X 10.1 Level First

Neighborhood Information

Neighborhood Map

Neighborhood Hero

Neighborhood Highlights

Neighborhood Characteristics

Neighborhood Market Trend

Neighborhood Schools

Courtesy of

Agency Name: Florida Capital Realty
Agent Name: Douglas R Holcomb
Agency Phone: 786-953-5870

agent picture

Presented by

Agent Name: Jeff Hallas
Agent Phone: 561.568.9226
Agency Title: Illustrated Properties
Request Info

IDX logo

Jeff Hallas
ipre.com
Agent Cell:
561.568.9226
Office Phone:
561.626.7000

Mortgage Calculator

%
years/fixed
yearly
yearly (est.)

Estimated Payment

$ 3,272.93 Principal & Interest $2,356.38 Property Tax $776.58 Homeowner's Insurance $139.97
Mortgage Logo

Login to My Illustrated Account


