SIGN UP Login/Register
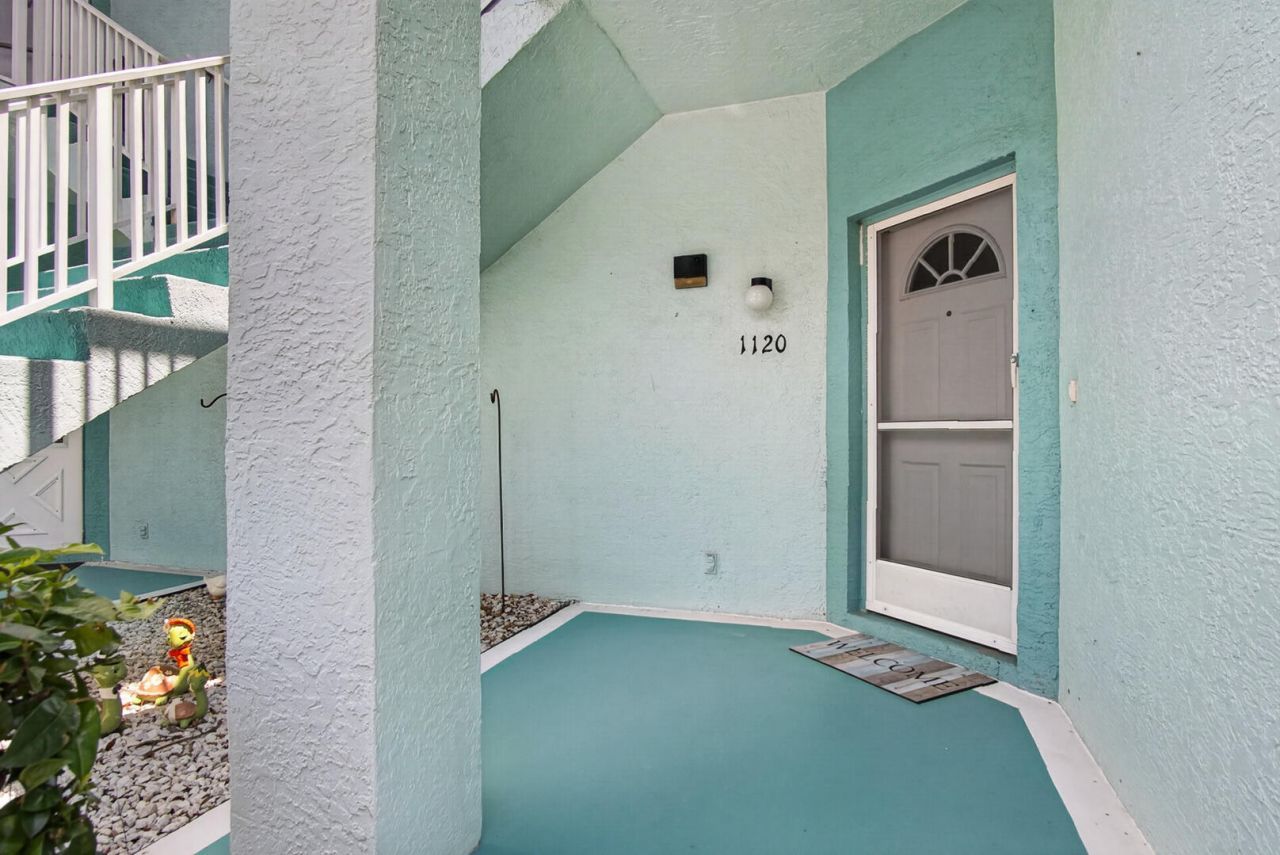
1120 Swan Lake Circle, Unit 1402, Port Saint Lucie, FL 34986 Photo

30 Photos

1120 Swan Lake Circle, 1402 Port St. Lucie, FL 34986
$225,000
  • Beds
    2
  • Baths
    2 full
  • Total Square Feet
    1,166

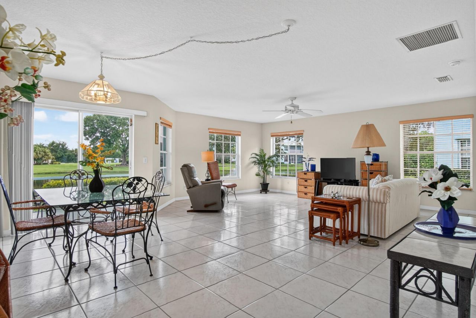
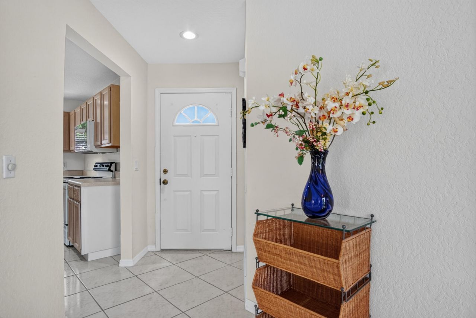
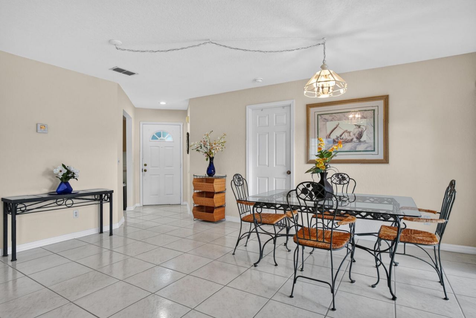
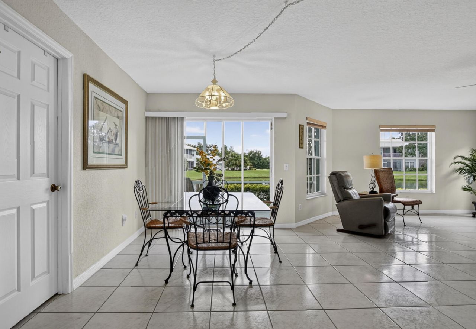
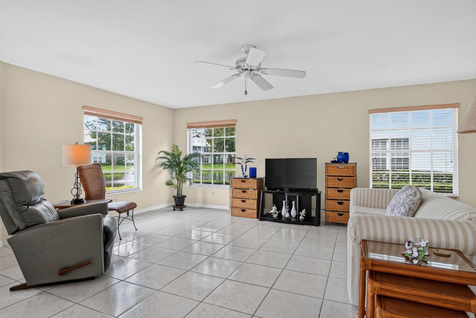
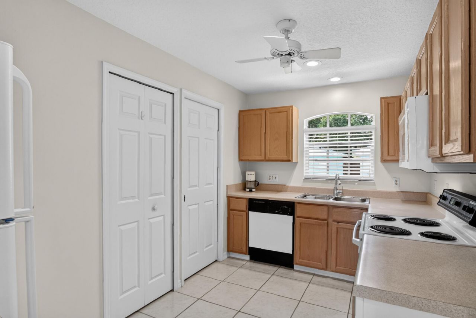
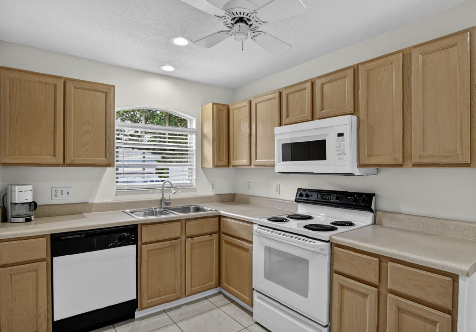
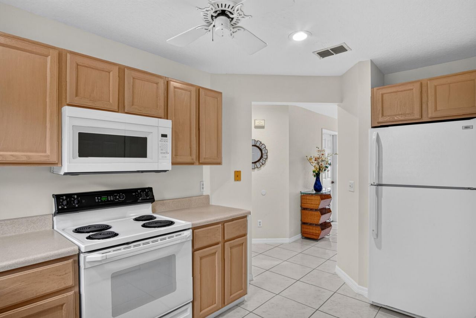
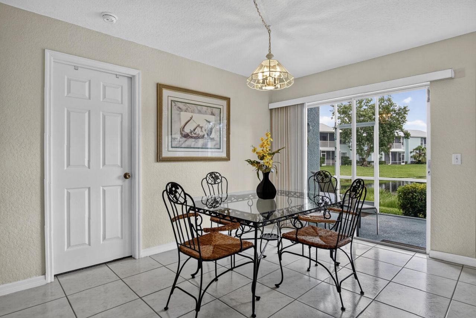
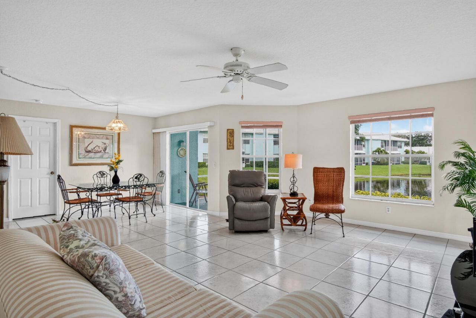
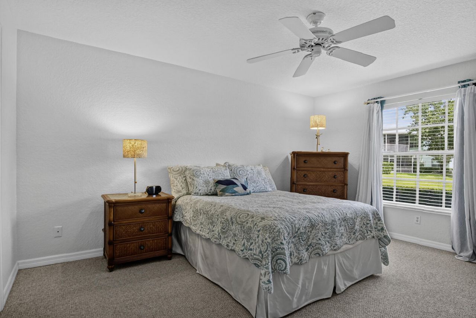
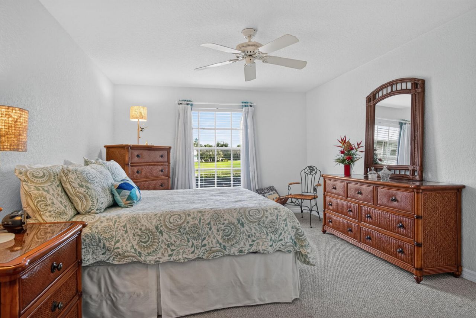
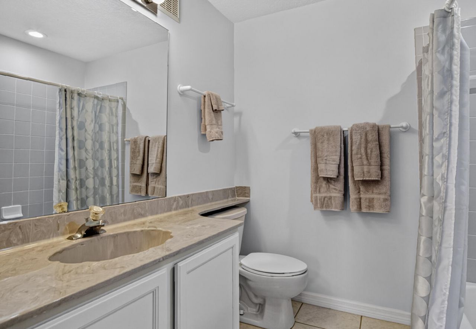
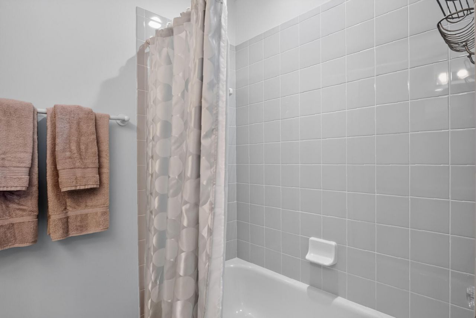
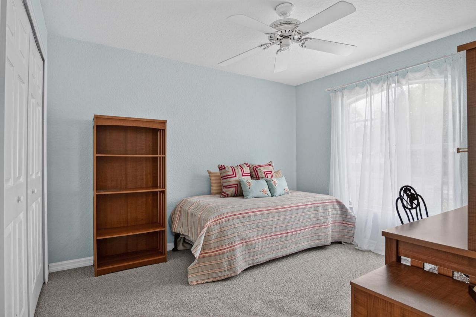
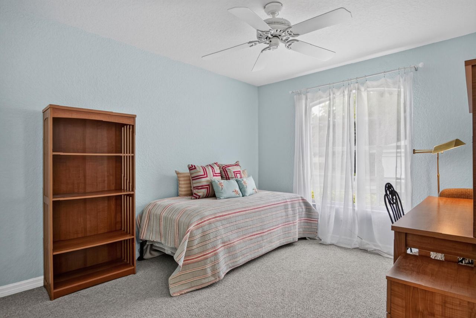
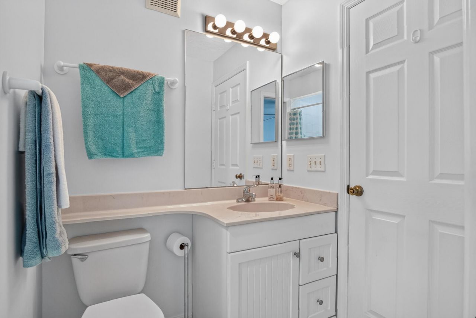
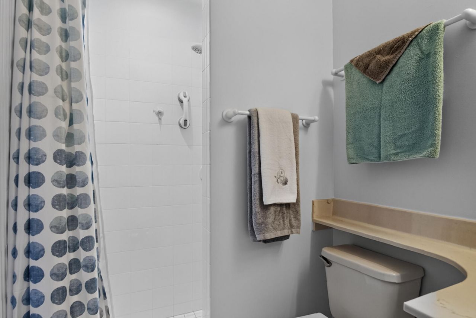
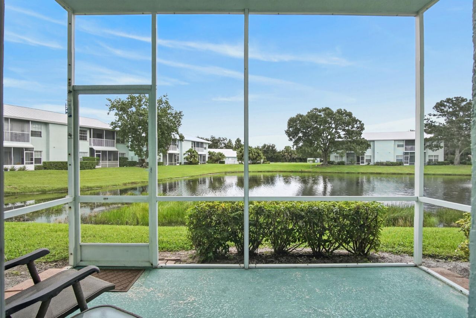
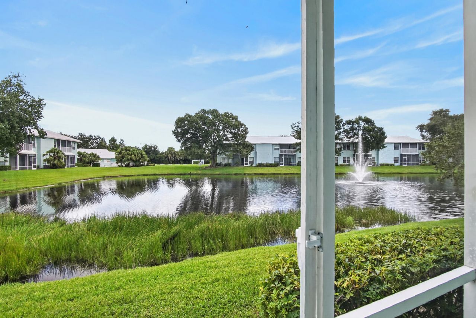
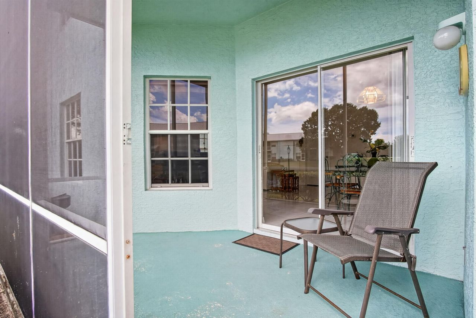
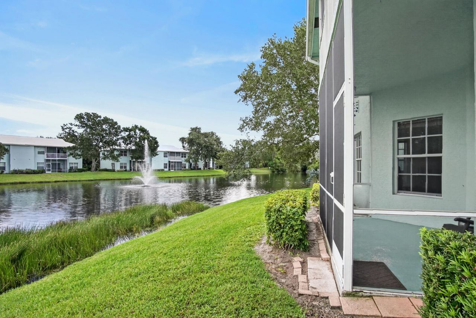
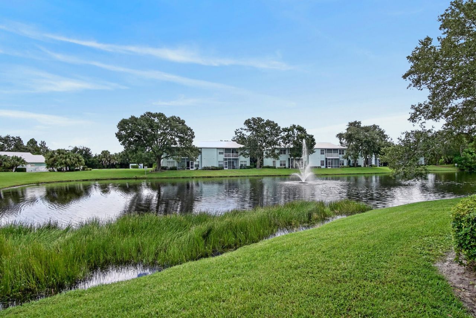
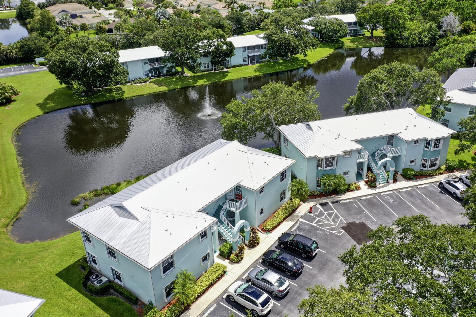
WOW, WHAT A FIND! A 2 BR/2BA WATERFRONT PROPERTY IN THE HEART OF ST LUCIE WEST! VERY CLEAN AND MOVE IN READY CONDO FEATURING LARGE LIVING SPACE OPEN TO THE DINING AREA. THE NATURAL LIGHT FLOODS IN AS YOU OVERLOOK THE NATURAL BEAUTY OF THE LAKE AND GREENSPACE BEYOND THE SCREENED IN PATIO. A SPLIT BEDROOM FLOORPLAN OFFERS PRIVACY. A LARGE PRIMARY BR AND WALK IN CLOSET WITH FULL BATH. THE GUEST BATH IS ACCESABLE FROM THE GUEST BR OR LIVING AREA. THE KITCHEN FEATURES GREAT COUNTER SPACE AND A SEPARA...

View More

Property Summary

MLS Number: B26078379
Status: Active
Days on Market: 28
Subdivision: WESTBROOK ISLES CONDOMINIUM
County: Saint Lucie
Bedrooms: 2
Total Square Feet: 1,166
Price Per Sq. Ft.: $193
Style: Traditional
New Constuction: No
Waterfront: Yes
Property Type: Residential - Condominium
Cooling: Central Air, Ceiling Fan(s), Electric
Heating: Central, Electric
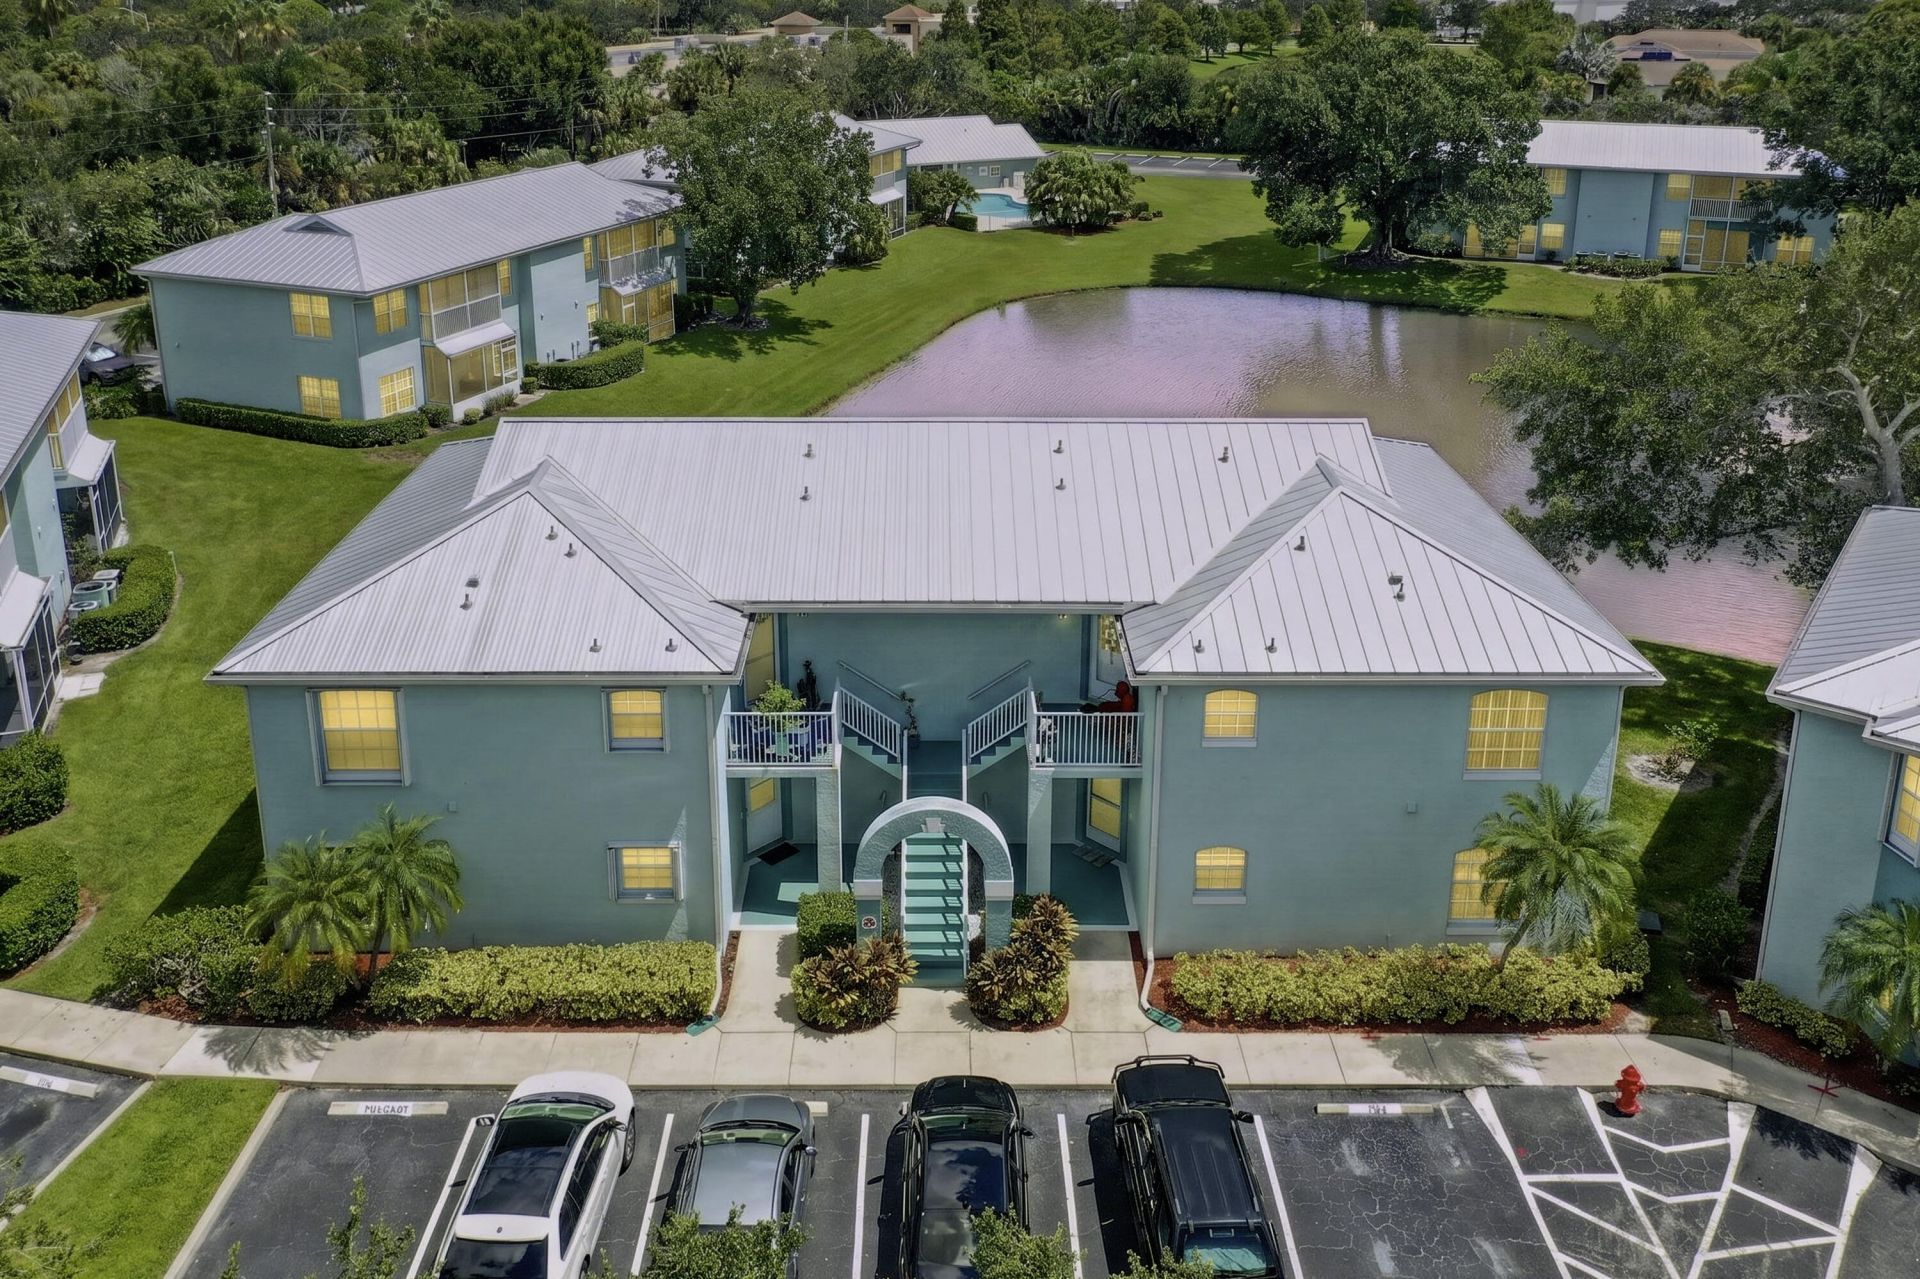
Roof Type: Metal
Stories: 1.0
Taxes: $4,195
Year Built: 1996
HOA Fee: $393/ Monthly

Featured Amenities

Pantry
Walk-In Closet(s)
Bedroom Layout - Split
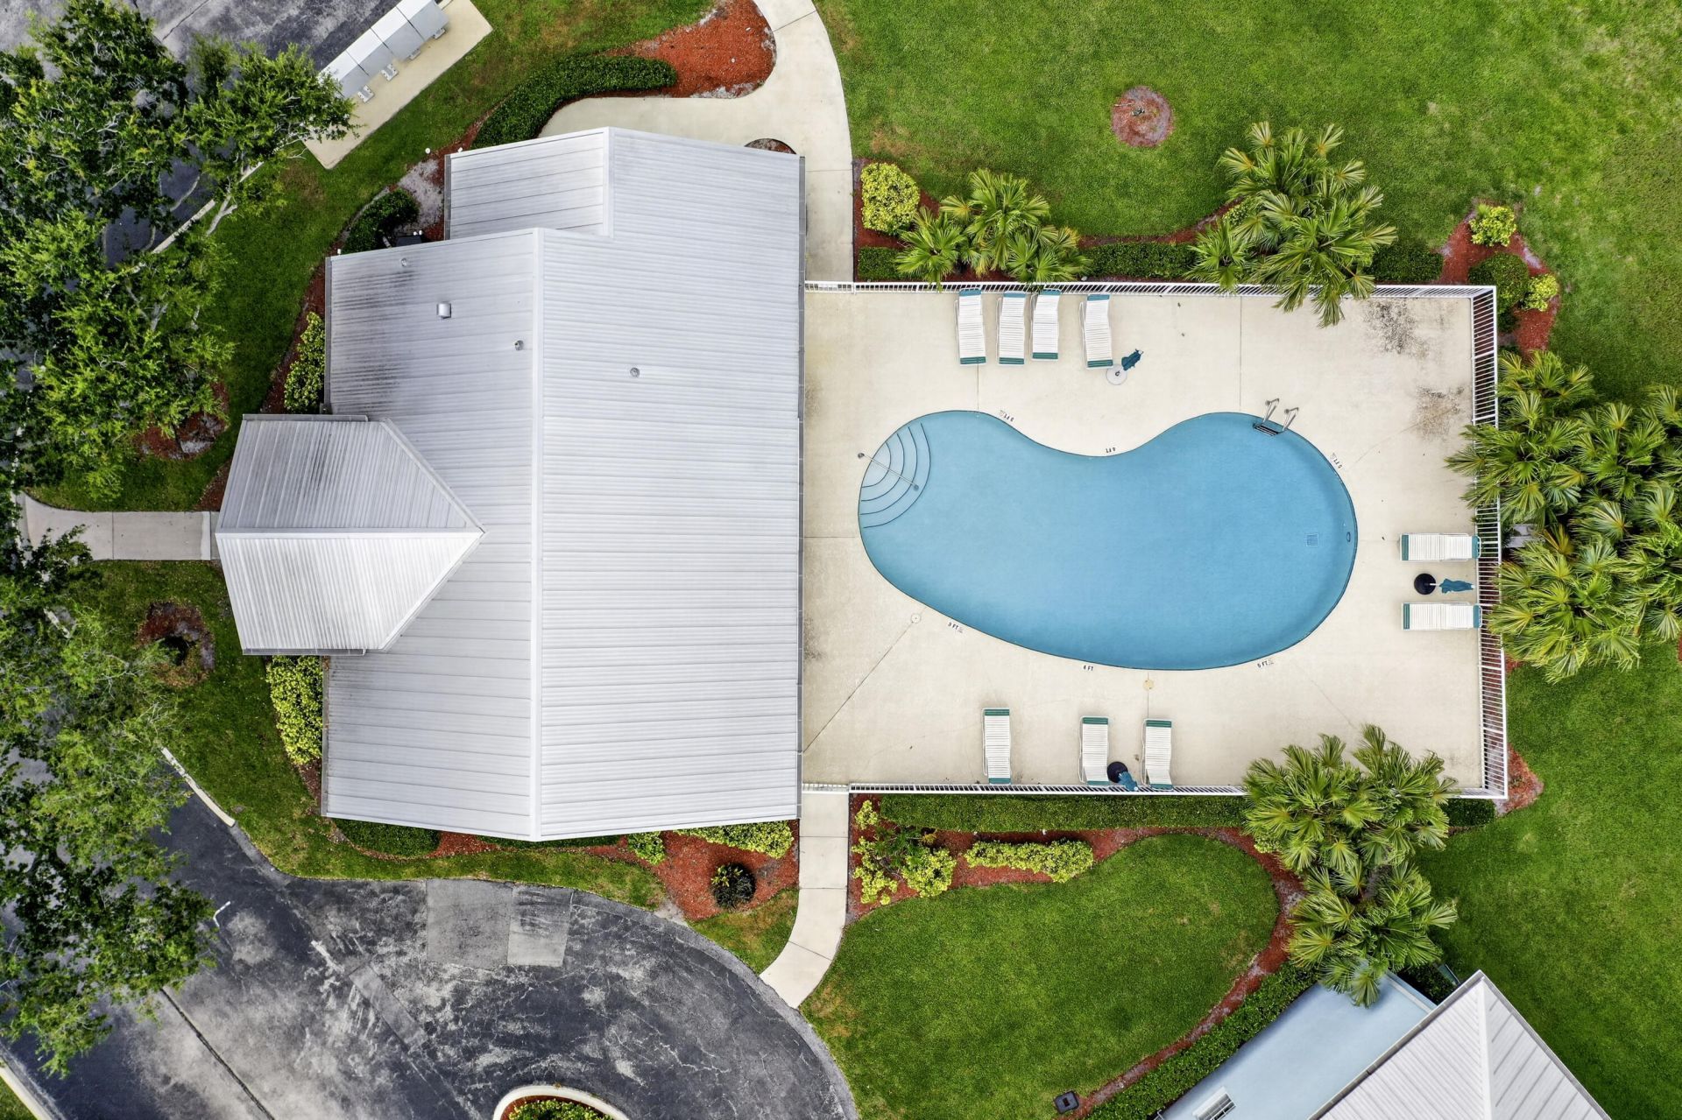
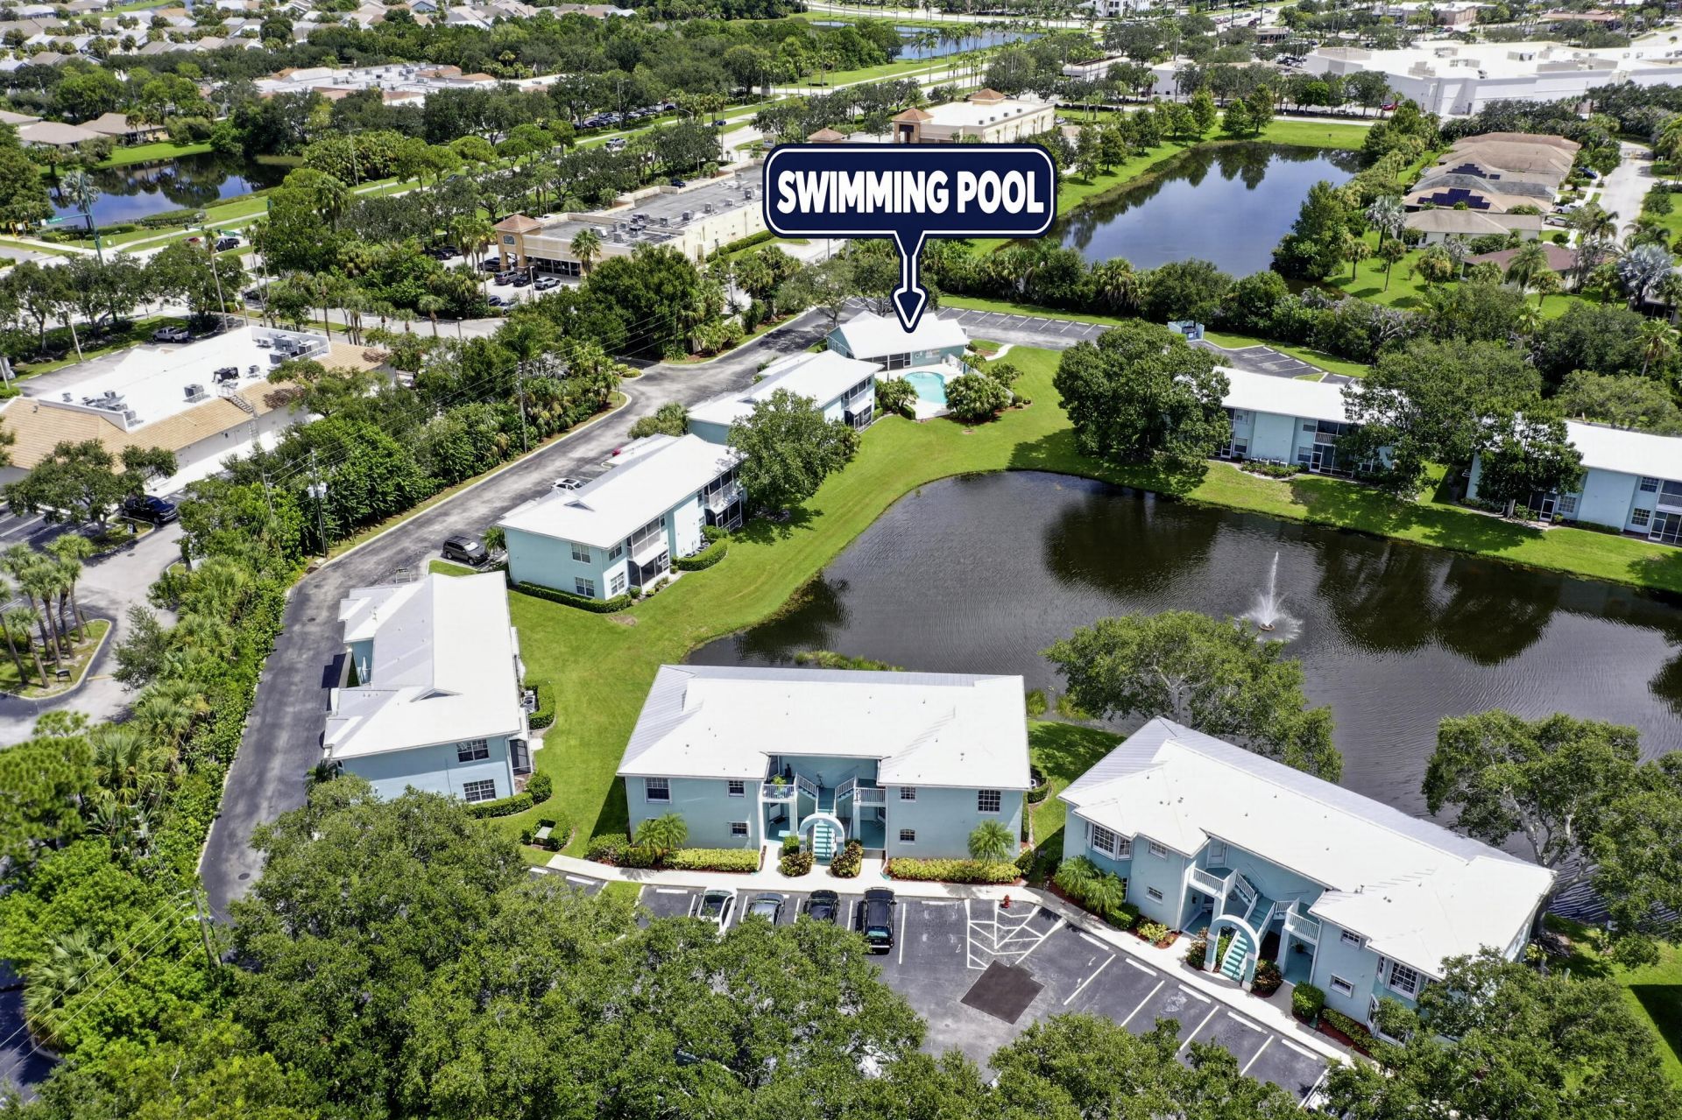
Pool
Community Room
Maintained Community
Street Lights
Recreation Facilities

Property Details

Appliances: Electric Water Heater, Dryer, Disposal, Dishwasher, Electric Range, Microwave, Refrigerator, Water Heater, Washer
Association: WESTBROOK ISLES CONDO ASSOC
Association Fee Includes: Cable TV, Maintenance Grounds, Maintenance Structure, Common Areas, Common Real Estate Tax, Reserve Funds
Days on Site: 28
Exterior: Stucco, CBS
Fencing: None
Flooring: Carpet, Ceramic Tile
Furnished: Negotiable
Home Style: Traditional
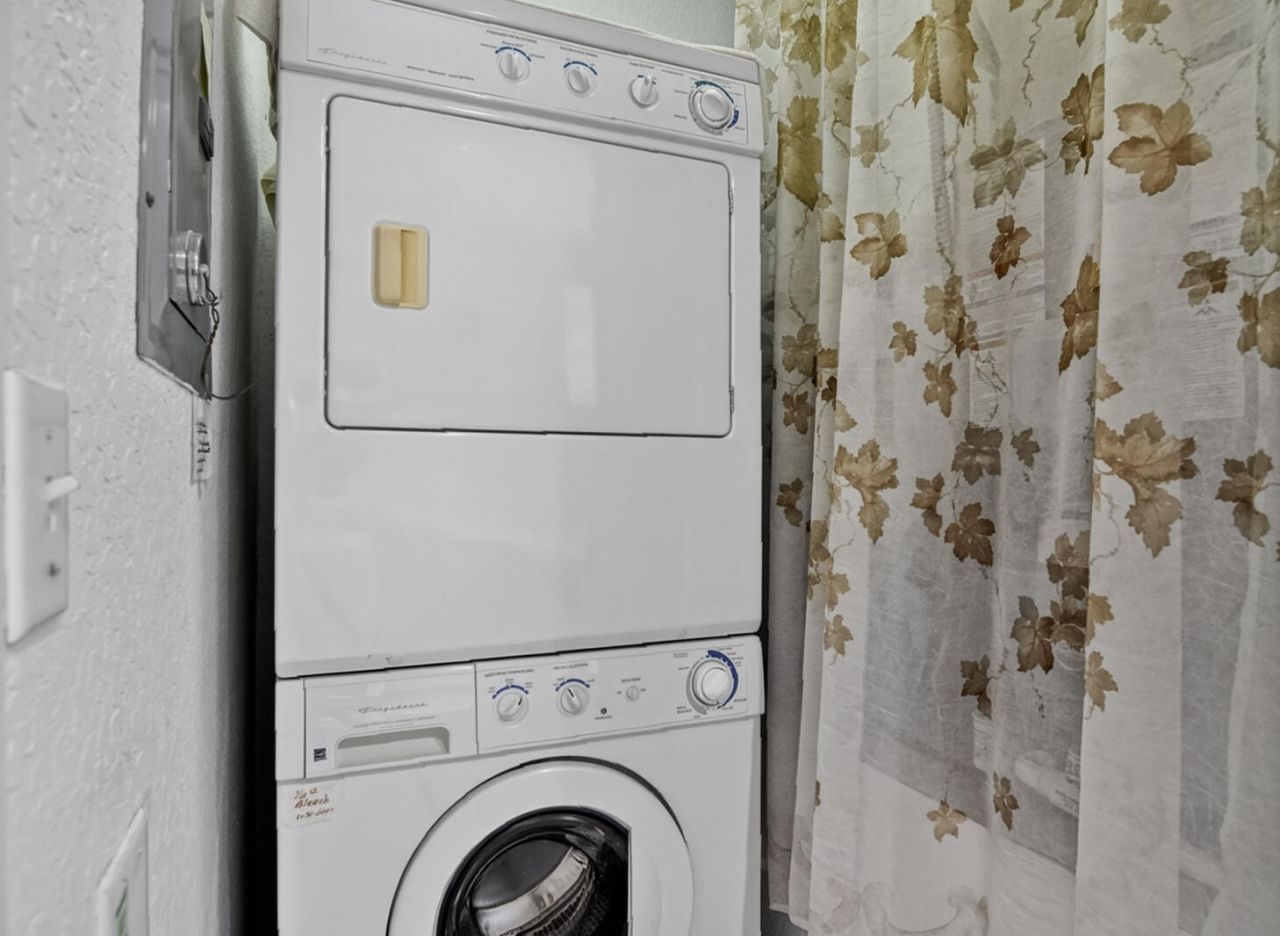
Laundry: In Kitchen
Parcel#: 332554400540001
Parking: Asphalt, Guest, Open
Parking Notes: Asphalt, Guest, Open
Patio/Porch: Patio - Covered, Patio - Screened, Patio
Pets Allowed: Yes, Breed Restrictions
Restrictions: Buyer Approval Required, Limited # Vehicles, Parking - No Boat, Parking - No RV, Parking - No Trailer, Pa
Security: Smoke Detector(s)
Sewer: Public Sewer
Special View Info: Garden, Water, Pond
SQFT Living: 1029
Structure Type: Multi Family
Total Rooms: 4
Utilities: Cable Connected, Electricity Connected, Sewer Connected
Water: Public
Waterfront Features: None, Pond
Windows: Blinds, Sliding
Construction: Stucco,CBS

Room Sizes

Kitchen: 8 X 12 Level Main
Living Room: 15 X 15 Level Main
Primary Bedroom: 11 X 14 Level Main
Bedroom 2: 10 X 12 Level Main

Neighborhood Information

Neighborhood Map

Neighborhood Hero

Neighborhood Highlights

Neighborhood Characteristics

Neighborhood Market Trend

Neighborhood Schools

Courtesy of

Agency Name: Lang Realty
Agent Name: Diana L Emery
Agency Phone: 772-467-1299

agent picture

Presented by

Agent Name: Jeff Hallas
Agent Phone: 561.568.9226
Agency Title: Illustrated Properties
Request Info

IDX logo

Jeff Hallas
ipre.com
Agent Cell:
561.568.9226
Office Phone:
561.626.7000

Mortgage Calculator

%
years/fixed
yearly
yearly (est.)

Estimated Payment

$ 1,519.99 Principal & Interest $1,104.78 Property Tax $349.58 Homeowner's Insurance $65.63
Mortgage Logo

Login to My Illustrated Account


