SIGN UP Login/Register
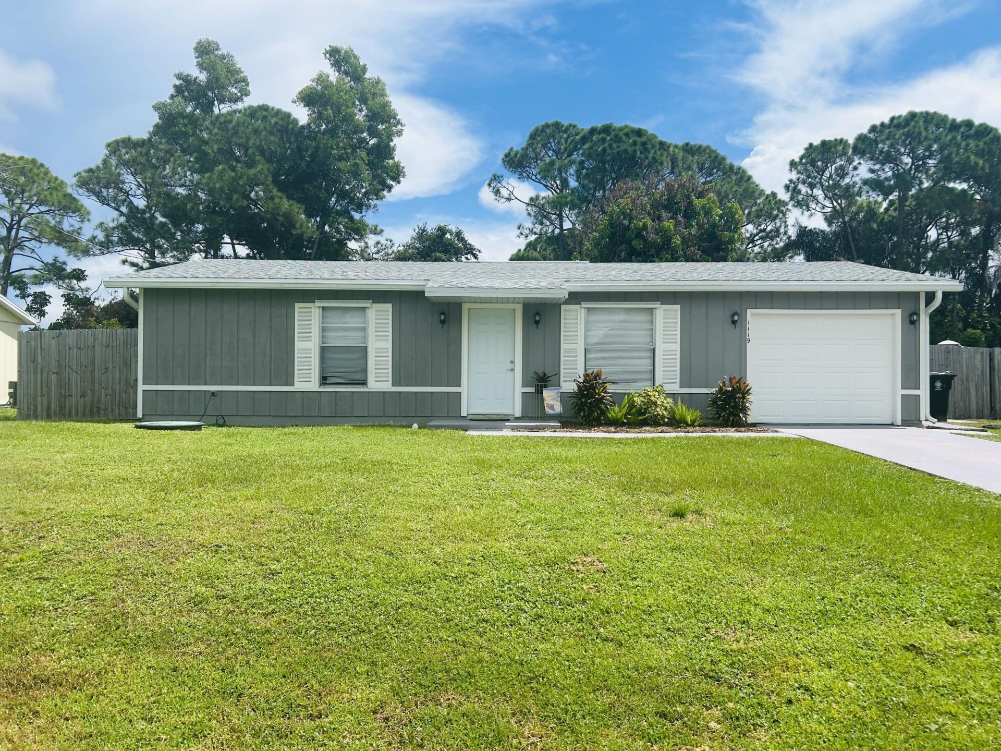
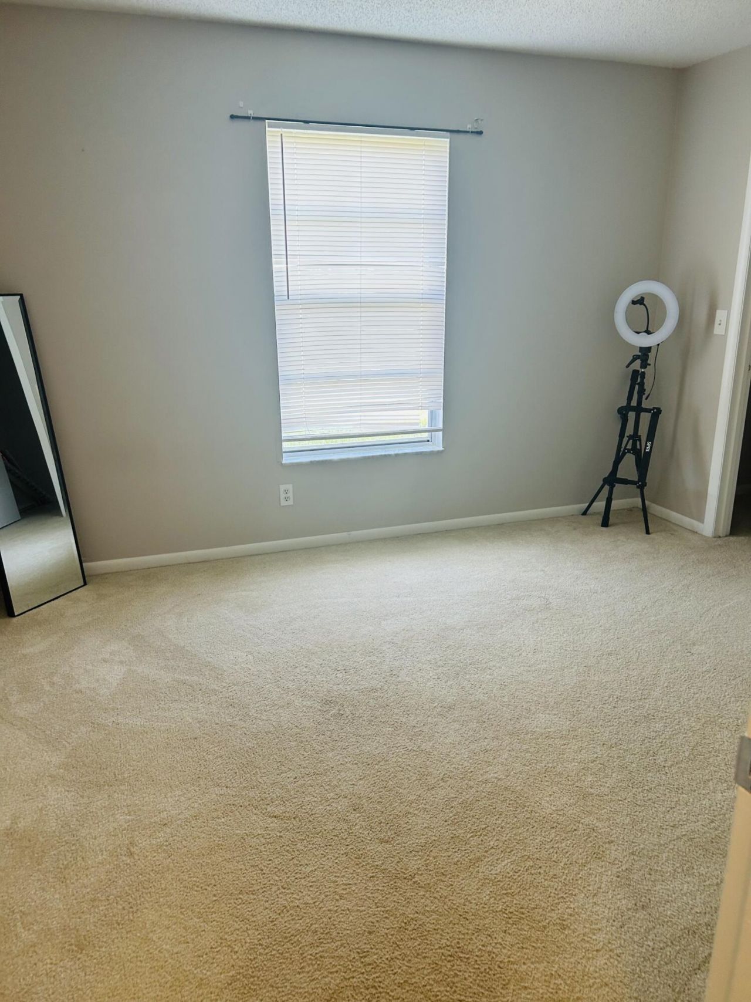
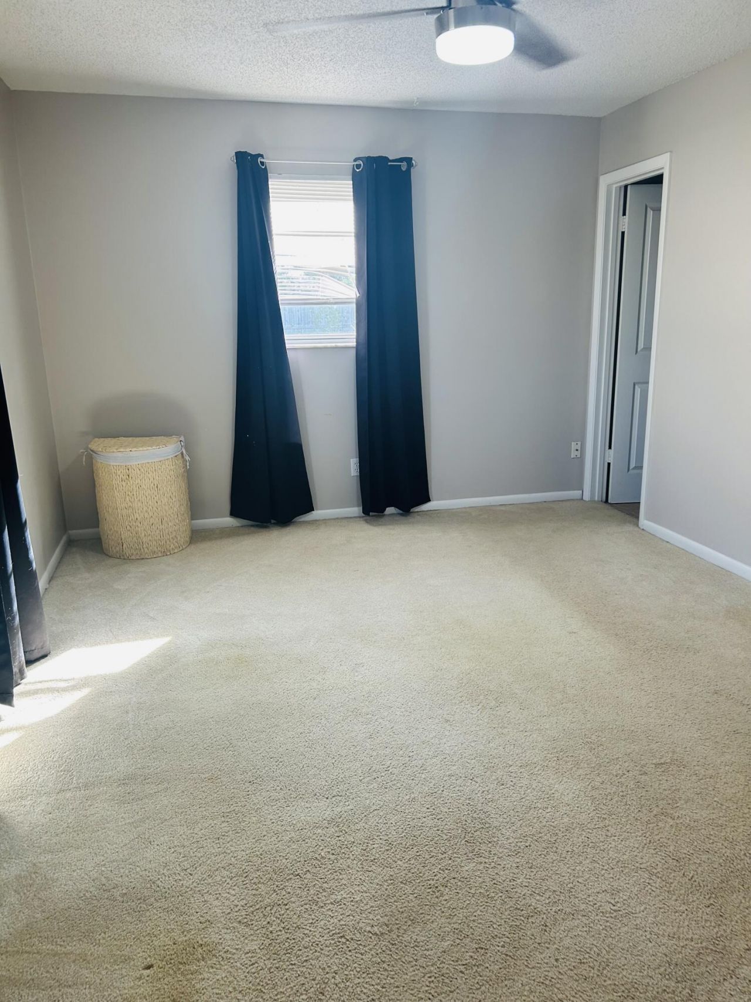
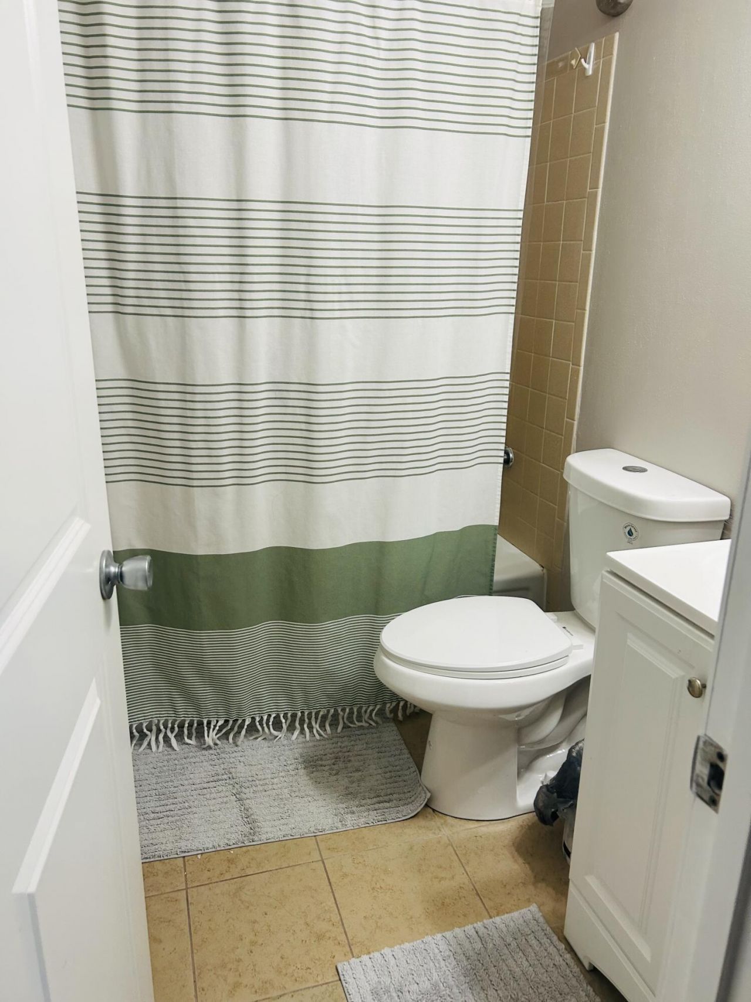
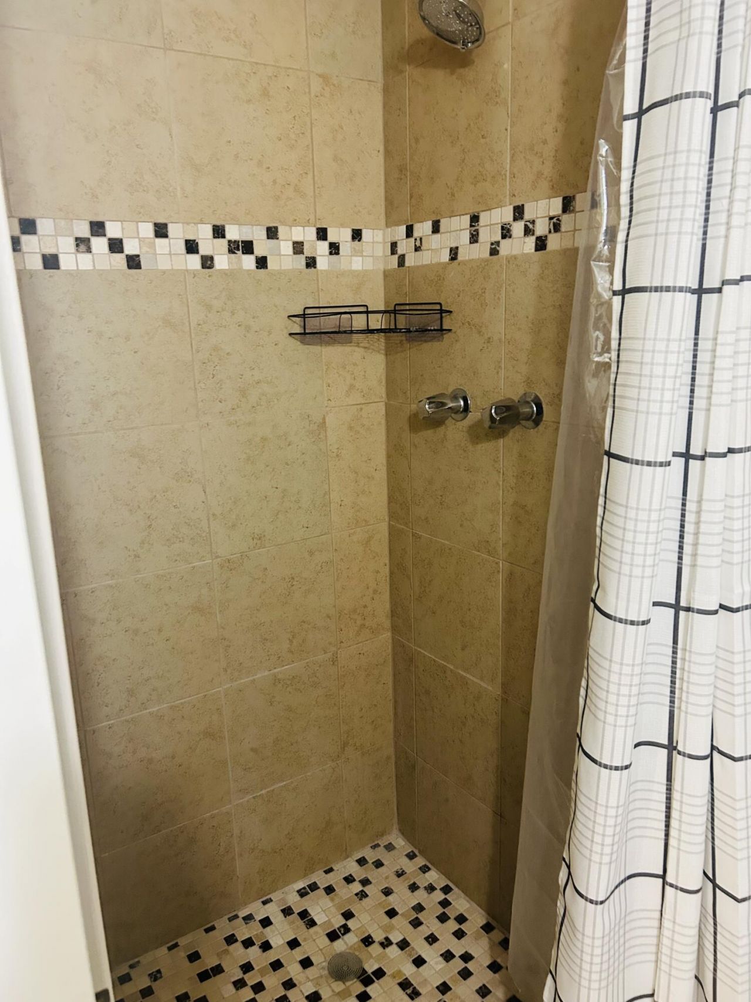
1119 S E O'donnell Lane, Port Saint Lucie, FL 34983 Photo
New
1119 S E O'donnell Lane, Port Saint Lucie, FL 34983 Photo
New
1119 S E O'donnell Lane, Port Saint Lucie, FL 34983 Photo

20 Photos

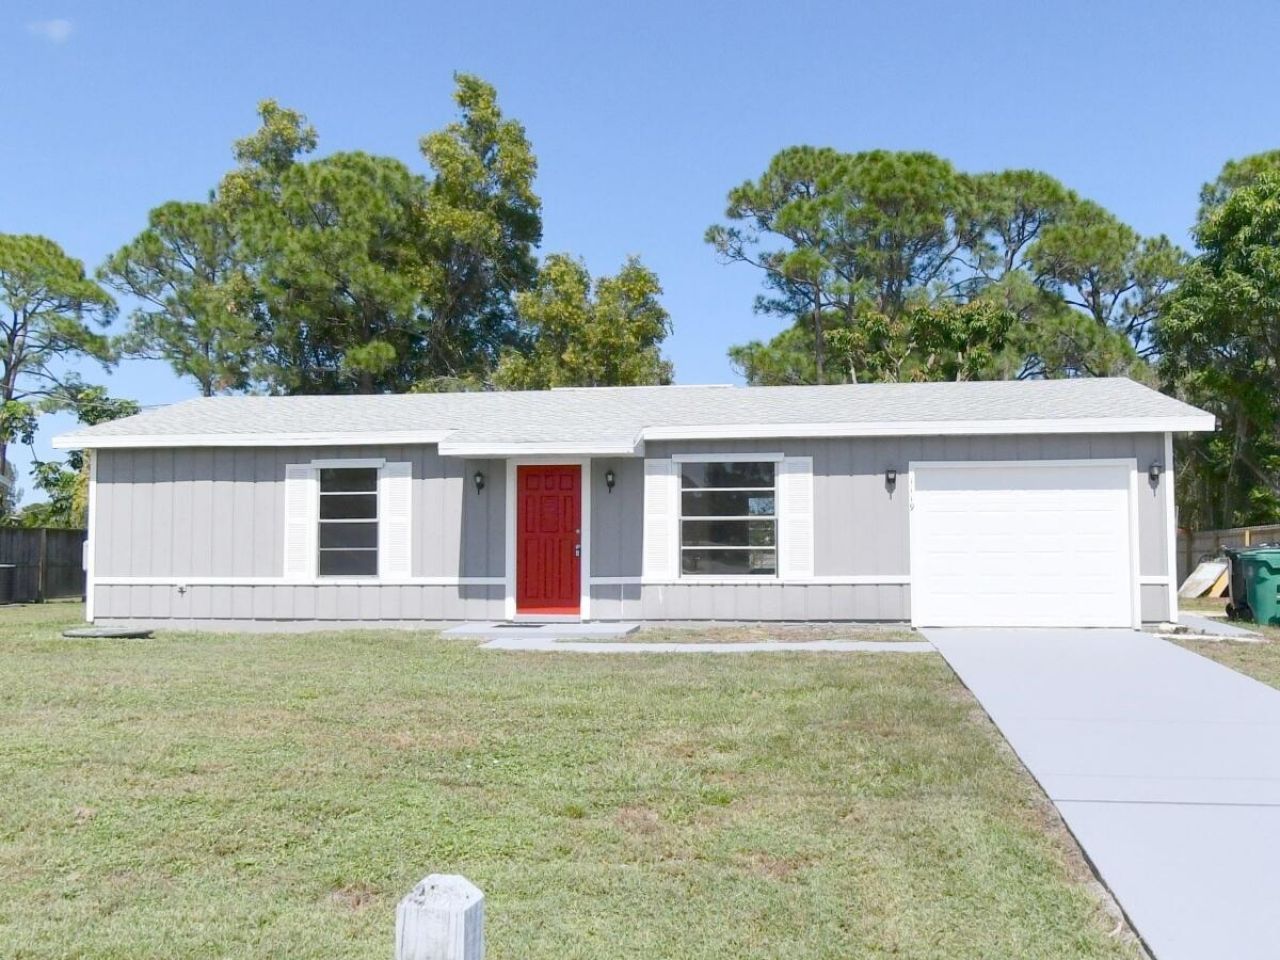
1119 S E O'donnell Lane Port St. Lucie, FL 34983
$299,999
  • Beds
    2
  • Baths
    2 full
  • Total Square Feet
    1,520
  • Lot Size
    0.23 acre(s)

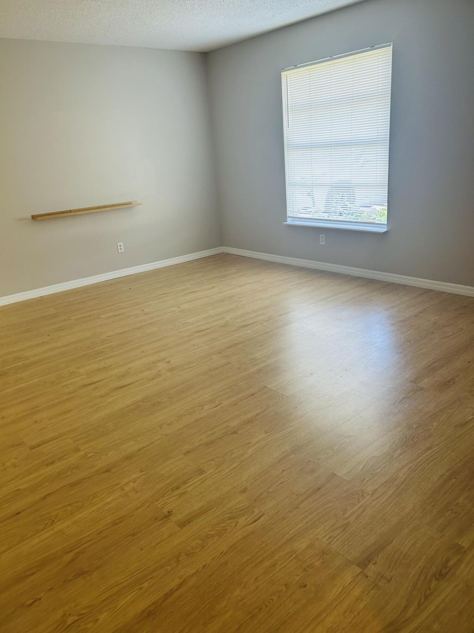
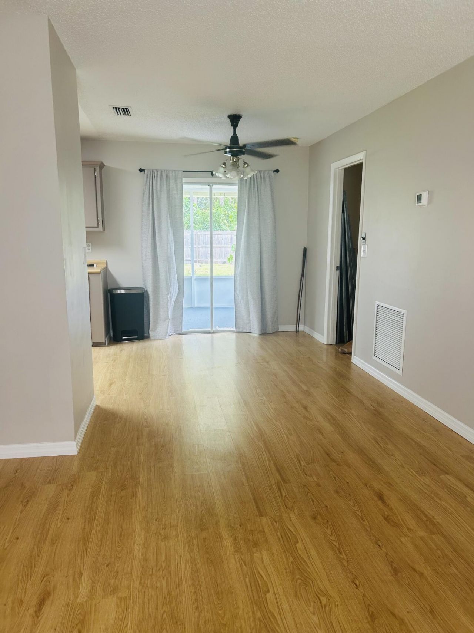
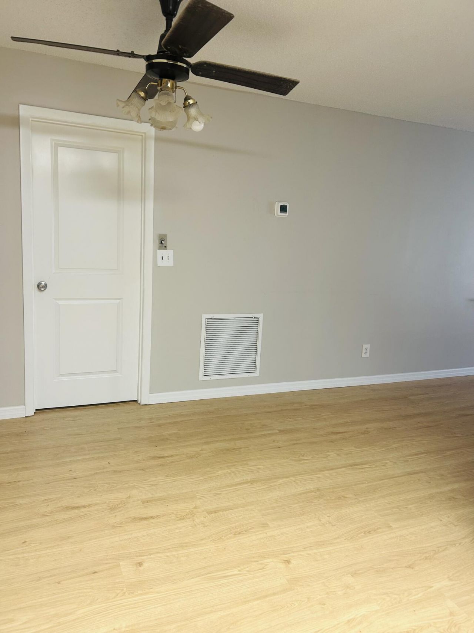
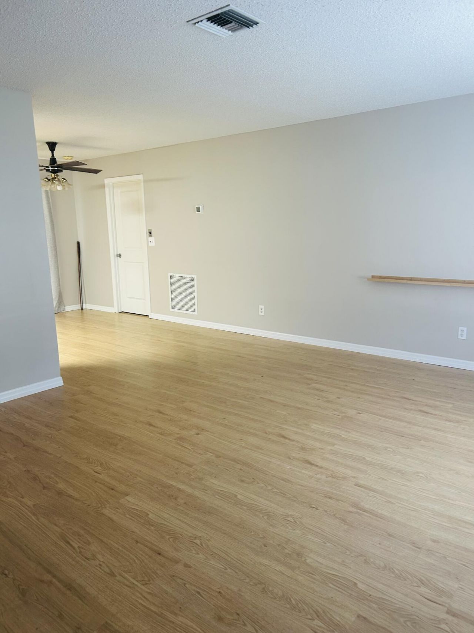
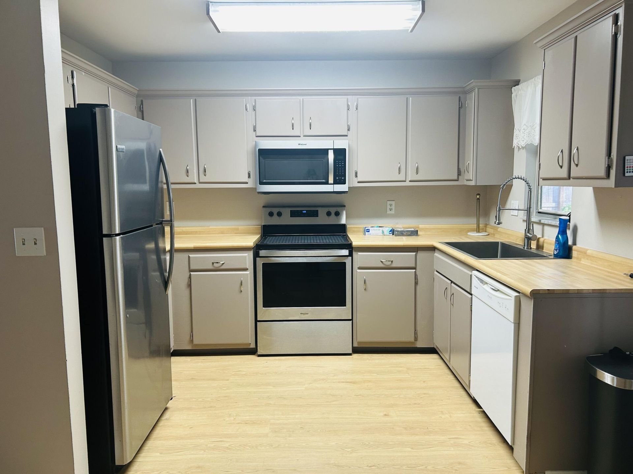
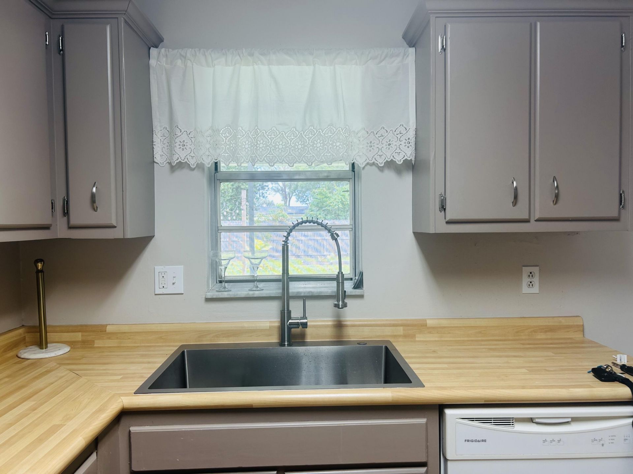
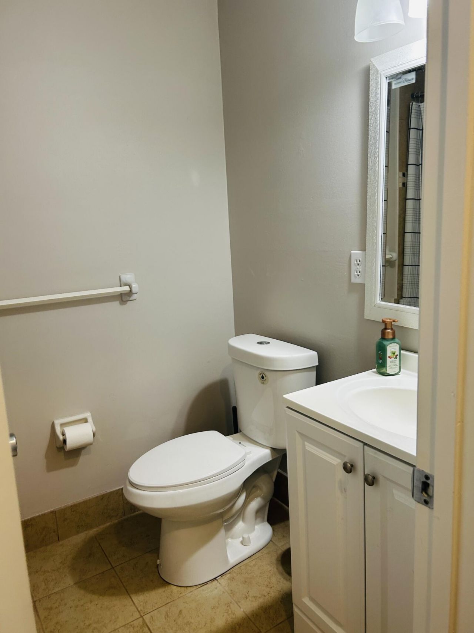
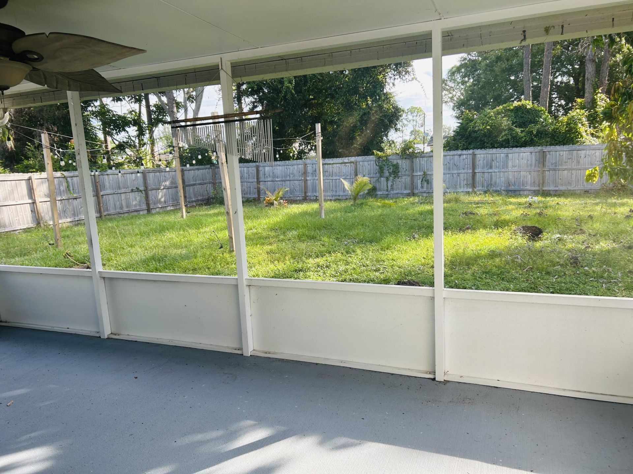
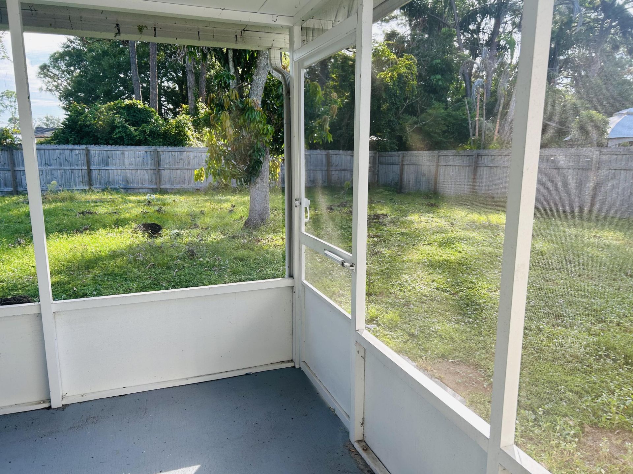
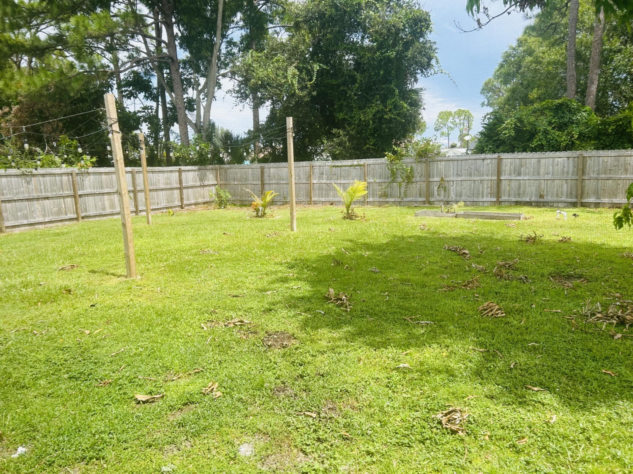
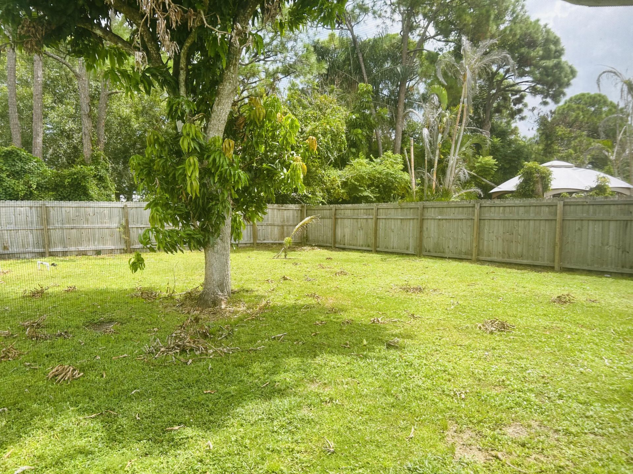
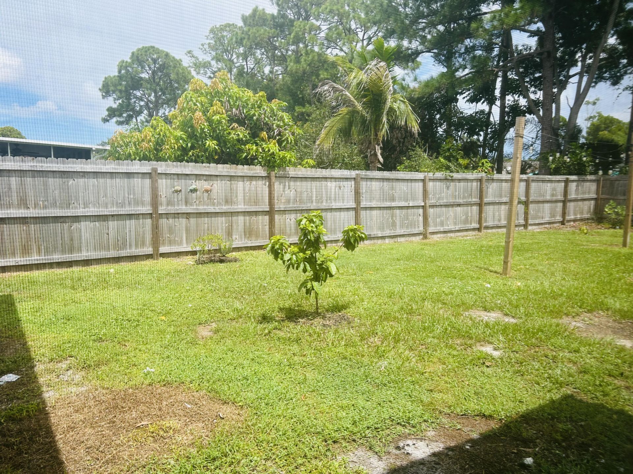
Welcome home to this quint property. In 2023: New Roof, new water heater, exterior paint and interior paint. This property offers an open floor plan with all appliances, plenty of counter space as well as bright with natural lighting. Walk in closets in bedrooms, walk in laundry room, fenced yard completed in 2024. Minutes from US1 near major large shopping center and downtown Port Saint Lucie, and a quick drive to beaches. It will not disappoint. Parking on the side of the home for RV, Boat...

View More

Property Summary

MLS Number: B26068742
Status: Active
Days on Market: 5
Subdivision: Port Saint Lucie
County: Saint Lucie
Bedrooms: 2
Total Square Feet: 1,520
Price Per Sq. Ft.: $197
Style: Contemporary
New Constuction: No
Waterfront: No
Property Type: Residential - Single Family
Cooling: Central Air, Ceiling Fan(s)
Fenced: Yes
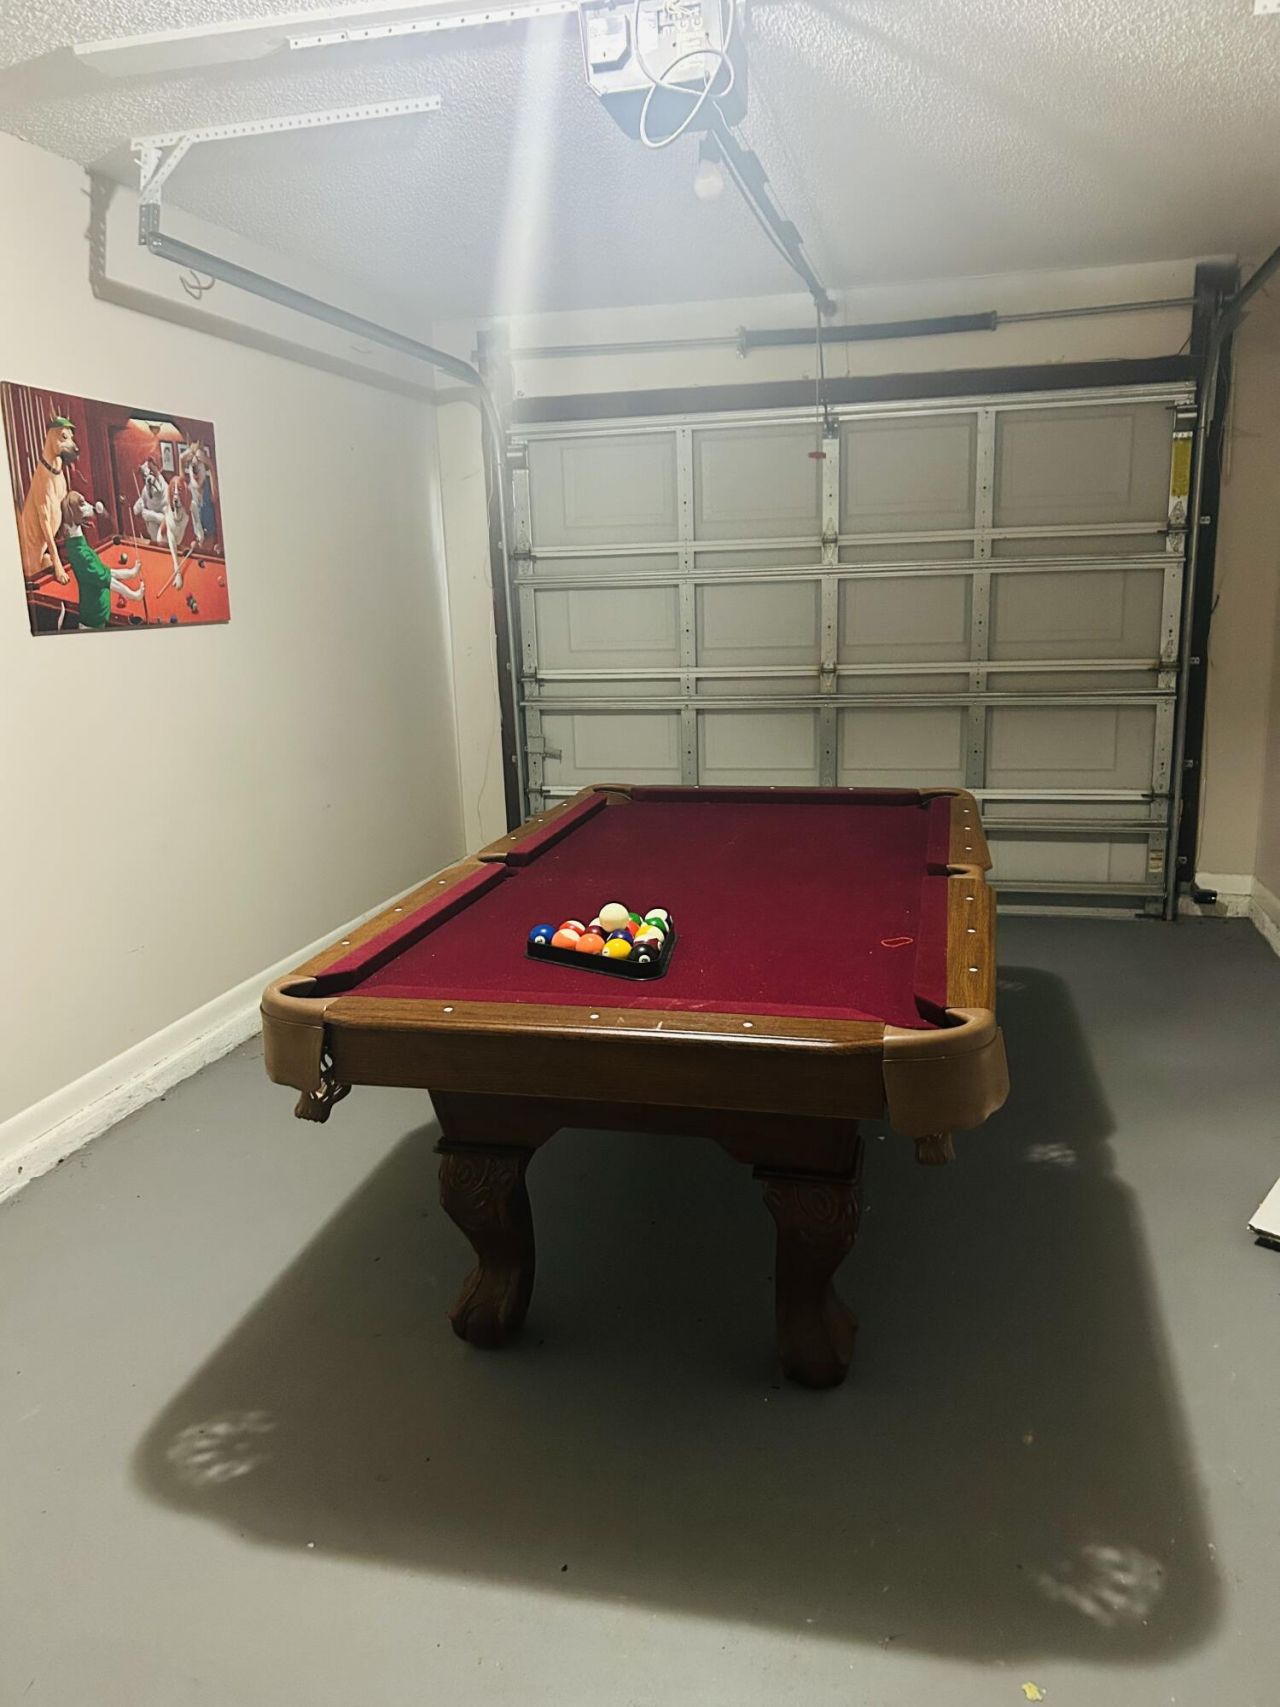
Garage: 1 car attached
Heating: Central, Electric
Lot Size: 0.23 Acres
Roof Type: Composition, Shingle
Stories: 1.0
Taxes: $5,432
Year Built: 1978

Featured Amenities

Walk-In Closet(s)
Storage

Property Details

Appliances: Electric Water Heater, Dryer, Dishwasher, Electric Range, Microwave, Oven, Refrigerator, Water Heater, Washer, Range
Days on Site: 5
Exterior: Wood Siding, Wood Frame
Outdoor Features: Storage
Fencing: Back Yard, Fenced, Wood
Flooring: Carpet, Laminate
Furnished: Unfurnished
Guest House Y/N: No
Home Style: Contemporary
Laundry: Laundry Room
Lot: Interior Lot, Fruit Tree(s)
Parcel#: 342050500090002
Parking: Concrete, Driveway, Garage, Attached Garage
Parking Notes: Concrete, Driveway, Garage, Attached Garage
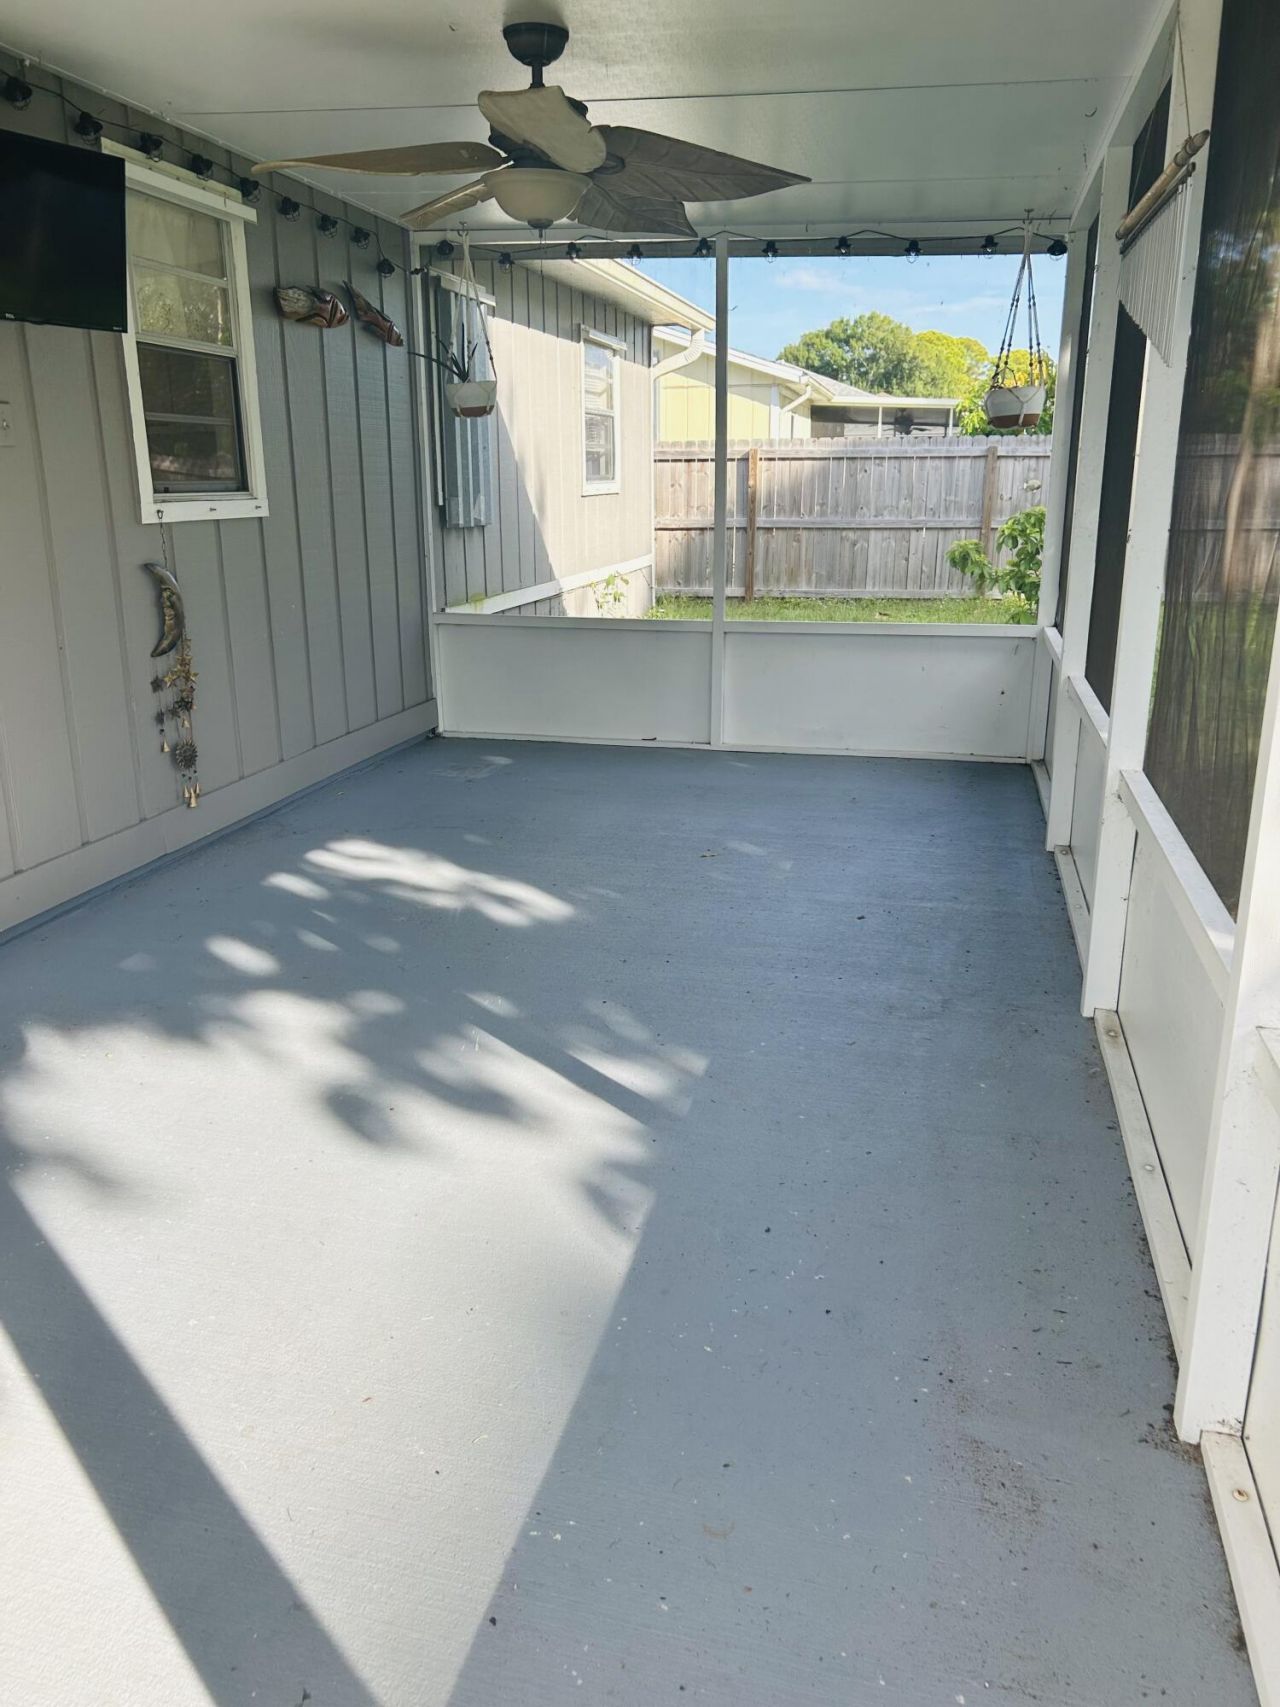
Patio/Porch: Patio - Screened, Patio
Pets Allowed: Yes, No Restrictions
Restrictions: No Restrictions
Sewer: Public Sewer
Sprinkler: None
SQFT Living: 972
Structure Type: House
Total Rooms: 6
Utilities: Cable Available, Electricity Available, Phone Available, Sewer Available, Water Available
Water: Public
Waterfront Features: None
Windows: Blinds
Construction: Wood Siding,Wood Frame

Room Sizes

Kitchen: 14 X 13 Level First
Living Room: 12 X 18 Level First
Primary Bedroom: 22 X 16 Level First
Bedroom 2: 11 X 11 Level First
Utility Room: 15 X 10 Level First
Other: 10 X 20 Level First

Neighborhood Information

Neighborhood Map

Neighborhood Hero

Neighborhood Highlights

Neighborhood Characteristics

Neighborhood Market Trend

Neighborhood Schools

Courtesy of

Agency Name: Jessica Diaz Inc.
Agent Name: Jessica Diaz
Agency Phone: 772-240-1469

agent picture

Presented by

Agent Name: Jeff Hallas
Agent Phone: 561.568.9226
Agency Title: Illustrated Properties
Request Info

IDX logo

Jeff Hallas
ipre.com
Agent Cell:
561.568.9226
Office Phone:
561.626.7000

Mortgage Calculator

%
years/fixed
yearly
yearly (est.)

Estimated Payment

$ 2,013.21 Principal & Interest $1,473.04 Property Tax $452.67 Homeowner's Insurance $87.50
Mortgage Logo

Login to My Illustrated Account


