SIGN UP Login/Register
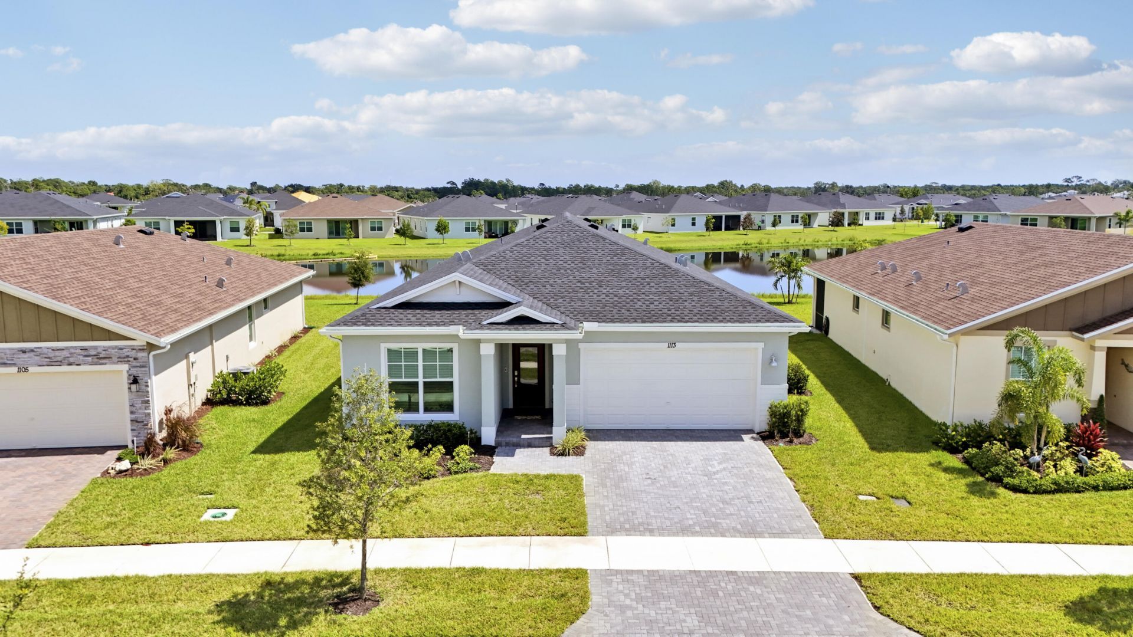
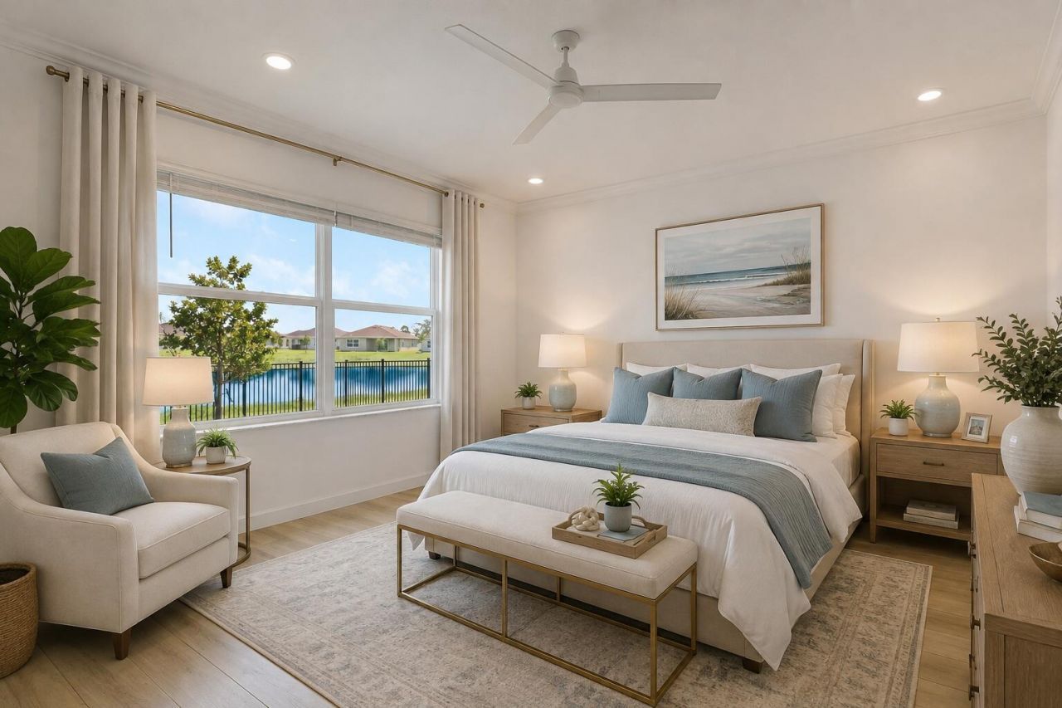
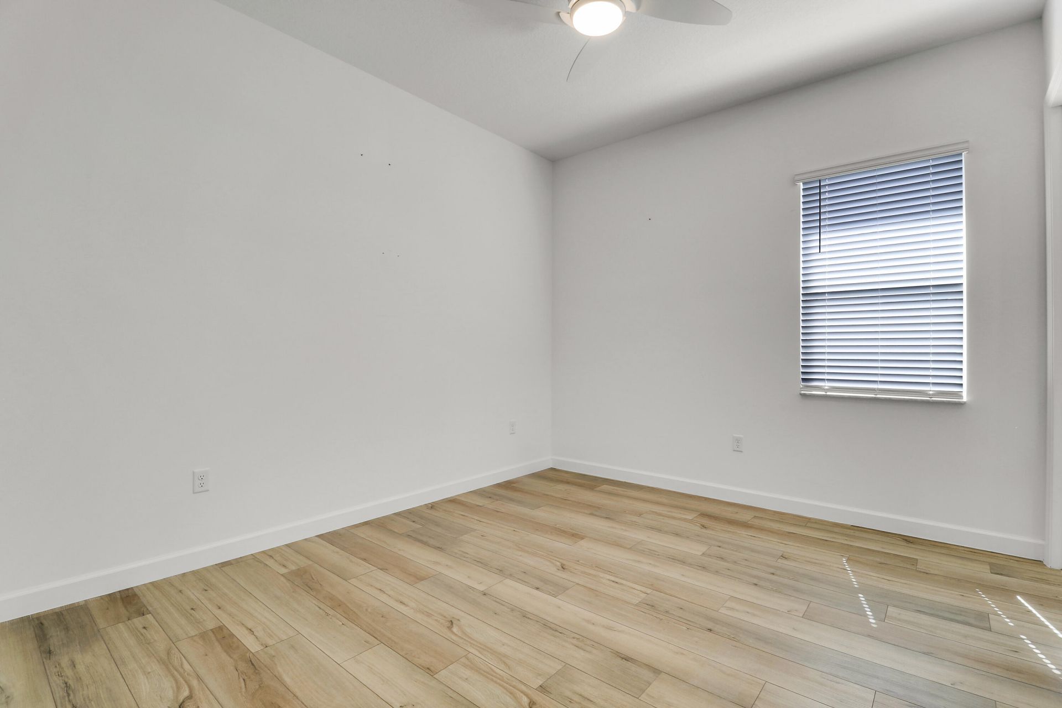
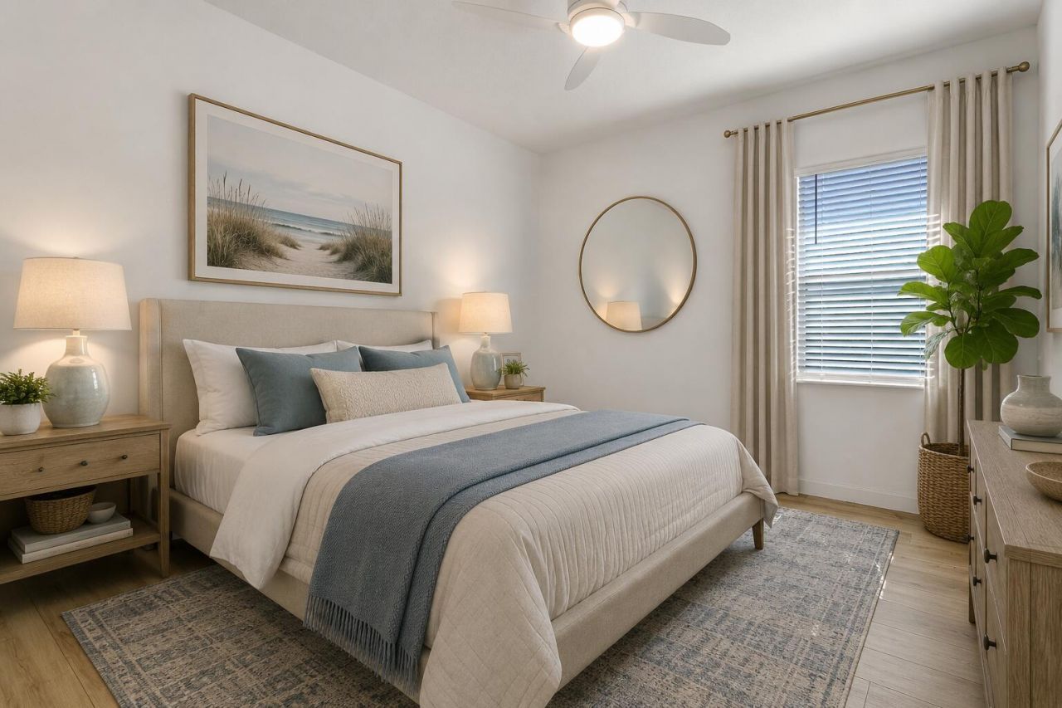
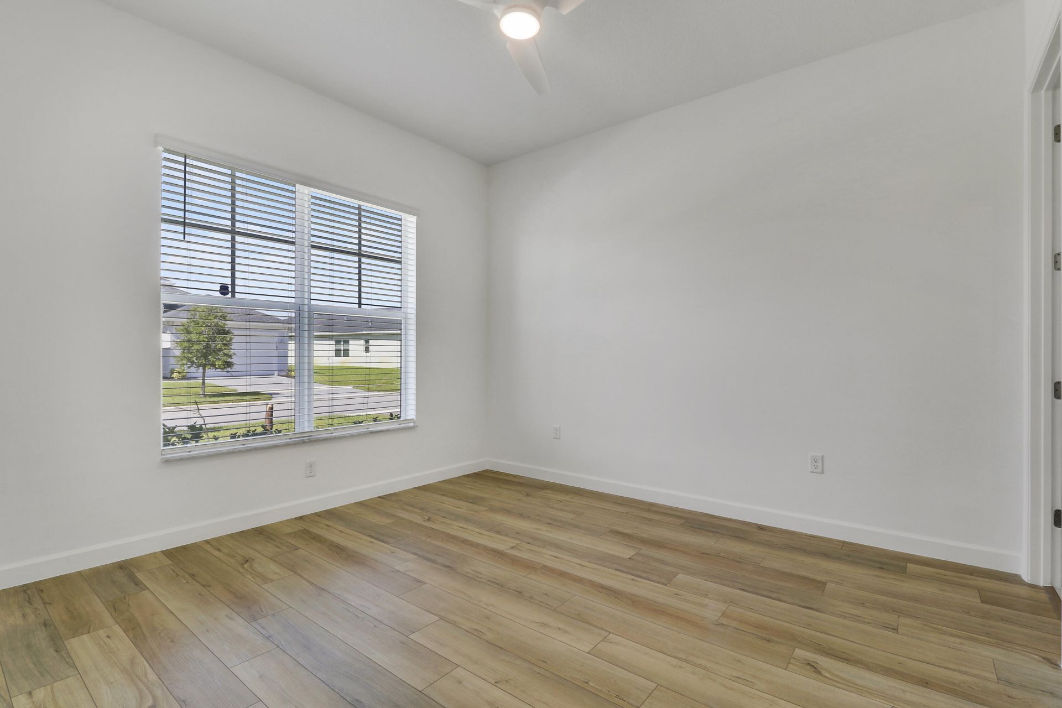
1113 SE Crosswood Way, Port Saint Lucie, FL 34984 Photo

29 Photos

1113 SE Crosswood Way Port St. Lucie, FL 34984
$470,000
  • Beds
    3
  • Baths
    3 full 1 partial
  • Total Square Feet
    3,176
  • Lot Size
    0.17 acre(s)

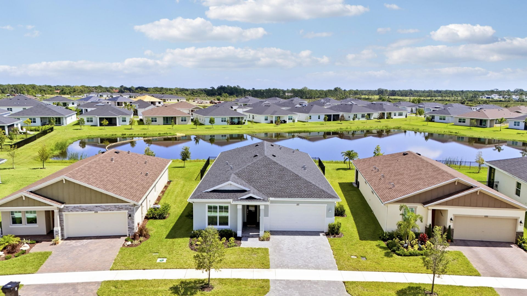
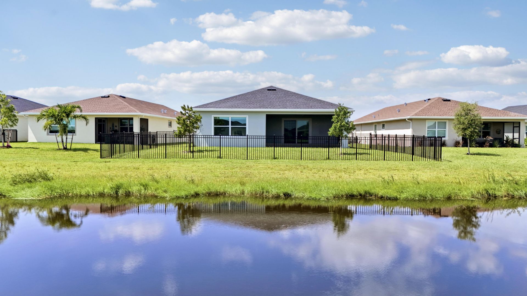
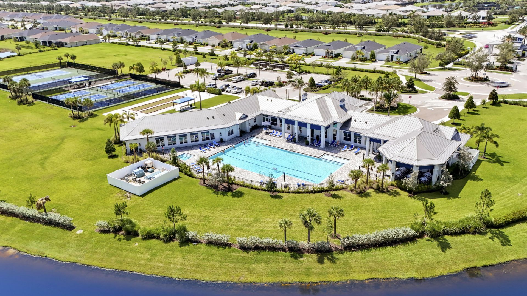
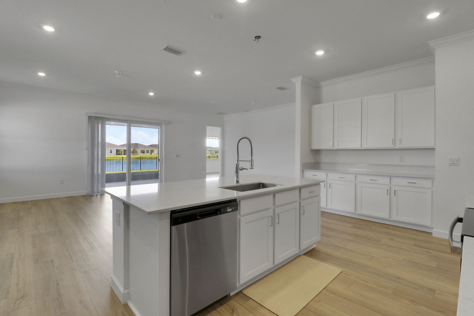
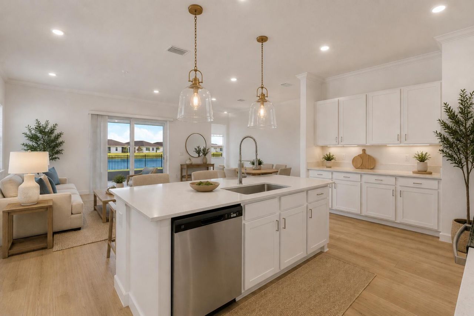
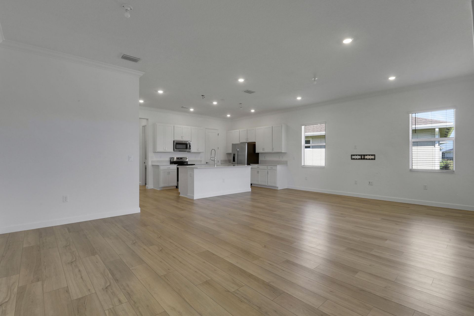
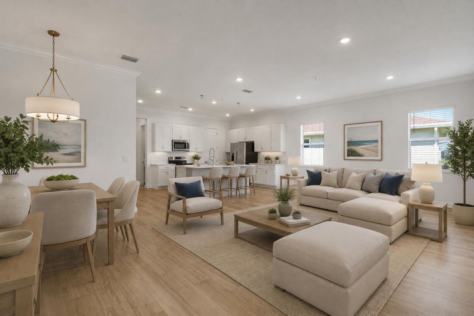
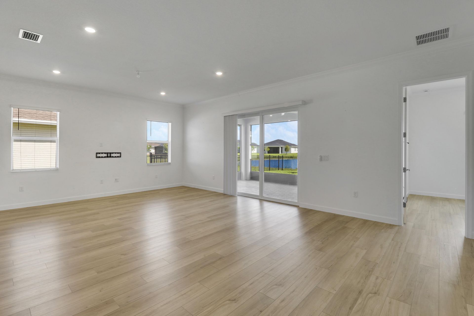
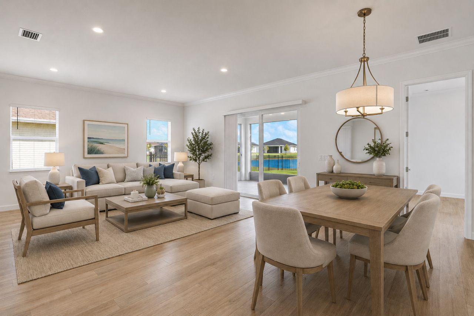
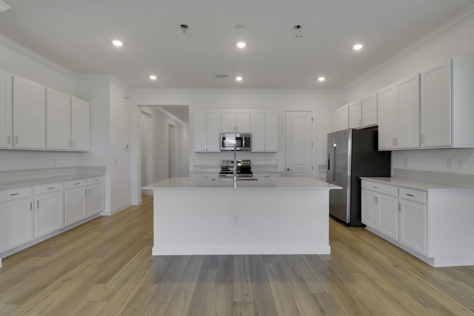
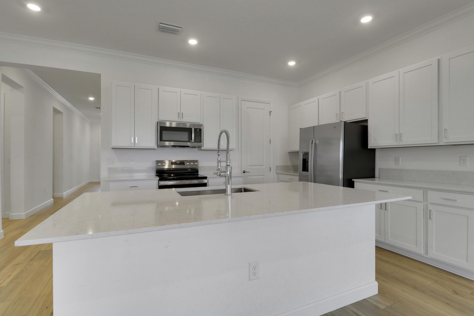
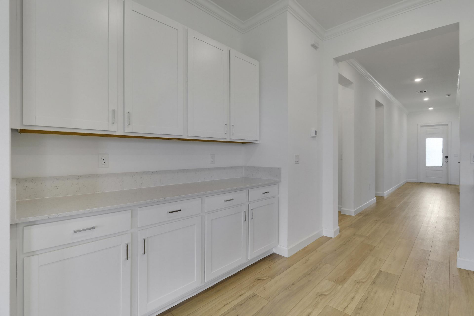
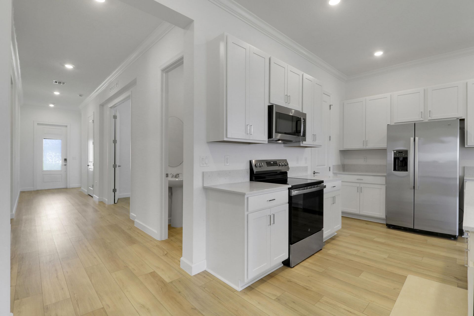
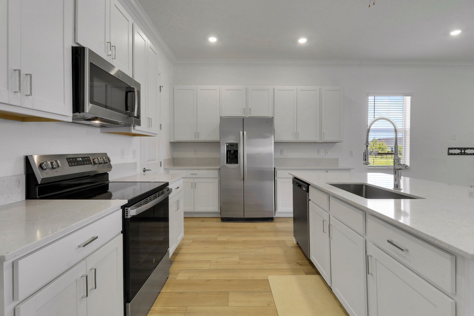
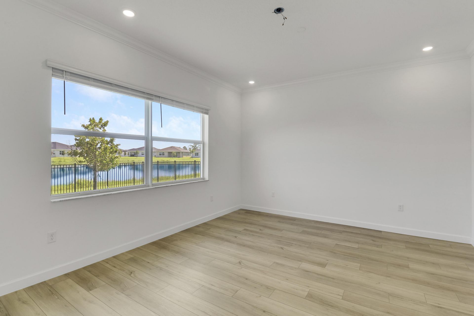
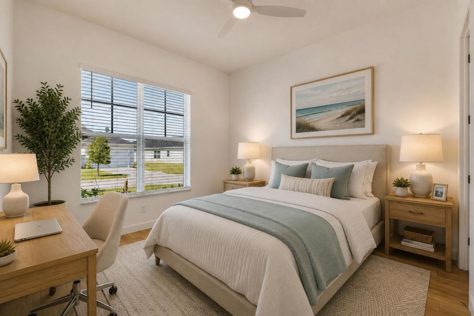
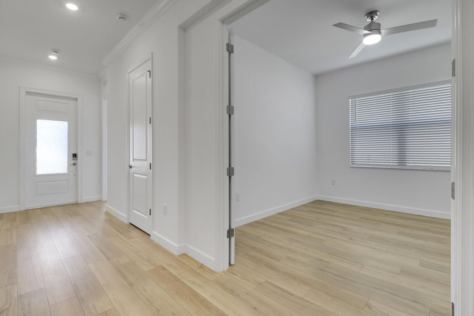
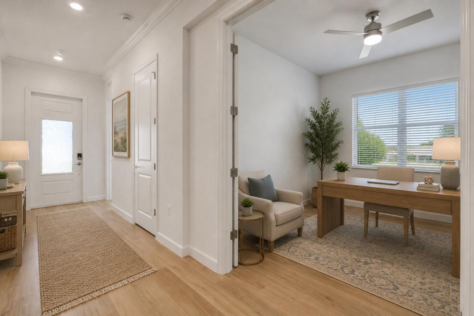
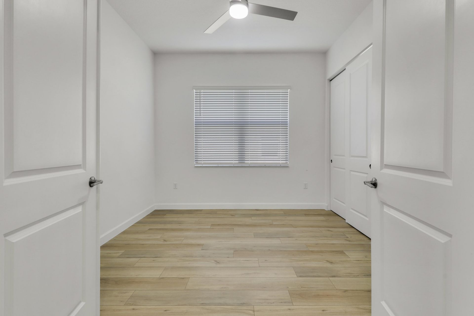
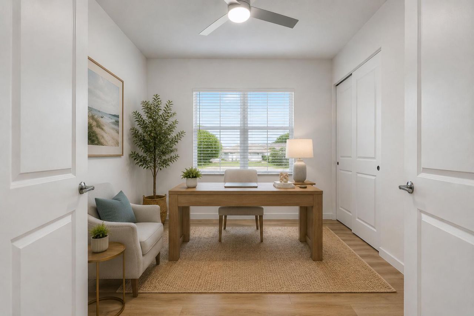
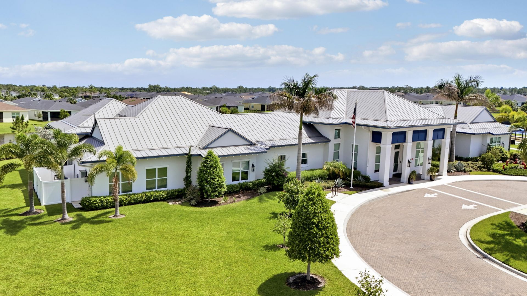
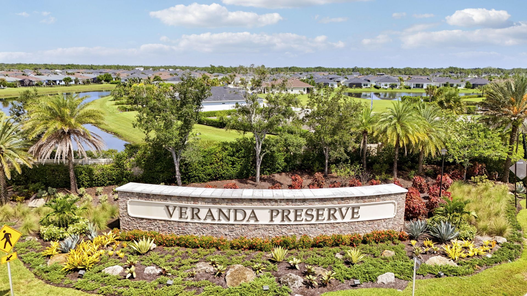
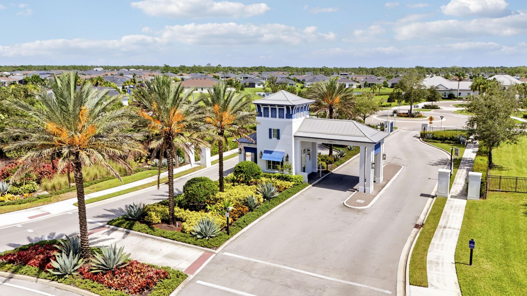
Welcome home to 1113 SE Crosswood Way, a stunning Key Largo villa perfectly positioned on a scenic lakefront homesite within Veranda Preserve, Port St. Lucie's premier gated 55+ active adult community. This single-story residence offers 2,389 square feet of thoughtfully designed living space, featuring three bedrooms-each with its own private en-suite bathroom-plus a versatile den ideal for a home office or hobby space. The open-concept Great Room flows seamlessly into the kitchen, anchored by a...

View More

Property Summary

MLS Number: B26066790
Status: Active
Days on Market: 11
Subdivision: REPLAT OF VERANDA PRESERVE EAST
County: Saint Lucie
Bedrooms: 3
Total Square Feet: 3,176
Price Per Sq. Ft.: $148
Style: Ranch
New Constuction: No
Waterfront: Yes
Property Type: Residential - Single Family
Cooling: Central Air, Ceiling Fan(s)
Garage: 2 car attached
Heating: Central, Electric
Lot Size: 0.17 Acres
Roof Type: Shingle
Stories: 1.0
Taxes: $5,165
Year Built: 2025
HOA Fee: $260/ Monthly

Featured Amenities

Entrance Foyer
Pantry
Walk-In Closet(s)
Clubhouse
Fitness Center
Pool
Tennis Court(s)
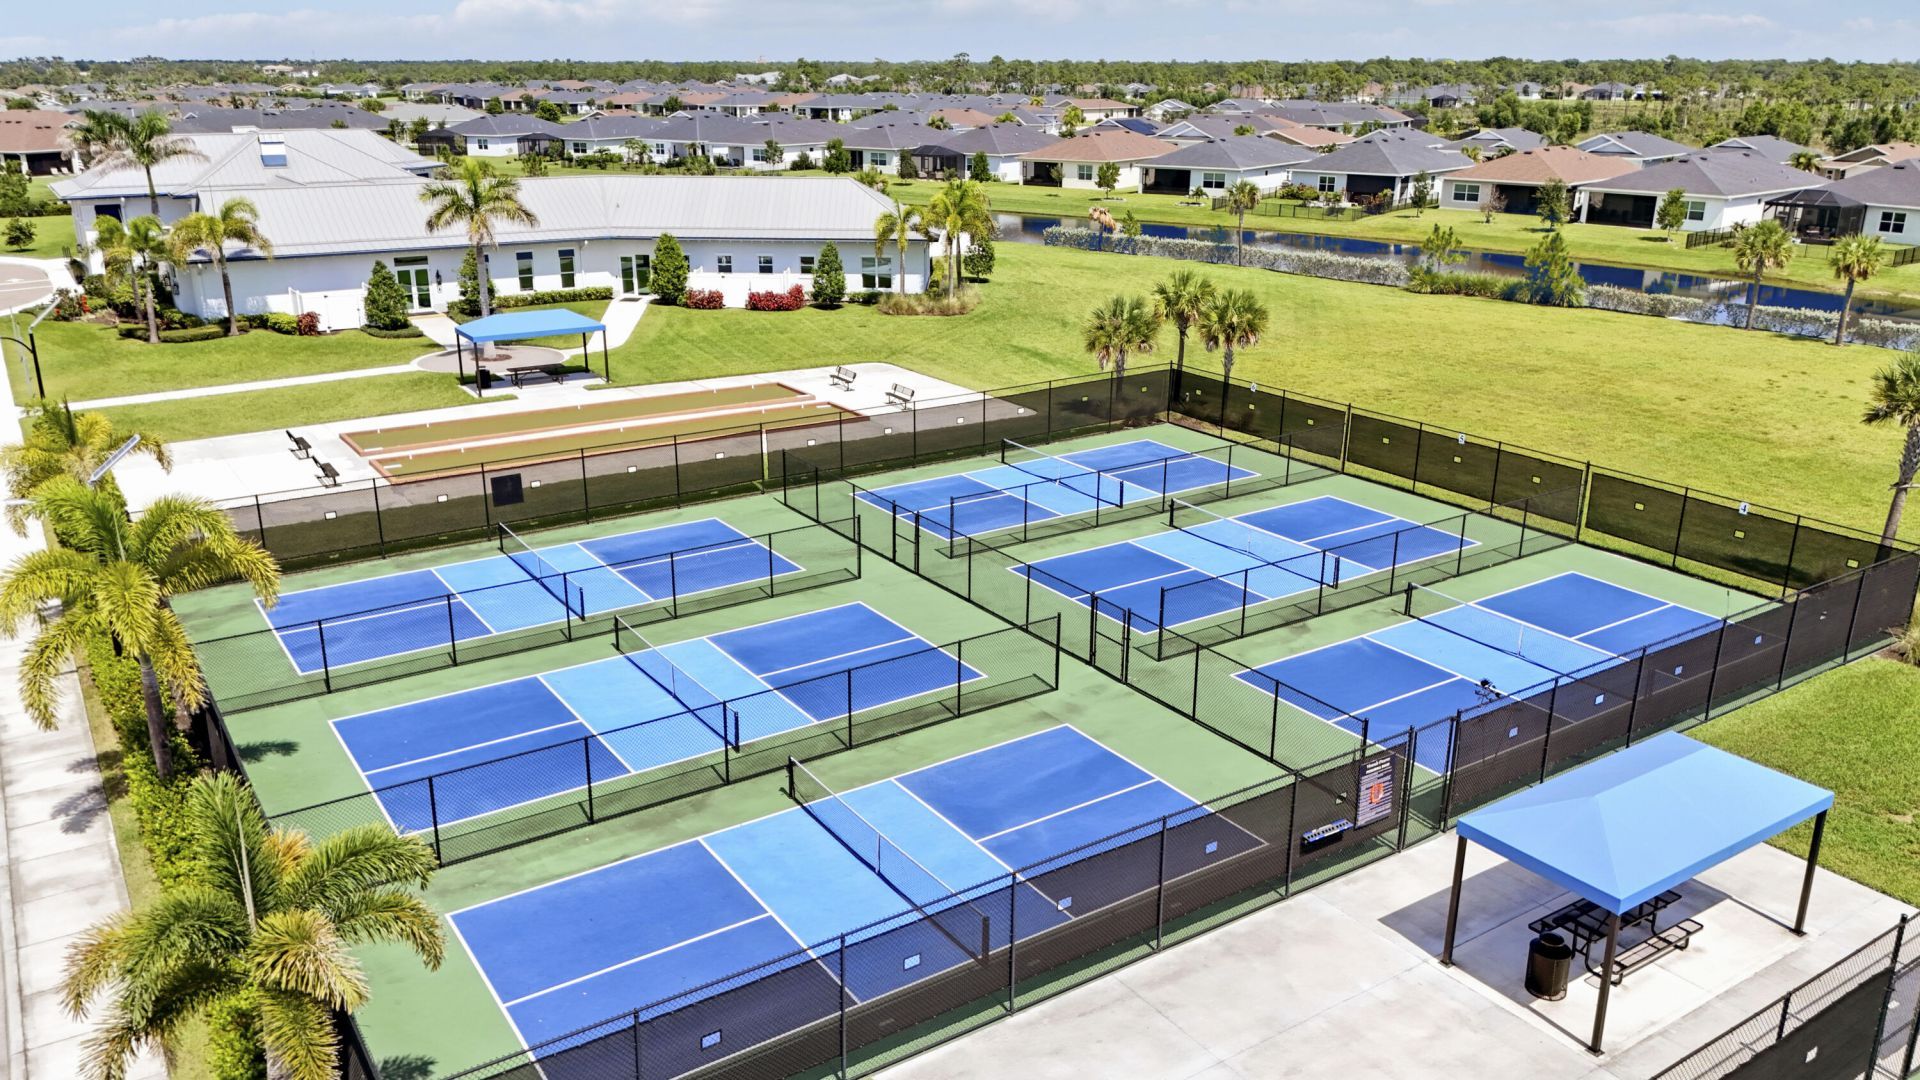
Pickleball Court(s)

Property Details

Appliances: Disposal, Dishwasher, Electric Range, Microwave
Association: Veranda Preserve Homeowners Association, Inc.
Association Fee Includes: Maintenance Grounds
Days on Site: 11
Exterior: Concrete, Stucco, CBS
Fencing: Back Yard, Gate
Flooring: Ceramic Tile
Home Style: Ranch
Laundry: Electric Dryer Hookup, Laundry Room
Parcel#: 443560104580008
Parking: Driveway, Garage, Attached Garage, Attached
Parking Notes: Driveway, Garage, Attached Garage, Attached
Pets Allowed: Yes, Breed Restrictions, Number Limit
Restrictions: Lease Restrictions
Sewer: Public Sewer
Special View Info: Lake
SQFT Living: 2390
Structure Type: House
Total Rooms: 8
Utilities: Electricity Connected, Sewer Connected, Underground Utilities, Water Connected
Water: Public
Waterfront Features: Lake Front
Construction: Concrete,Stucco,CBS

Room Sizes

Kitchen: 11 X 20 Level Main
Great Room: 17 X 13 Level Main
Primary Bedroom: 14 X 17 Level Main
Bedroom 2: 11 X 12 Level Main
Bedroom 3: 12.75 X 12 Level Main
Den: 11 X 12 Level Main
Dining Room: 17 X 12 Level Main

Neighborhood Information

Neighborhood Map

Neighborhood Hero

Neighborhood Highlights

Neighborhood Characteristics

Neighborhood Market Trend

Neighborhood Schools

Courtesy of

Agency Name: Illustrated Properties LLC (Jupiter)
Agent Name: David J. Thompson


Co-Listed By

Agency Name: Illustrated Properties LLC (Jupiter)
Agent Name: Jill Stone

agent picture

Presented by

Agent Name: Jeff Hallas
Agent Phone: 561.568.9226
Request Info

Jeff Hallas
ipre.com
Agent Cell:
561.568.9226
Office Phone:
561.626.7000

Mortgage Calculator

%
years/fixed
yearly
yearly (est.)

Estimated Payment

$ 2,875.27 Principal & Interest $2,307.77 Property Tax $430.42 Homeowner's Insurance $137.08
Mortgage Logo

Login to My Illustrated Account


