SIGN UP Login/Register
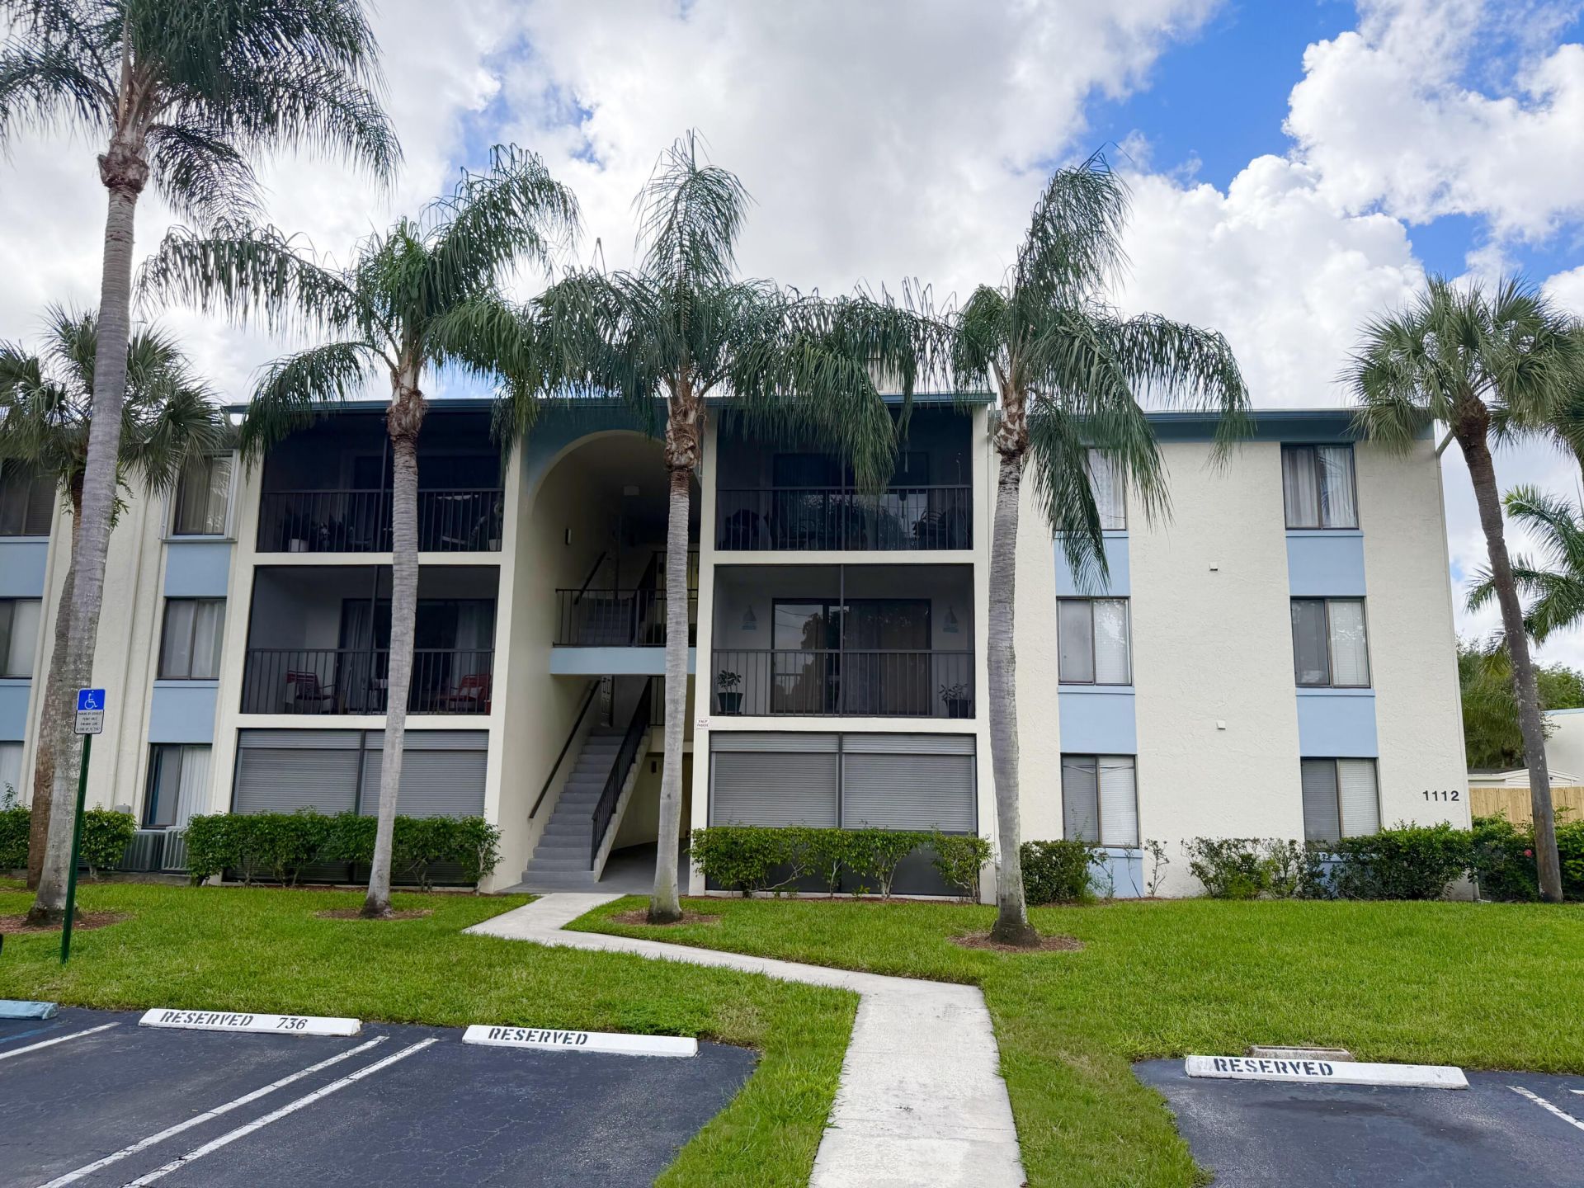
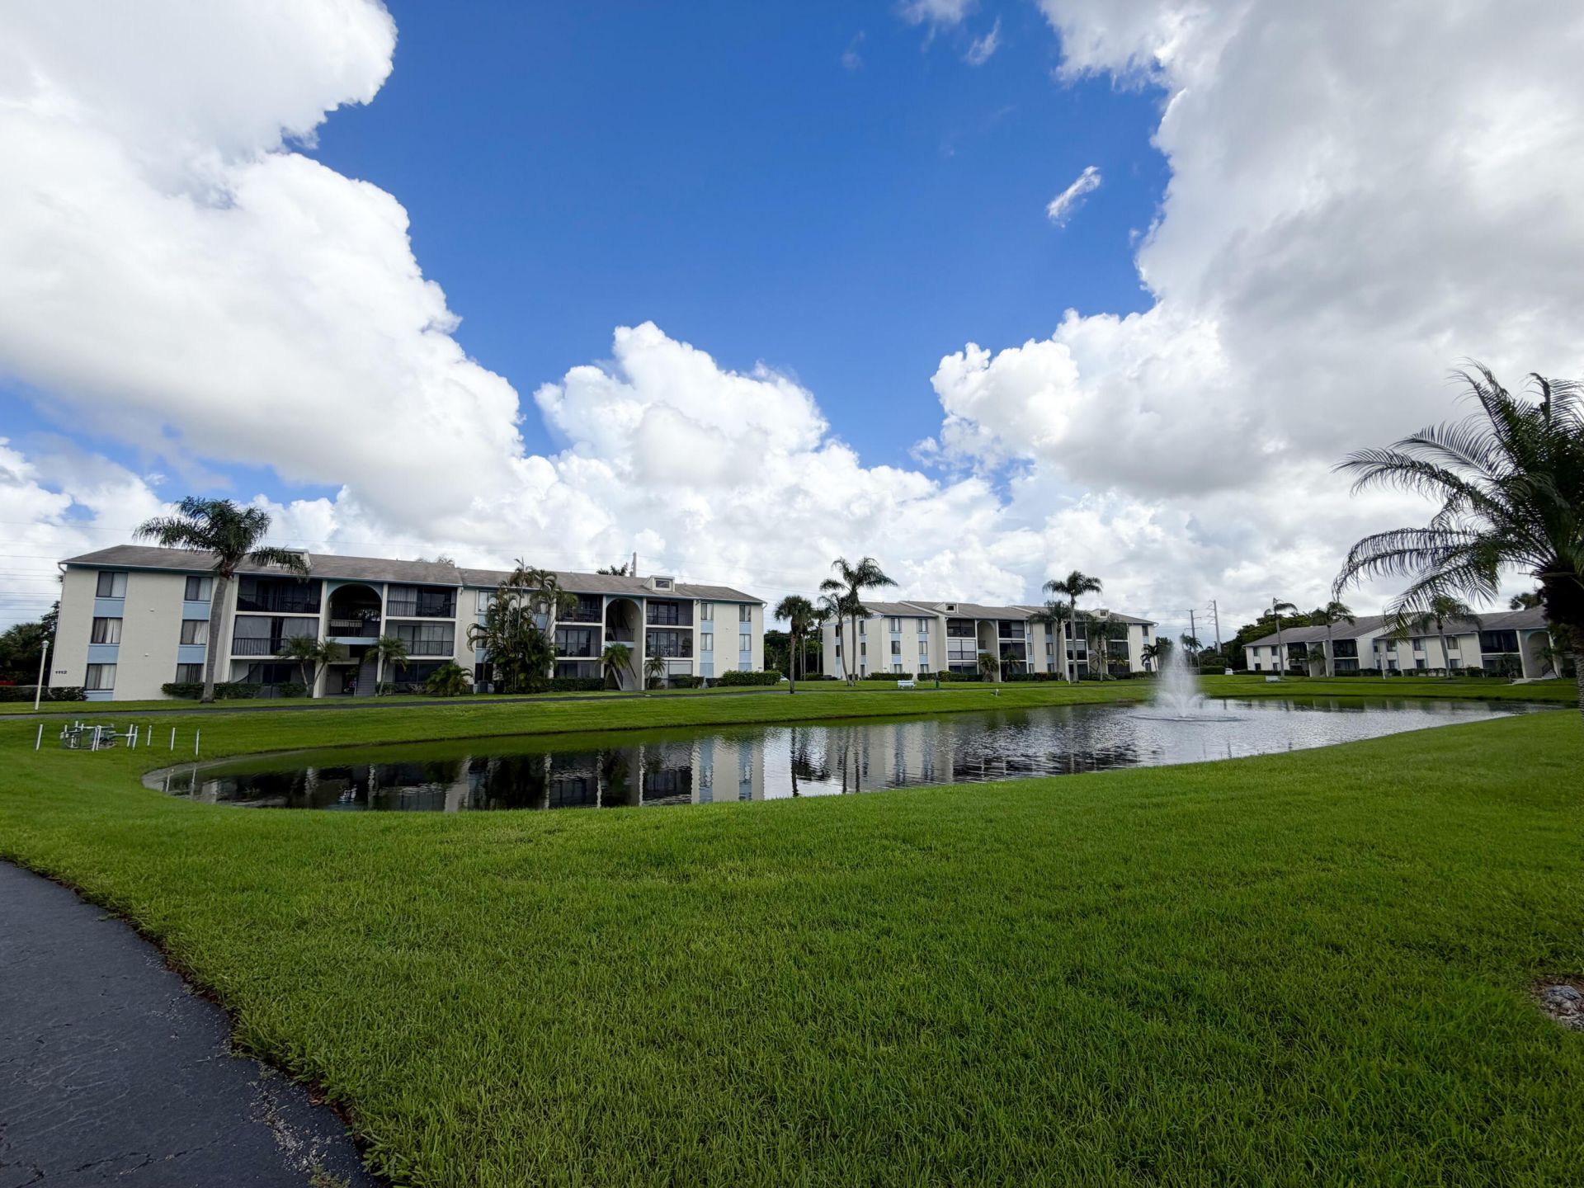
1112 Green Pine Boulevard, Unit F1, West Palm Beach, FL 33409 Photo

13 Photos

1112 Green Pine Boulevard, F1 West Palm Beach, FL 33409
$173,999
  • Beds
    1
  • Baths
    1 full
  • Total Square Feet
    792

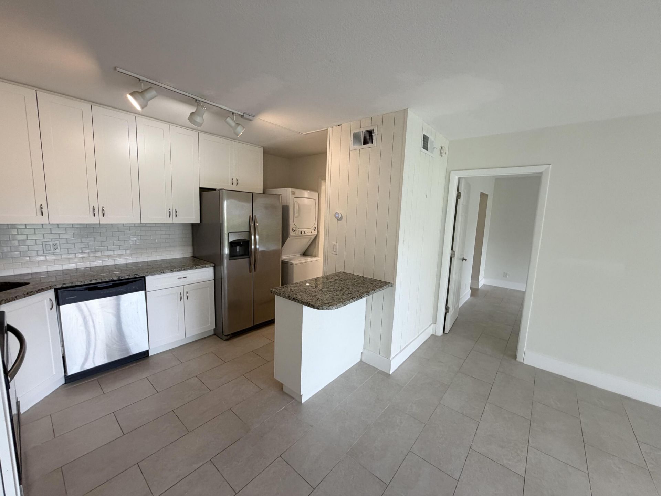
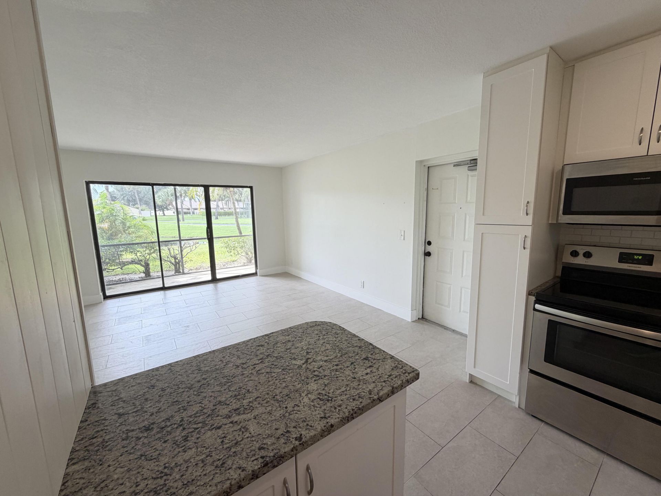
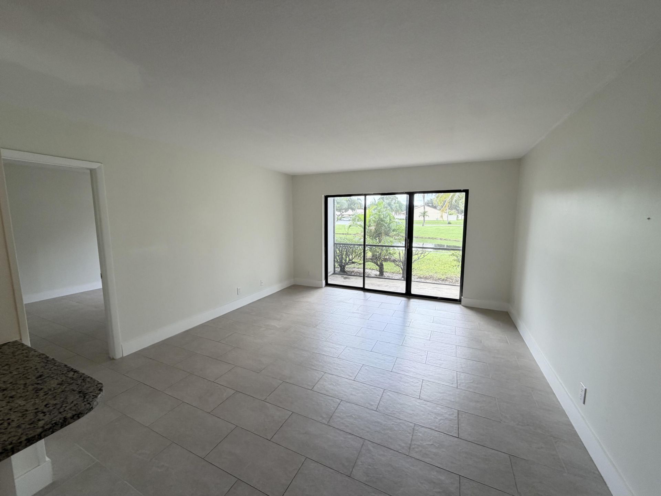
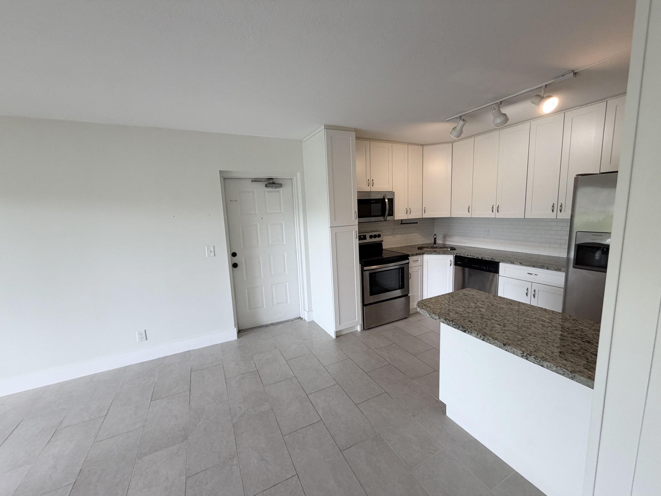
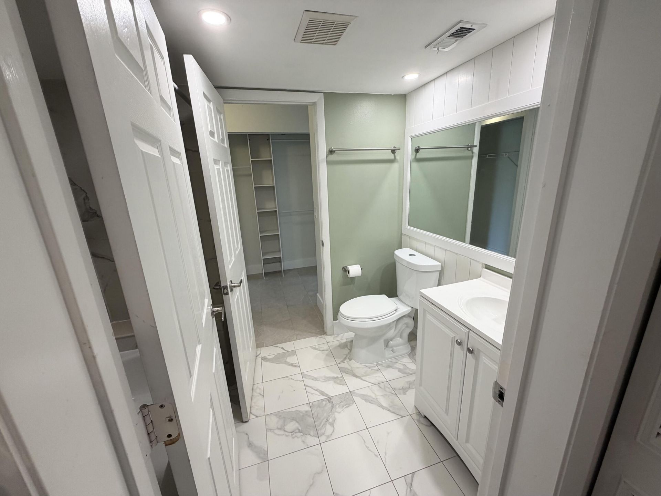
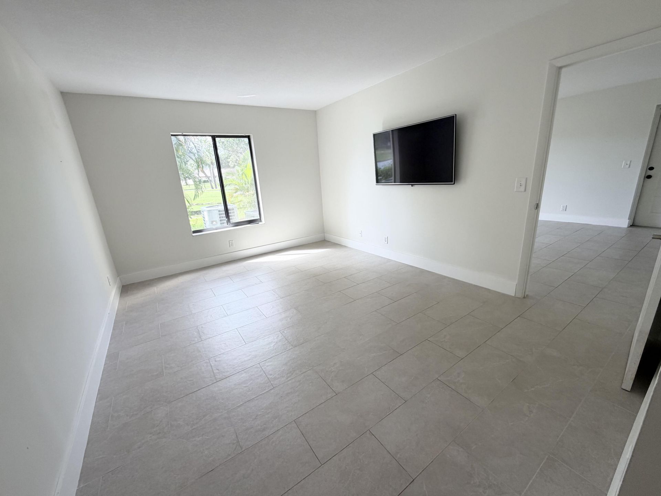
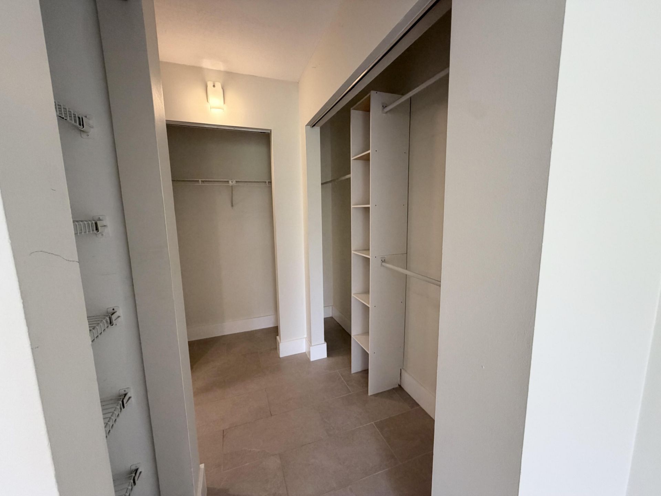
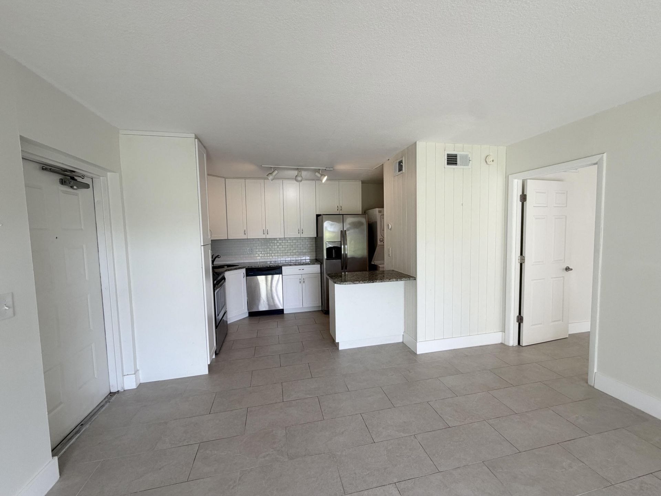
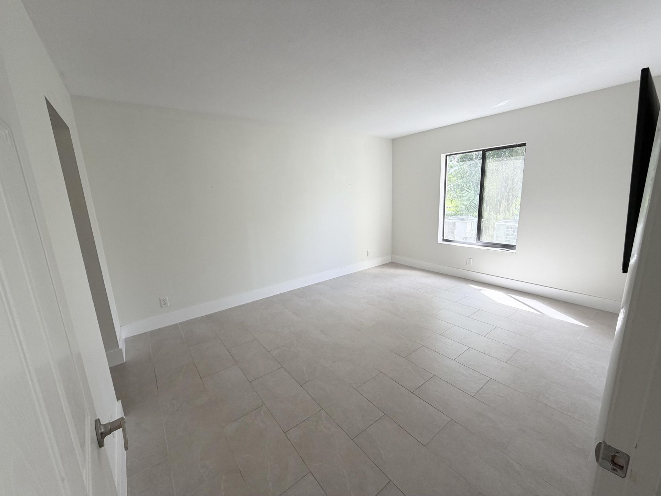
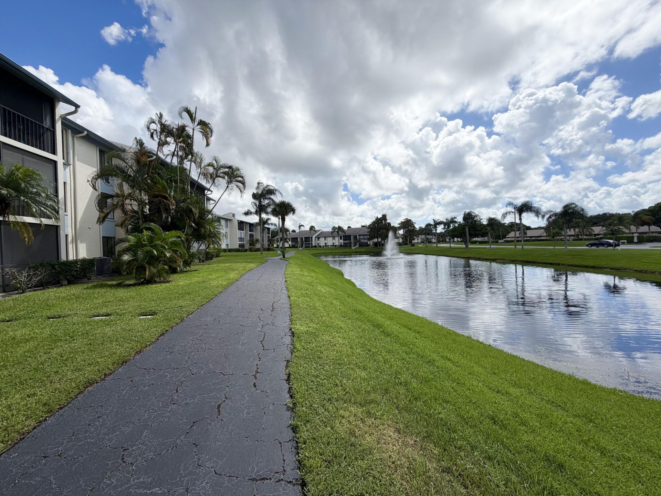
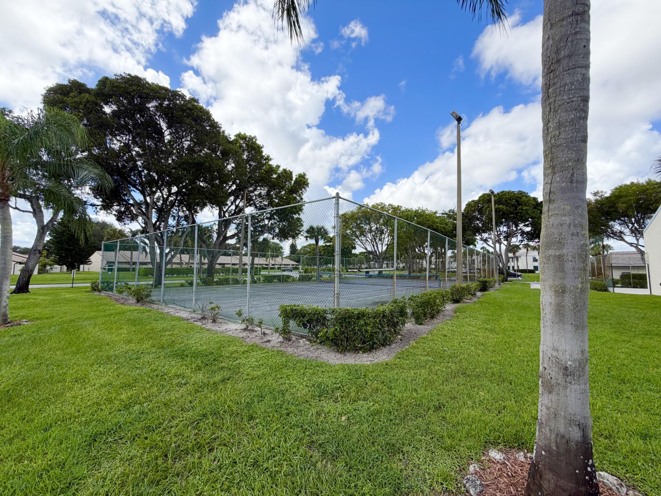
Modern and updated first floor 1/1. In-unit washer and dryer, screened patio with LAKE VIEW, and large walk-through closet. Modern tile floors throughout, granite countertops, and updated kitchen and bathroom. Community features 24/7 manned gate, olympic sized pool, tennis and racquetball courts, and beautiful greenery and sidewalks for walking within the community. Basic cable, water, trash, and sewer included in HOA. Private entrance/exit onto Village Blvd and main entrance/exit onto Military...

View More

Property Summary

MLS Number: B26084802
Status: Active
Days on Market: 11
Subdivision: PALM CLUB VILLAGE II CONDO
County: Palm Beach
Bedrooms: 1
Total Square Feet: 792
Price Per Sq. Ft.: $220
New Constuction: No
Waterfront: Yes
Property Type: Residential - Condominium
Cooling: Central Air, Electric
Heating: Central, Electric
Roof Type: Concrete
Stories: 1.0
Taxes: $2,978
Year Built: 1984
HOA Fee: $426/ Monthly

Featured Amenities

Built-in Features
Kitchen Island
Pantry
Walk-In Closet(s)
Closet Cabinetry
Clubhouse
Jogging Path
Management
Parking
Pool
Tennis Court(s)
Manager On Site
Community Room
Heated Pool
Maintained Community
Sidewalks
Street Lights
Gated
Security

Property Details

Accessibility: Accessible Approach with Ramp
Appliances: Dryer, Dishwasher, Electric Range, Free-Standing Freezer, Ice Maker, Microwave, Refrigerator, Washer
Association: Palm Club Village II
Association Fee Includes: Cable TV, Insurance, Maintenance Grounds, Security, Sewer, Water, Common Areas
Days on Site: 11
Exterior: CBS
Flooring: Tile
Furnished: Unfurnished
Laundry: Inside, In Kitchen, In Unit
Parcel#: 74424313100120061
Parking: Assigned, Guest
Parking Notes: Assigned, Guest
Patio/Porch: Patio - Covered, Patio
Pets Allowed: Yes, Breed Restrictions, Size Limit
Restrictions: Buyer Approval Required, Parking - No Commercial Vehicles
Security: Smoke Detector(s)
Sewer: Public Sewer
Special View Info: Pond
SQFT Living: 792
Structure Type: Multi Family
Total Rooms: 4
Utilities: Sewer Connected, Water Connected
Water: Public
Waterfront Features: Pond
Construction: CBS

Room Sizes

Living Room: 12 X 14 Level First
Kitchen: 10 X 10 Level First
Primary Bedroom: 16 X 15 Level First

Local Schools

High School: Palm Beach Lakes
Middle School: Bear Lakes
Elementary School: Seminole Trails

Neighborhood Information

Neighborhood Map

Neighborhood Hero

Neighborhood Highlights

Neighborhood Characteristics

Neighborhood Market Trend

Neighborhood Schools

Courtesy of

Agency Name: High Tides Realty Group
Agent Name: Savannah Newman
Agency Phone: 561-943-4546

agent picture

Presented by

Agent Name: Jeff Hallas
Agent Phone: 561.568.9226
Agency Title: Illustrated Properties
Request Info

IDX logo

Jeff Hallas
ipre.com
Agent Cell:
561.568.9226
Office Phone:
561.626.7000

Mortgage Calculator

%
years/fixed
yearly
yearly (est.)

Estimated Payment

$ 1,153.28 Principal & Interest $854.36 Property Tax $248.17 Homeowner's Insurance $50.75
Mortgage Logo

Login to My Illustrated Account


