SIGN UP Login/Register
1112 Green Pine Boulevard, Unit C1, West Palm Beach, FL 33409 Photo

8 Photos

1112 Green Pine Boulevard, C1 West Palm Beach, FL 33409
$149,900
  • Baths
    1 full
  • Total Square Feet
    624

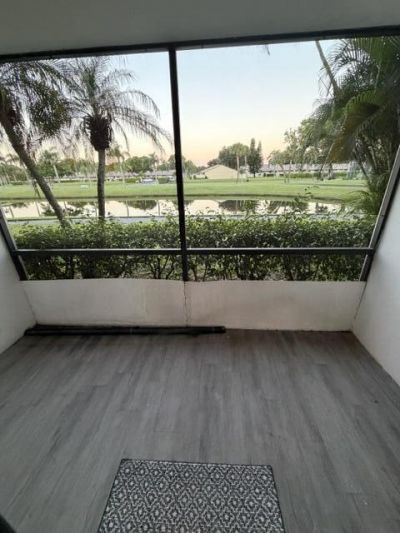
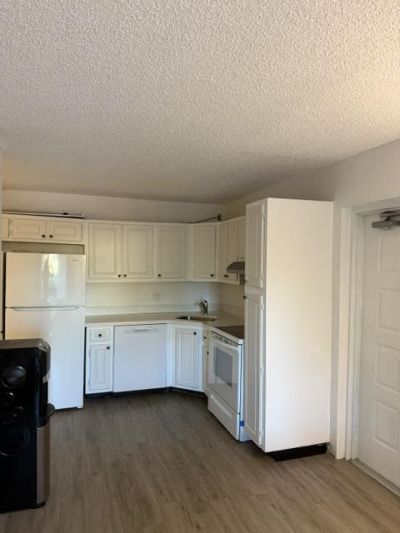
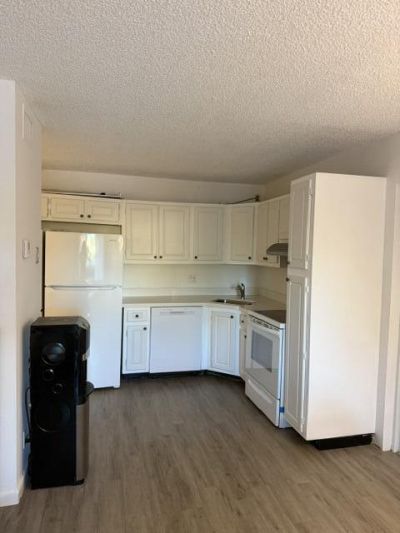
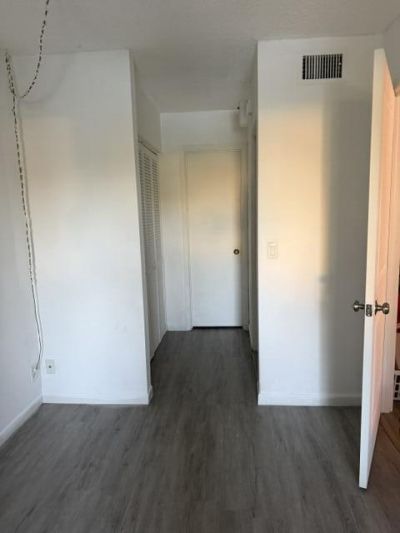
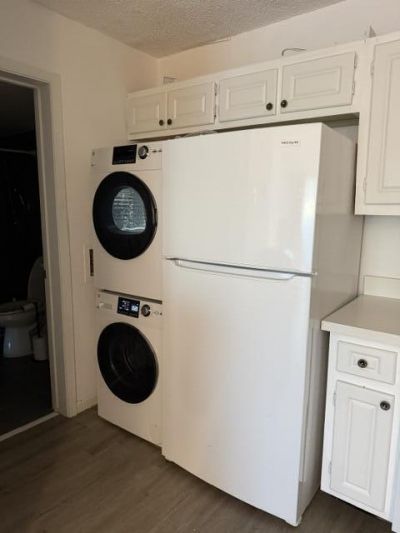
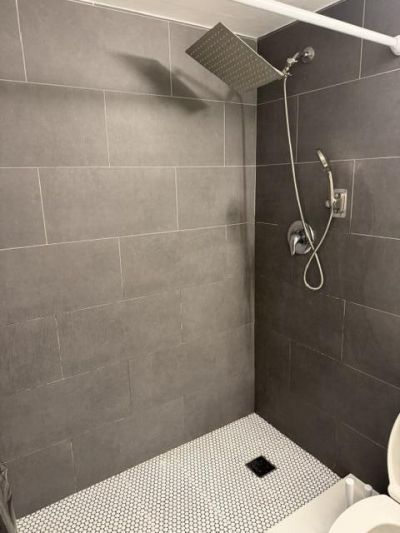
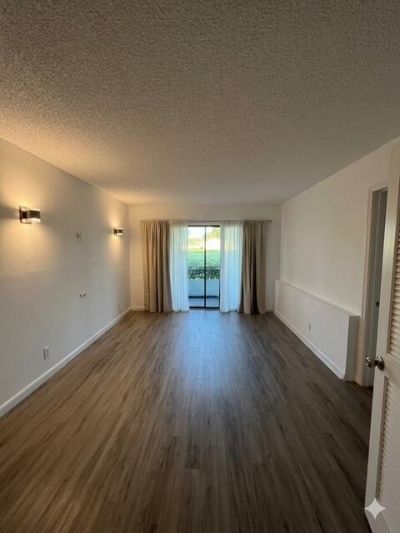
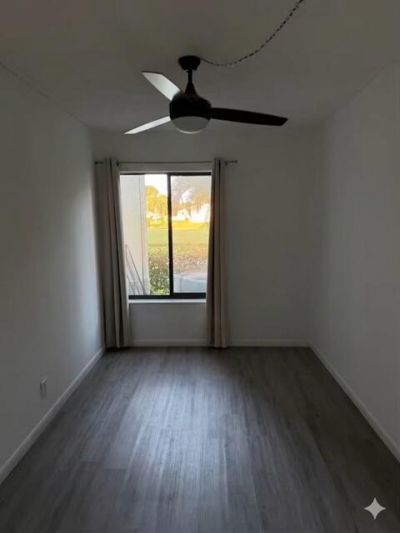
BEAUTIFUL STUDIO apartment overlooking expansive lake! FIRST FLOOR condo in 24-hour manned gated community with vinyl plank flooring and renovated bathroom!! Perfect for first time buyer! Located in the heart of West Palm Beach and close to schools, downtown, dining, shopping, PBI Airport and beaches!

Property Summary

MLS Number: B26082012
Status: Active
Days on Market: 18
Subdivision: PALM CLUB VILLAGE II CONDO
County: Palm Beach
Bedrooms: 0
Total Square Feet: 624
Price Per Sq. Ft.: $240
New Constuction: No
Waterfront: Yes
Property Type: Residential - Condominium
Cooling: Central Air
Heating: Central
Roof Type: Concrete
Stories: 1.0
Taxes: $2,236
Year Built: 1984
HOA Fee: $1008/ Quarterly

Featured Amenities

None
Parking
Pool
Tennis Court(s)
Security

Property Details

Appliances: Electric Water Heater, Dryer, Dishwasher, Refrigerator, Water Heater, Washer, Range
Association Fee Includes: Cable TV, Common Areas, Roof Repairs
Days on Site: 18
Exterior: CBS
Flooring: Laminate
Furnished: Unfurnished
Laundry: In Unit
Parcel#: 74424313100120031
Parking: Assigned
Parking Notes: Assigned
Patio/Porch: Patio - Screened, Patio
Pets Allowed: Yes, Breed Restrictions, Number Limit, Size Limit
Restrictions: Buyer Approval Required, Limited # Vehicles, Parking - No Boat, Parking - No Commercial Vehicles
Security: Gated with Guard
Sewer: Public Sewer
Special View Info: Water, Lake
SQFT Living: 624
Structure Type: Multi Family
Total Rooms: 3
Utilities: Cable Available, Electricity Available
Water: Public
Waterfront Features: Lake Front
Construction: CBS

Room Sizes

Living Room: 14 X 16 Level Main
Kitchen: 8 X 10 Level Main
Primary Bedroom: Level - Mainain

Local Schools

High School: Palm Beach Lakes
Middle School: Bear Lakes
Elementary School: Seminole Trails

Neighborhood Information

Neighborhood Map

Neighborhood Hero

Neighborhood Highlights

Neighborhood Characteristics

Neighborhood Market Trend

Neighborhood Schools

Courtesy of

Agency Name: Village Realty Group
Agent Name: Susan Carlisle Udelhofen
Agency Phone: 561-616-9240

agent picture

Presented by

Agent Name: Jeff Hallas
Agent Phone: 561.568.9226
Agency Title: Illustrated Properties
Request Info

IDX logo

Jeff Hallas
ipre.com
Agent Cell:
561.568.9226
Office Phone:
561.626.7000

Mortgage Calculator

%
years/fixed
yearly
yearly (est.)

Estimated Payment

$ 966.08 Principal & Interest $736.03 Property Tax $186.33 Homeowner's Insurance $43.72
Mortgage Logo

Login to My Illustrated Account


