SIGN UP Login/Register
11096 Stone Creek Street, Wellington, FL 33449 Photo

5 Photos

11096 Stone Creek Street Wellington, FL 33449
$749,900
  • Beds
    4
  • Baths
    2 full 1 partial
  • Total Square Feet
    3,226
  • Lot Size
    0.14 acre(s)

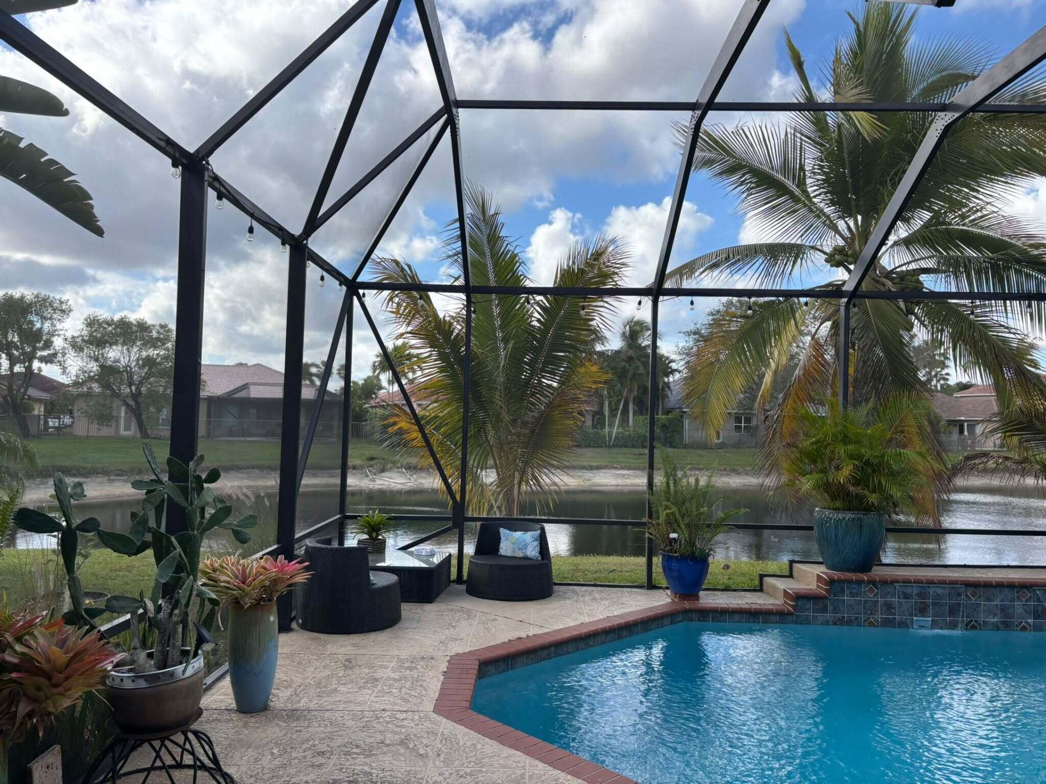
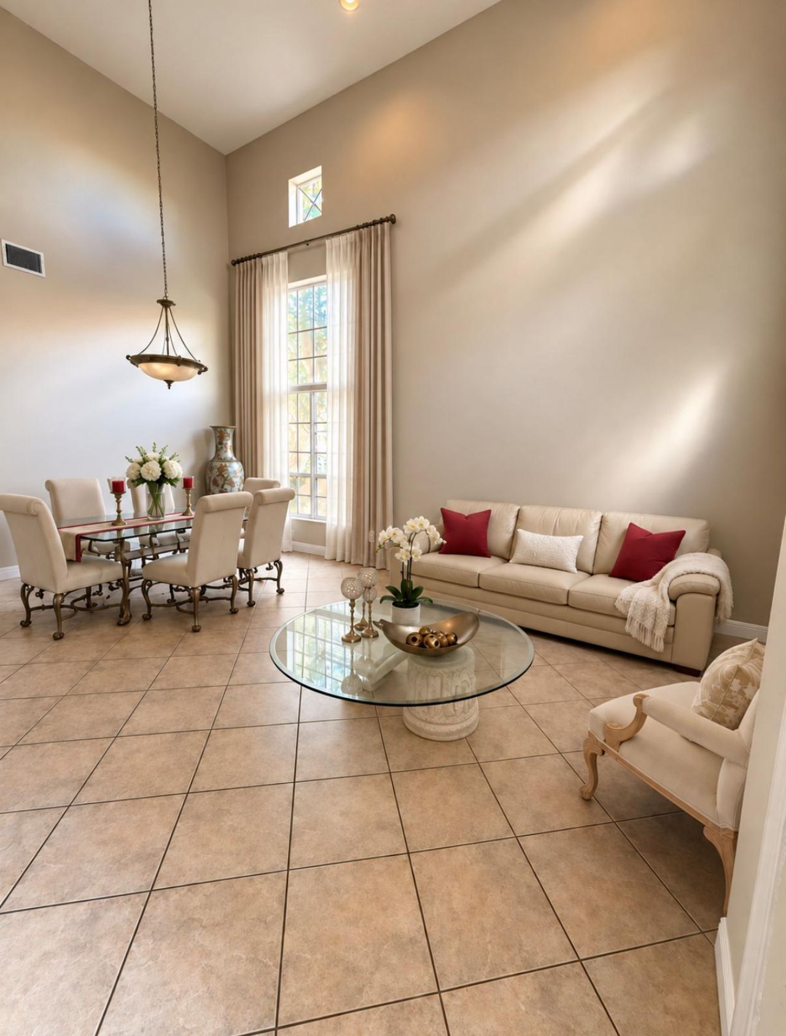
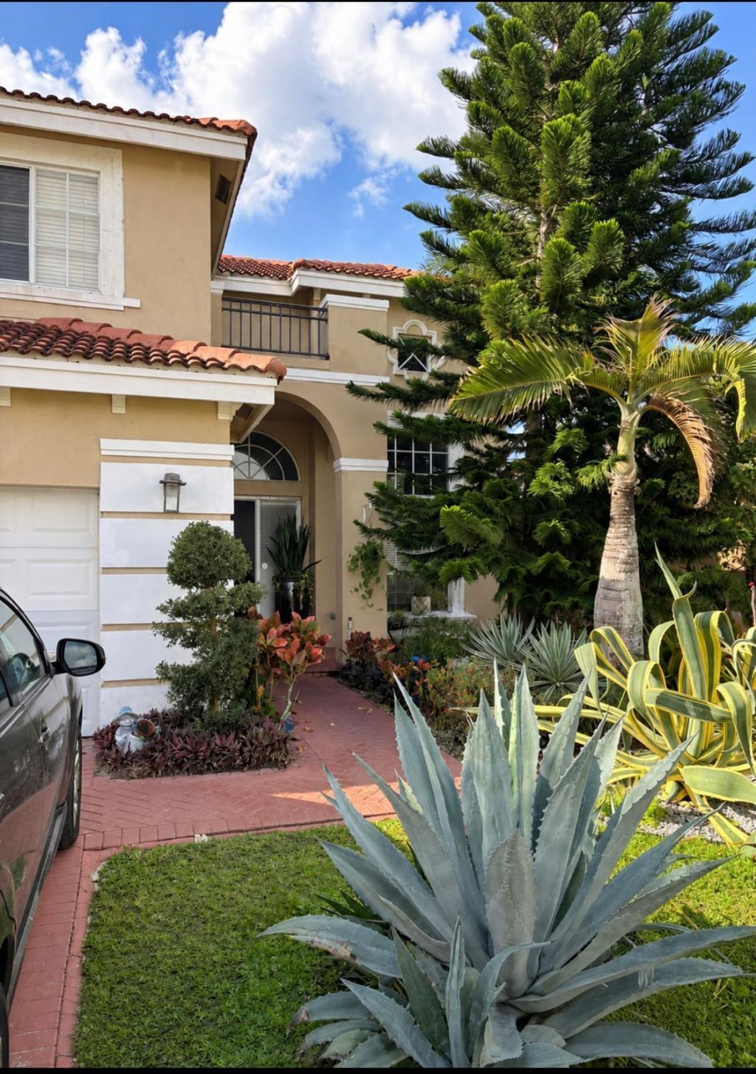
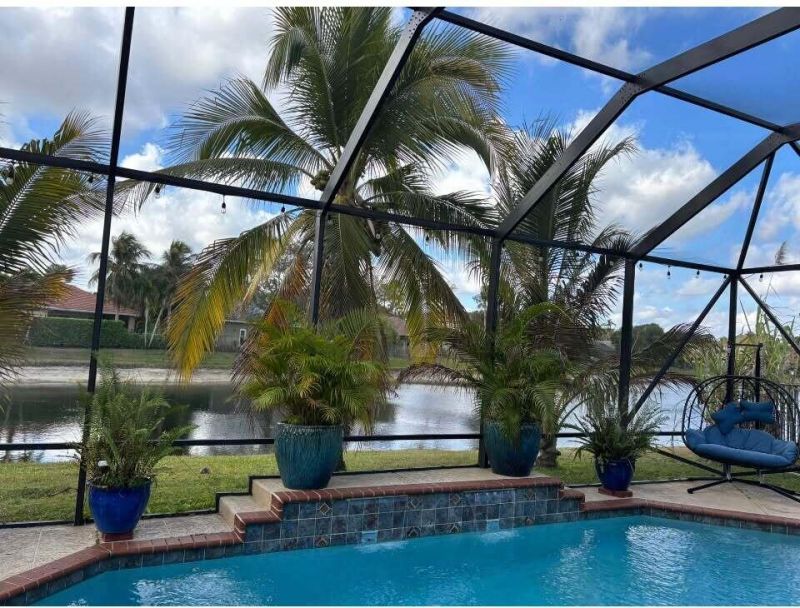
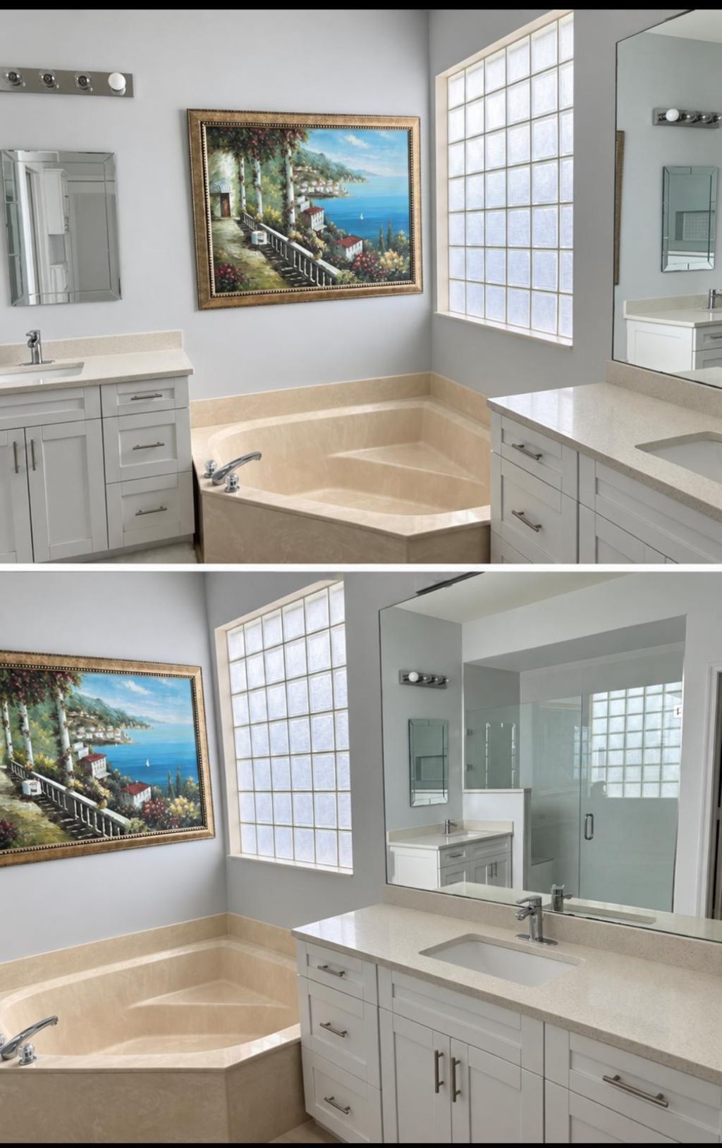
Rarely available, lakefront home with pool in the exclusive community of Orange Grove Estates. You will be immediately greeted by soaring ceilings and a sunny, open concept floor plan with sprawling pool views. The inviting kitchen with breakfast nook opens to the generous, enclosed Florida Room patio, perfect for entertaining! The first floor is complete with a perfectly appointed master suite with walk in closets and spa-like bath. Upstairs, the remaining rooms are spacious as well and offer a...

View More

Property Summary

MLS Number: B26082284
Status: Active
Days on Market: 18
Subdivision: ORANGE GROVE EST
County: Palm Beach
Bedrooms: 4
Total Square Feet: 3,226
Price Per Sq. Ft.: $232
Style: Mediterranean
New Constuction: No
Waterfront: Yes
Property Type: Residential - Single Family
Cooling: Central Air, Ceiling Fan(s), Electric
Garage: 2 car attached
Heating: Central, Electric
Lot Size: 0.14 Acres
Roof Type: Barrel, Spanish Tile
Stories: 2.0
Taxes: $10,042
Year Built: 2001
HOA Fee: $275/ Monthly

Featured Amenities

Cathedral Ceiling(s)
Entrance Foyer
Kitchen Island
Pantry
Vaulted Ceiling(s)
Walk-In Closet(s)
Bedroom Layout - Split
Roman Tub
Storage
Clubhouse
Fitness Center
Jogging Path
Tennis Court(s)
Community Room
Sidewalks
Street Lights

Property Details

Accessibility: Accessible Kitchen Appliances
Appliances: Electric Range, Microwave, Refrigerator
Association Fee Includes: Cable TV, Common Areas
Days on Site: 18
Exterior: Stucco, CBS
Flooring: Carpet, Ceramic Tile
Furnished: Unfurnished
Home Style: Mediterranean
Lot: Sidewalks
Lot: Sidewalks
Lot Dimensions: 0.14
Parcel#: 73414426020000930
Parking: Garage Door Opener, Garage, Attached Garage
Parking Notes: Garage Door Opener, Garage, Attached Garage
Patio/Porch: Patio - Open, Patio - Screened, Patio
Pets Allowed: No
Pool: Gunite, In Ground, Screen Enclosure
Restrictions: Parking - No Boat, Parking - No RV
Security: yes
Security: Security System Owned, Gated - No Guard
Sewer: Public Sewer
Special View Info: Garden, Pool, Lake
Sprinkler: Auto Sprinkler
SQFT Living: 2478
Structure Type: House
Swimming Pool: Yes
Total Rooms: 9
Utilities: Cable Available, Sewer Available, Water Available
Water: Public
Waterfront Features: Lake Front
Windows: Blinds, Arched
Construction: Stucco,CBS

Room Sizes

Living Room: 18 X 15 Level Main
Kitchen: 18 X 12 Level Main
Primary Bedroom: 18 X 15 Level Upper
Bedroom 2: 11 X 12 Level Upper
Bedroom 3: 11 X 12 Level Upper
Bedroom 4: 11 X 12 Level Upper

Local Schools

High School: Palm Beach Central
Middle School: Polo Park
Elementary School: Panther Run (Palm Beach)

Neighborhood Information

Neighborhood Map

Neighborhood Hero

Neighborhood Highlights

Neighborhood Characteristics

Neighborhood Market Trend

Neighborhood Schools

Courtesy of

Agency Name: Good Deal Realty LLC
Agent Name: Josh D Joseph
Agency Phone: 561-313-9448

agent picture

Presented by

Agent Name: Jeff Hallas
Agent Phone: 561.568.9226
Agency Title: Illustrated Properties
Request Info

IDX logo

Jeff Hallas
ipre.com
Agent Cell:
561.568.9226
Office Phone:
561.626.7000

Mortgage Calculator

%
years/fixed
yearly
yearly (est.)

Estimated Payment

$ 4,737.67 Principal & Interest $3,682.11 Property Tax $836.83 Homeowner's Insurance $218.72
Mortgage Logo

Login to My Illustrated Account


