SIGN UP Login/Register
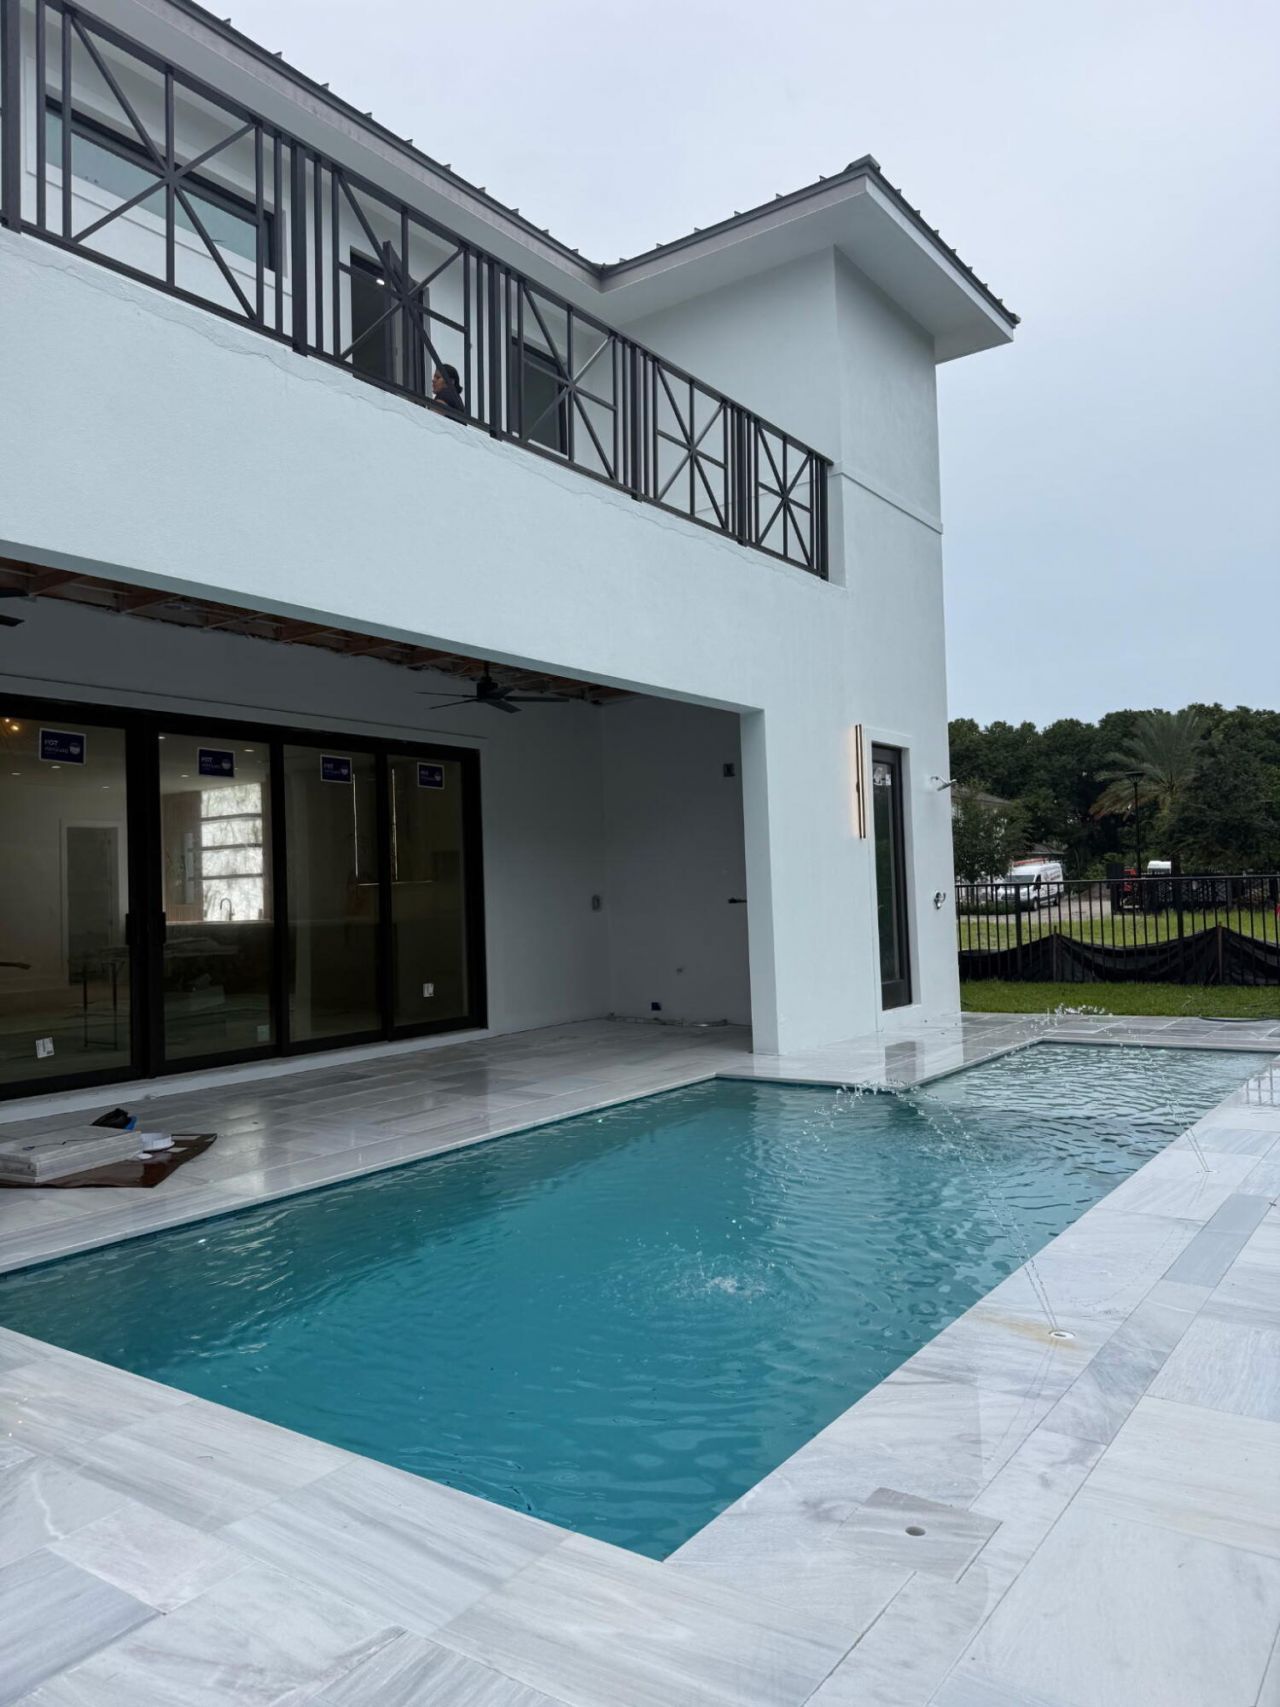
1109 Prosperity Village Drive, North Palm Beach, FL 33410 Photo
Contingent
1109 Prosperity Village Drive, North Palm Beach, FL 33410 Photo
Contingent
1109 Prosperity Village Drive, North Palm Beach, FL 33410 Photo

5 Photos

1109 Prosperity Village Drive North Palm Beach, FL 33410
$2,999,999
  • Beds
    5
  • Baths
    5 full 1 partial
  • Total Square Feet
    5,515
  • Lot Size
    0.15 acre(s)

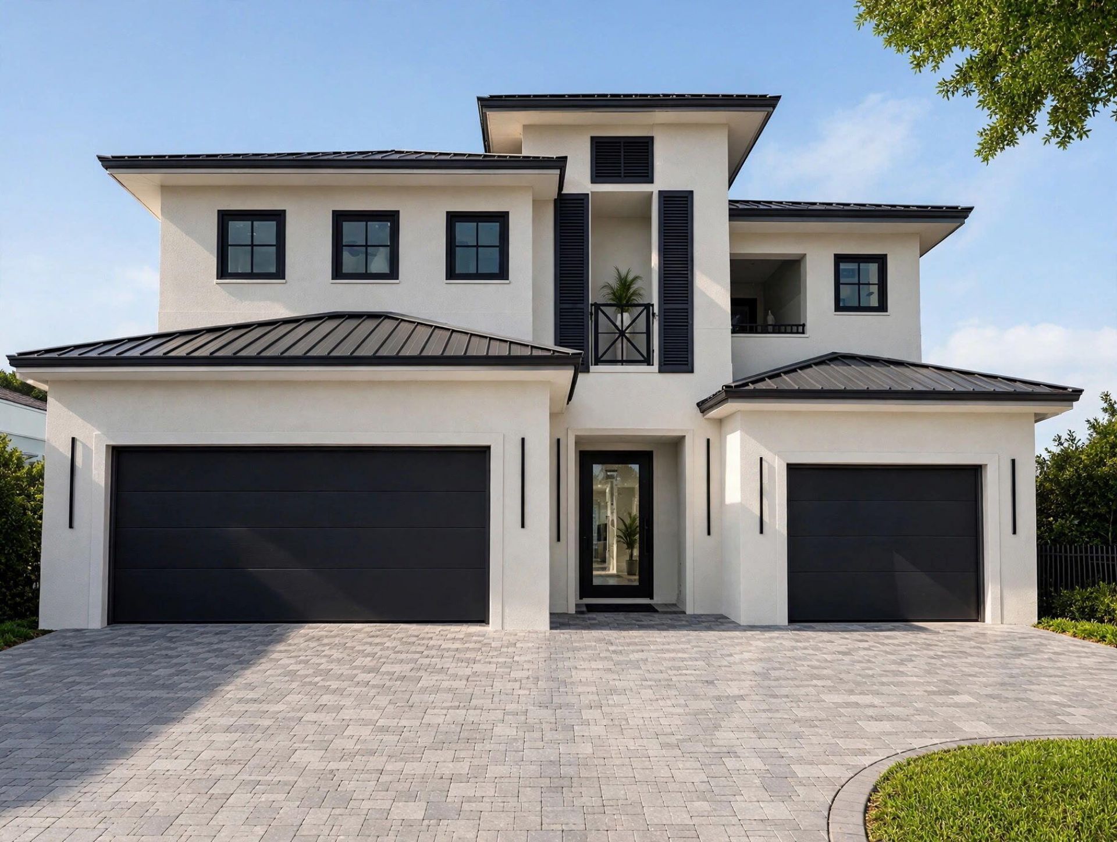
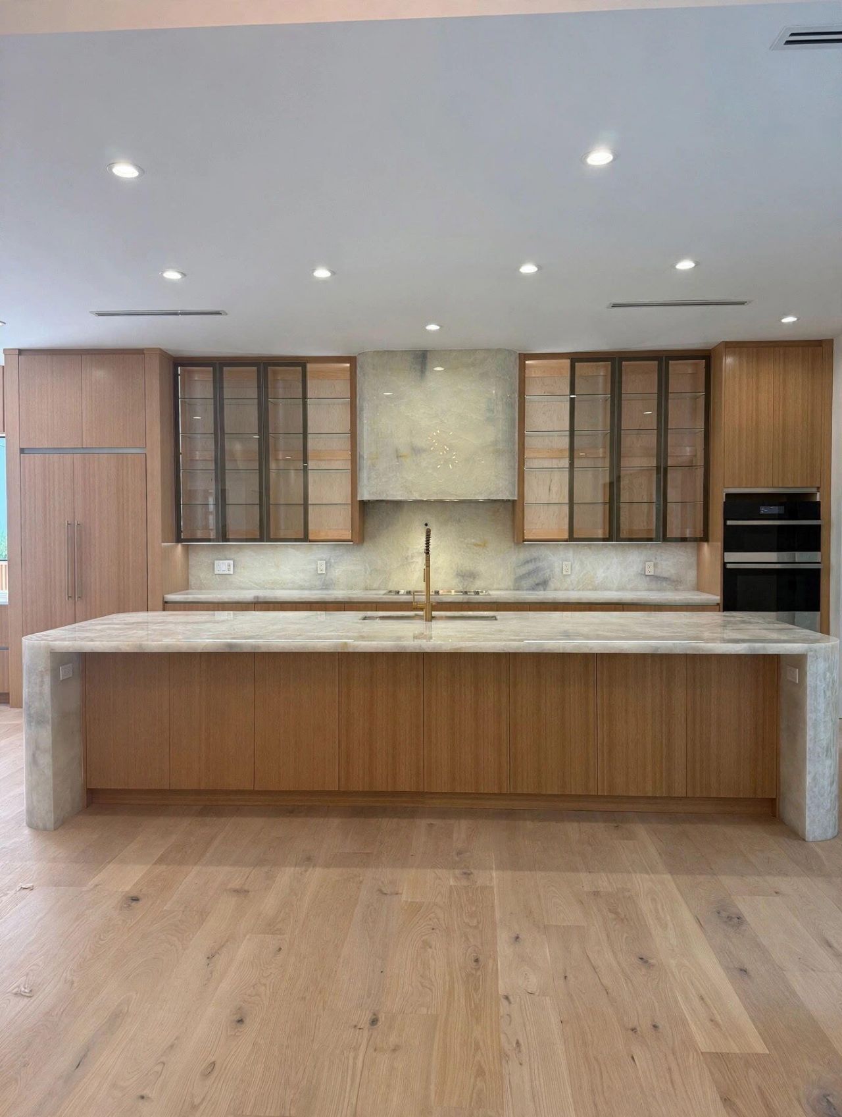
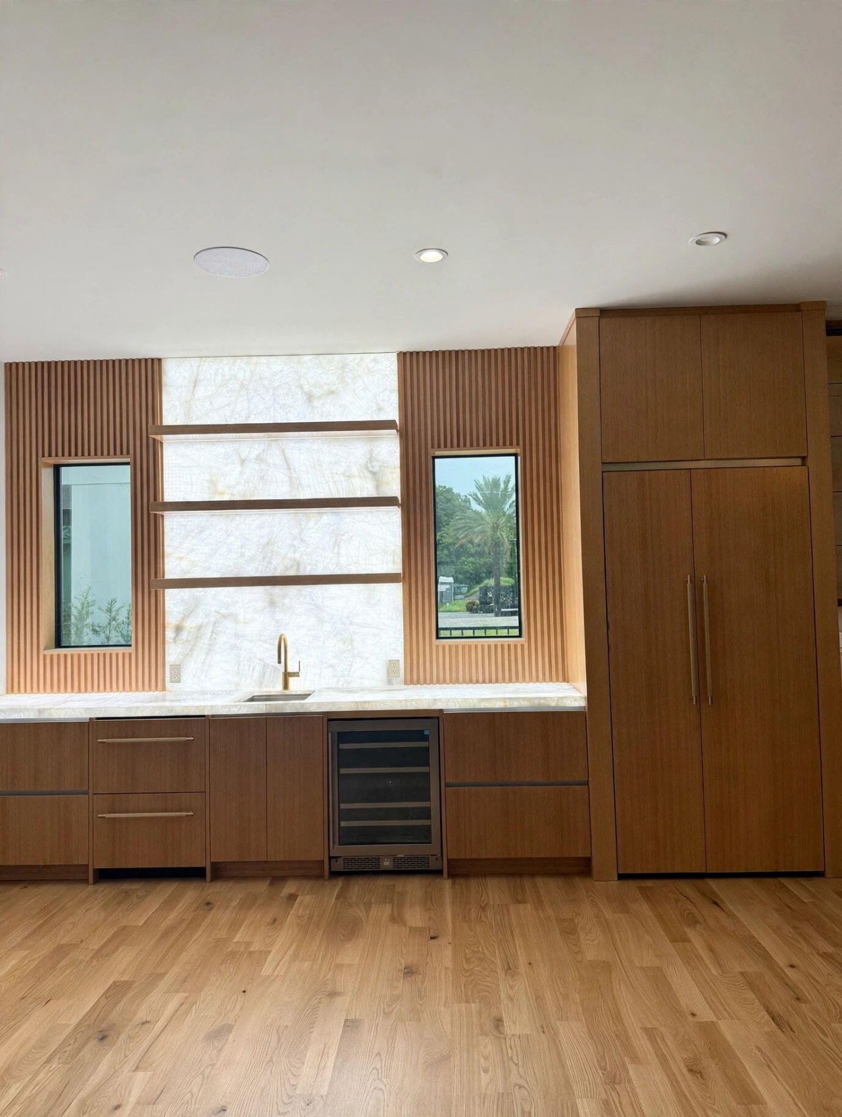
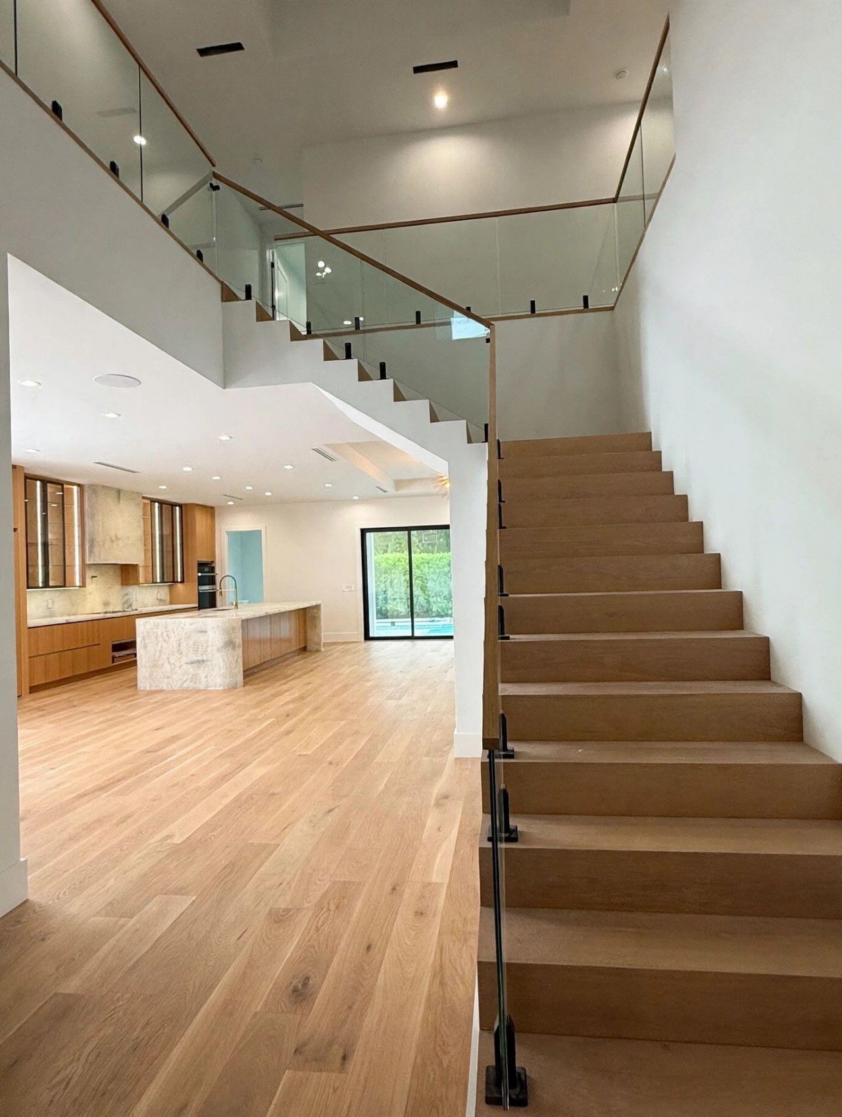
Built in 2025, this modern residence in the gated and highly sought after community of Prosperity Village offers 5 en-suite bedrooms, 5.5 baths and much more. A pivot front door opens to a 23-foot-high entry, gorgeous glass-rail staircase and wide-plank wood floors, with 10-foot ceilings on the first floor. The kitchen features custom wood cabinetry, extensive marbled counter space and backsplash, a waterfall island, double wall oven, integrated refrigerator and a butler's pantry with wine refri...

View More

Property Summary

MLS Number: B26083138
Status: Contingent
Days on Market: 16
Subdivision: PROSPERITY VILLAGE
County: Palm Beach
Bedrooms: 5
Total Square Feet: 5,515
Price Per Sq. Ft.: $544
Style: Colonial
New Constuction: No
Waterfront: No
Property Type: Residential - Single Family
Cooling: Central Air
Garage: 3 car attached
Heating: Central
Lot Size: 0.15 Acres
Roof Type: Metal
Stories: 2.0
Taxes: $8,747
Year Built: 2025
HOA Fee: $209/ Monthly

Featured Amenities

Bar
Built-in Features
Cathedral Ceiling(s)
High Ceilings
Kitchen Island
Pantry
Vaulted Ceiling(s)
Walk-In Closet(s)
Closet Cabinetry
Custom Mirrors
Boating
Basketball Court
Clubhouse
Dog Park
Fitness Center
Golf Course
Park
Picnic Area
Playground
Pool
Tennis Court(s)
Baseball/Softball Field
Library
Pickleball Court(s)
Putting Green
Sidewalks
Soccer Field
Street Lights

Property Details

Appliances: Electric Water Heater, Dryer, Disposal, Dishwasher, Gas Range, Microwave, Refrigerator, Water Heater, Washer, Wine Refrigerator
Association Fee Includes: Trash
Balcony: Balcony - Covered
Days on Site: 16
Exterior: Block, CBS
Outdoor Features: Outdoor Shower, Custom Lighting, Balcony
Fencing: Back Yard
Flooring: Wood
Furnished: Unfurnished
Home Style: Colonial
Laundry: Inside
Parcel#: 68434208320000070
Parking: Driveway, Garage Door Opener, Paver Block, Garage, Attached Garage, Attached
Parking Notes: Driveway, Garage Door Opener, Paver Block, Garage, Att
Patio/Porch: Patio - Covered, Patio
Pets Allowed: Yes, No Restrictions
Pool: Private
Restrictions: Parking - No Boat, Parking - No Commercial Vehicles, Parking - No Motorcycle, Parking - No RV
Security: Fire Sprinkler System, Smoke Detector(s)
Sewer: Public Sewer
SQFT Living: 4026
Structure Type: House
Swimming Pool: Yes
Total Rooms: 10
Utilities: Natural Gas Available, Water Available
Water: Public
Waterfront Features: None
Windows: Skylight(s)
Construction: Block,CBS

Room Sizes

Living Room: 19.39 X 19.1 Level Main
Kitchen: 14.8 X 15 Level Main
Primary Bedroom: 14.6 X 15.4 Level First
Dining Room: 12 X 12 Level Main
Bedroom 5: 11.4 X 14 Level Main
Bedroom 3: 11.4 X 14.8 Level First
Bedroom 4: 11.4 X 14.8 Level First
Bedroom 2: 11.2 X 14.8

Local Schools

High School: Palm Beach Gardens
Middle School: Howell L. Watkins
Elementary School: Allamanda

Neighborhood Information

Neighborhood Map

Neighborhood Hero

Neighborhood Highlights

Neighborhood Characteristics

Neighborhood Market Trend

Neighborhood Schools

Courtesy of

Agency Name: LoKation
Agent Name: Wilson Marques Rodrigues
Agency Phone: 954-545-5583

agent picture

Presented by

Agent Name: Jeff Hallas
Agent Phone: 561.568.9226
Agency Title: Illustrated Properties
Request Info

IDX logo

Jeff Hallas
ipre.com
Agent Cell:
561.568.9226
Office Phone:
561.626.7000

Mortgage Calculator

%
years/fixed
yearly
yearly (est.)

Estimated Payment

$ 16,334.33 Principal & Interest $14,730.42 Property Tax $728.92 Homeowner's Insurance $875.00
Mortgage Logo

Login to My Illustrated Account


