SIGN UP Login/Register
1102 Green Pine Boulevard, Unit A1, West Palm Beach, FL 33409 Photo

24 Photos

1102 Green Pine Boulevard, A1 West Palm Beach, FL 33409
$212,000
  • Beds
    2
  • Baths
    2 full
  • Total Square Feet
    1,111

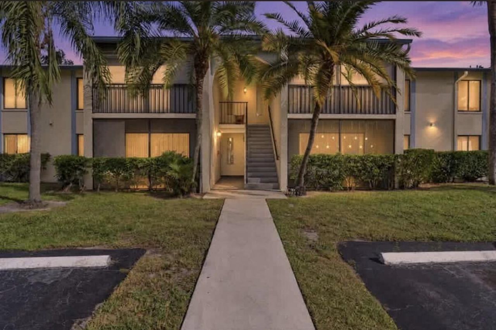
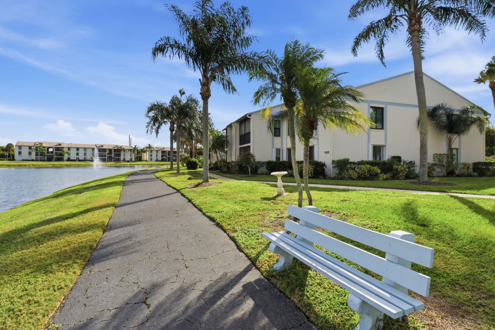
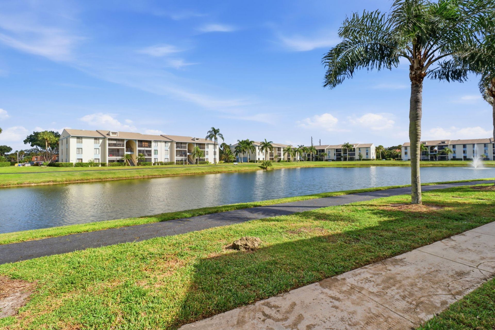
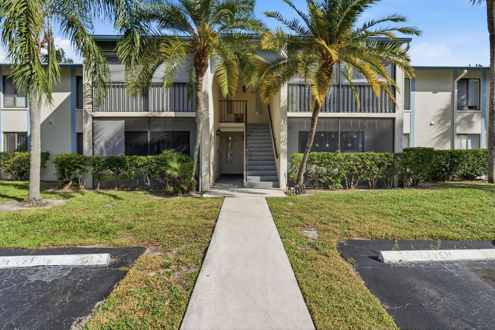
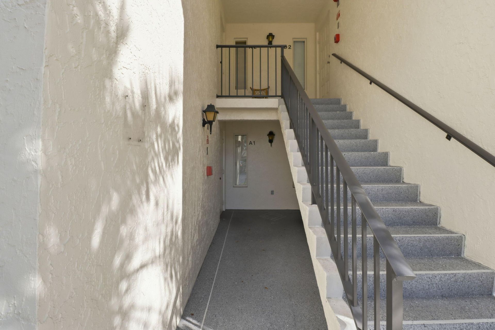
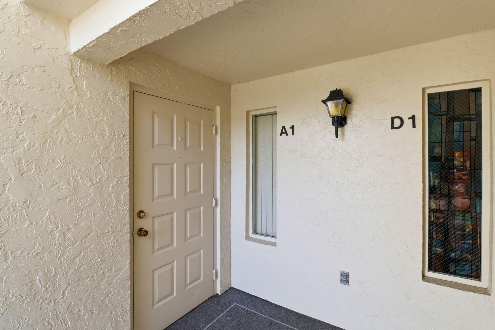
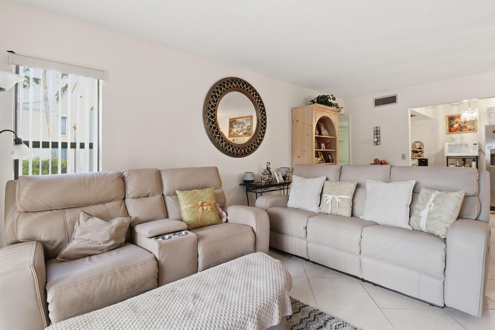
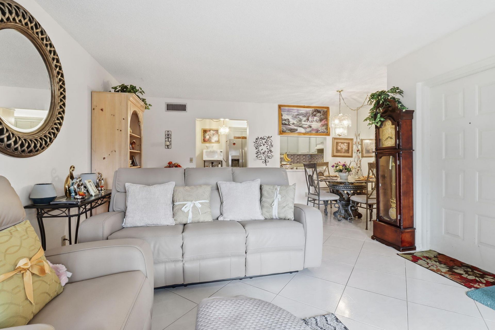
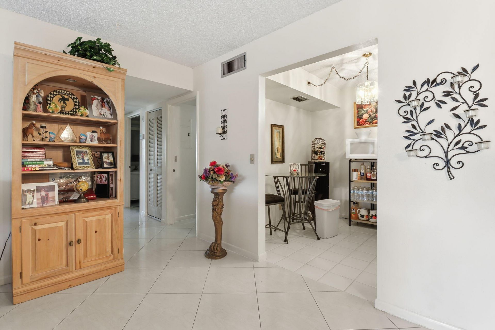
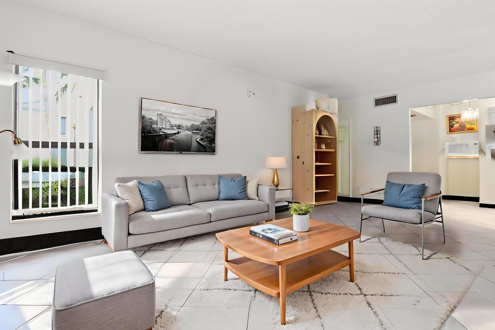
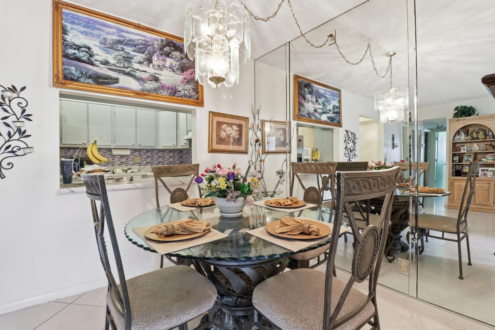
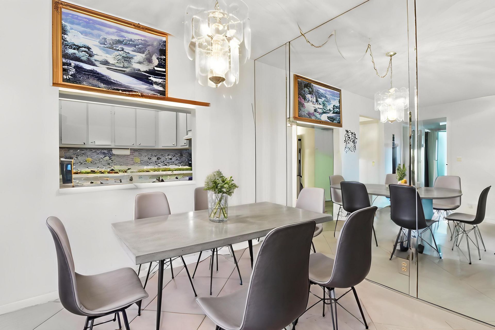
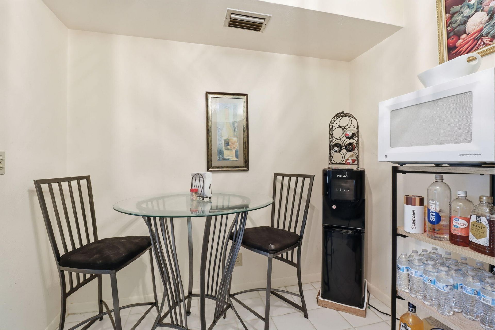
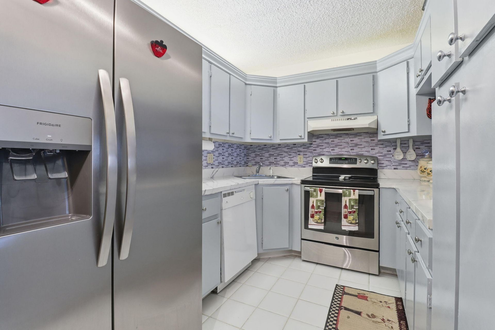
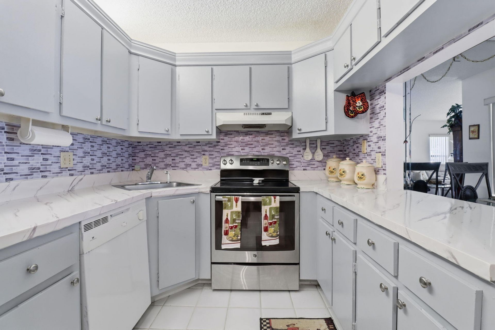
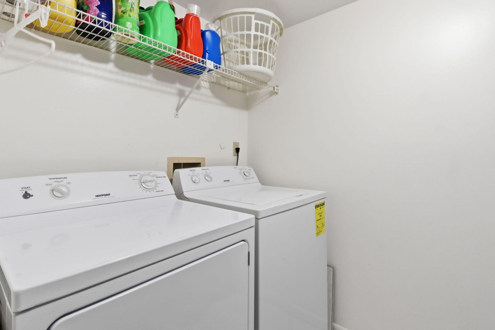
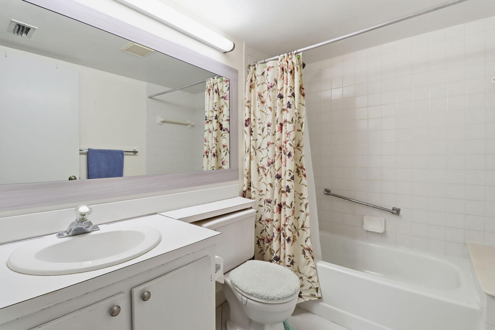
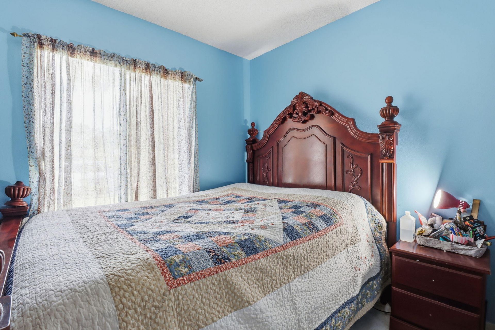
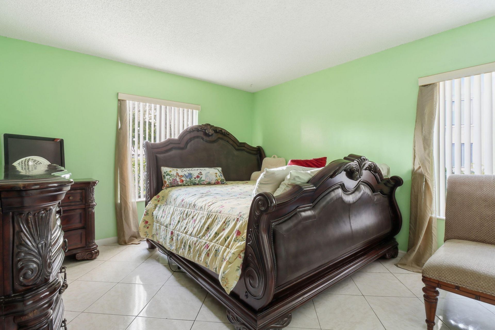
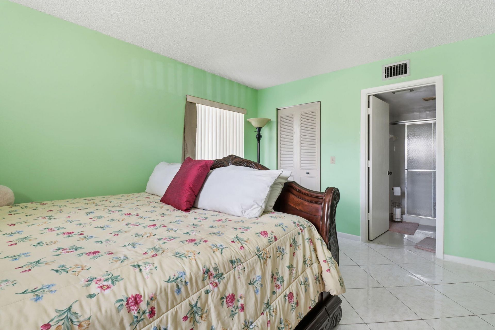
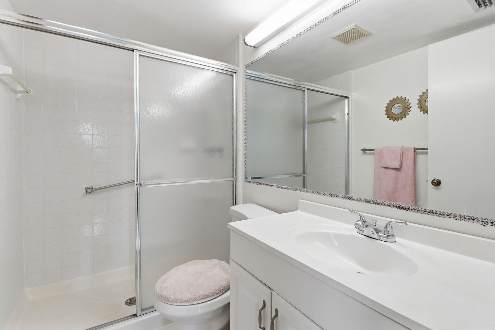
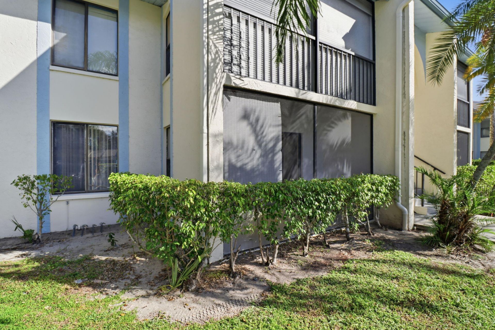
Ground-floor 2BR/2BA condo in a gated West Palm Beach community-no stairs, no elevators, no yard work. 1,111 sq ft with an in-unit washer/dryer and a peaceful garden view. The building is 2 stories. Florida's milestone inspection and reserve study (SIRS) rules generally apply to buildings 3 stories and up. The $615/month HOA covers building insurance, roof and exterior maintenance, lawn care, gated entry, and community amenities-pool, clubhouse, tennis courts, and walking trails right outside y...

View More

Property Summary

MLS Number: R11150218
Status: Active
Days on Market: 292
Subdivision: PALM CLUB VILLAGE II CONDO
County: Palm Beach
Bedrooms: 2
Total Square Feet: 1,111
Price Per Sq. Ft.: $191
New Constuction: No
Waterfront: No
Property Type: Residential - Condominium
Cooling: Central Air, Ceiling Fan(s)
Heating: Central
Stories: 1.0
Taxes: $1,192
Year Built: 1985
HOA Fee: $615/ Monthly

Featured Amenities

Entrance Foyer
Walk-In Closet(s)
Parking
Pool
Tennis Court(s)
Community Room

Property Details

Appliances: Cooktop, Dryer, Disposal, Dishwasher, Microwave, Washer
Association Fee Includes: Cable TV, Insurance, Maintenance Grounds, Water, Common Areas
Days on Site: 292
Exterior: Stucco, CBS
Furnished: Unfurnished
Laundry: Inside
Lot: Sidewalks
Lot: Sidewalks
Parcel#: 74424313100020011
Parking: Assigned, Guest
Parking Notes: Assigned, Guest
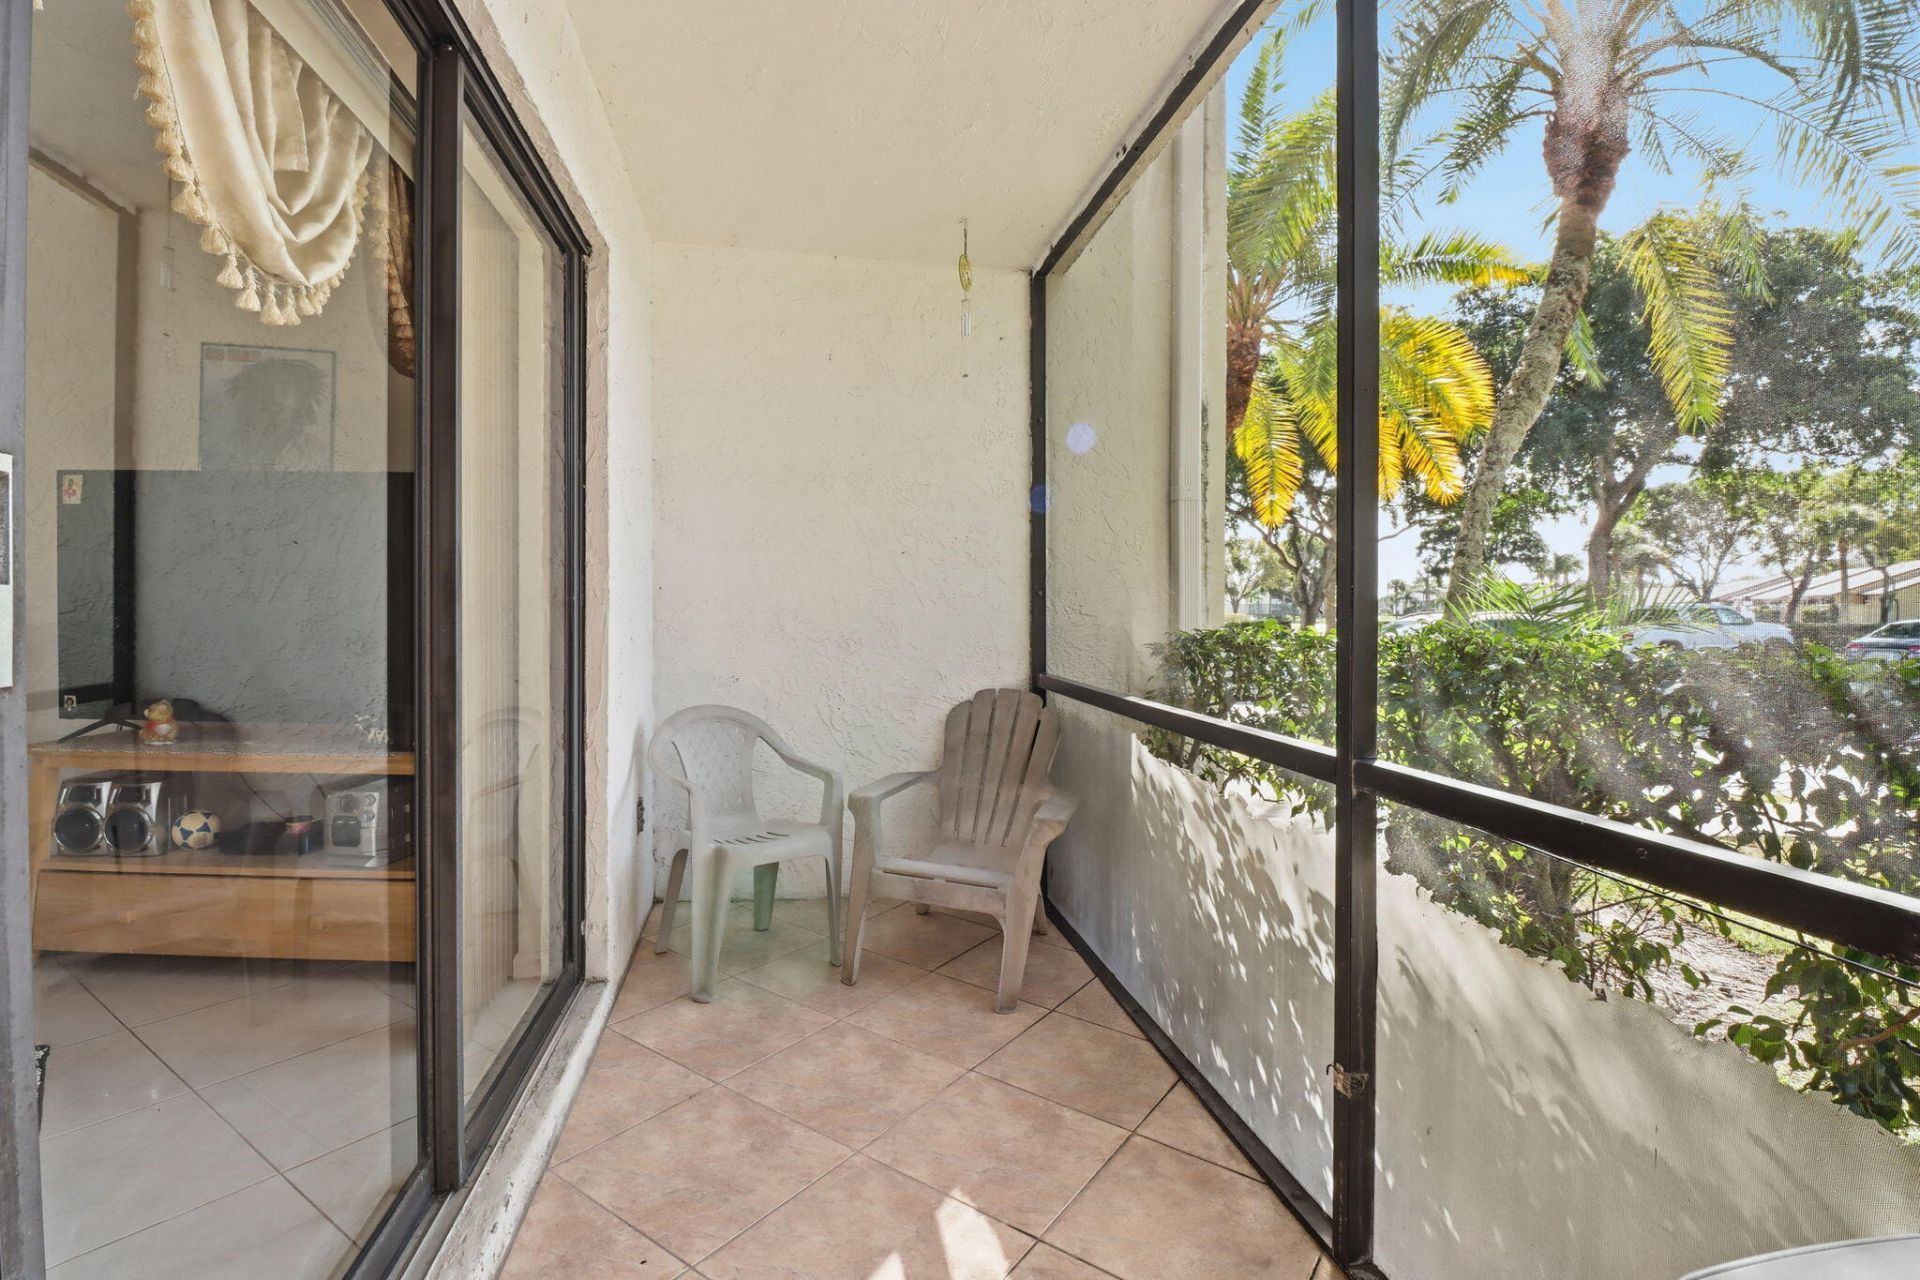
Patio/Porch: Patio - Covered, Patio - Screened, Patio
Pets Allowed: Yes, Breed Restrictions, Number Limit, Size Limit
Restrictions: Buyer Approval Required, Parking - No Boat, Parking - No Commercial Vehicles, Parking - No RV, Parking -
Security: Gated with Guard, Security Patrol
Sewer: Public Sewer
Special View Info: Garden, Tennis, Lake
SQFT Living: 1111
Structure Type: Multi Family
Total Rooms: 4
Utilities: Cable Available, Sewer Available, Water Available
Water: Public
Waterfront Features: Lake Access
Construction: Stucco,CBS

Room Sizes

Living Room: 13 X 15 Level Main
Kitchen: 8 X 10 Level Main
Primary Bedroom: 12 X 16 Level Main

Neighborhood Information

Neighborhood Map

Neighborhood Hero

Neighborhood Highlights

Neighborhood Characteristics

Neighborhood Market Trend

Neighborhood Schools

Courtesy of

Agency Name: Epique Realty Inc.
Agent Name: Maxwell Wardlaw
Agency Phone: 888-893-3537

agent picture

Presented by

Agent Name: Jeff Hallas
Agent Phone: 561.568.9226
Agency Title: Illustrated Properties
Request Info

IDX logo

Jeff Hallas
ipre.com
Agent Cell:
561.568.9226
Office Phone:
561.626.7000

Mortgage Calculator

%
years/fixed
yearly
yearly (est.)

Estimated Payment

$ 1,202.12 Principal & Interest $1,040.95 Property Tax $99.33 Homeowner's Insurance $61.83
Mortgage Logo

Login to My Illustrated Account


