SIGN UP Login/Register
1098 SW Sw Du Bois Avenue, Port Saint Lucie, FL 34953 Photo

15 Photos

1098 SW Sw Du Bois Avenue Port St. Lucie, FL 34953
$390,000
  • Beds
    3
  • Baths
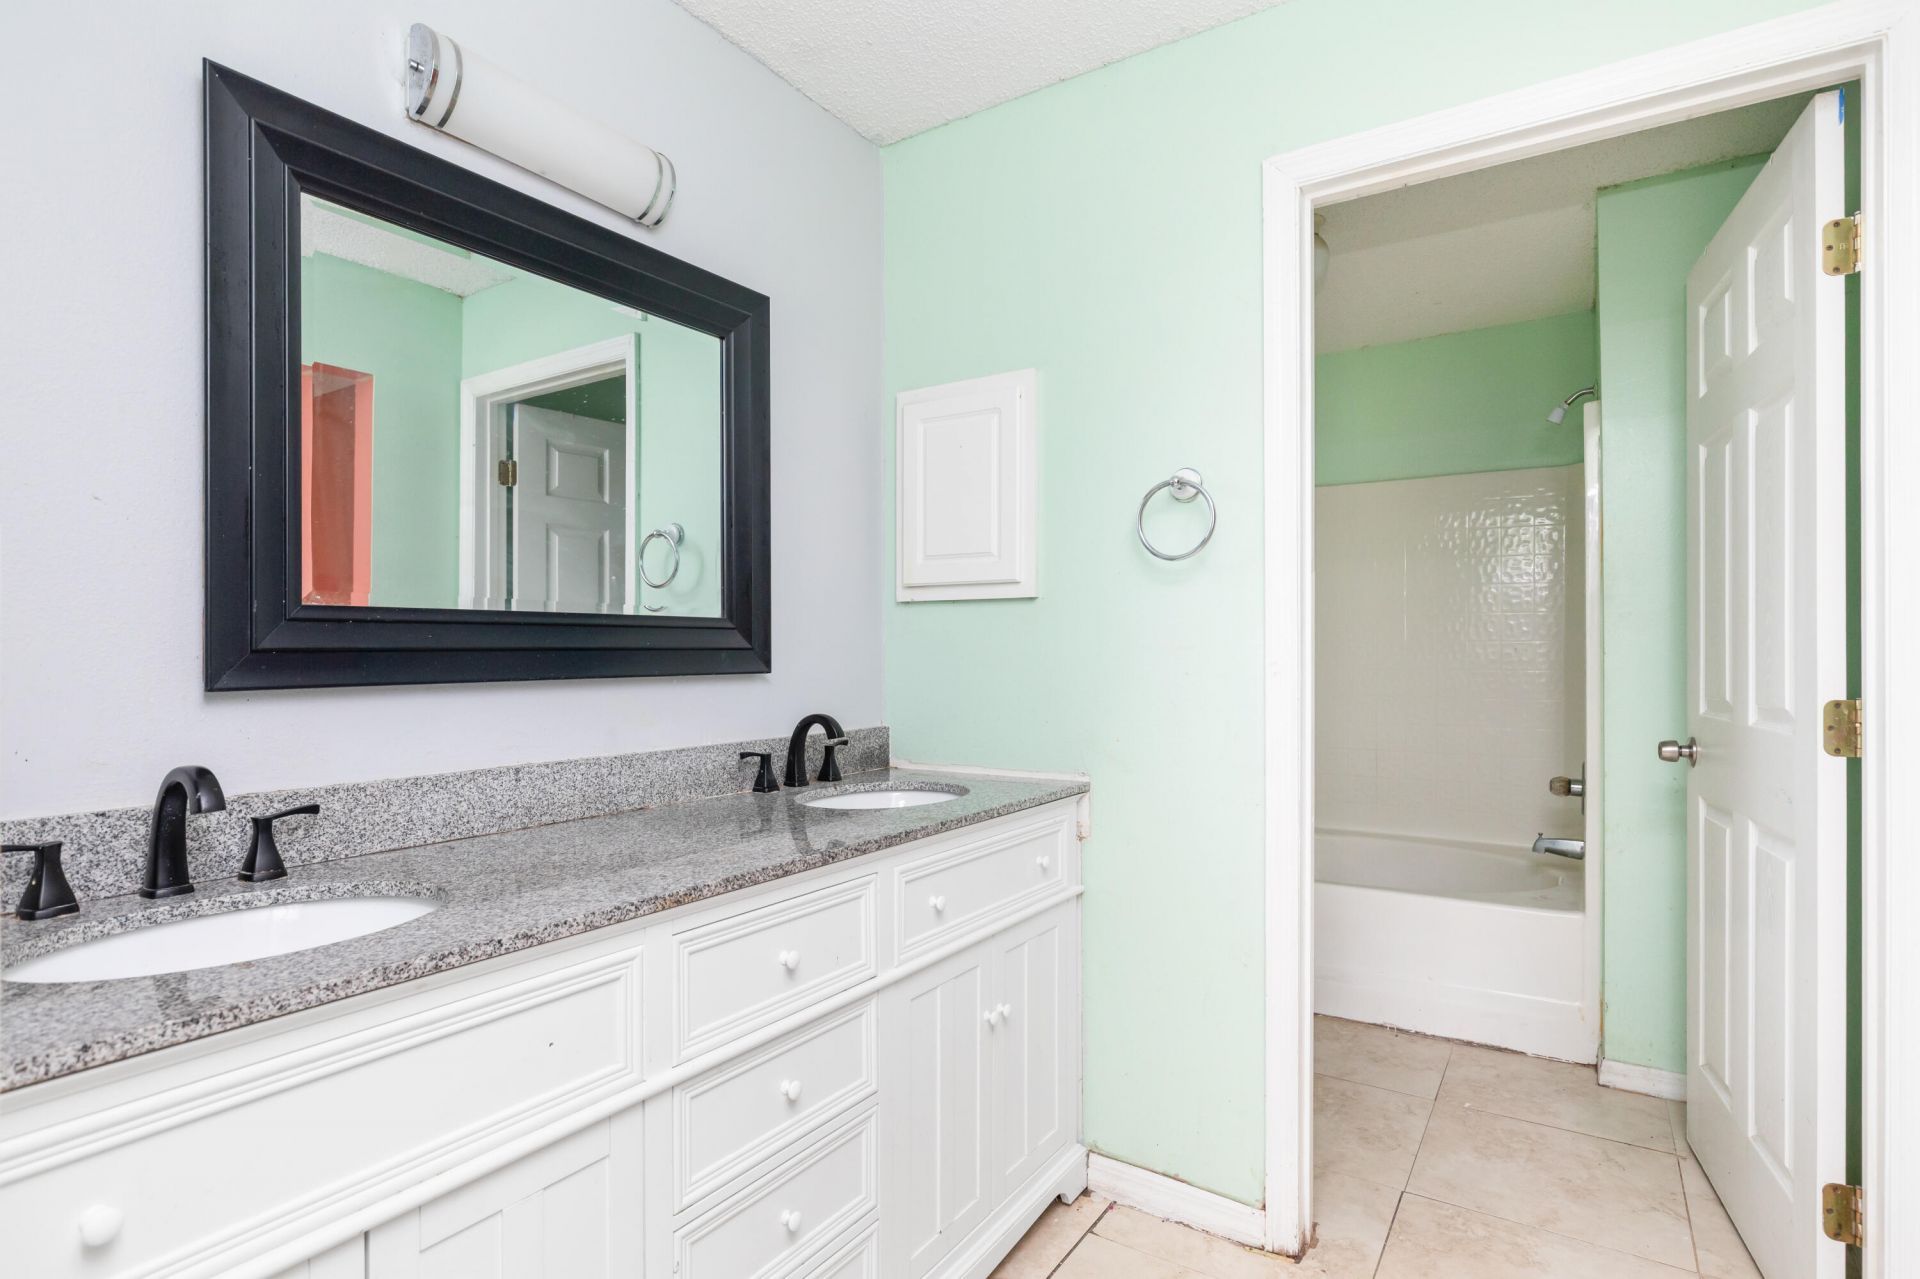
    2 full
  • Total Square Feet
    2,285
  • Lot Size
    0.36 acre(s)

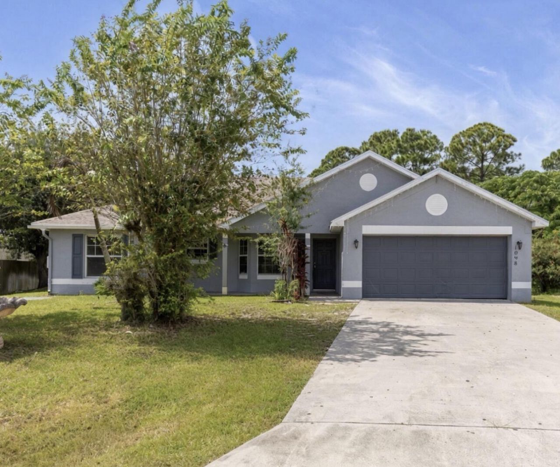
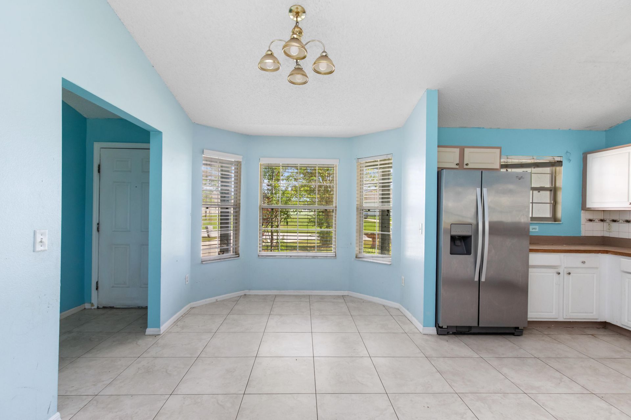
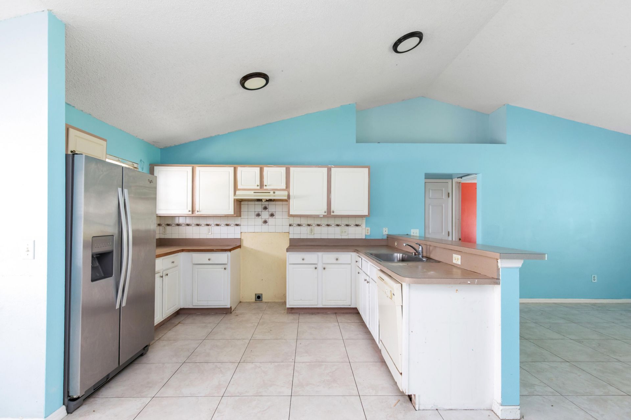
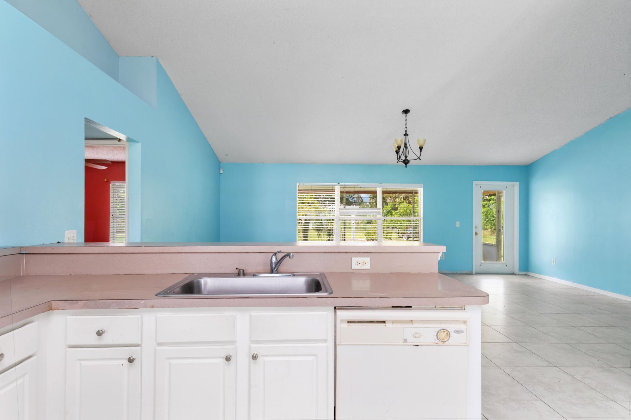
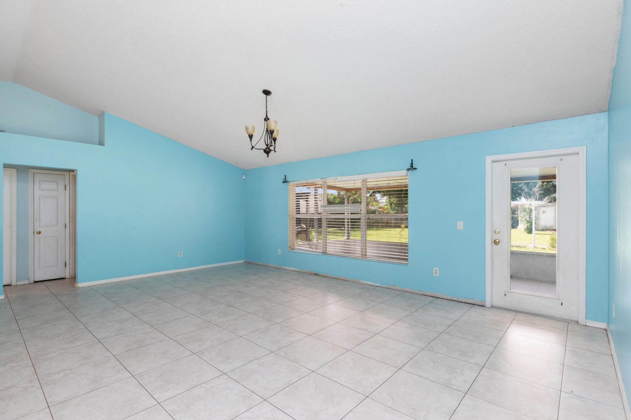
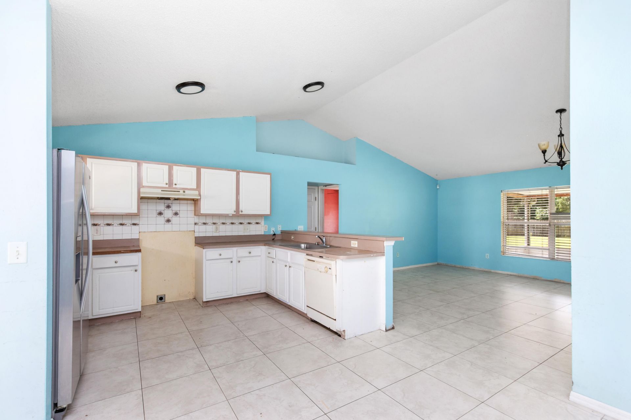
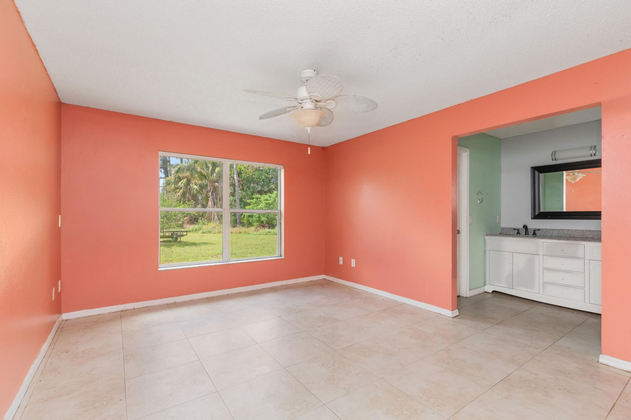
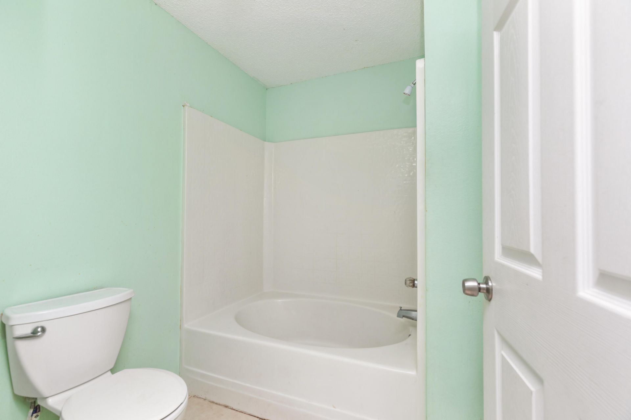
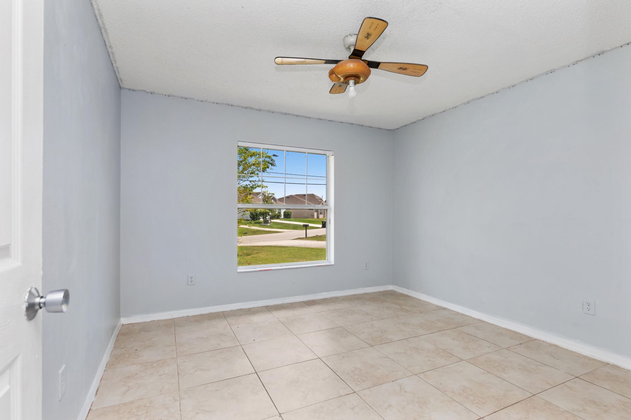
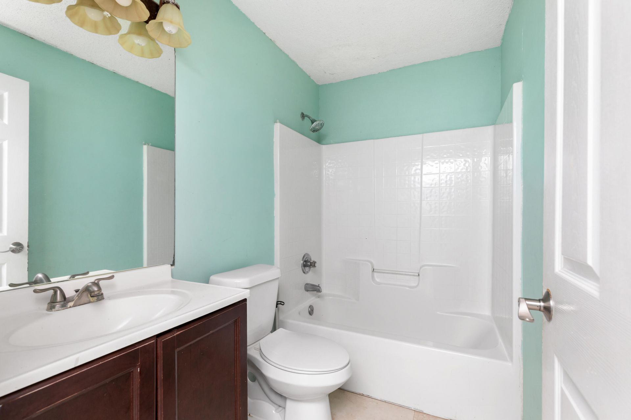
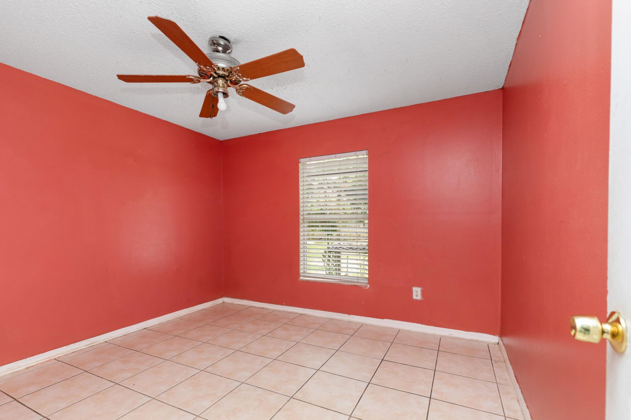
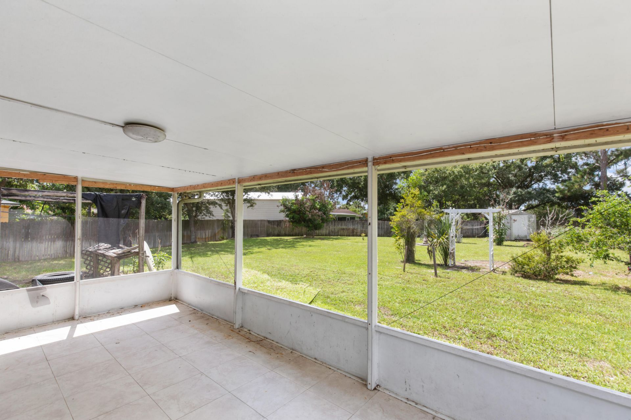
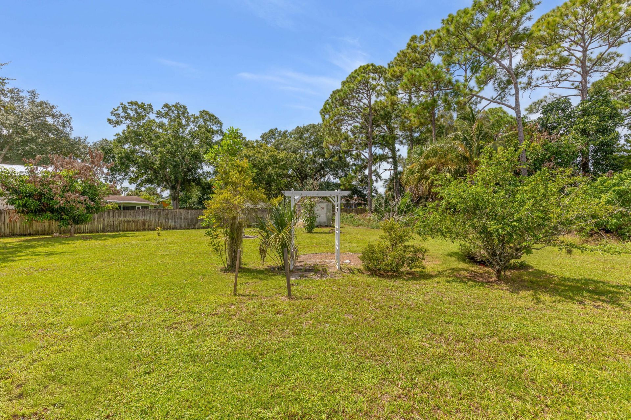
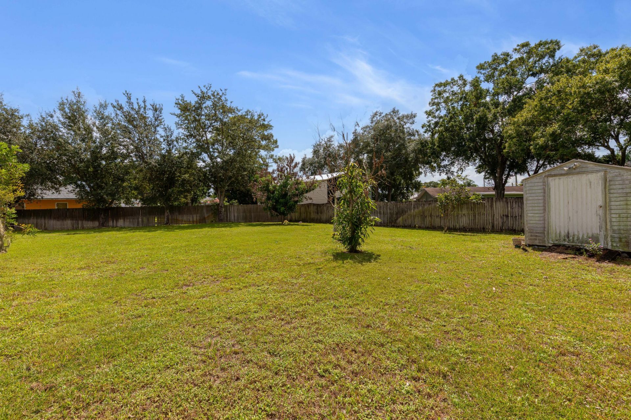
Handyman/ Investor's Dream!!! This 3 bedroom 2 bathroom home sits on an oversized lot ~ 15,800 sft. New roof in 2023. Just update inside of house to match your taste. NO HOA!! Great bones, high ceilings and beautiful floor plan!! Flooring, Paint a cabinets make this your dream! Priced well below appraisal! Bring vision and your offer!

Property Summary

MLS Number: B26077554
Status: Active
Days on Market: 31
Subdivision: PORT ST LUCIE SECTION 16
County: Saint Lucie
Bedrooms: 3
Total Square Feet: 2,285
Price Per Sq. Ft.: $171
Style: Ranch
New Constuction: No
Waterfront: No
Property Type: Residential - Single Family
Cooling: Central Air, Ceiling Fan(s)
Fenced: Yes
Garage: 2 car attached
Heating: Central
Lot Size: 0.36 Acres
Roof Type: Shingle
Stories: 1.0
Taxes: $7,518
Year Built: 2003

Featured Amenities

Cathedral Ceiling(s)
High Ceilings
Vaulted Ceiling(s)
Bedroom Layout - Split

Property Details

Accessibility: Accessible Closets, Accessible Full Bath, Accessible Approach with Ramp
Appliances: Dishwasher, Ice Maker, Refrigerator
Days on Site: 31
Exterior: Stucco, CBS
Outdoor Features: Storage
Fencing: Back Yard, Fenced
Flooring: Ceramic Tile, Tile
Guest House Y/N: No
Home Style: Ranch
Lot: Corner Lot, Room for Pool, Oversized Lot
Parcel#: 342057501060009
Parking: Driveway, Garage, Attached Garage, Attached
Parking Notes: Driveway, Garage, Attached Garage, Attached
Patio/Porch: Patio - Covered, Patio - Screened, Porch - Screened, Patio, Porch
Pets Allowed: Yes, Cats OK, Dogs OK, No Restrictions
Restrictions: See Remarks
Sewer: Public Sewer
SQFT Living: 1551
Structure Type: House
Total Rooms: 3
Utilities: Sewer Available, Water Available
Water: Public
Construction: Stucco,CBS

Room Sizes

Kitchen: 12 X 14 Level First
Living Room: 18 X 24 Level First
Primary Bedroom: 16 X 18 Level First

Neighborhood Information

Neighborhood Map

Neighborhood Hero

Neighborhood Highlights

Neighborhood Characteristics

Neighborhood Market Trend

Neighborhood Schools

Courtesy of

Agency Name: Continental Properties, Inc.
Agent Name: Julie L Clapp
Agency Phone: 561-689-4766

agent picture

Presented by

Agent Name: Jeff Hallas
Agent Phone: 561.568.9226
Agency Title: Illustrated Properties
Request Info

IDX logo

Jeff Hallas
ipre.com
Agent Cell:
561.568.9226
Office Phone:
561.626.7000

Mortgage Calculator

%
years/fixed
yearly
yearly (est.)

Estimated Payment

$ 2,655.20 Principal & Interest $1,914.95 Property Tax $626.50 Homeowner's Insurance $113.75
Mortgage Logo

Login to My Illustrated Account


