SIGN UP Login/Register
10971 SW Dunhill Court, Port Saint Lucie, FL 34987 Photo

24 Photos

10971 SW Dunhill Court Port St. Lucie, FL 34987
$339,900
  • Beds
    4
  • Baths
    2 full
  • Total Square Feet
    2,327
  • Lot Size
    0.14 acre(s)

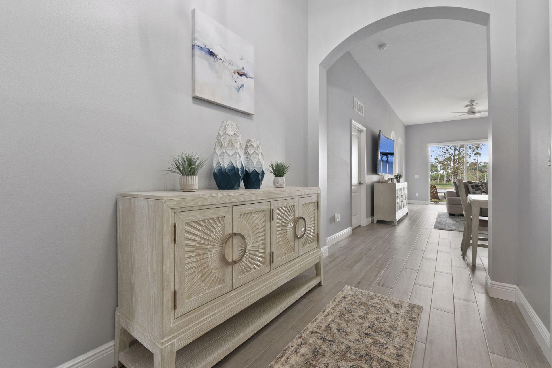
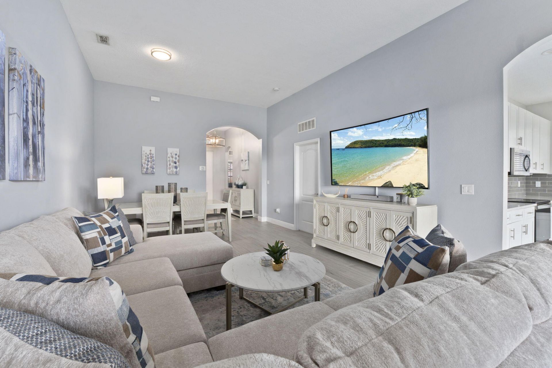
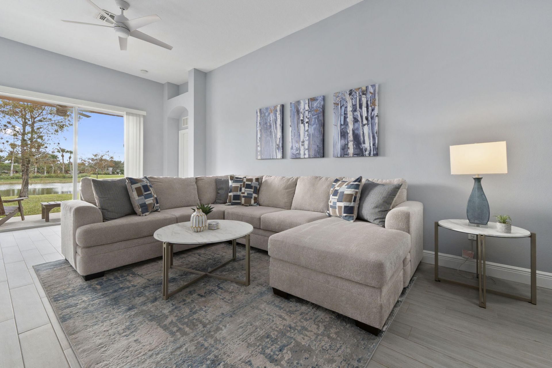
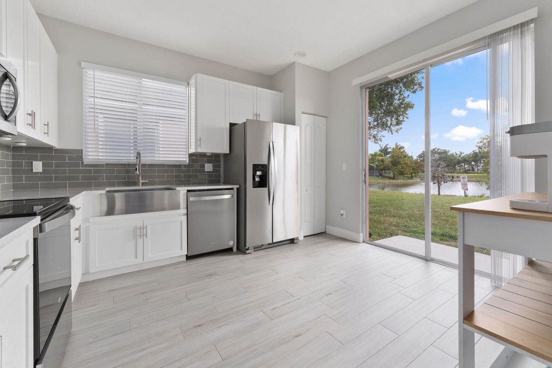
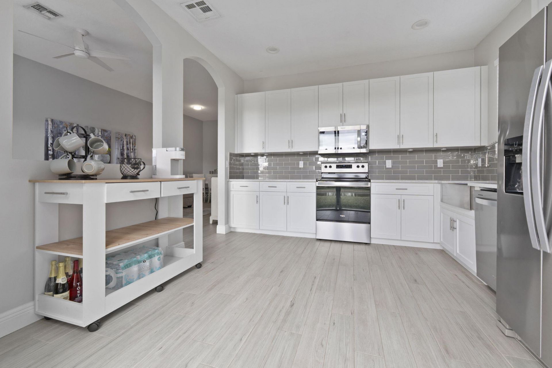
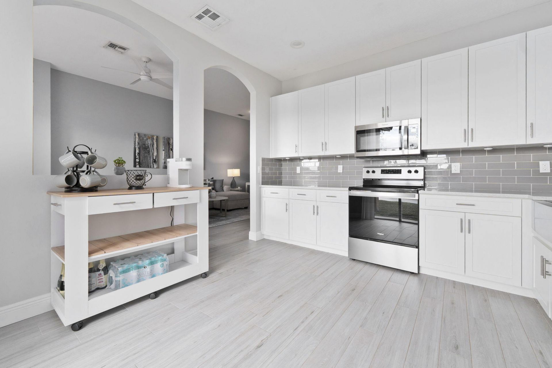
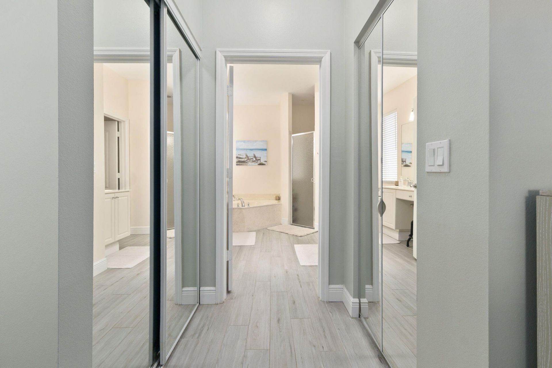
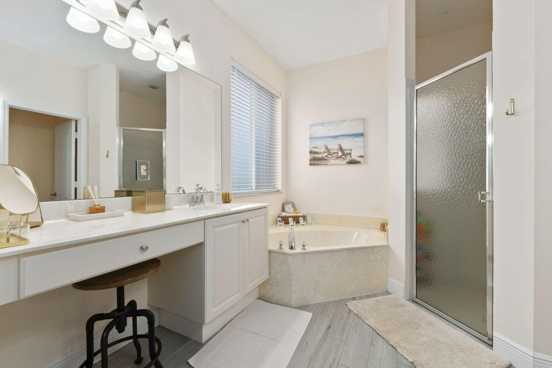
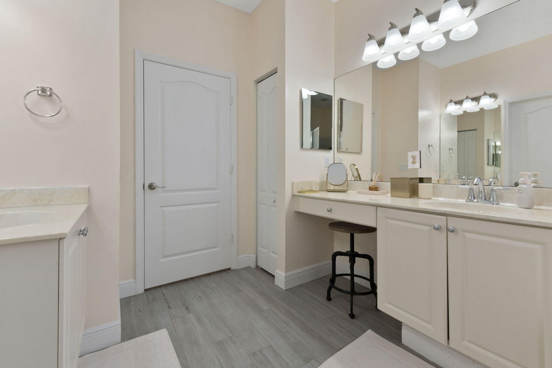
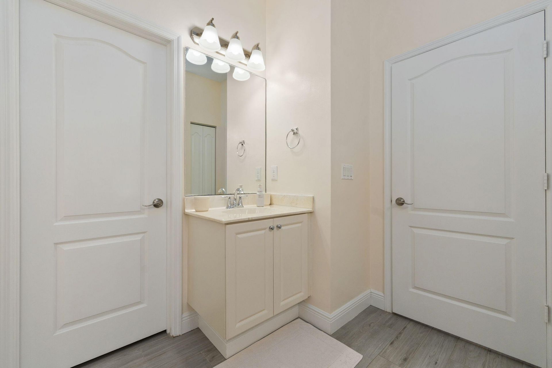
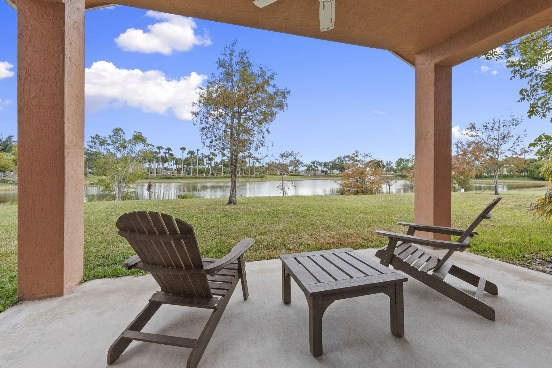
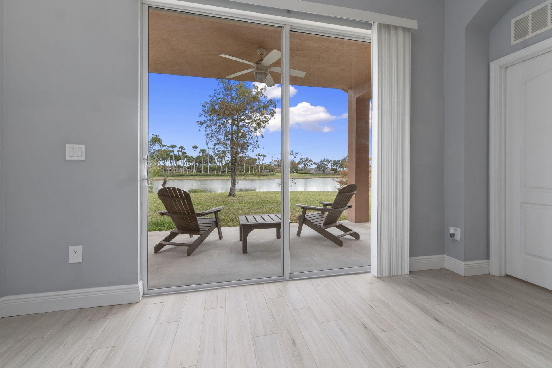
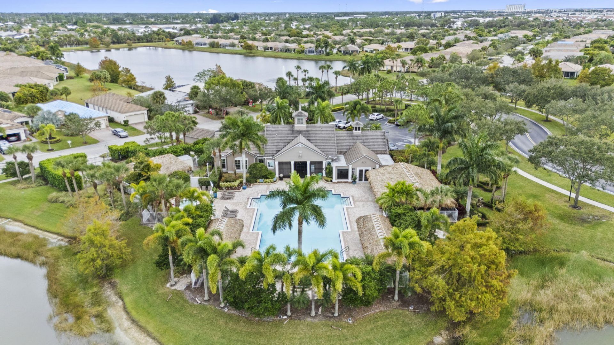
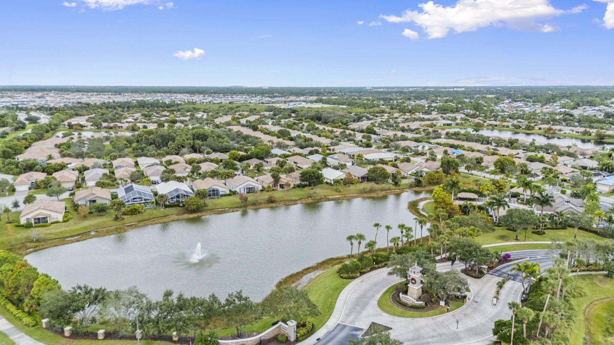
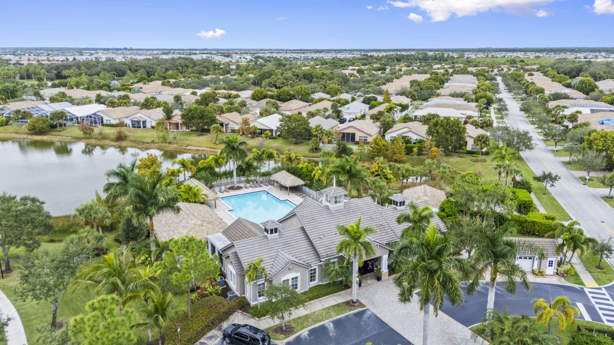
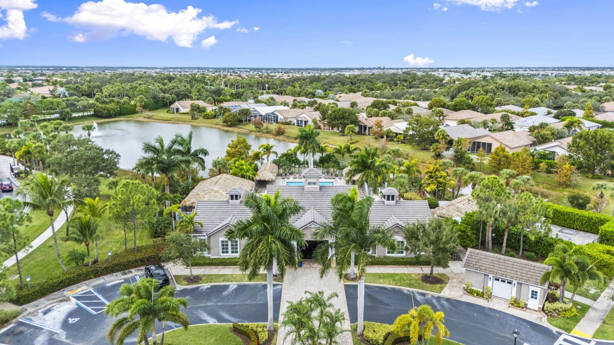
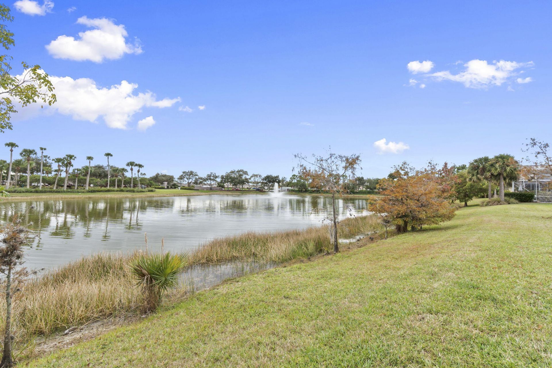
PRICED TO SELL NOW!! OWNERS TRANSFERRED OUT OF STATE. Beautiful and spotless 4 bed 2 bath home in gated community with lake views. Covered lanai. New kitchen complete with stainless steel appliances and farmhouse sink. Breakfast area. Wood look tile flooring throughout. Neutral color palette. Short walk to clubhouse, resort style amenities with pool, spa, fitness center, tiki hut. HOA covers lawn maintenance, irrigation, basic cable. Tradition shopping just outside the gate!

Property Summary

MLS Number: B26080534
Status: Active
Days on Market: 23
Subdivision: TRADITION PLAT NO 18
County: Saint Lucie
Bedrooms: 4
Total Square Feet: 2,327
Price Per Sq. Ft.: $146
New Constuction: No
Waterfront: Yes
Property Type: Residential - Single Family
Cooling: Central Air, Ceiling Fan(s)
Garage: 2 car attached
Heating: Central, Electric
Lot Size: 0.14 Acres
Roof Type: Tile
Stories: 1.0
Taxes: $7,820
Year Built: 2006
HOA Fee: $424/ Monthly

Featured Amenities

High Ceilings
Bedroom Layout - Split
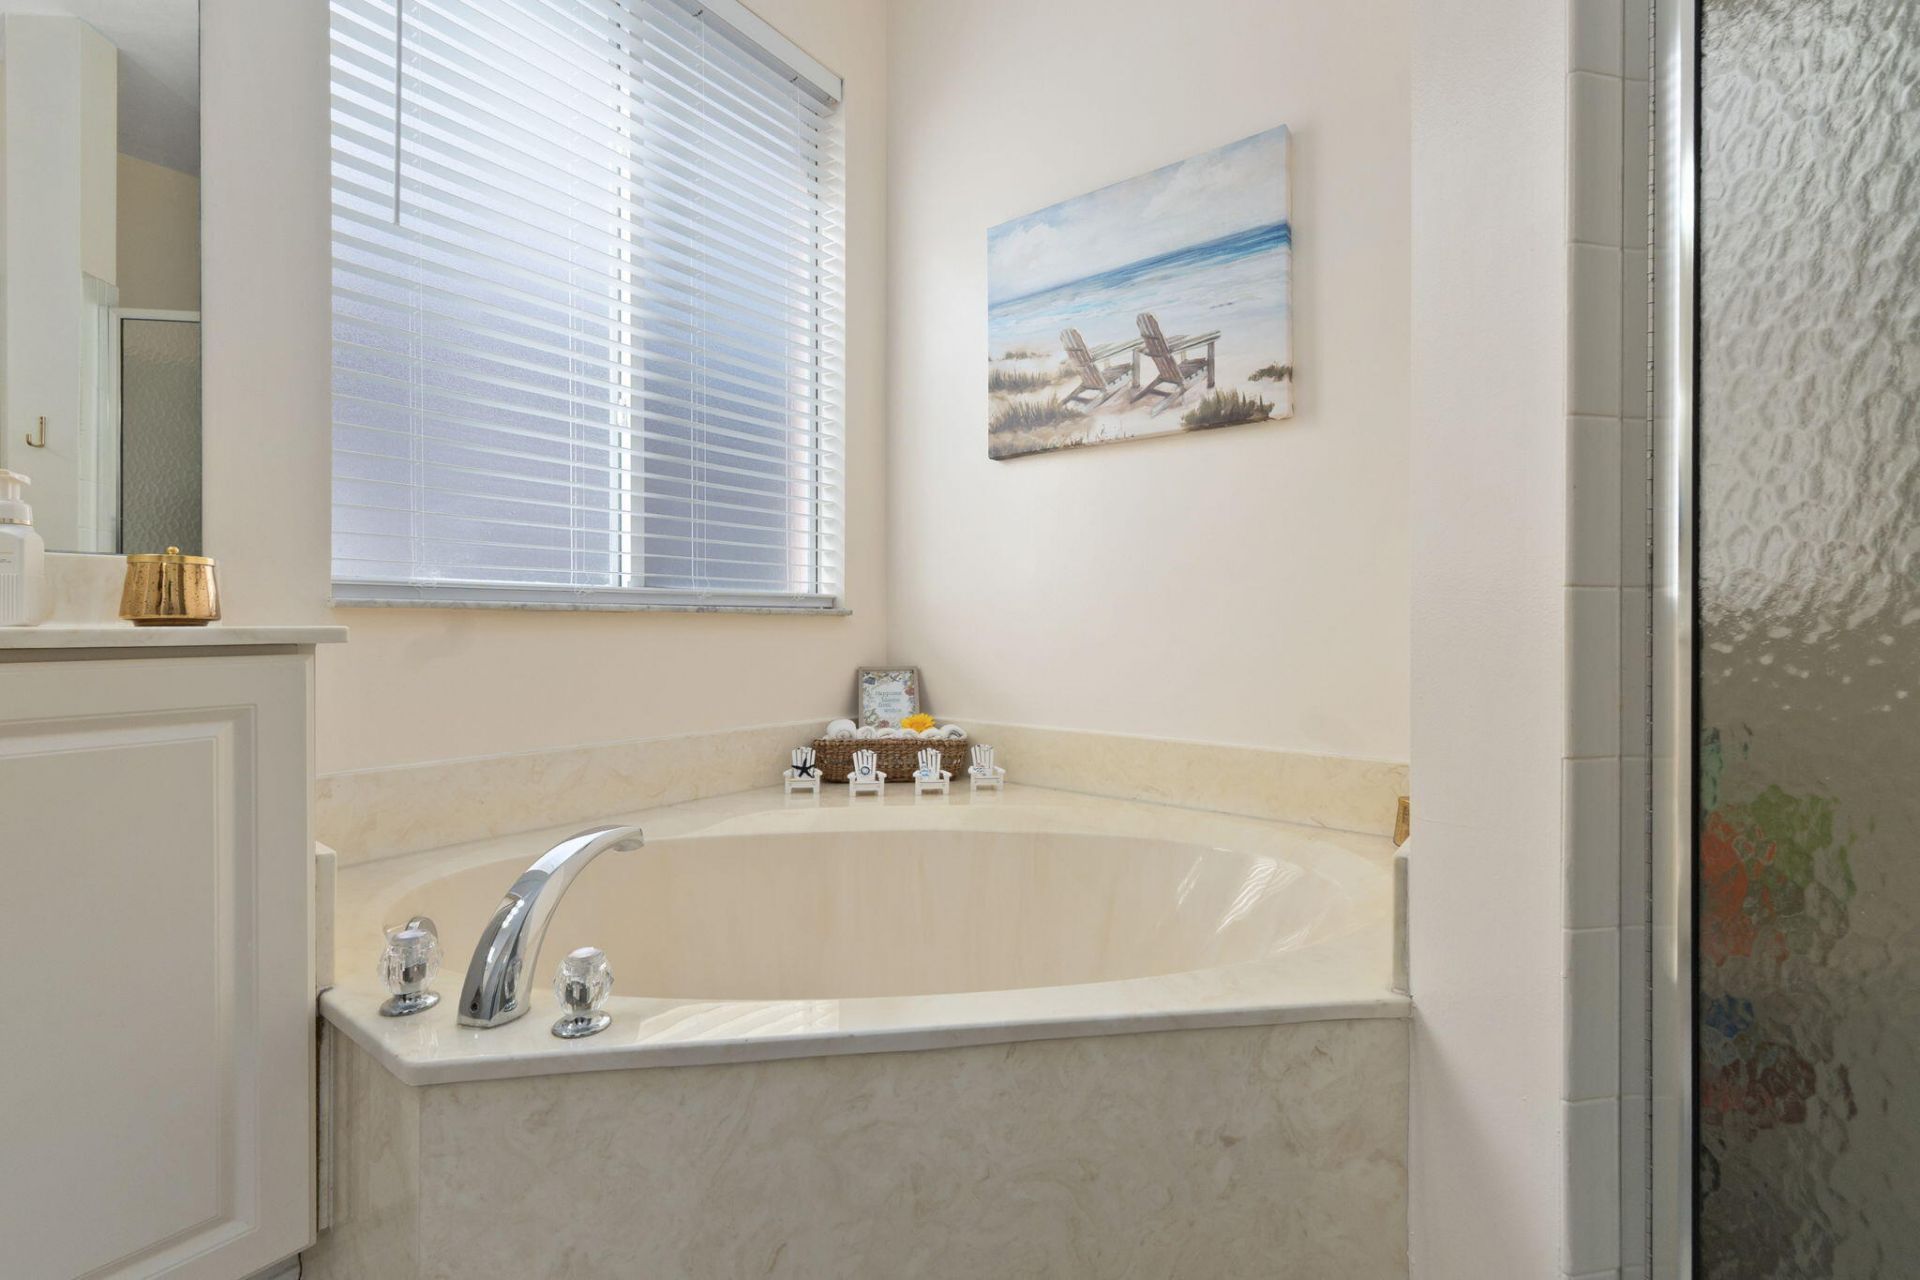
Roman Tub
Clubhouse
Fitness Center
Pool
Spa/Hot Tub
Community Room
Maintained Community
Sidewalks

Property Details

Appliances: Electric Water Heater, Disposal, Dishwasher, ENERGY STAR Qualified Refrigerator, Electric Range, ENERGY STAR Qualified Dryer, Microwave, Refrigerator, Water Heater, Range
Association: Castle Group
Association Fee Includes: Cable TV, Maintenance Grounds, Common Areas
Days on Site: 23
Exterior: Block, Stucco, CBS
Flooring: Ceramic Tile
Furnished: Unfurnished
Hot Tub: Yes
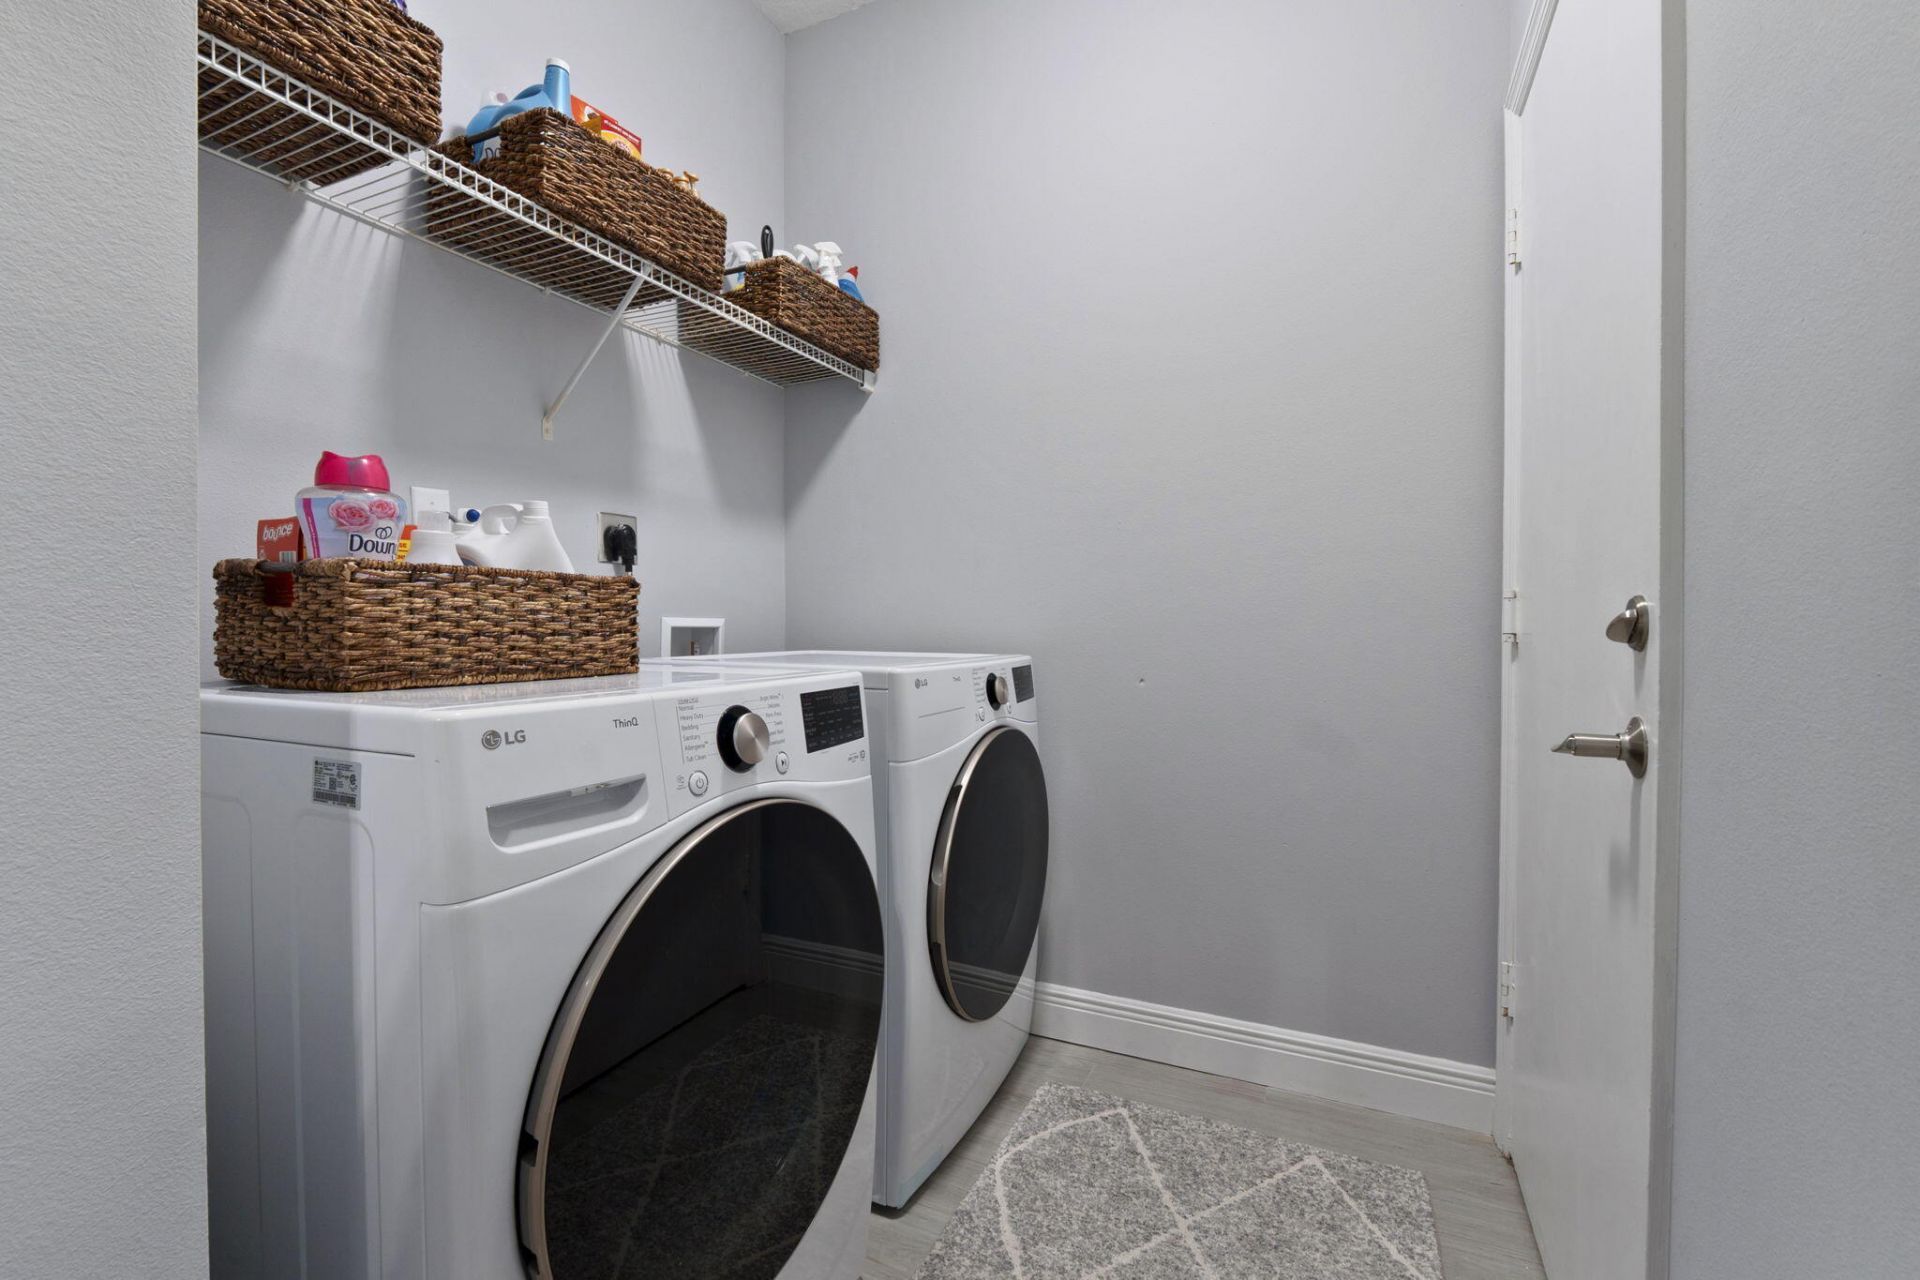
Laundry: Inside, Laundry Room
Parcel#: 430450203710007
Parking: Garage, Attached Garage
Parking Notes: Garage, Attached Garage
Pets Allowed: Yes, Number Limit, Pet Restrictions Possible
Restrictions: Buyer Approval Required
Security: Security Guard
Sewer: Public Sewer
Special View Info: Water, Lake
Sprinkler: Auto Sprinkler
SQFT Living: 1723
Structure Type: House
Total Rooms: 6
Utilities: Cable Available, Electricity Connected, Sewer Available, Underground Utilities, Water Connected
Water: Public
Waterfront Features: Lake Access, Lake Front
Windows: Single Hung Metal, Shutters
Construction: Block,Stucco,CBS

Room Sizes

Kitchen: 7 X 12
Living Room: 13 X 17
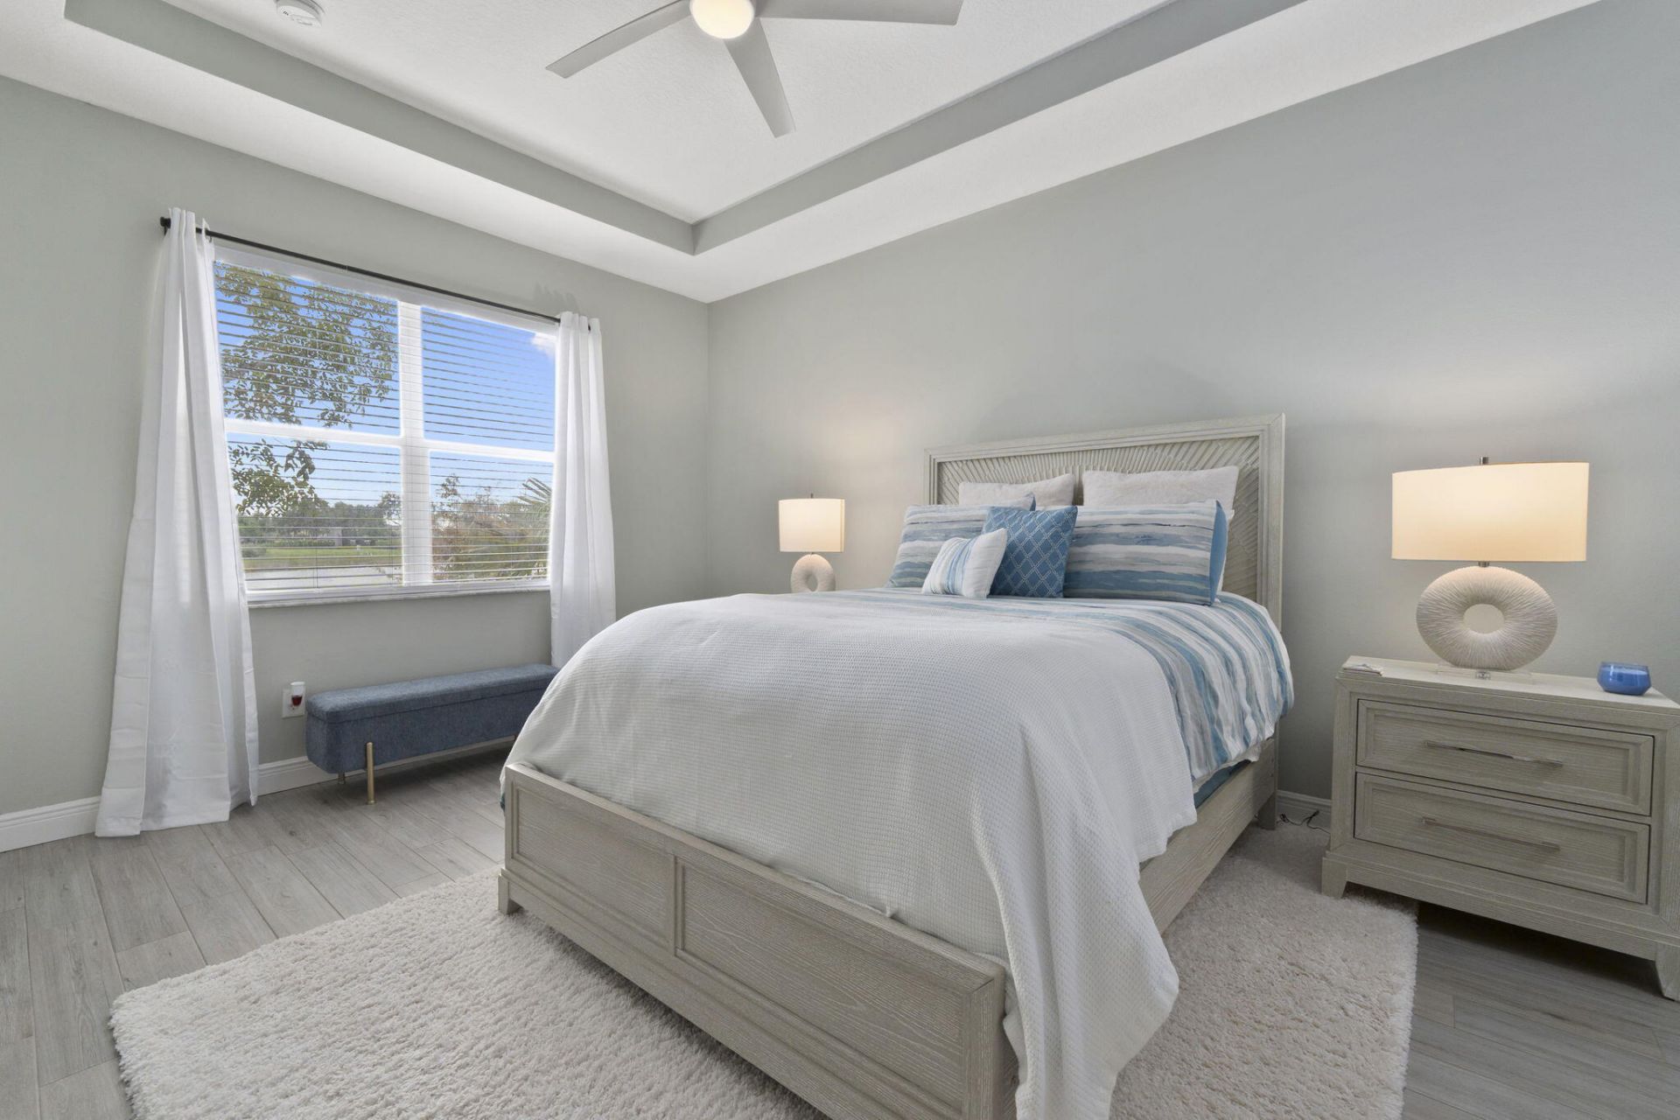
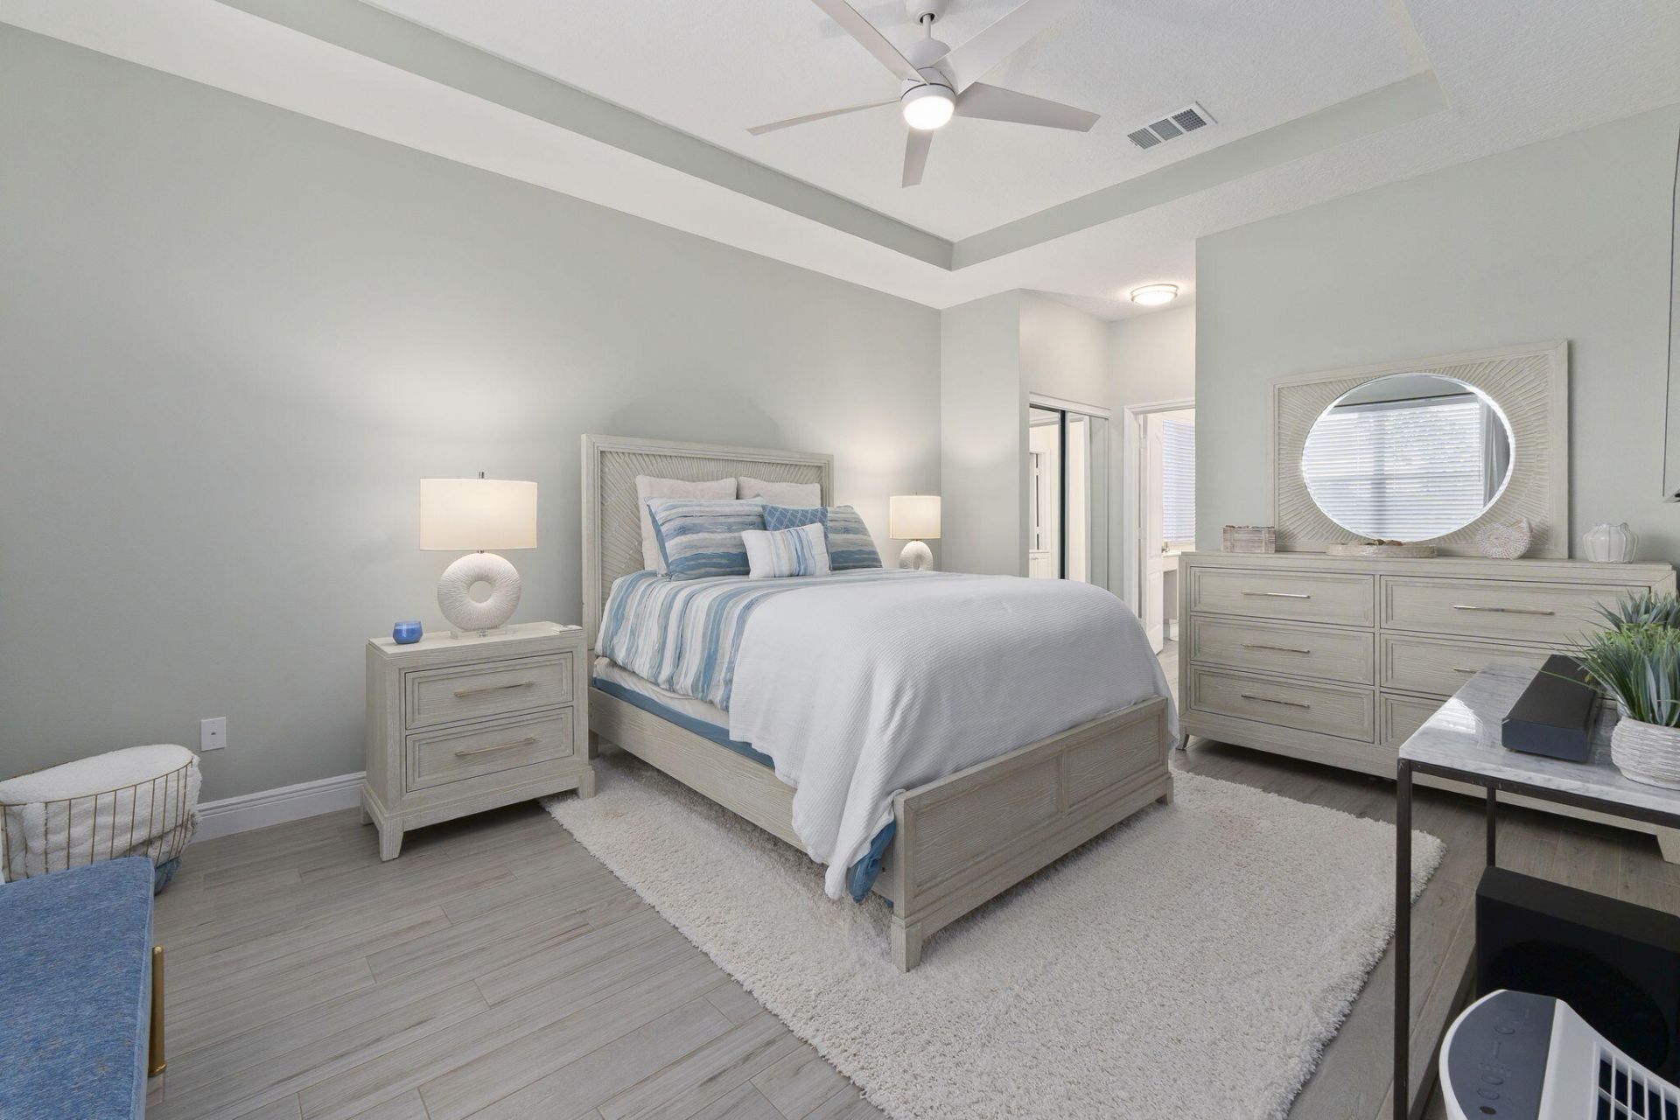
Primary Bedroom: 15 X 15
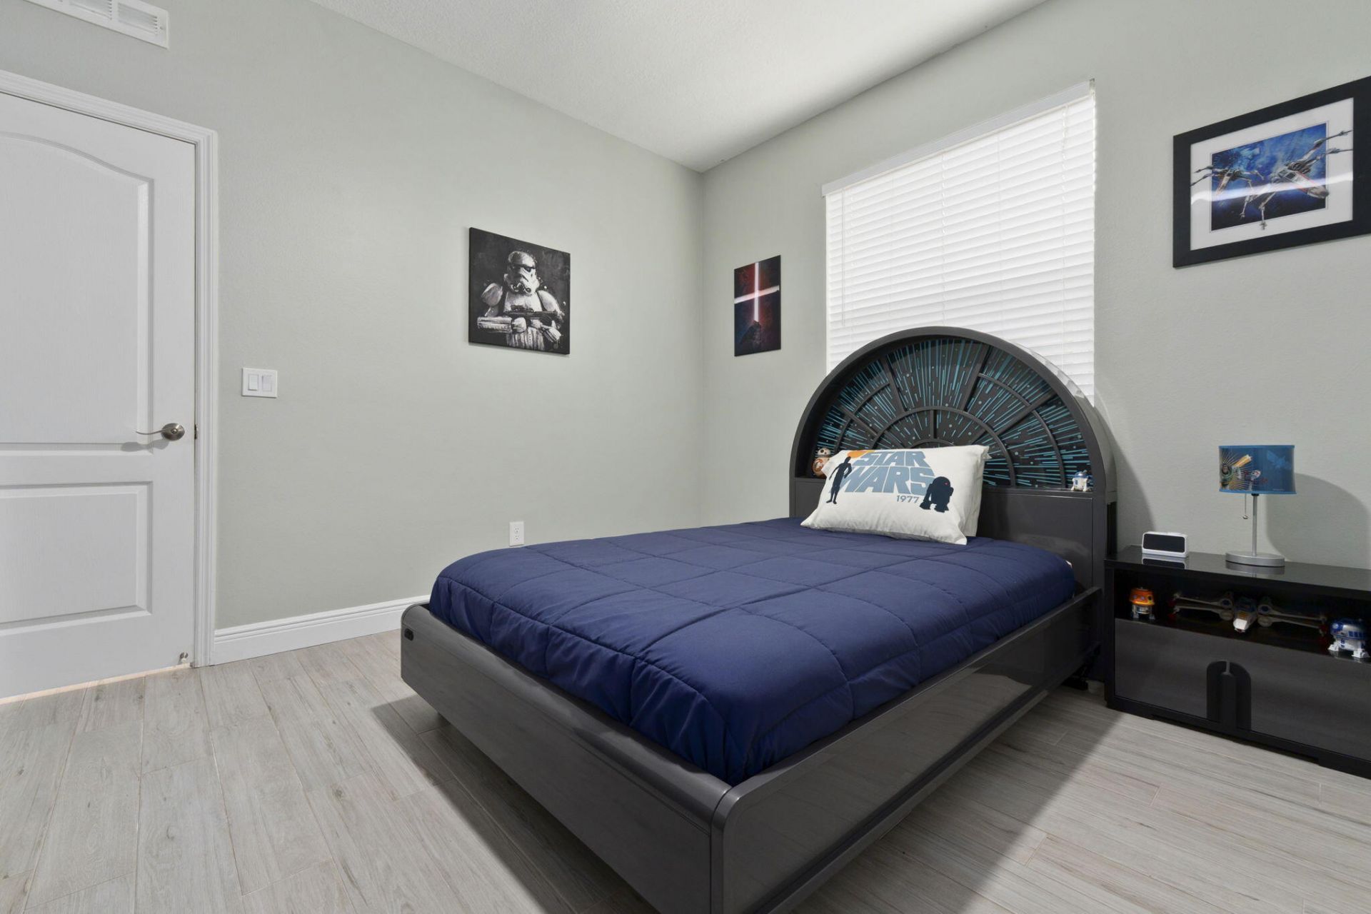
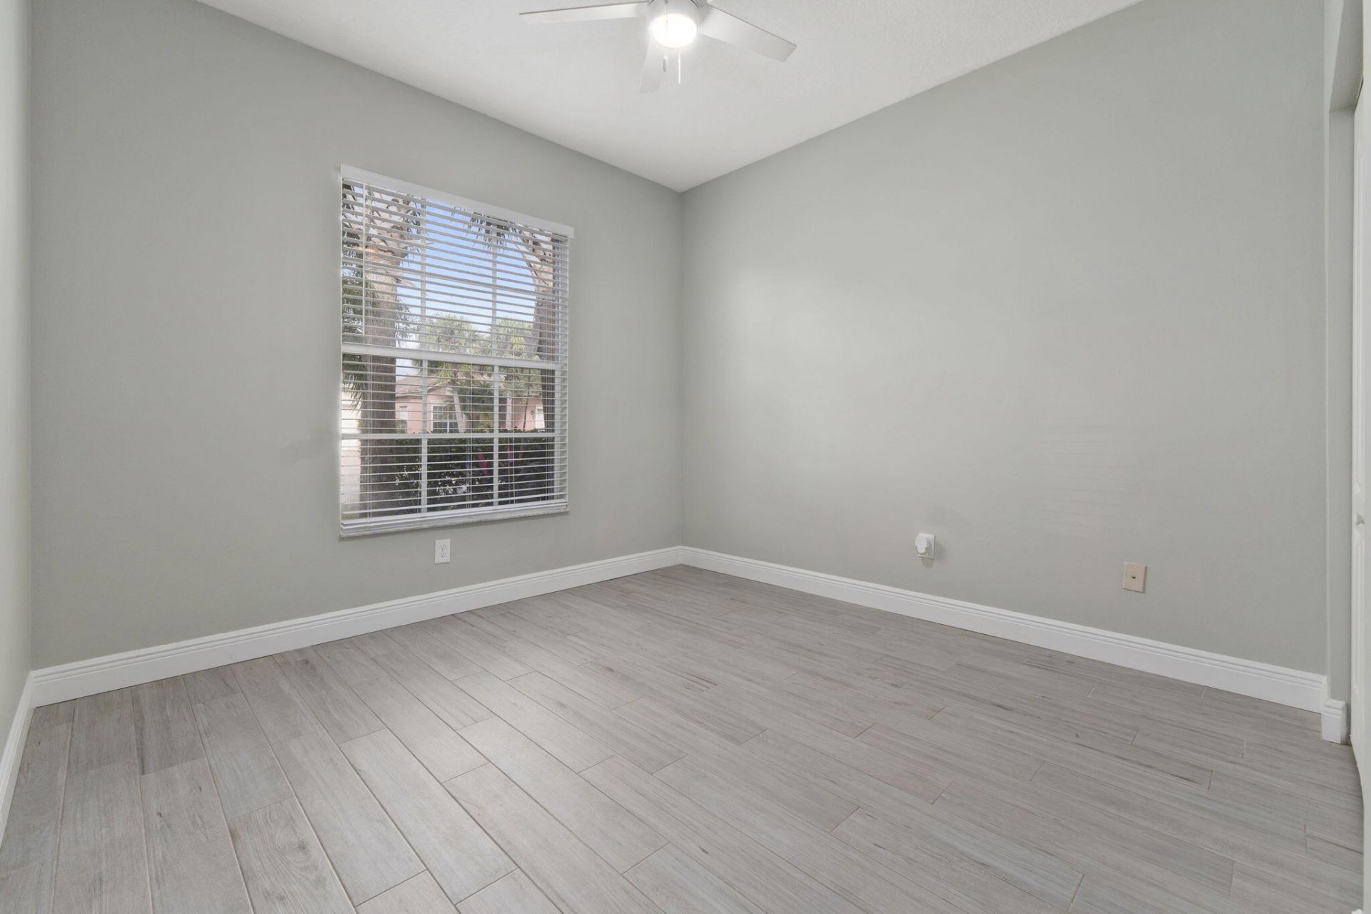
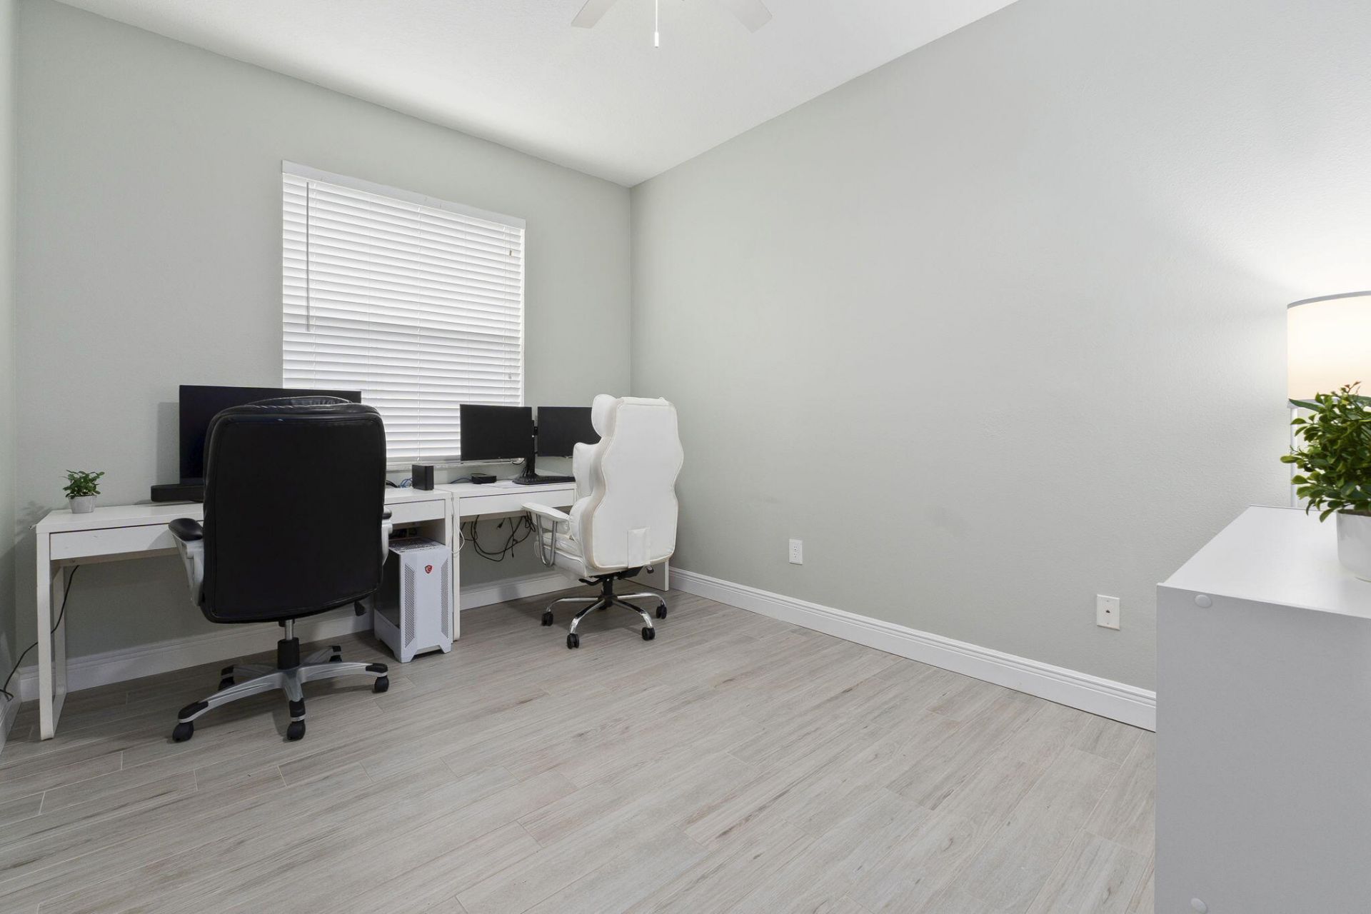
Bedroom 2: 11 X 11
Bedroom 3: 11 X 12
Bedroom 4: 10 X 12

Neighborhood Information

Neighborhood Map

Neighborhood Hero

Neighborhood Highlights

Neighborhood Characteristics

Neighborhood Market Trend

Neighborhood Schools

Courtesy of

Agency Name: Turtle Reef Realty, Inc
Agent Name: Karen A Gordon
Agency Phone: 772-359-8472

agent picture

Presented by

Agent Name: Jeff Hallas
Agent Phone: 561.568.9226
Agency Title: Illustrated Properties
Request Info

IDX logo

Jeff Hallas
ipre.com
Agent Cell:
561.568.9226
Office Phone:
561.626.7000

Mortgage Calculator

%
years/fixed
yearly
yearly (est.)

Estimated Payment

$ 2,419.76 Principal & Interest $1,668.96 Property Tax $651.67 Homeowner's Insurance $99.14
Mortgage Logo

Login to My Illustrated Account


