SIGN UP Login/Register
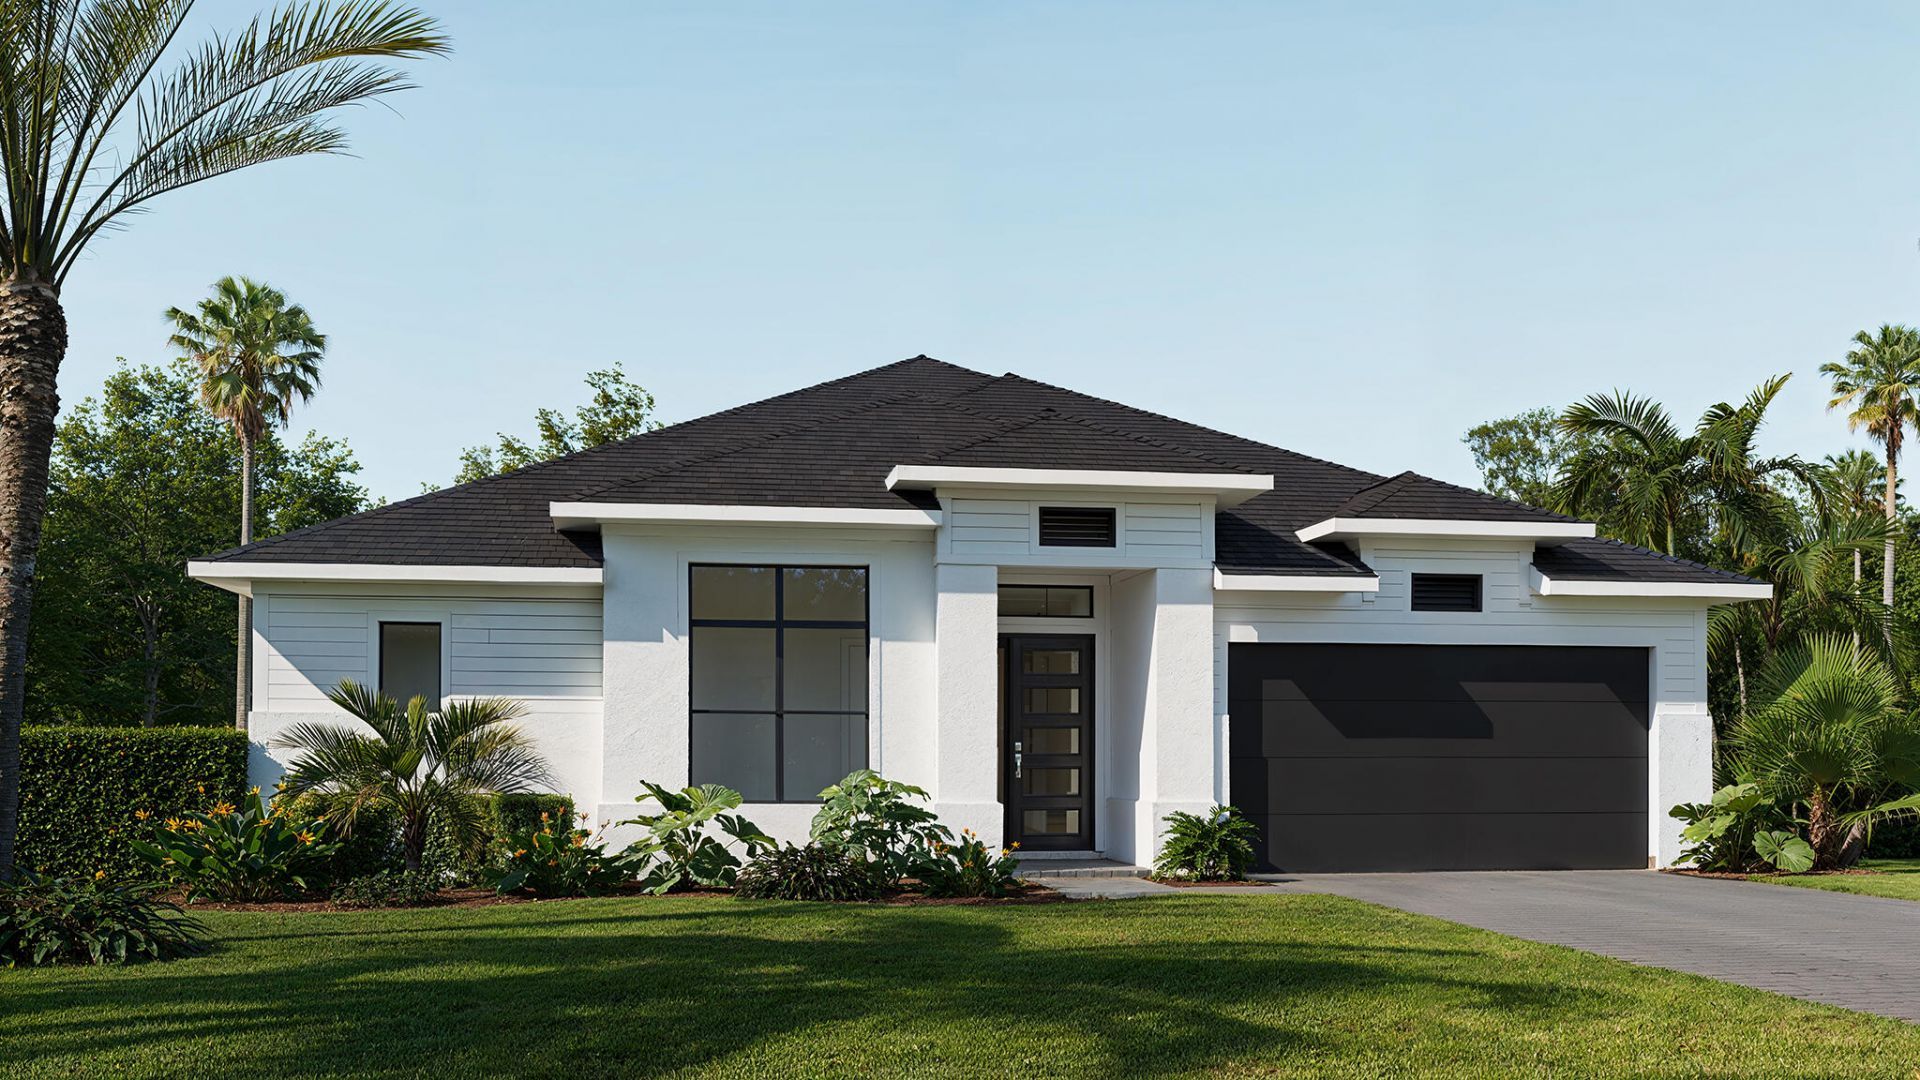
10913 NW Glynlea Boulevard N, Port Saint Lucie, FL 34987 Photo

4 Photos

10913 NW Glynlea Boulevard N Port St. Lucie, FL 34987
$1,014,900
  • Beds
    4
  • Baths
    3 full
  • Total Square Feet
    3,659
  • Lot Size
    0.18 acre(s)

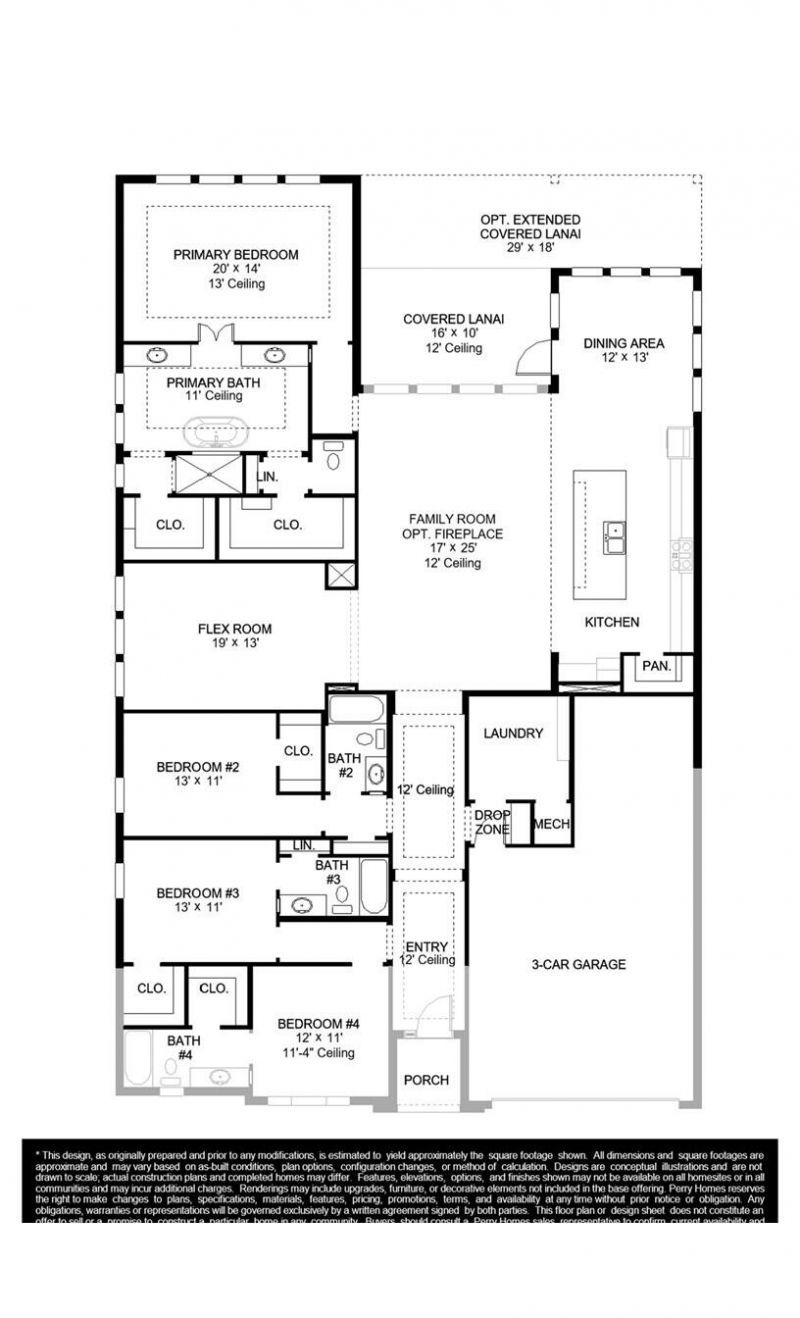
The front porch opens in an entryway lined with a 12-foot tray ceiling. Off the main hallway are two secondary bedrooms, which feature their own walk-in closets and an adjoining Hollywood bathroom. Down the hall is an additional secondary bedroom with storage space and full bathroom access. Conveniently located across the hallway from the bedrooms is the laundry room. The flex room is just off the main living areas. As you enter the family room, you are greeted by an abundance of natural light f...

View More

Property Summary

MLS Number: B26075483
Status: Active
Days on Market: 37
Subdivision: LTC RANCH WEST POD 9 PHASES 2 AND 3
County: Saint Lucie
Bedrooms: 4
Total Square Feet: 3,659
Price Per Sq. Ft.: $277
New Constuction: Yes
Waterfront: No
Property Type: Residential - Single Family
Cooling: Central Air, Ceiling Fan(s), Electric
Garage: 3 car attached
Heating: Central, Electric
Lot Size: 0.18 Acres
Roof Type: Composition
Stories: 1.0
Taxes: $3,534
Year Built: 2026
HOA Fee: $189/ Monthly

Featured Amenities

Built-in Features
Kitchen Island
Pantry
Walk-In Closet(s)
Other

Property Details

Appliances: Disposal, Dishwasher, Gas Range, Microwave
Association Fee Includes: Common Areas
Days on Site: 37
Exterior: Concrete, Stucco
Flooring: Carpet, Tile, Wood
Guest House Y/N: No
Parcel#: 330980002720005
Parking: Driveway, Garage, Attached Garage
Parking Notes: Driveway, Garage, Attached Garage
Pets Allowed: Yes, Number Limit
Restrictions: Other Restrictions, See Remarks
Sewer: Public Sewer
SQFT Living: 2968
Structure Type: House
Total Rooms: 6
Utilities: Other
Utilities: Other
Water: Public
Construction: Concrete,Stucco

Room Sizes

Kitchen: 13 X 12 Level First
Living Room: 25 X 17 Level First
Primary Bedroom: 14 X 20 Level First
Bedroom 2: 11 X 13 Level First
Bedroom 3: 11 X 13 Level First
Bedroom 4: 11 X 12 Level First

Local Schools

High School: Port St. Lucie
Middle School: Dan Mccarty
Elementary School: St. Lucie

Neighborhood Information

Neighborhood Map

Neighborhood Hero

Neighborhood Highlights

Neighborhood Characteristics

Neighborhood Market Trend

Neighborhood Schools

Courtesy of

Agency Name: Perry Homes of Florida Realty, LLC
Agent Name: Lee Jones
Agency Phone: 800-247-3779

agent picture

Presented by

Agent Name: Jeff Hallas
Agent Phone: 561.568.9226
Agency Title: Illustrated Properties
Request Info

IDX logo

Jeff Hallas
ipre.com
Agent Cell:
561.568.9226
Office Phone:
561.626.7000

Mortgage Calculator

%
years/fixed
yearly
yearly (est.)

Estimated Payment

$ 5,573.81 Principal & Interest $4,983.30 Property Tax $294.50 Homeowner's Insurance $296.01
Mortgage Logo

Login to My Illustrated Account


