-
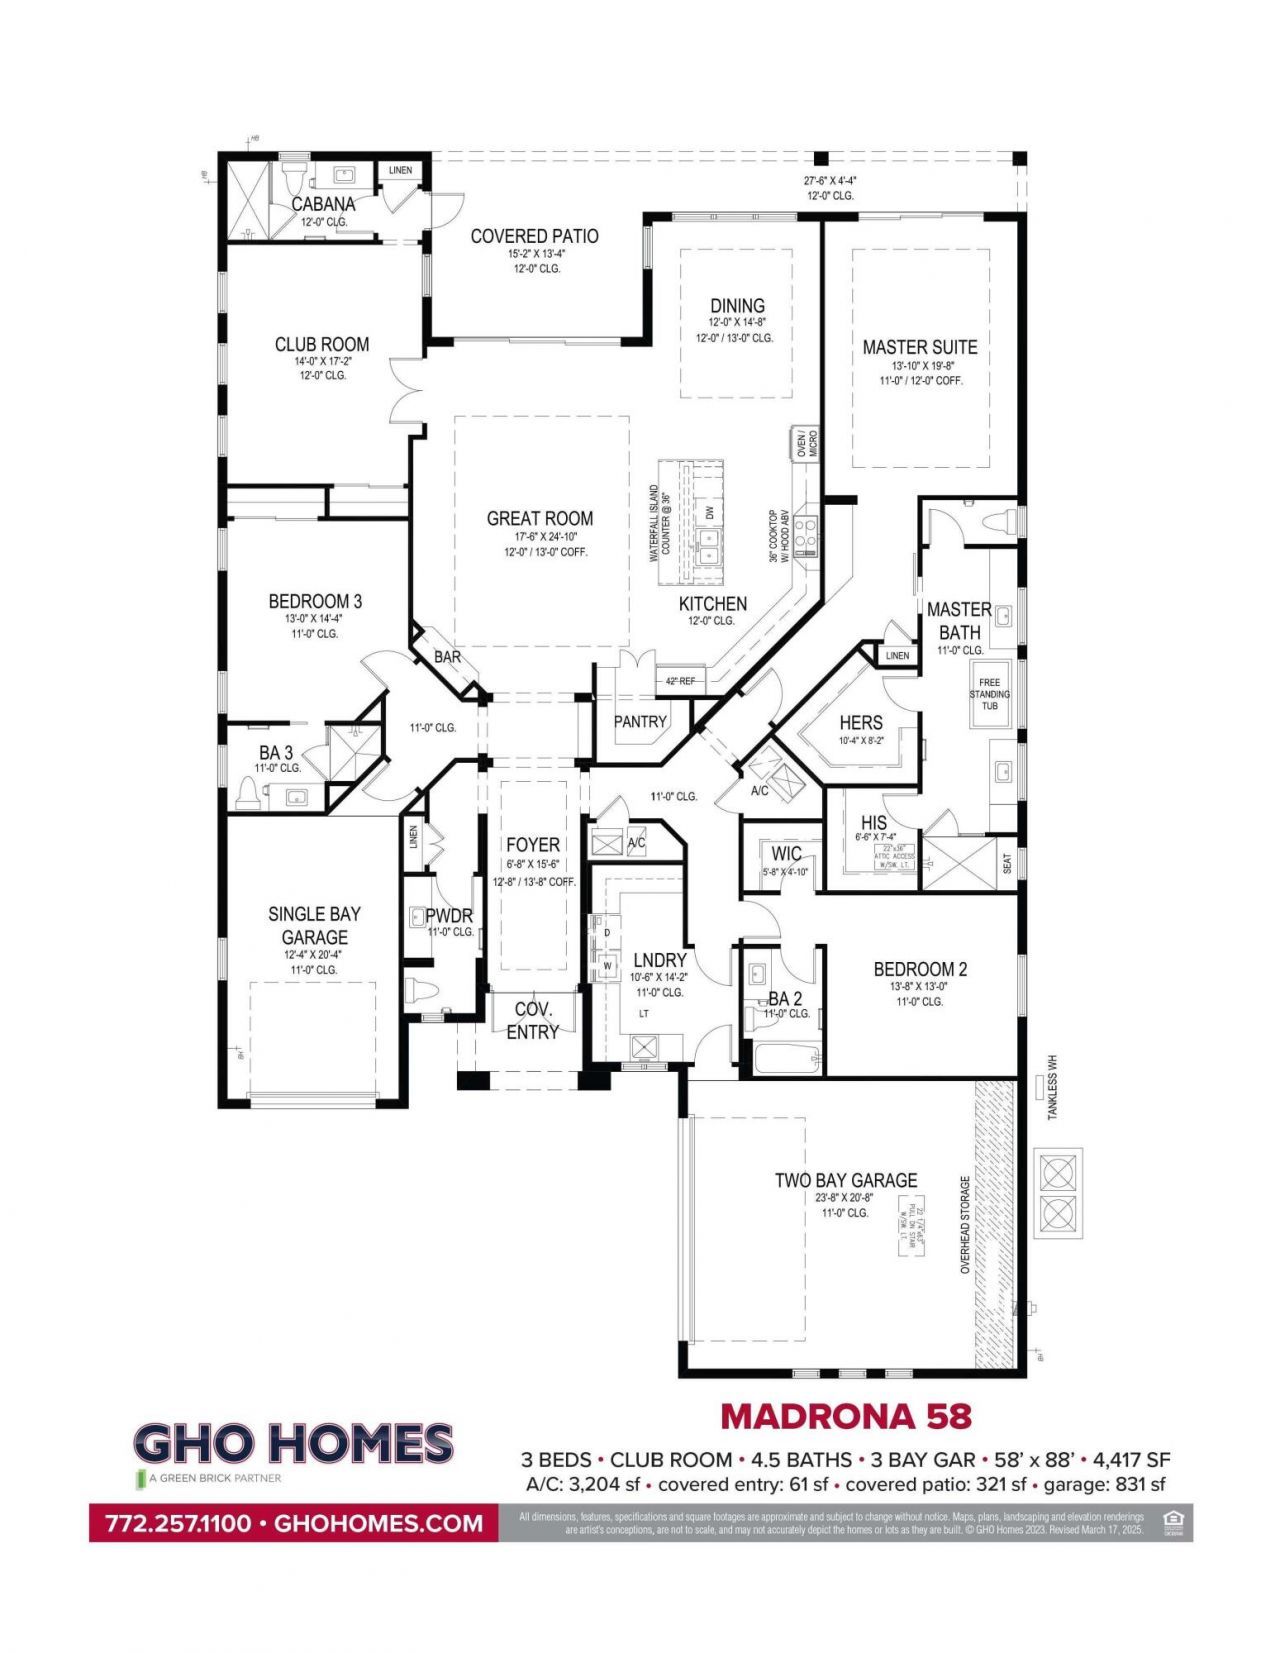
Beds3
-
Baths4 full 1 partial
-
Total Square Feet4,417
-
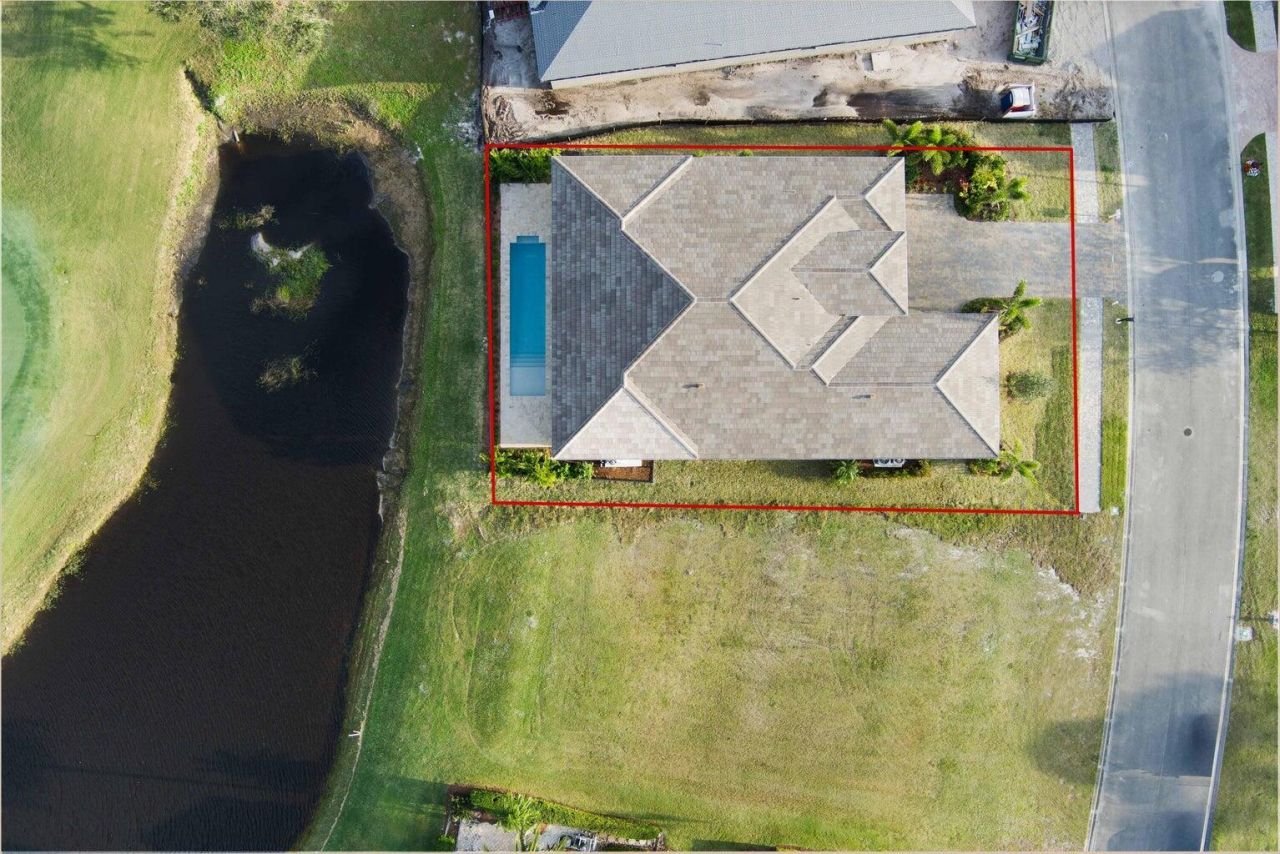
Lot Size0.23 acre(s)
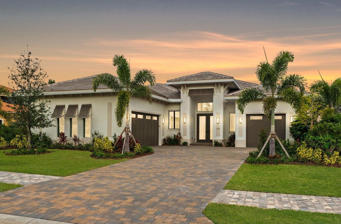
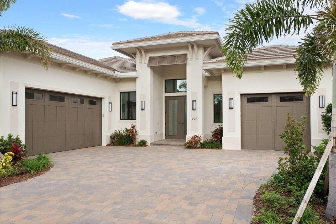
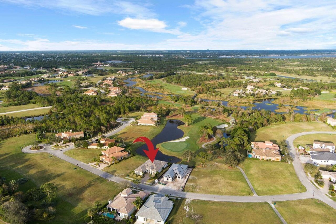
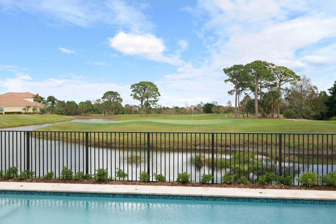
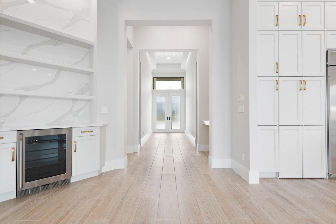
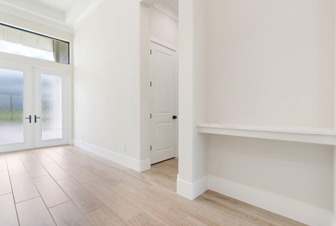
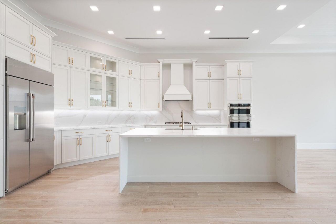
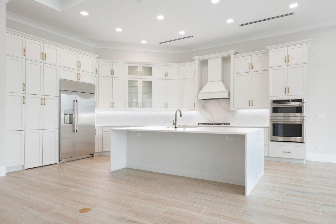
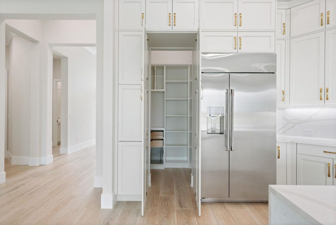
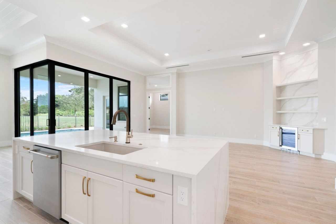
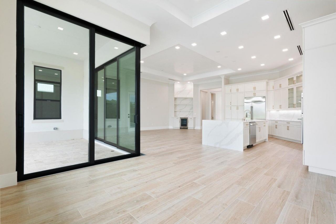
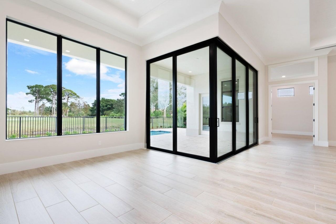
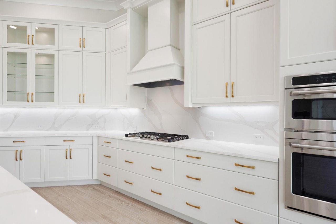
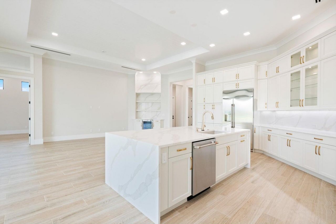
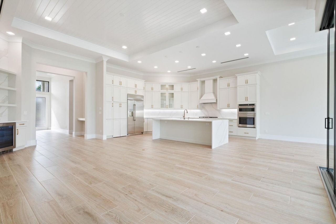
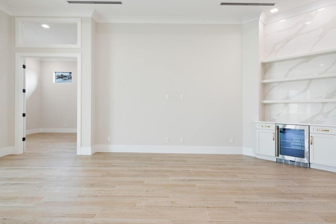
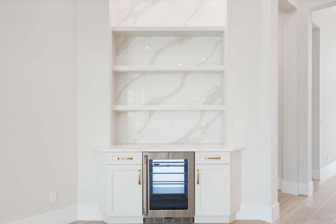
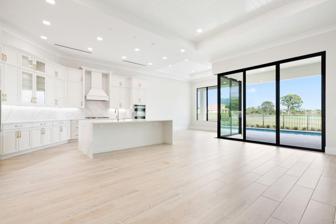
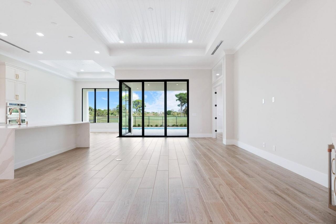
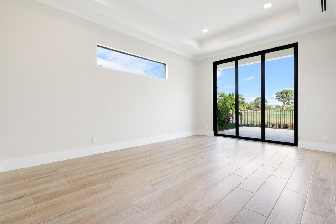
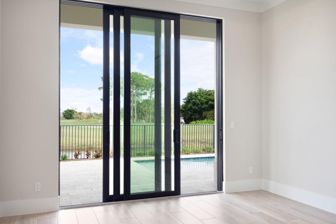
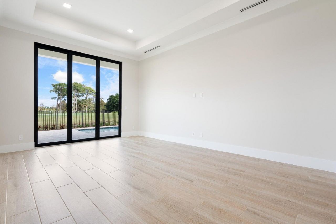
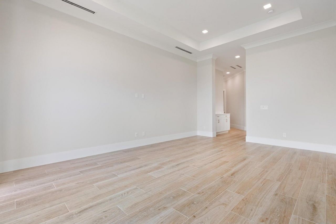
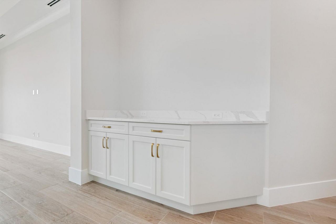
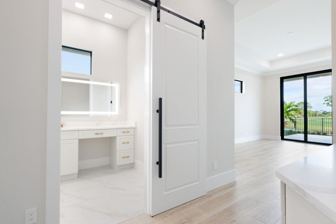
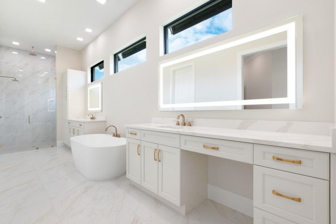
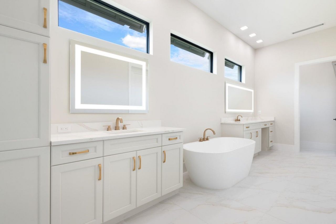
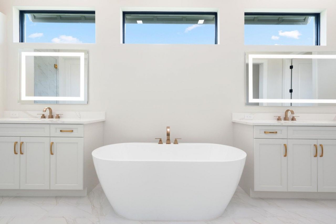
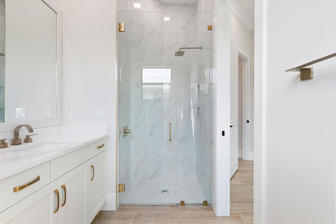
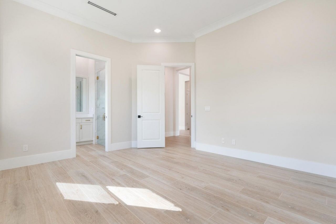
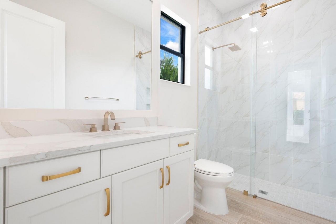
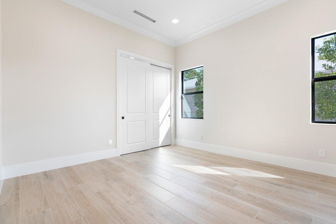
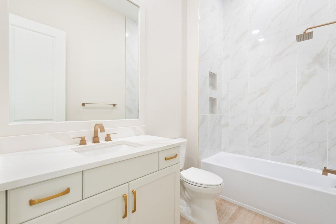
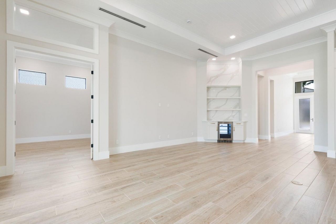
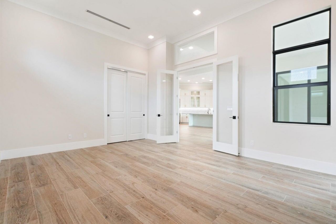
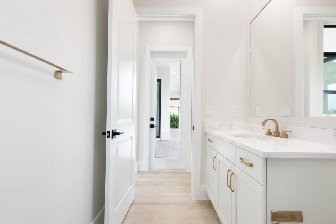
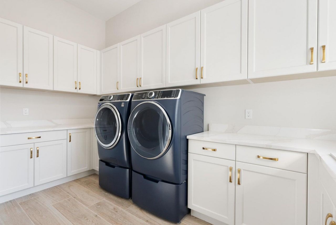
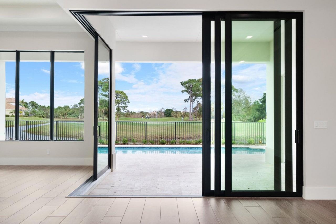
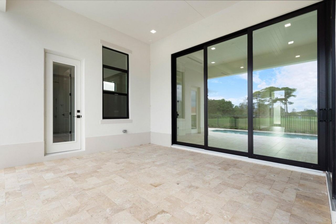
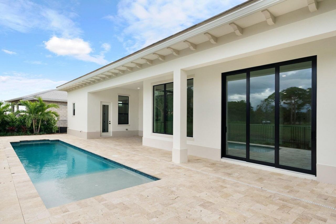
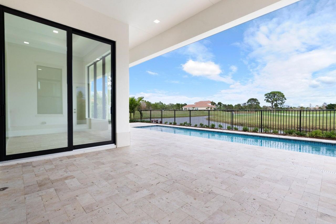
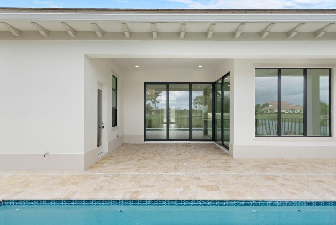
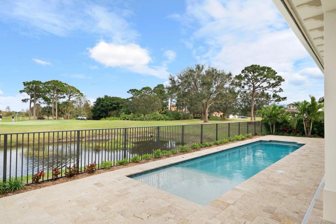
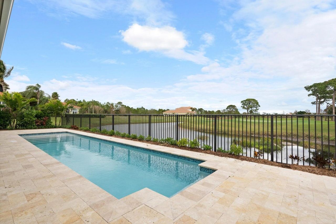
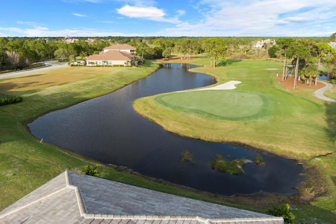
The Madrona Plan provides elevated living in this move-in ready masterpiece. This 3-bedroom, 4.5 bath home spans 3,204 sq. ft. of air-conditioned living space and over 4,400 sq. ft. total. The 3-car split garage affords room for a golf cart and storage area. Step inside to soaring 12-foot volume ceilings, exquisite Arhus Paja wood tile flooring throughout the home. The kitchen features white stacked cabinets accented with gold hardware, white quartz countertops, a waterfall island, Café applia...
View MoreProperty Summary
Featured Amenities
Property Details
Room Sizes
Neighborhood Information
Courtesy of
Agency Name: Tesoro Club Realty LLC
Agent Name: Nicholas LaBranche
Agency Phone: 772-345-4050

Presented by
Agent Name: Jeff Hallas
Agent Phone: 561.568.9226
Agency Title: Illustrated Properties
Request Info

Mortgage Calculator
Share by Email
Send an email with a link to
109 SE Via Verona, Port Saint Lucie, FL 34984.
Email 109 SE Via Verona, Port Saint Lucie, FL 34984
Print This Listing
Select a format below, new window will open and will prompt you to print.


