SIGN UP Login/Register
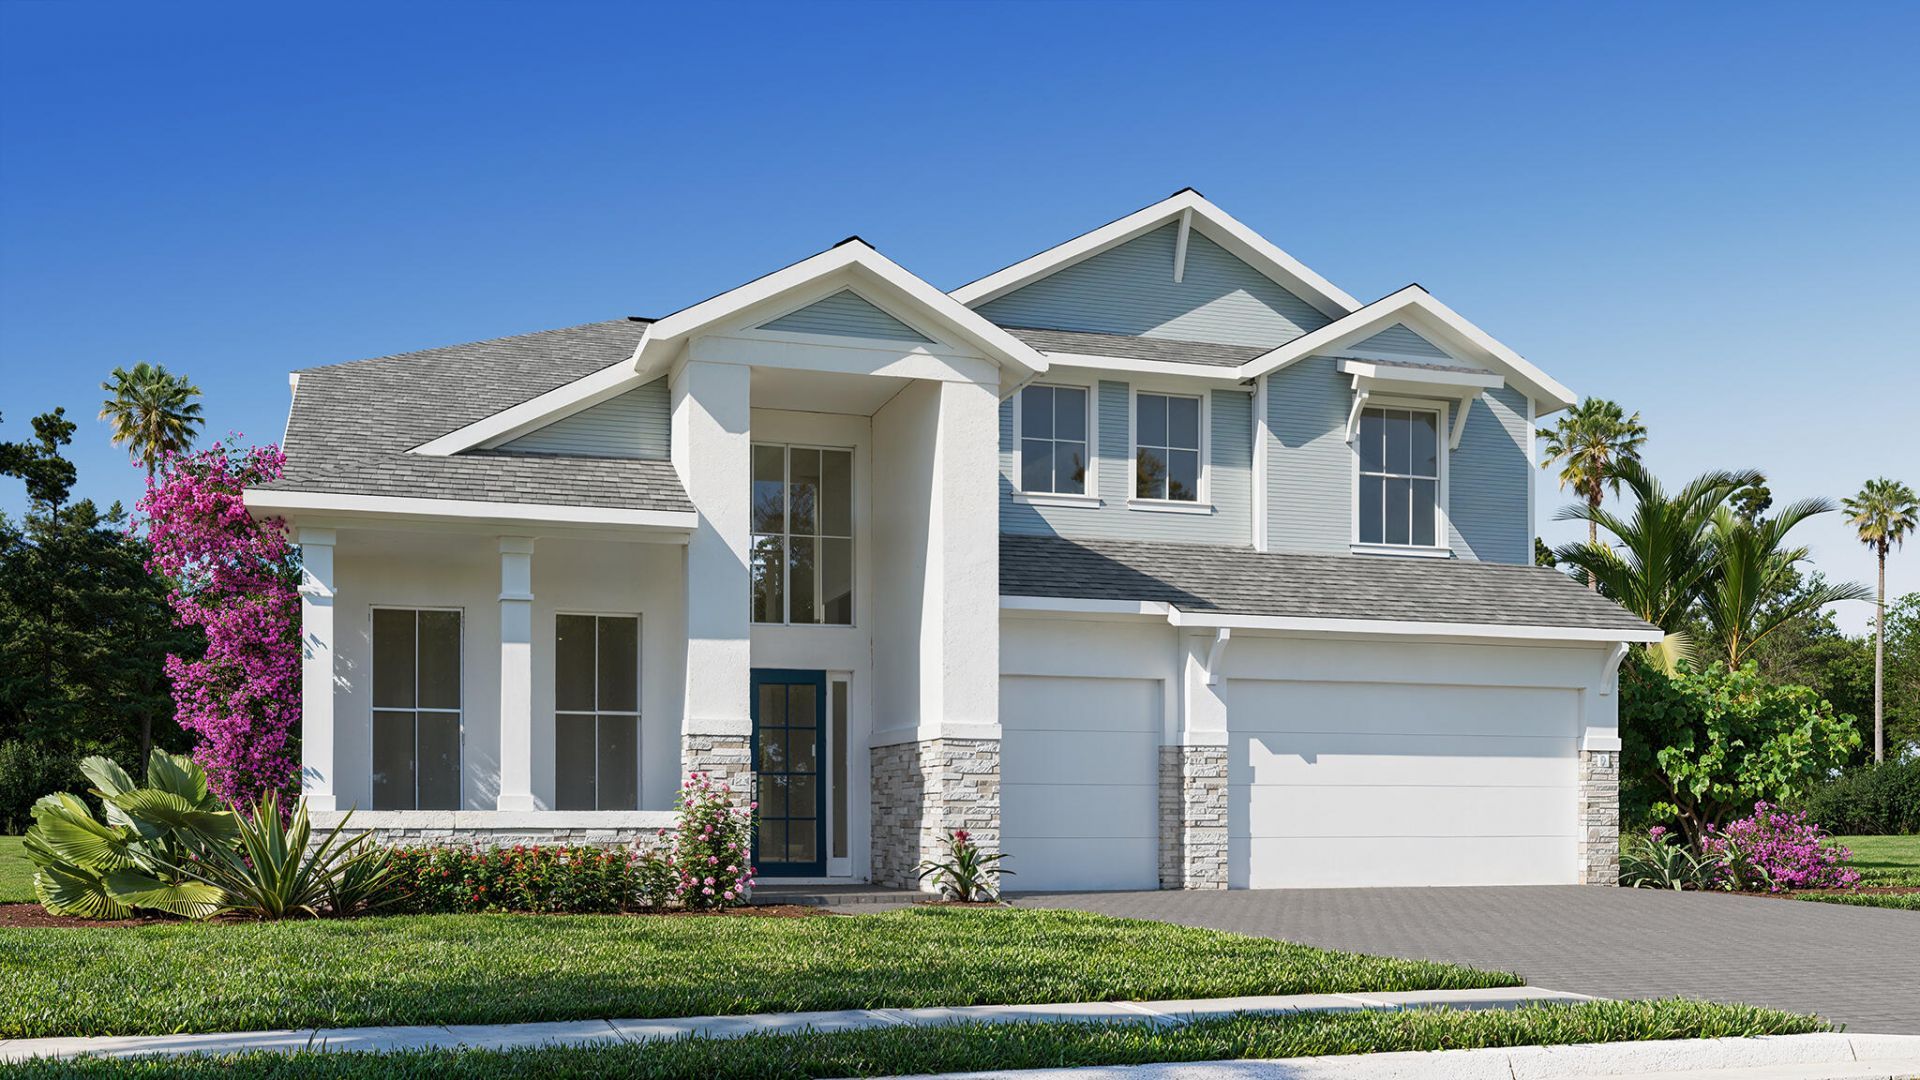
10777 NW Glynlea Boulevard N, Port Saint Lucie, FL 34987 Photo
Pending
10777 NW Glynlea Boulevard N, Port Saint Lucie, FL 34987 Photo
Pending
10777 NW Glynlea Boulevard N, Port Saint Lucie, FL 34987 Photo

4 Photos

10777 NW Glynlea Boulevard N Port St. Lucie, FL 34987
$1,142,900
  • Beds
    4
  • Baths
    3 full 1 partial
  • Total Square Feet
    4,049
  • Lot Size
    0.27 acre(s)

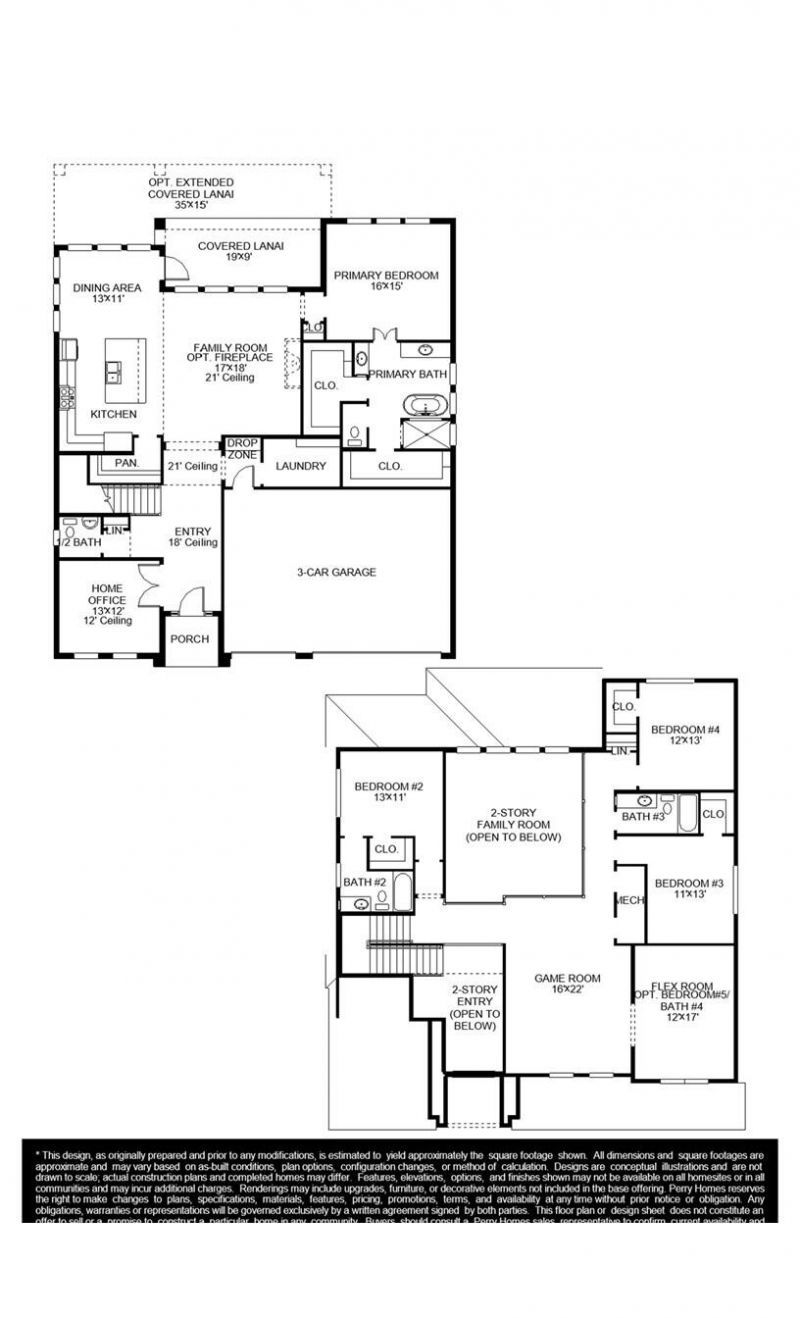
A grand entryway welcomes you with an 18-foot ceiling and French doors that lead into the home office overlooking the front yard. The family room boasts ample natural light from its wall of windows. The kitchen features an island with built-in seating and a large walk-in pantry. The corner dining area is embraced by two walls of windows and allows access to the backyard covered lanai. The primary bedroom offers a view of the backyard space with its large windows. Double doors lead into the prima...

View More

Property Summary

MLS Number: B26071226
Status: Pending
Days on Market: 46
Subdivision: LTC RANCH WEST POD 9 PHASES 2 AND 3
County: Saint Lucie
Bedrooms: 4
Total Square Feet: 4,049
Price Per Sq. Ft.: $282
New Constuction: No
Waterfront: No
Property Type: Residential - Single Family
Cooling: Ceiling Fan(s), Electric
Garage: 3 car attached
Heating: Central
Lot Size: 0.27 Acres
Roof Type: Other
Stories: 2.0
Taxes: $3,615
Year Built: 2026
HOA Fee: $189/ Monthly

Featured Amenities

Kitchen Island
Pantry
Walk-In Closet(s)
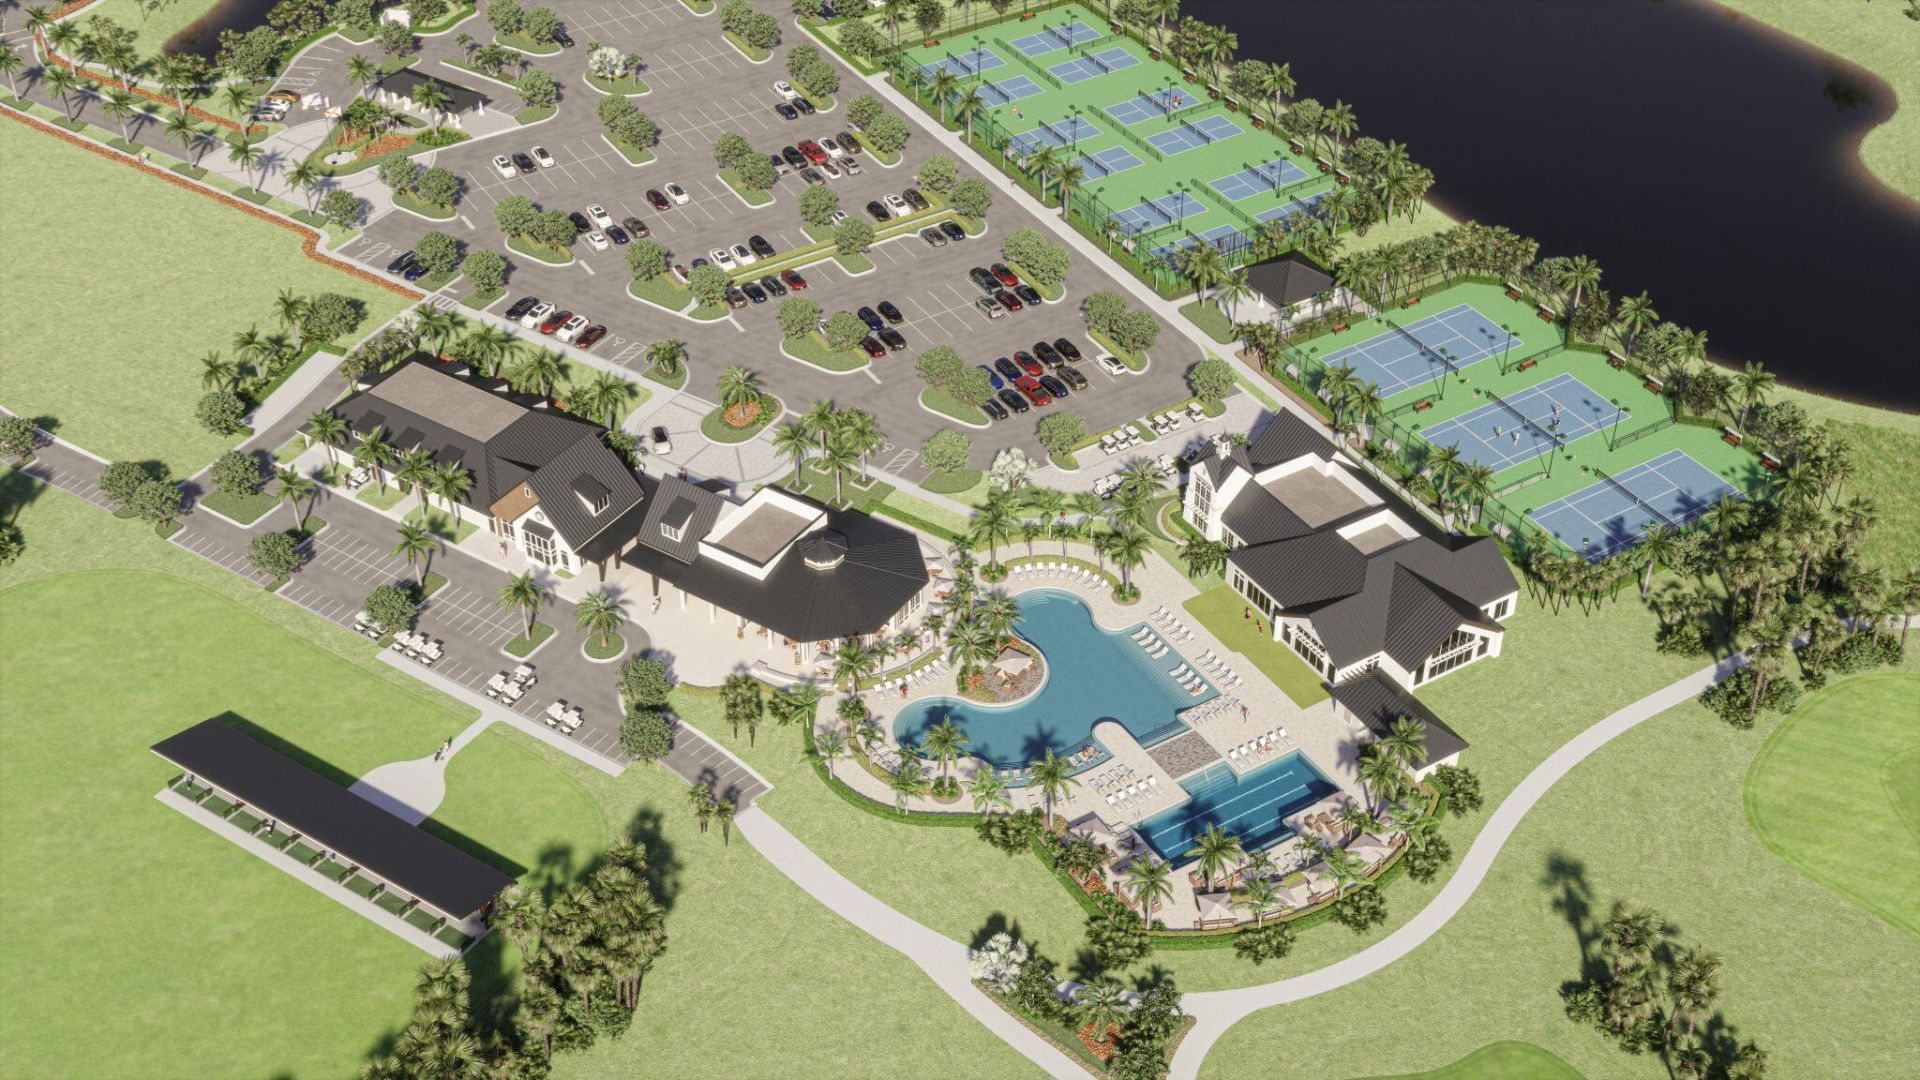
Fitness Center
Golf Course
Pool
Tennis Court(s)
Maintained Community
Pickleball Court(s)

Property Details

Appliances: Disposal, Microwave
Association Fee Includes: Common Areas
Days on Site: 46
Exterior: Stucco, Concrete Block - No Stucco
Flooring: Carpet, Tile, Wood
Laundry: Laundry Tub
Lot Dimensions: 60x197
Parcel#: 330980002830000
Parking: Garage, Attached Garage
Parking Notes: Garage, Attached Garage
Pets Allowed: Yes, Number Limit
Restrictions: Other Restrictions
Sewer: Public Sewer
SQFT Living: 3479
Structure Type: House
Total Rooms: 3
Utilities: Electricity Available, Phone Available, Water Available
Water: Other
Windows: Sliding
Construction: Stucco,Concrete Block - No Stucco

Neighborhood Information

Neighborhood Map

Neighborhood Hero

Neighborhood Highlights

Neighborhood Characteristics

Neighborhood Market Trend

Neighborhood Schools

Courtesy of

Agency Name: Perry Homes of Florida Realty, LLC
Agent Name: Lee Jones
Agency Phone: 800-247-3779

agent picture

Presented by

Agent Name: Jeff Hallas
Agent Phone: 561.568.9226
Agency Title: Illustrated Properties
Request Info

IDX logo

Jeff Hallas
ipre.com
Agent Cell:
561.568.9226
Office Phone:
561.626.7000

Mortgage Calculator

%
years/fixed
yearly
yearly (est.)

Estimated Payment

$ 6,246.39 Principal & Interest $5,611.80 Property Tax $301.25 Homeowner's Insurance $333.35
Mortgage Logo

Login to My Illustrated Account


