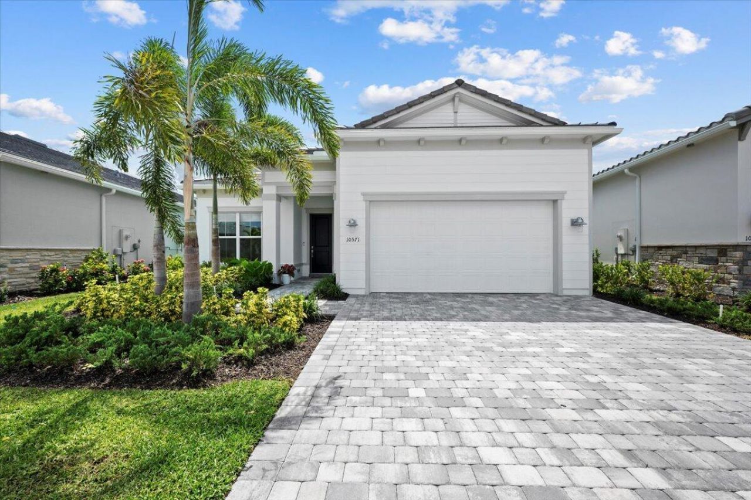
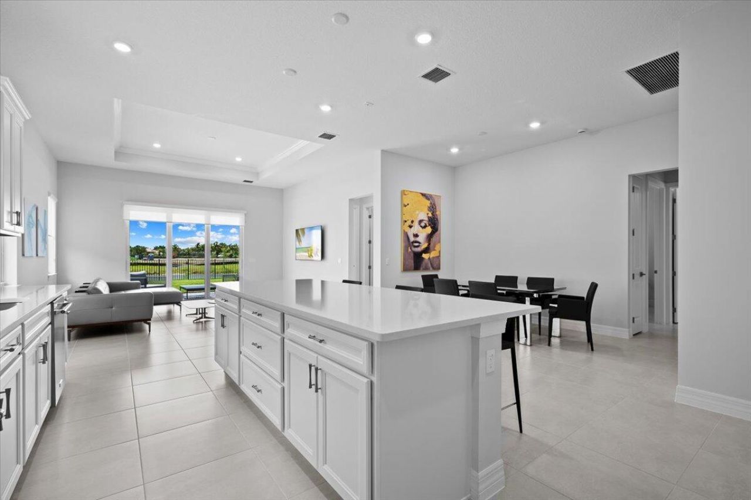
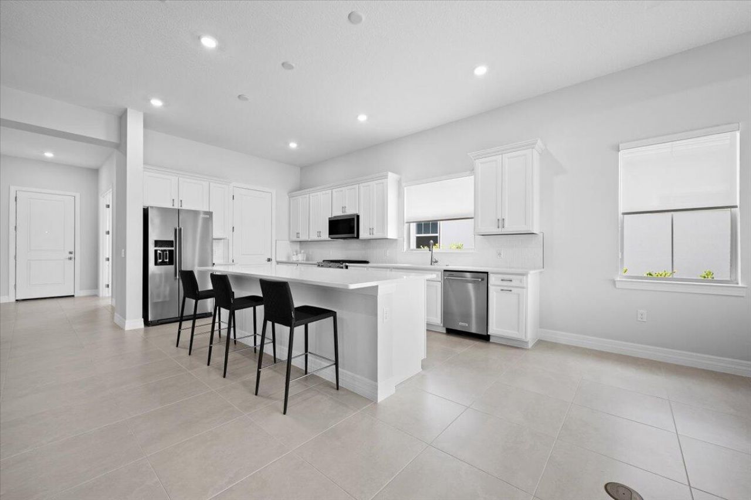
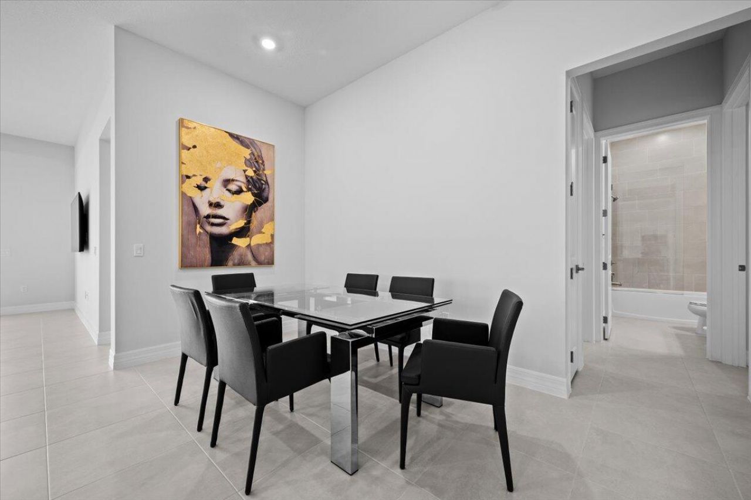
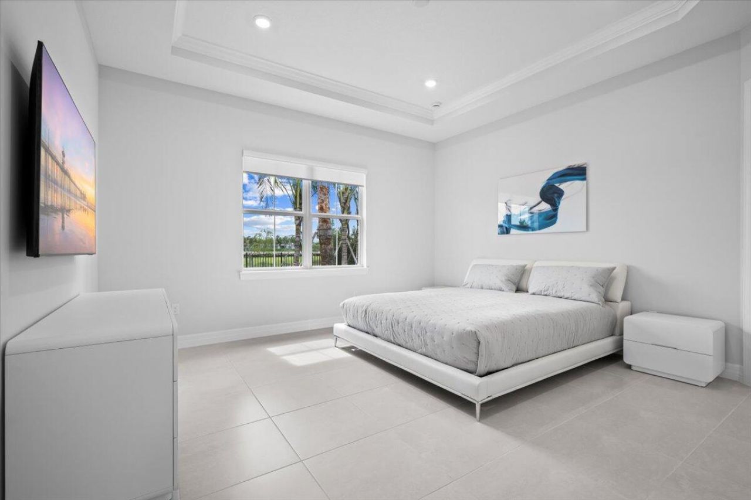
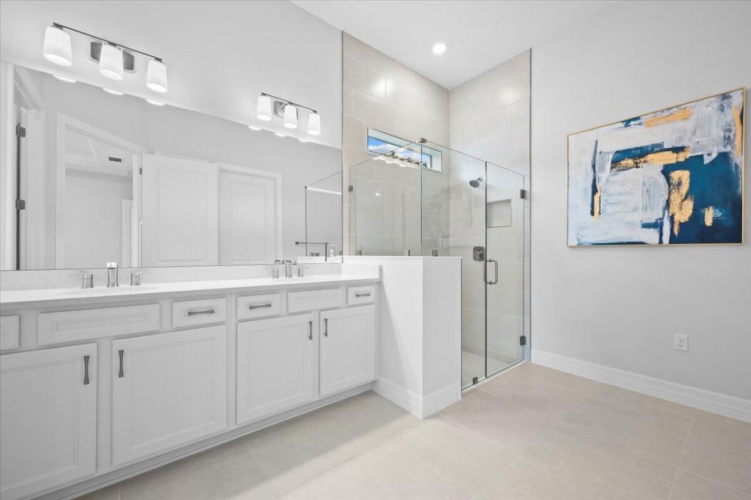
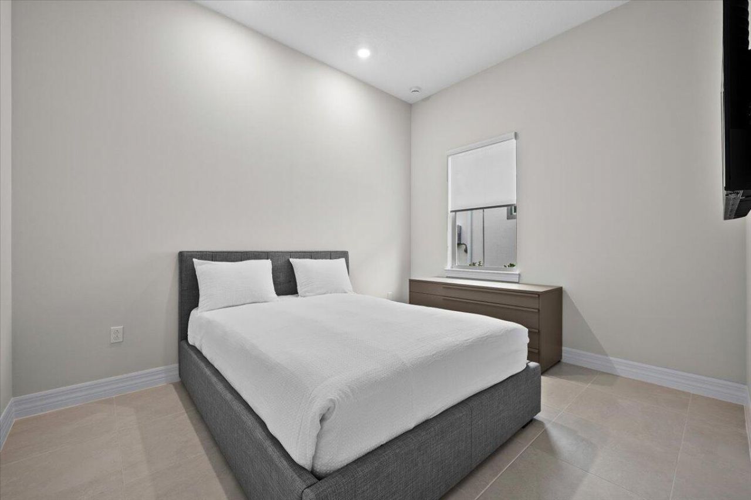
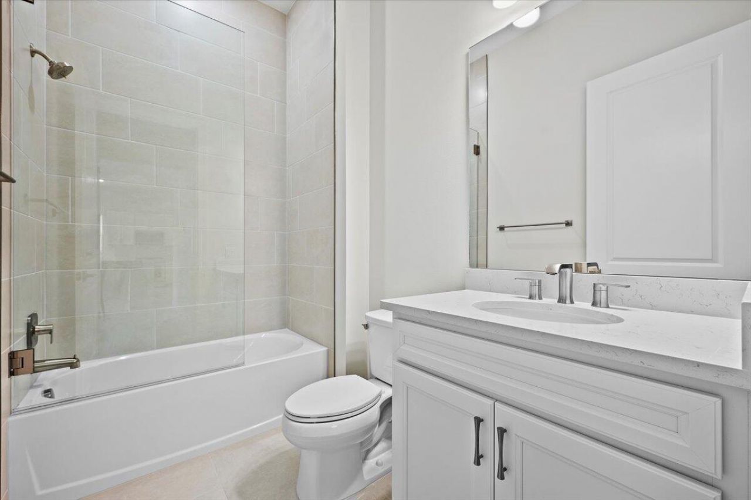
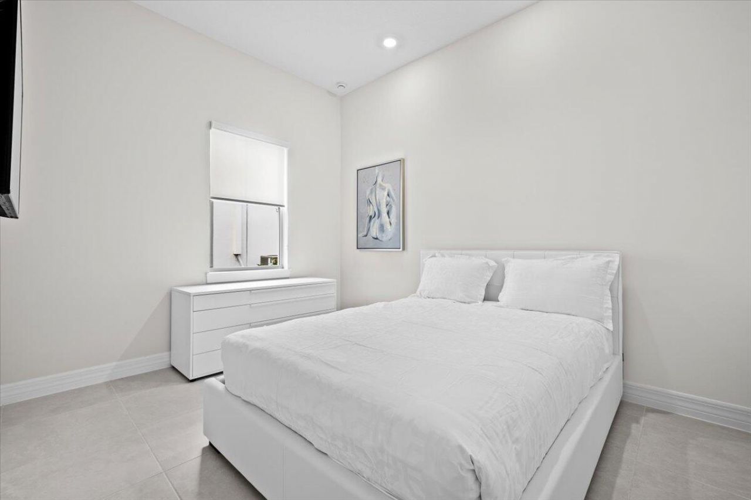
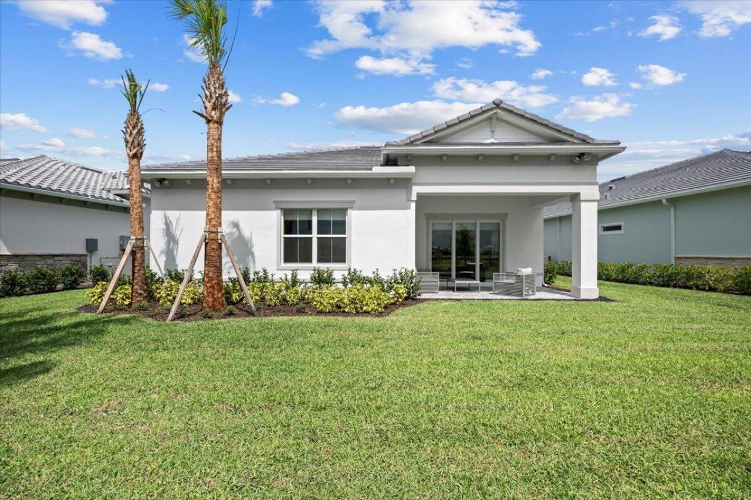
10571 Northbrook Circle Palm Beach Gardens, FL 33412
-
Beds3
-
Baths2 full
-
Total Square Feet2,096
-
Lot Size0.17 acre(s)
Property Summary
MLS Number: B26075047
Status: Active
Days on Market: 37
Subdivision: AVENIR SITE PLAN 3 POD 6
County: Palm Beach
Bedrooms: 3
Total Square Feet: 2,096
Price Per Sq. Ft.: $413
Style: Ranch, Traditional
New Constuction: Yes
Waterfront: Yes
Property Type: Residential - Single Family
Cooling: Central Air
Garage: 2 car attached
Heating: Central
Lot Size: 0.17 Acres
Roof Type: Barrel, Tile
Stories: 1.0
Taxes: $8,756
Year Built: 2025
HOA Fee: $335/ Monthly
Featured Amenities
High Ceilings
Kitchen Island
Pantry
Walk-In Closet(s)
Clubhouse
Community Room
Property Details
Appliances: Dryer, Disposal, Dishwasher, Gas Range, Ice Maker, Microwave, Refrigerator, Washer
Association: Avondale HOA
Association Fee Includes: Maintenance Grounds, Security, Common Areas, Reserve Funds, Recreation Facility
Days on Site: 37
Exterior: Block, Stucco, CBS
Fencing: Partial
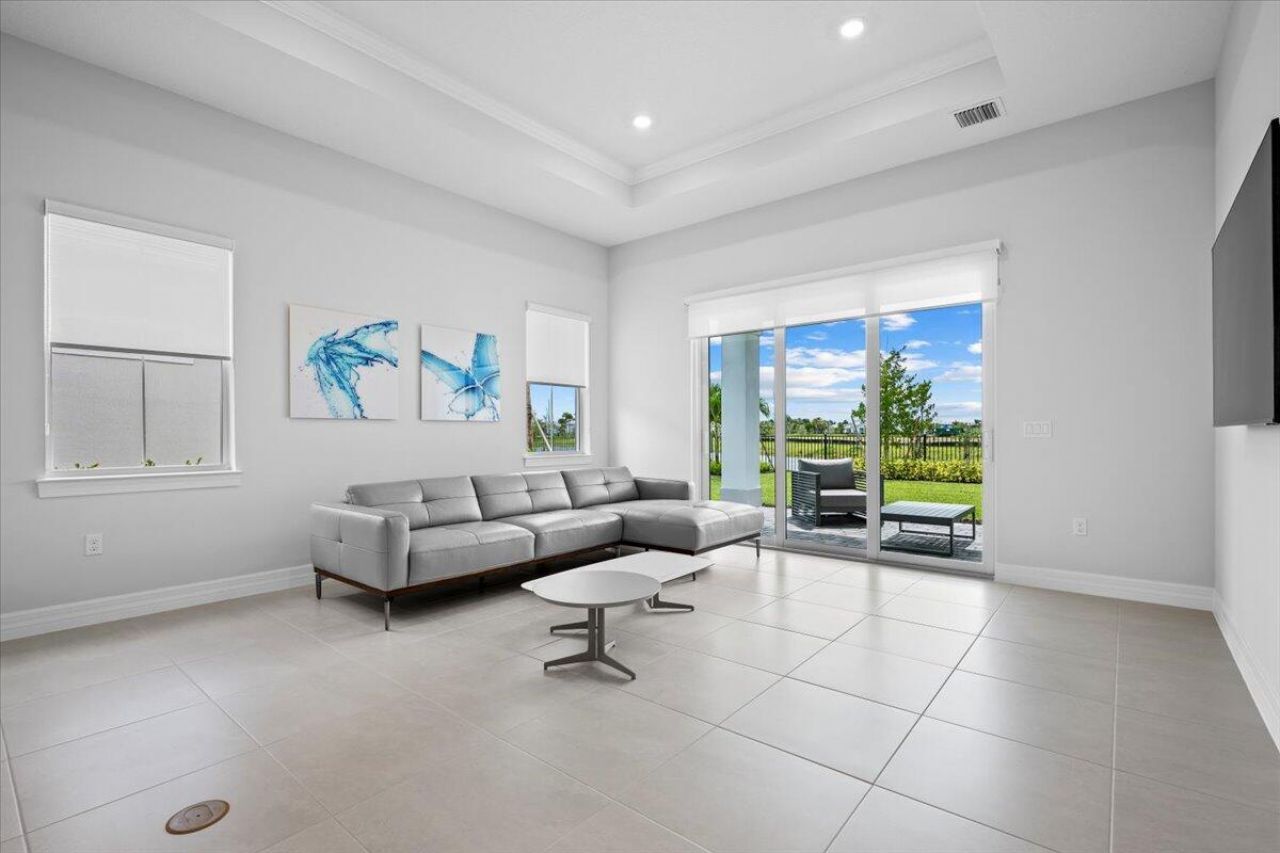
Flooring: Tile
Furnished: Furnished
Guest House Y/N: No
Home Style: Ranch, Traditional
Laundry: Inside, Laundry Room
Lot: Room for Pool
Lot: Room for Pool
Other Equipment: Other
Parcel#: 52414210030001850
Parking: Driveway, Garage Door Opener, Garage, Attached Garage, Attached
Parking Notes: Driveway, Garage Door Opener, Garage, Attached Garage
Patio/Porch: Patio - Covered, Patio - Screened, Patio
Pets Allowed: Yes, No Restrictions
Restrictions: Buyer Approval Required, Parking - No Commercial Vehicles
Security: Gated - No Guard
Sewer: Public Sewer
Special View Info: Lake
Sprinkler: Auto Sprinkler
SQFT Living: 2096
Structure Type: House
Total Rooms: 7
Utilities: Natural Gas Available, Sewer Available, Water Available
Utilities: Natural Gas Available, Sewer Available, Water Available
Water: Public
Waterfront Features: Lake Front
Windows: Blinds
Construction: Block,Stucco,CBS
Room Sizes
Living Room: 15.5 X 16.5 Level Main
Kitchen: 10 X 10 Level Main
Primary Bedroom: 15 X 15.5 Level Main
Bedroom 2: 10.4 X 12.5 Level Main
Bedroom 3: 10.19 X 12.5 Level Main
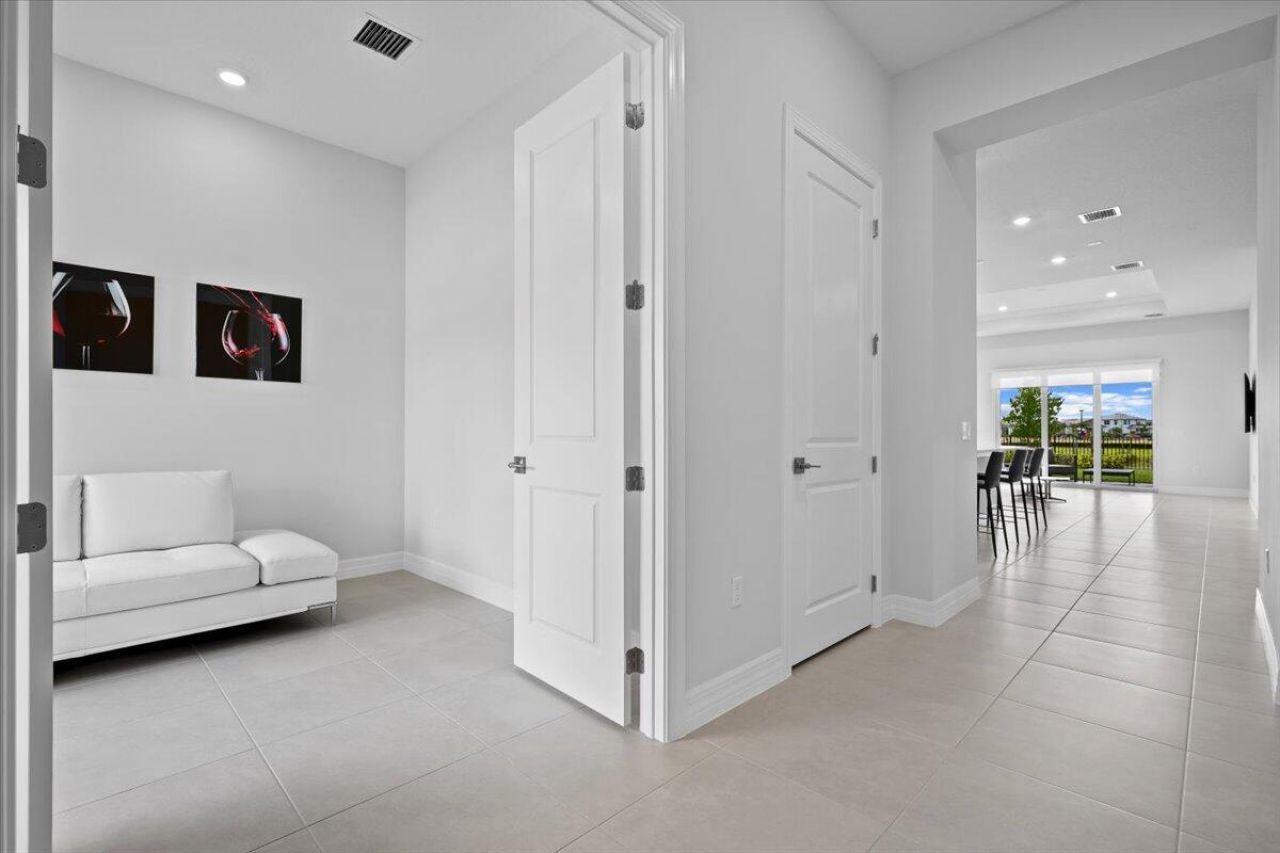
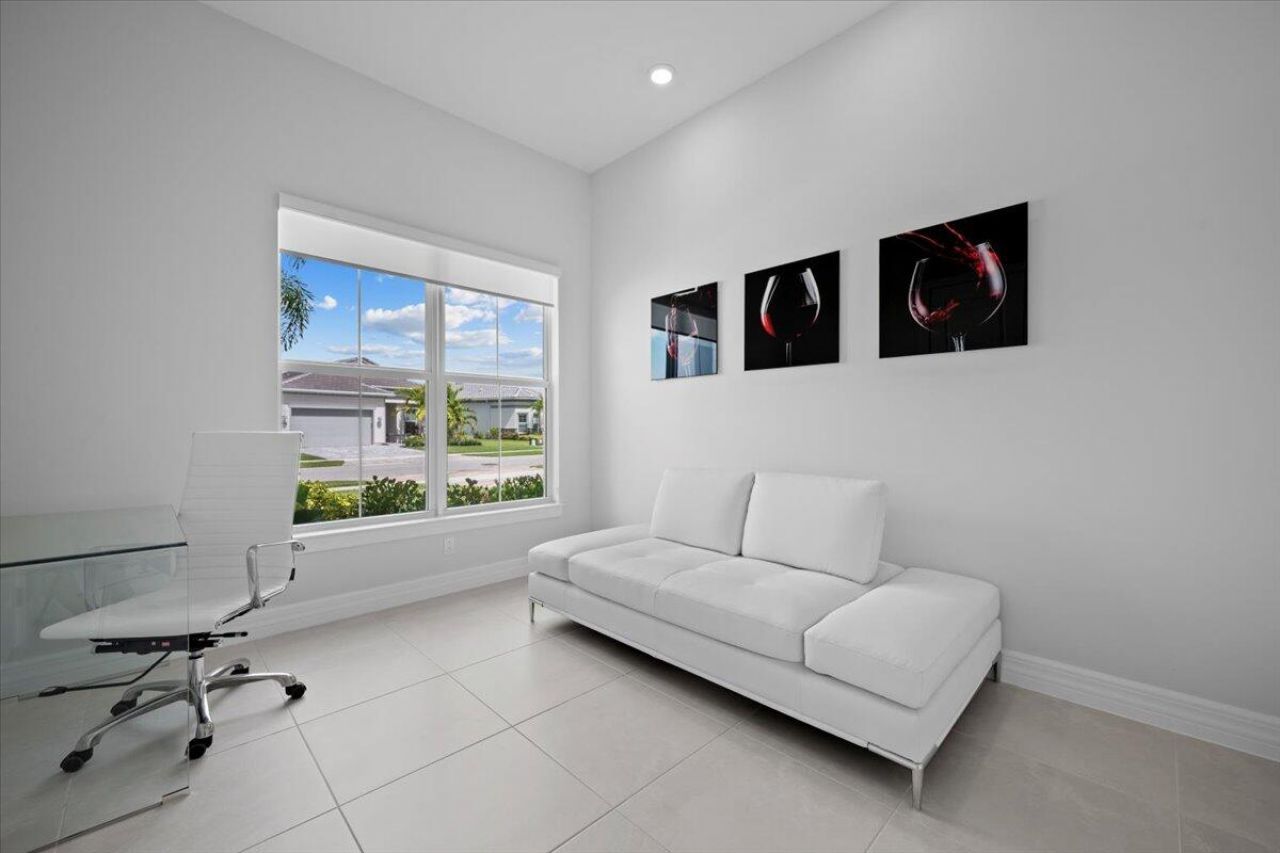
Den: 12.2 X 10.1 Level Main
Local Schools
High School: Palm Beach Gardens
Middle School: Osceola Creek
Elementary School: Pierce Hammock
Neighborhood Information
Courtesy of
Agency Name: The Corcoran Group
Agent Name: Michael Buzzetti
Agency Phone: 561-210-7766

Presented by
Agent Name: Jeff Hallas
Agent Phone: 561.568.9226
Agency Title: Illustrated Properties
Request Info

Jeff Hallas
ipre.com
Agent Cell:
561.568.9226
Office Phone:
561.626.7000
Mortgage Calculator
Share by Email
Send an email with a link to
10571 Northbrook Circle, Palm Beach Gardens, FL 33412.
Email 10571 Northbrook Circle, Palm Beach Gardens, FL 33412
Print This Listing
Select a format below, new window will open and will prompt you to print.


