SIGN UP Login/Register
1054 Trinidad Avenue, Fort Pierce, FL 34982 Photo
New - 15 Hours Ago
1054 Trinidad Avenue, Fort Pierce, FL 34982 Photo
New - 15 Hours Ago
1054 Trinidad Avenue Fort Pierce, FL 34982
$294,900
  • Beds
    4
  • Baths
    2 full
  • Total Square Feet
    2,102
  • Lot Size
    0.44 acre(s)

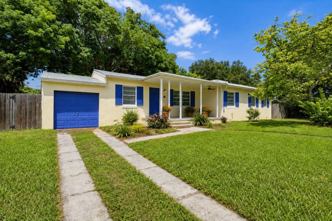
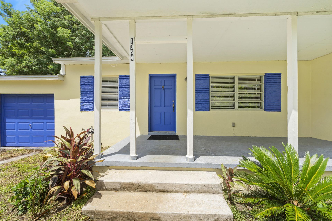
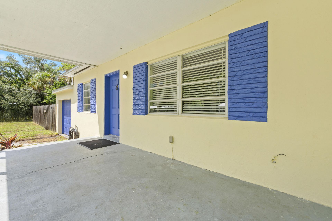
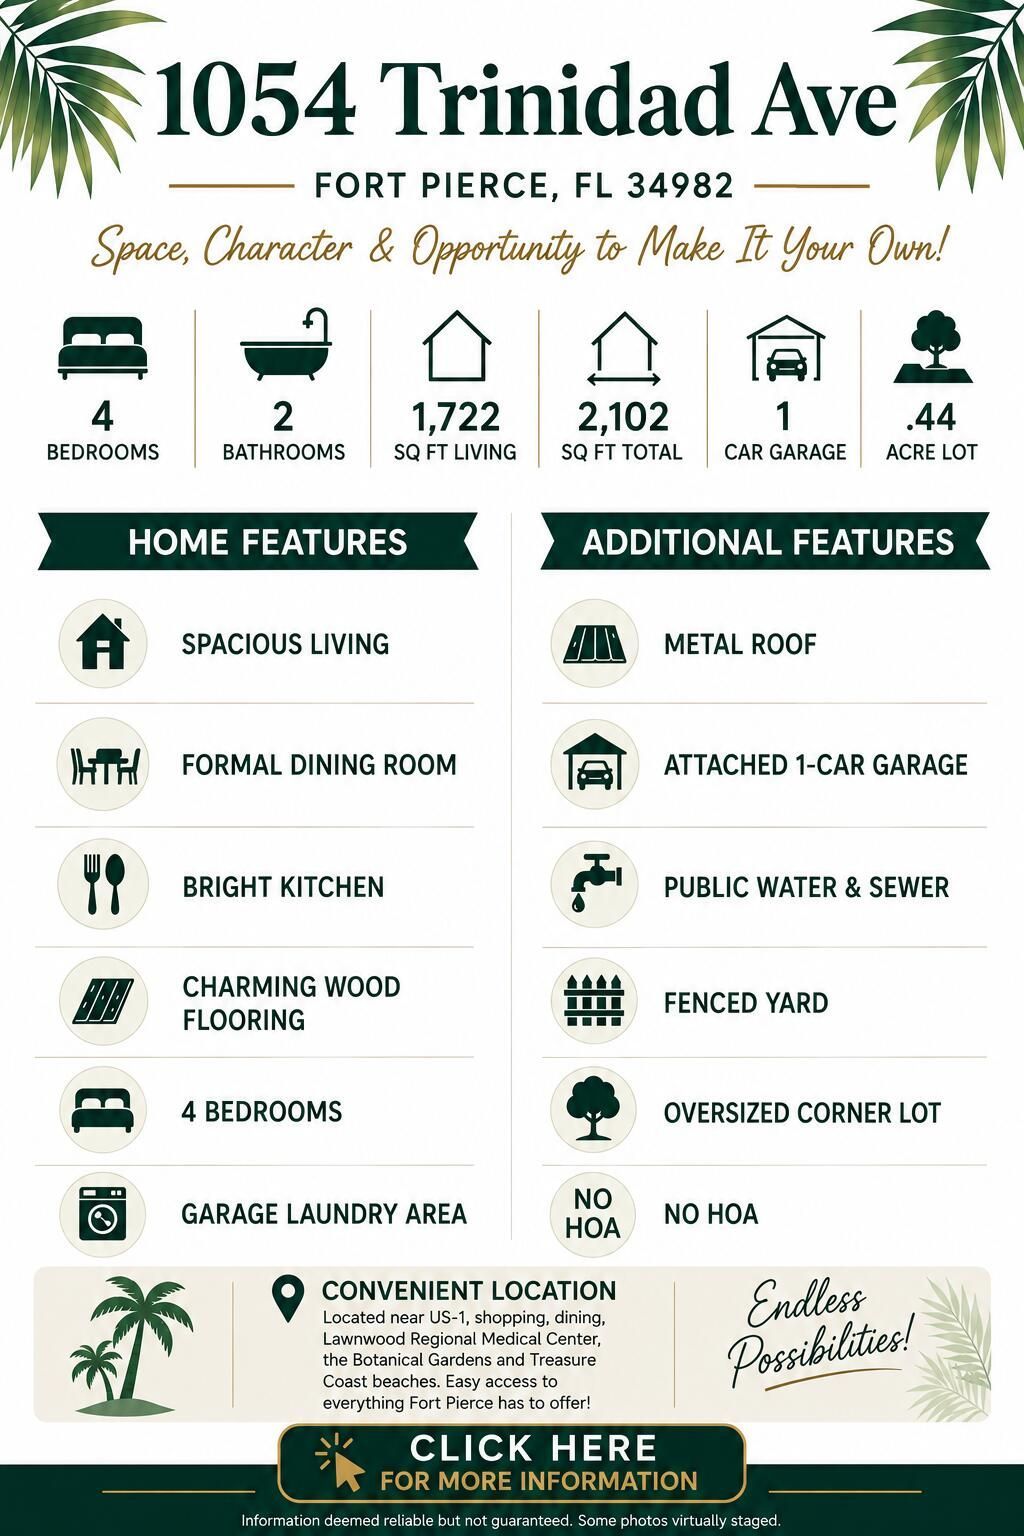
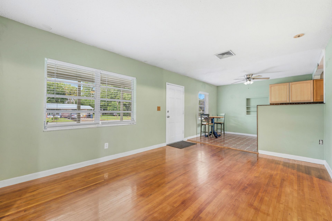
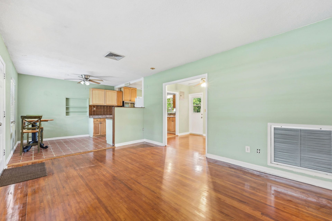
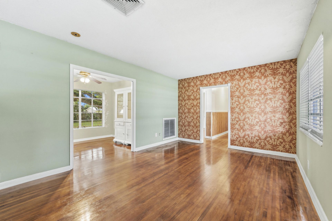
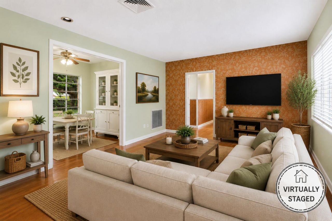
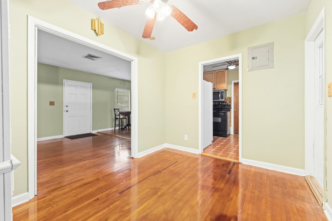
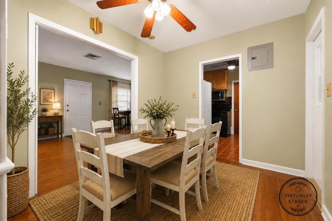
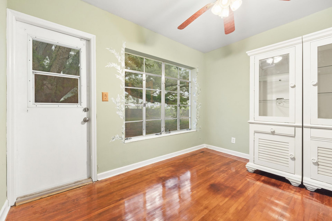
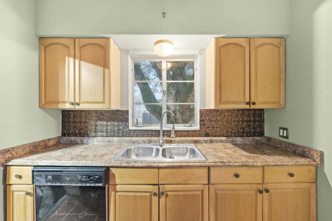
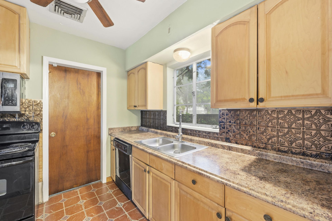
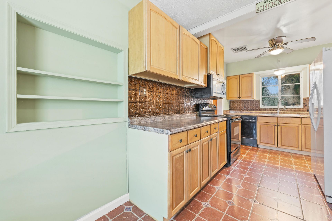
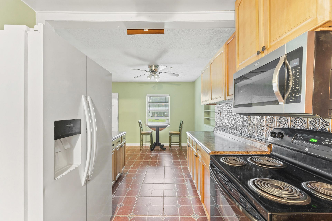
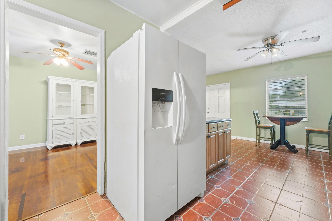
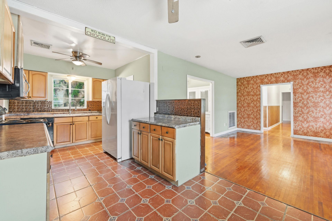
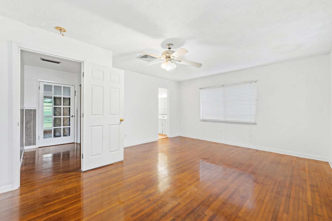
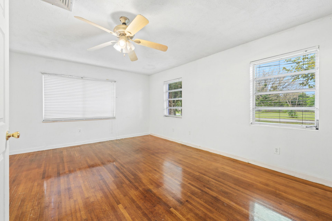
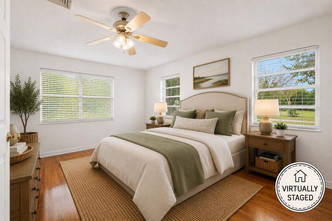
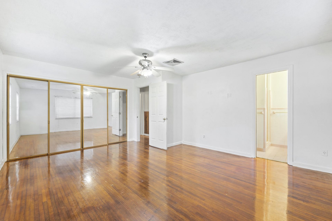
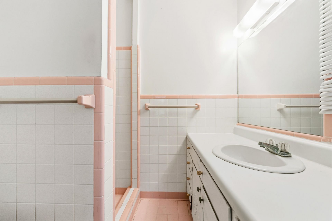
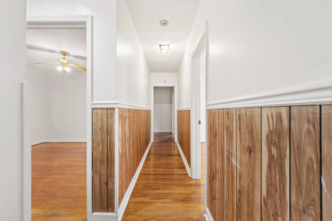
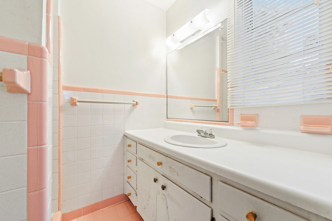
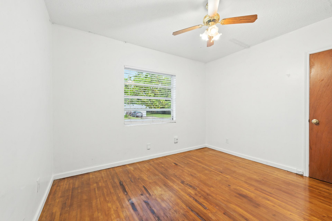
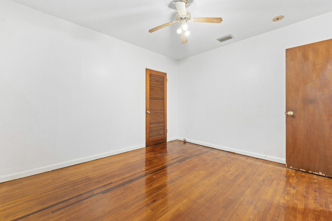
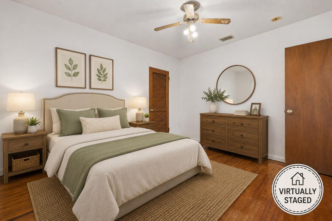
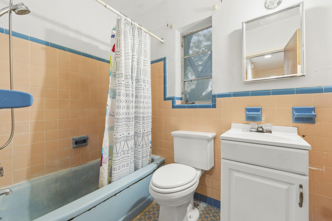
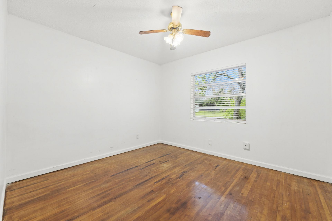
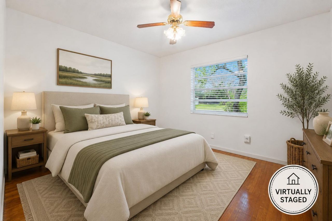
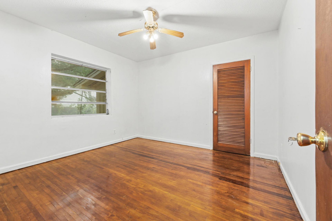
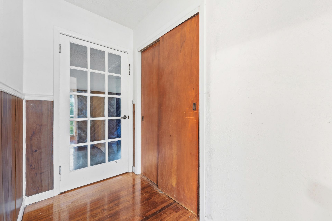
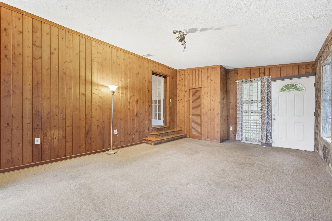
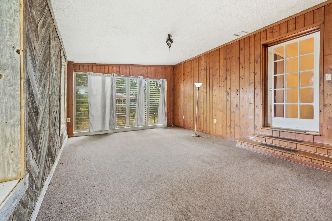
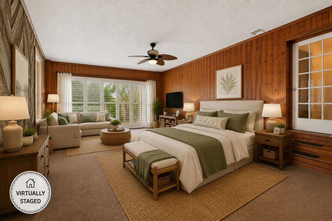
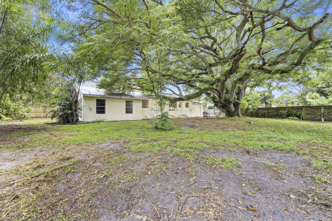
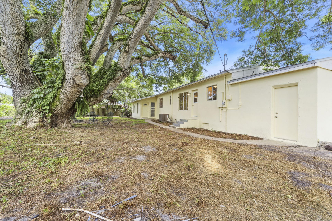
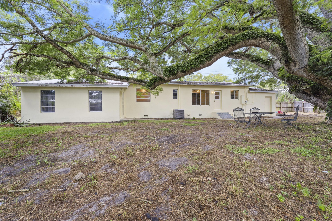
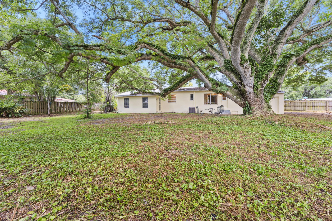
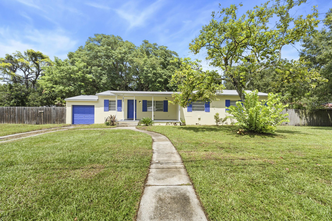
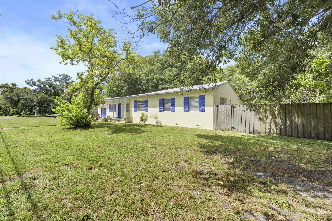
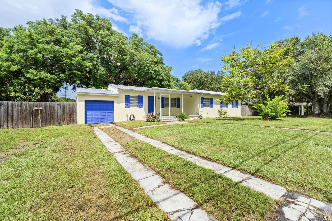
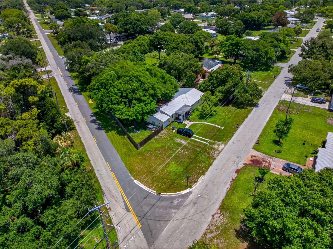
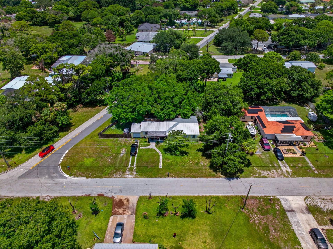
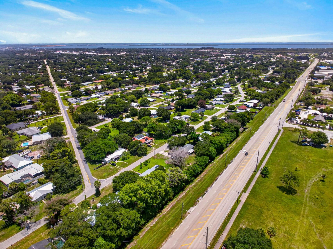
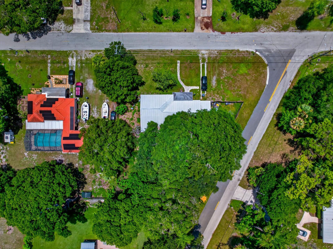
This 4-bedroom, 2-bath home offers 1,722 sq. ft. of living space on an oversized .44-acre corner lot with no HOA. Inside, warm wood flooring adds character, while the spacious kitchen and generous living areas provide plenty of room to make this home your own. The large 4th bedroom with closet offers a flexible space if needed for entertaining, relaxing, a home office or guest retreat. Additional features include a metal roof, attached 1-car garage, fencing, and public water and sewer. Enjoy a s...

View More

Property Summary

MLS Number: B26070165
Status: Active
Subdivision: MARAVILLA ESTATES
County: Saint Lucie
Bedrooms: 4
Total Square Feet: 2,102
Price Per Sq. Ft.: $140
Style: Ranch
New Constuction: No
Waterfront: No
Property Type: Residential - Single Family
Cooling: Ceiling Fan(s), Electric
Garage: 1 car attached
Heating: Central, Electric
Lot Size: 0.44 Acres
Roof Type: Metal
Stories: 1.0
Taxes: $6,629
Year Built: 1950

Featured Amenities

Bedroom Layout - Stacked
Storage

Property Details

Appliances: Dryer, Dishwasher, Electric Range, Microwave, Oven, Refrigerator, Washer
Exterior: Block, Concrete, CBS, Concrete Block - With Stucco
Outdoor Features: Storage
Fencing: Wood
Flooring: Carpet, Tile, Wood
Guest House Y/N: No
Home Style: Ranch
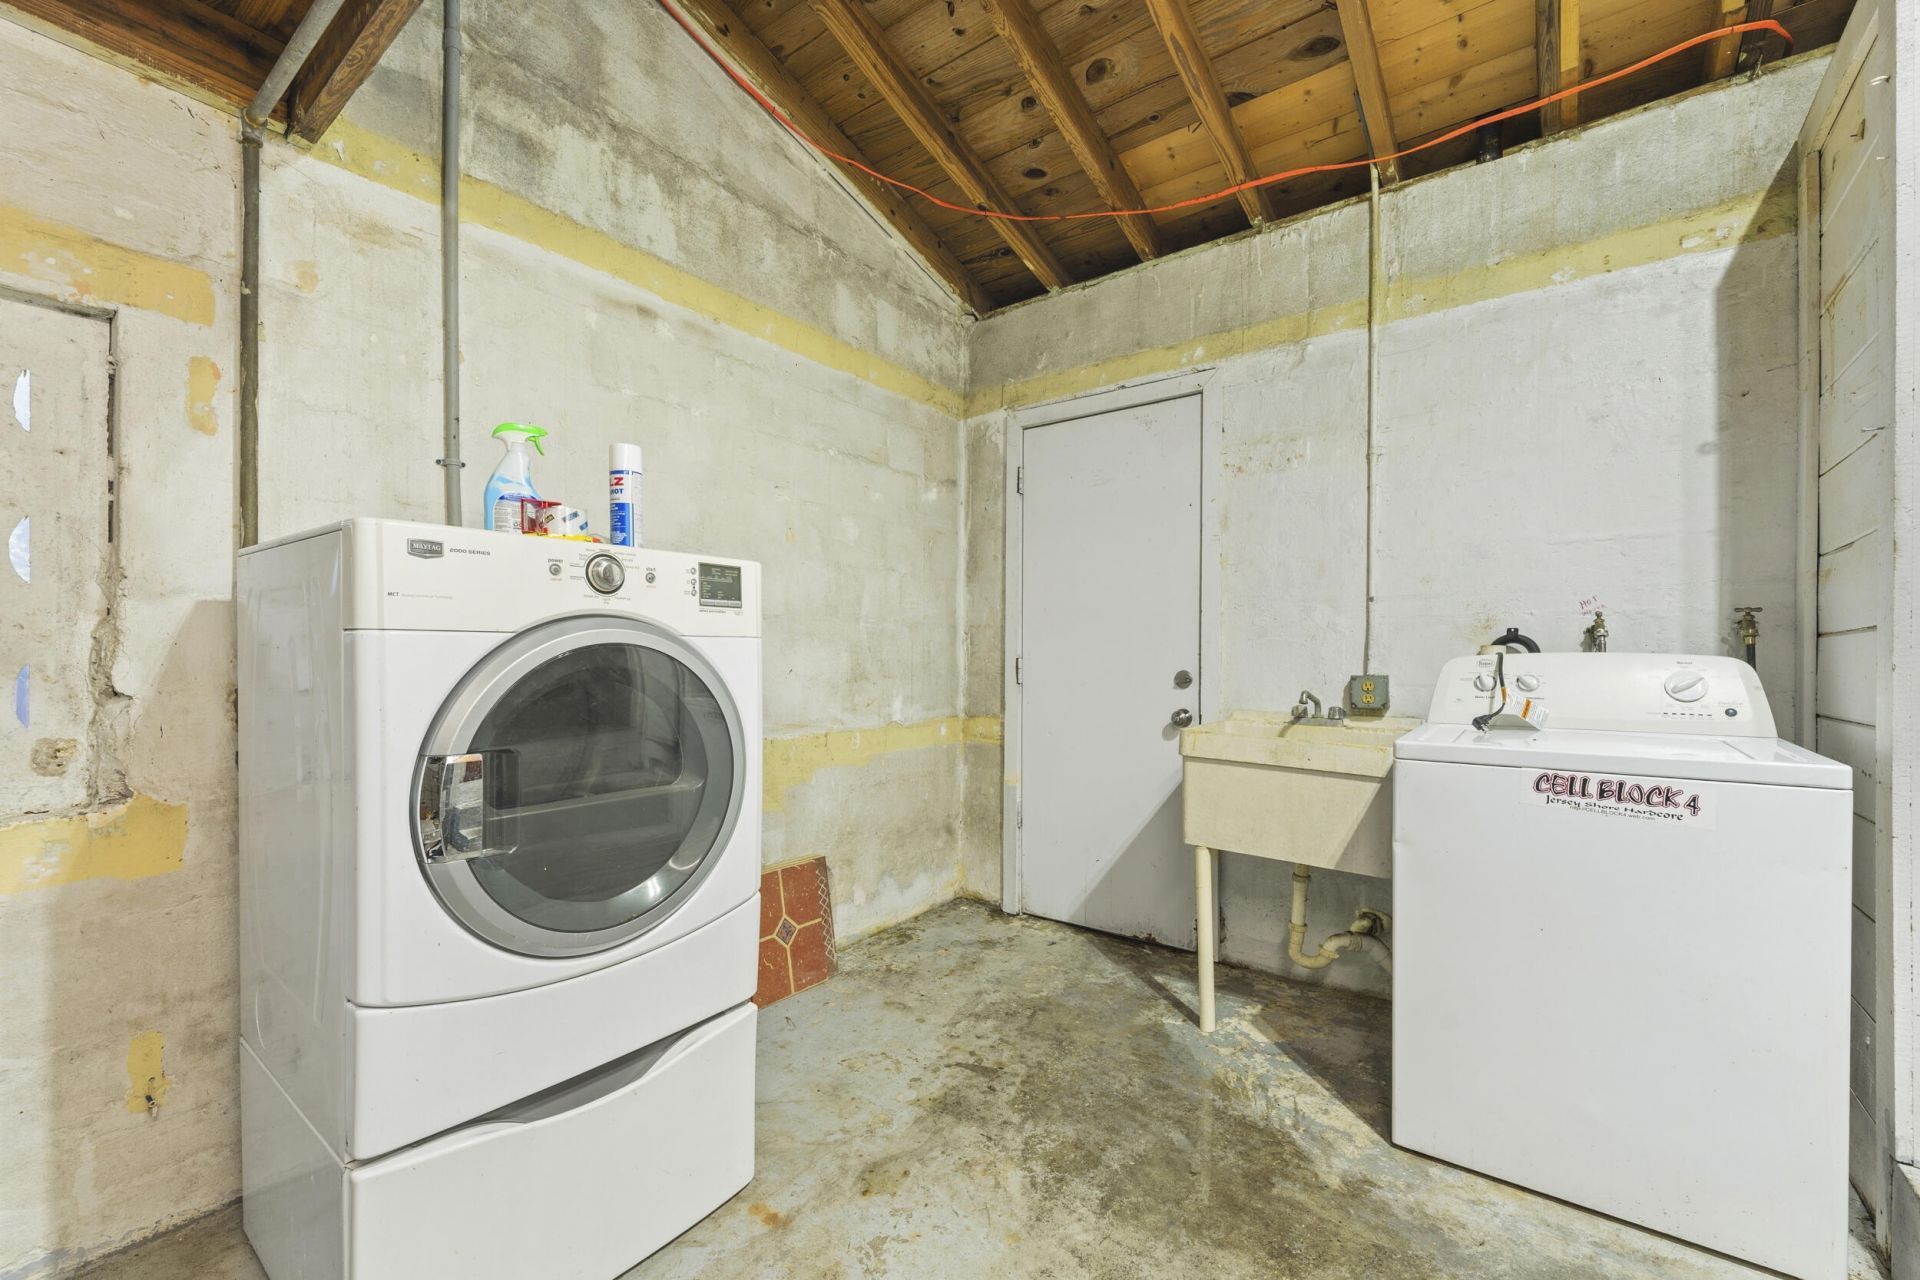
Laundry: In Garage
Lot: Corner Lot, Oversized Lot
Lot Dimensions: 169x156x150x86
Parcel#: 242150601780000
Parking: Driveway, Garage, Attached Garage, Attached
Parking Notes: Driveway, Garage, Attached Garage, Attached
Pets Allowed: Yes, No Restrictions
Restrictions: No Restrictions
Sewer: Public Sewer
SQFT Living: 1722
Structure Type: House
Total Rooms: 3
Utilities: Cable Available, Electricity Available, Natural Gas Available, Sewer Connected, Water Connected
Water: Public
Windows: Blinds
Construction: Block,Concrete,CBS,Concrete Block - With Stucco

Room Sizes

Kitchen: 89 X 130 Level First
Living Room: 116 X 165 Level First
Primary Bedroom: 142 X 1610 Level First

Neighborhood Information

Neighborhood Map

Neighborhood Hero

Neighborhood Highlights

Neighborhood Characteristics

Neighborhood Market Trend

Neighborhood Schools

Courtesy of

Agency Name: Southern Key Realty
Agent Name: Robert L O'Neal Jr
Agency Phone: 772-212-2666

agent picture

Presented by

Agent Name: Jeff Hallas
Agent Phone: 561.568.9226
Agency Title: Illustrated Properties
Request Info

IDX logo

Jeff Hallas
ipre.com
Agent Cell:
561.568.9226
Office Phone:
561.626.7000

Mortgage Calculator

%
years/fixed
yearly
yearly (est.)

Estimated Payment

$ 2,086.43 Principal & Interest $1,448.00 Property Tax $552.42 Homeowner's Insurance $86.01
Mortgage Logo

Login to My Illustrated Account


