SIGN UP Login/Register
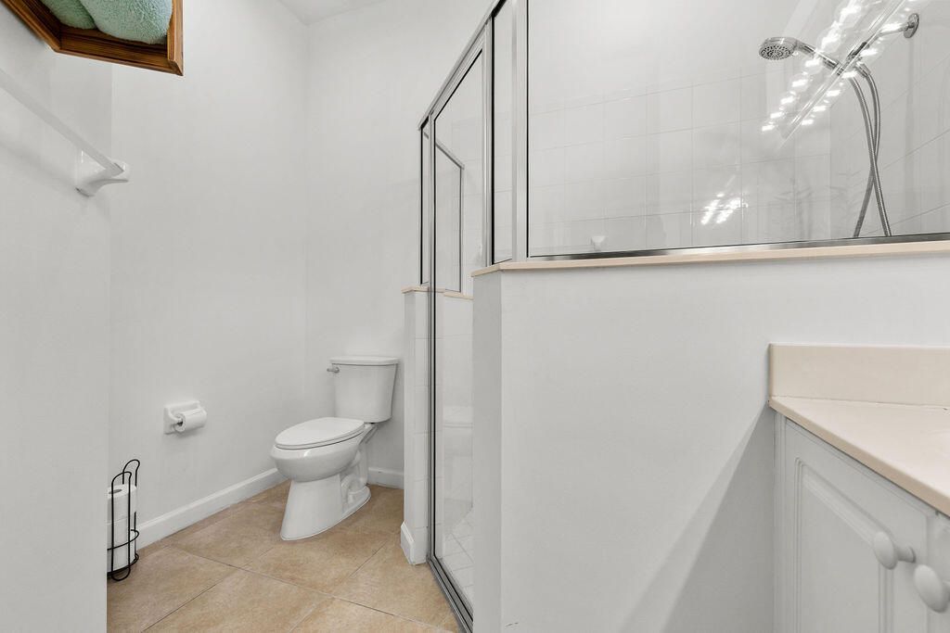
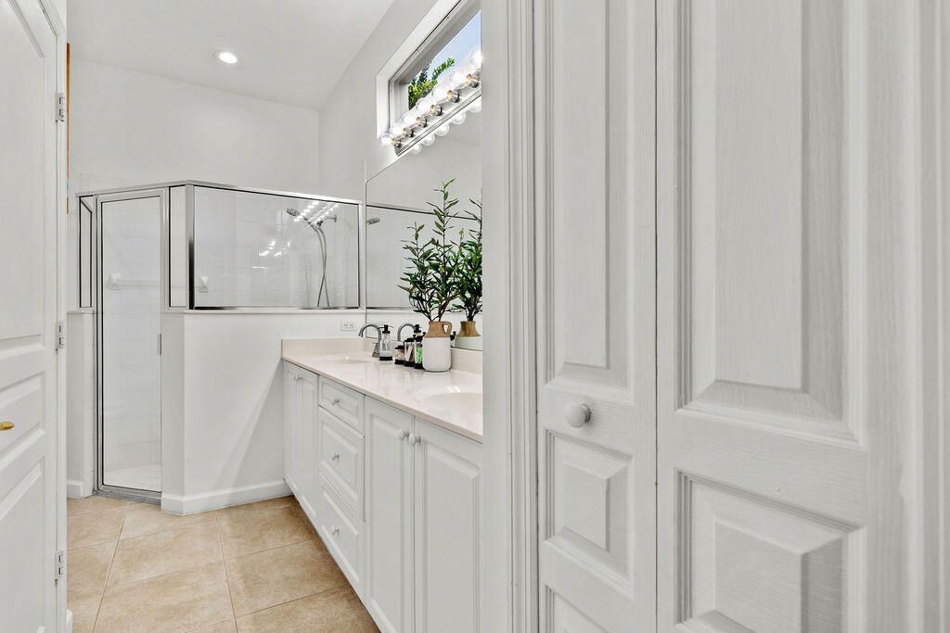
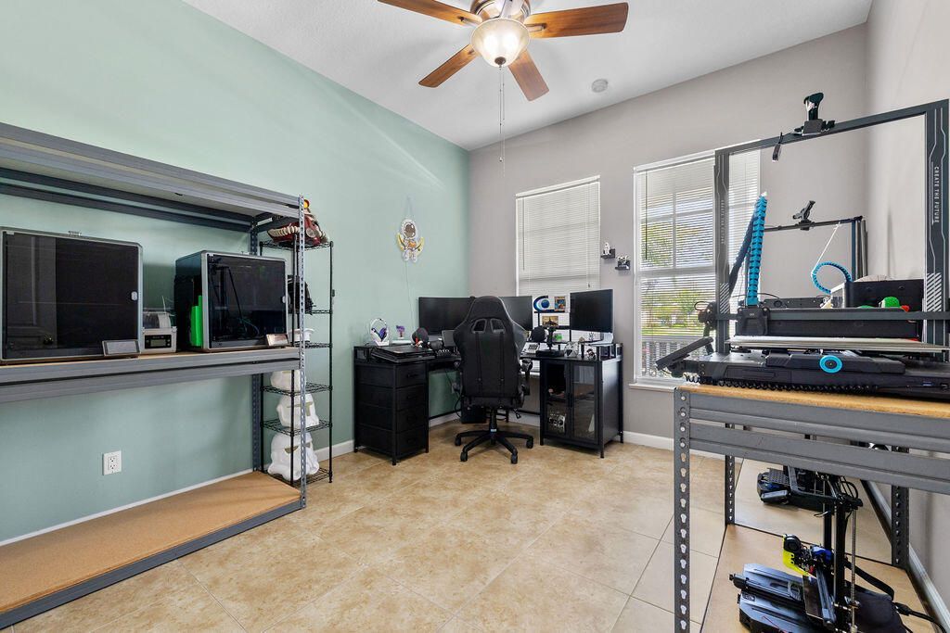
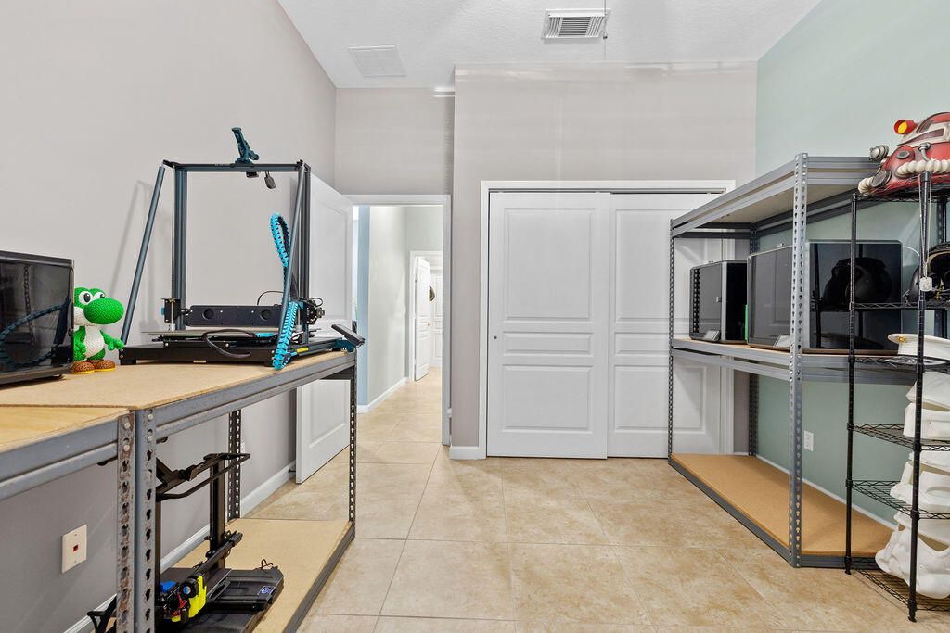
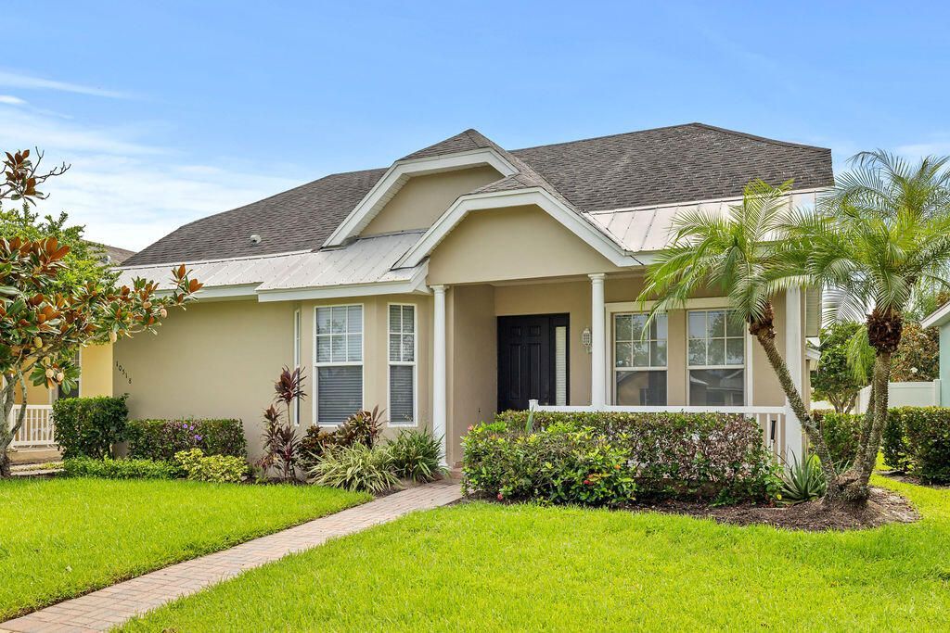
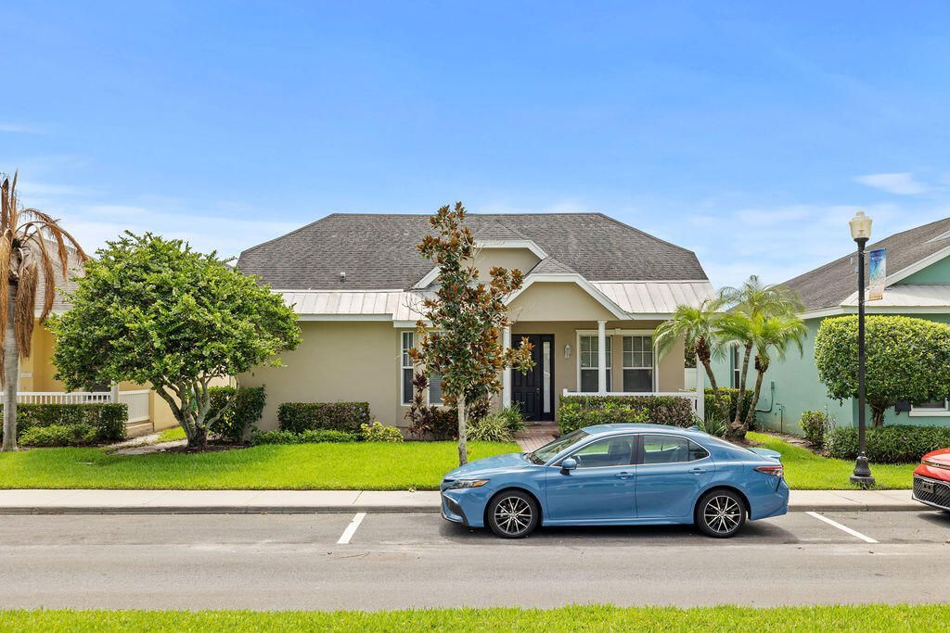
10518 SW Westlawn Boulevard, Port Saint Lucie, FL 34987 Photo
New
10518 SW Westlawn Boulevard, Port Saint Lucie, FL 34987 Photo
New
10518 SW Westlawn Boulevard, Port Saint Lucie, FL 34987 Photo

27 Total Photos [Click to View All]

10518 SW Westlawn Boulevard Port Saint Lucie, FL 34987
$330,000
  • Beds
    2
  • Baths
    2 full
  • Total Square Feet
    1,990

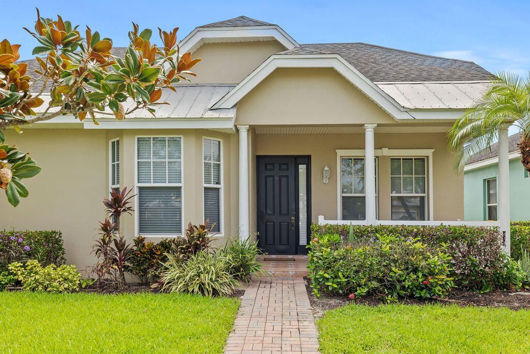
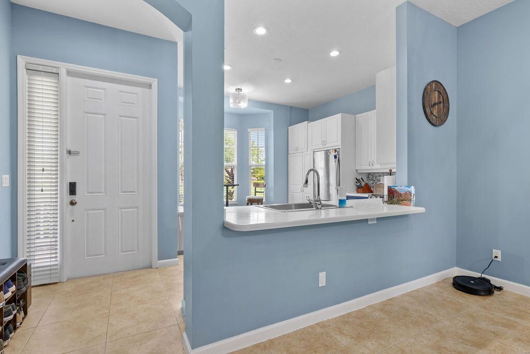
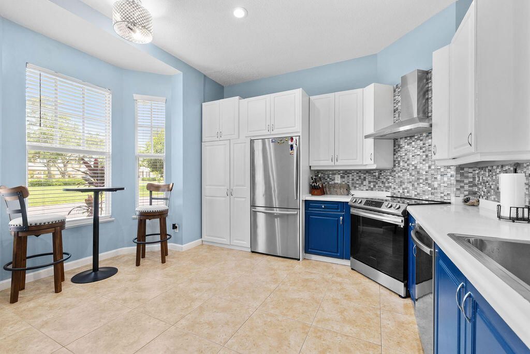
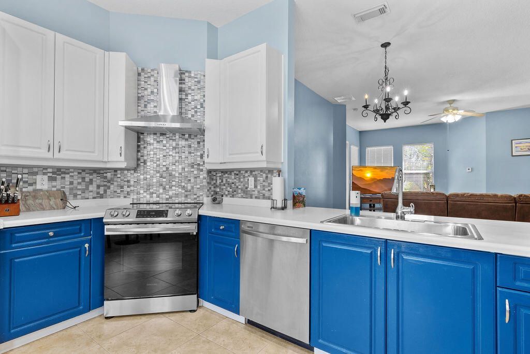
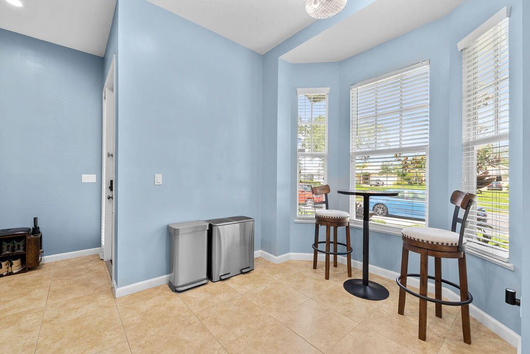
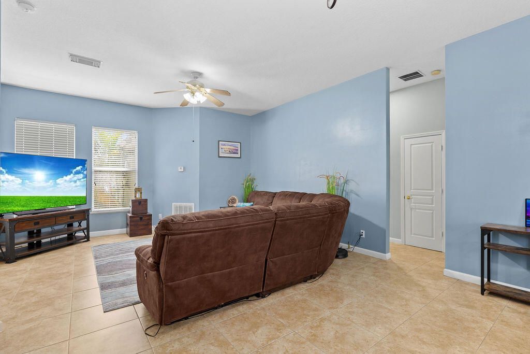
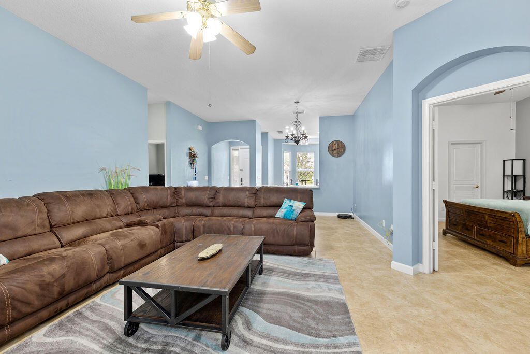
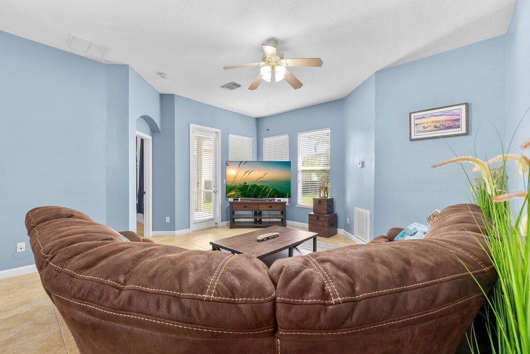
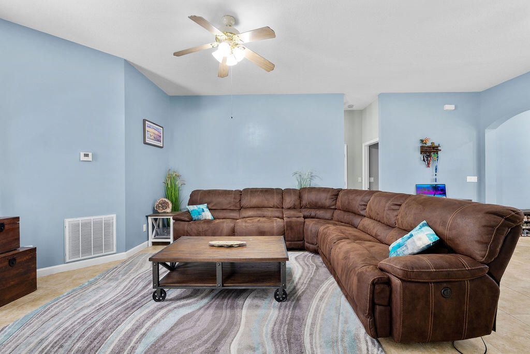
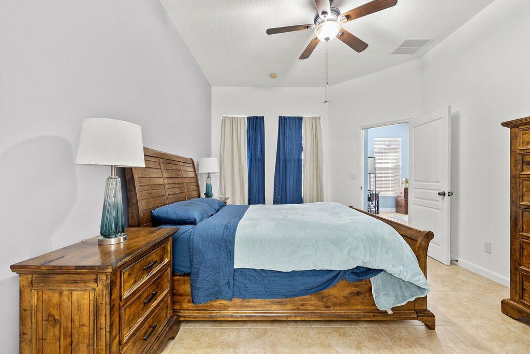
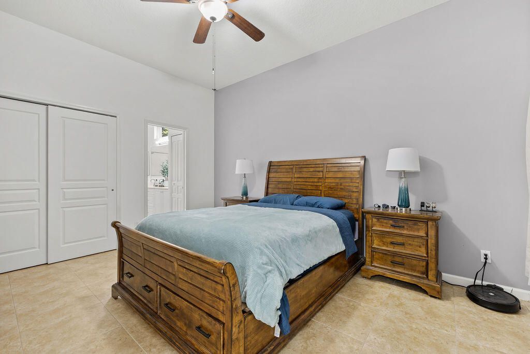
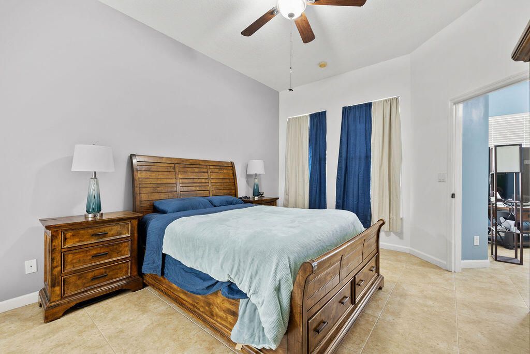
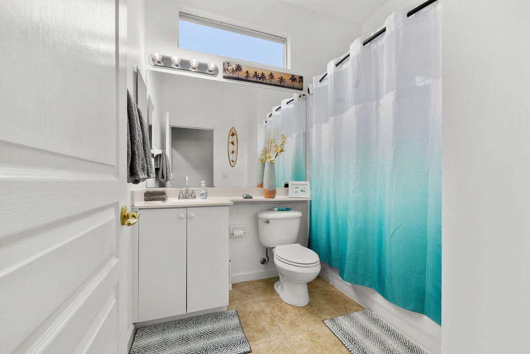
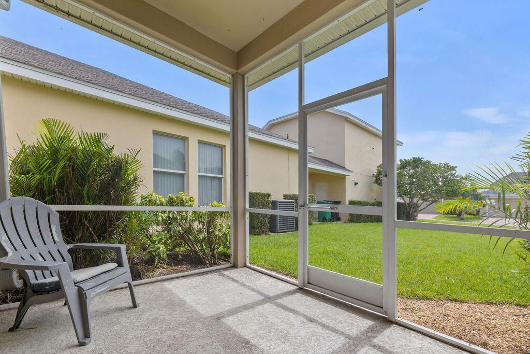
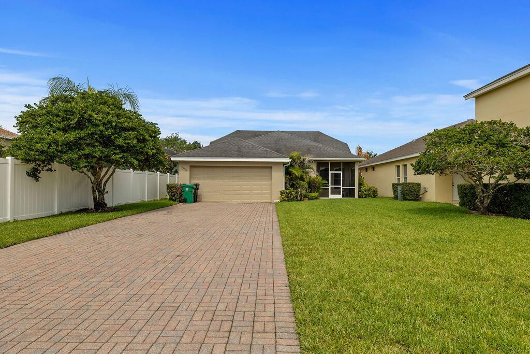
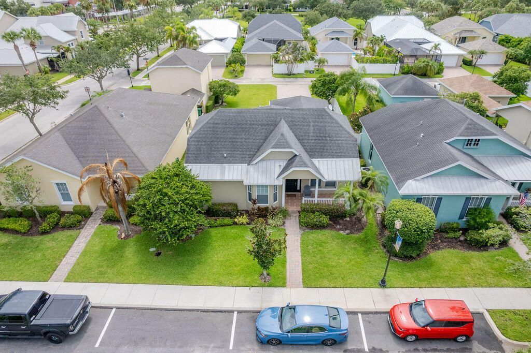
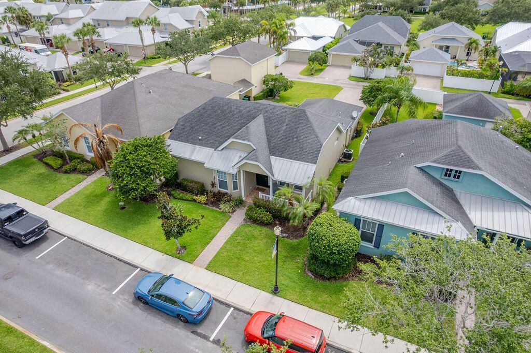
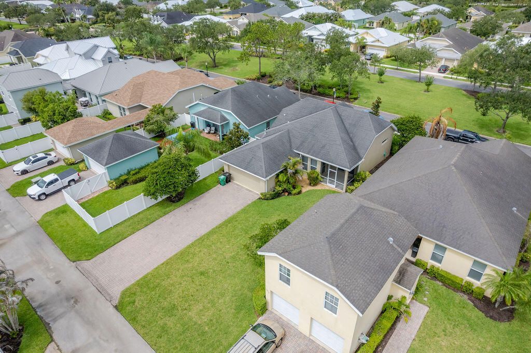
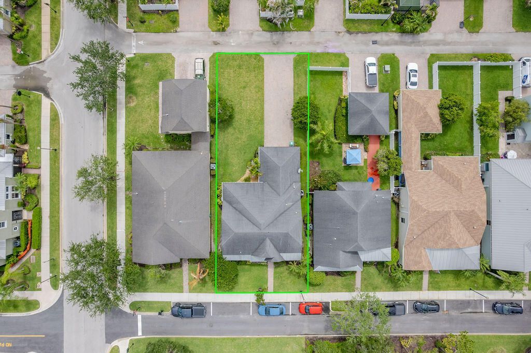
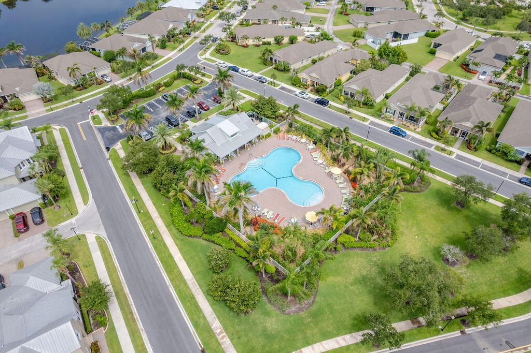
Beautiful cottage style detached home located in Tradition. Home has a relaxing front porch, a screened in lanai, extra large driveway, renovated kitchen, tile floors throughout the entire home, nice size bedrooms, well-manicured common areas, resort pool, dog park, child playground, meditation area, walking paths, within walking distance to town center to enjoy restaurants, shopping and special events. Lawn care, pest control, trash removal, community pool, and basic cable tv included in HOA.

Property Summary

MLS Number: B26051648
Status: Active
Days on Market: 4
Subdivision: TRADITION PLAT NO 4
County: Saint Lucie
Bedrooms: 2
Total Square Feet: 1,990
Price Per Sq. Ft.: $166
Style: Ranch
New Constuction: No
Waterfront: No
Property Type: Residential - Single Family
Cooling: Central Air
Garage: 2 car attached
Heating: Central
Roof Type: Metal, Mixed, Shingle
Stories: 1.0
Taxes: $7,474
Year Built: 2005
HOA Fee: $469/ Monthly

Featured Amenities

Walk-In Closet(s)
Bedroom Layout - Split
Clubhouse
Other

Property Details

Appliances: Electric Water Heater, Dryer, Dishwasher, Refrigerator, Water Heater, Washer, Range
Association: Bedford Park
Association Fee Includes: Cable TV, Internet, Common Areas
Days on Site: 4
Exterior: Stucco, CBS
Flooring: Tile
Furnished: Unfurnished
Home Style: Ranch
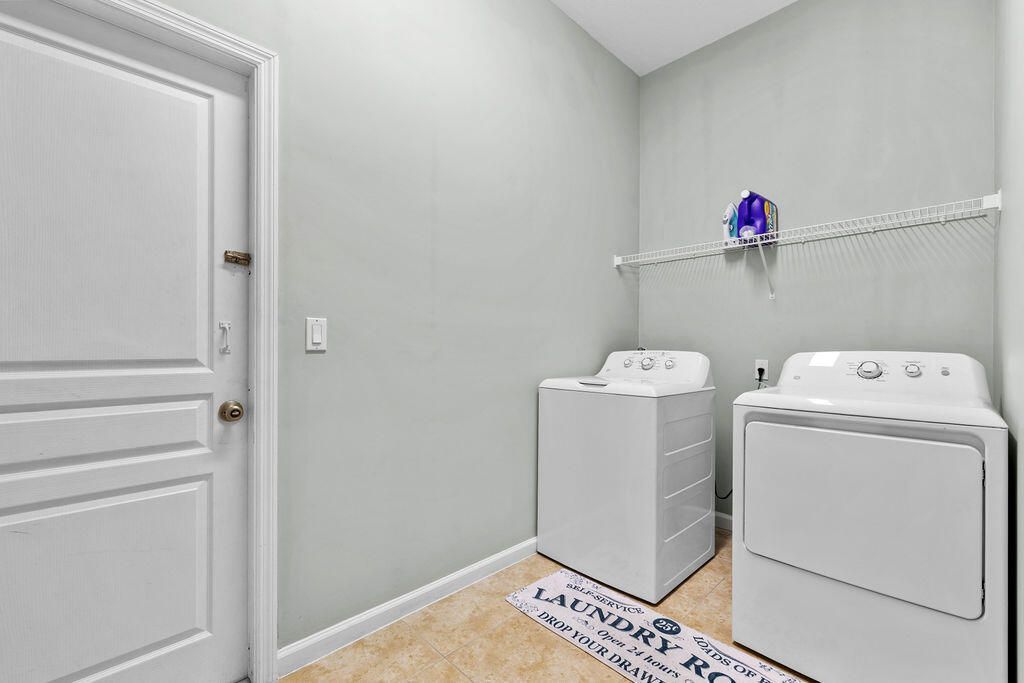
Laundry: Inside
Parcel#: 430950200300000
Parking: Driveway, Garage, Attached Garage
Parking Notes: Driveway, Garage, Attached Garage
Patio/Porch: Patio - Screened, Patio, Porch
Pets Allowed: Yes, Cats OK, Dogs OK
Restrictions: Lease Restrictions
Security: Fire Alarm, Smoke Detector(s)
Sewer: Public Sewer
SQFT Living: 1382
Structure Type: House
Total Rooms: 5
Utilities: Electricity Connected, Sewer Connected, Water Connected
Water: Public
Waterfront Features: None
Construction: Stucco,CBS

Room Sizes

Living Room: 18 X 17 Level Main
Kitchen: 11 X 9 Level Main
Primary Bedroom: 15 X 12 Level Main

Neighborhood Information

Neighborhood Map

Neighborhood Hero

Neighborhood Highlights

Neighborhood Characteristics

Neighborhood Market Trend

Neighborhood Schools

Courtesy of

Agency Name: Freedom Homes & Property Management LLC
Agent Name: Cynthia M Voegtlin Hadden
Agency Phone: 772-812-4603

agent picture

Presented by

Agent Name: Jeff Hallas
Agent Phone: 561.568.9226
Agency Title: Illustrated Properties
Request Info

IDX logo

Jeff Hallas
ipre.com
Agent Cell:
561.568.9226
Office Phone:
561.626.7000

Mortgage Calculator

%
years/fixed
yearly
yearly (est.)

Estimated Payment

$ 2,339.43 Principal & Interest $1,620.35 Property Tax $622.83 Homeowner's Insurance $96.25
Mortgage Logo

Login to My Illustrated Account

Pixel


