SIGN UP Login/Register
1010 9th Street, Unit 6, West Palm Beach, FL 33401 Photo

9 Photos

1010 9th Street, 6 West Palm Beach, FL 33401
$1,500.00 / Annual (1 Year or More)
  • Beds
    2
  • Baths
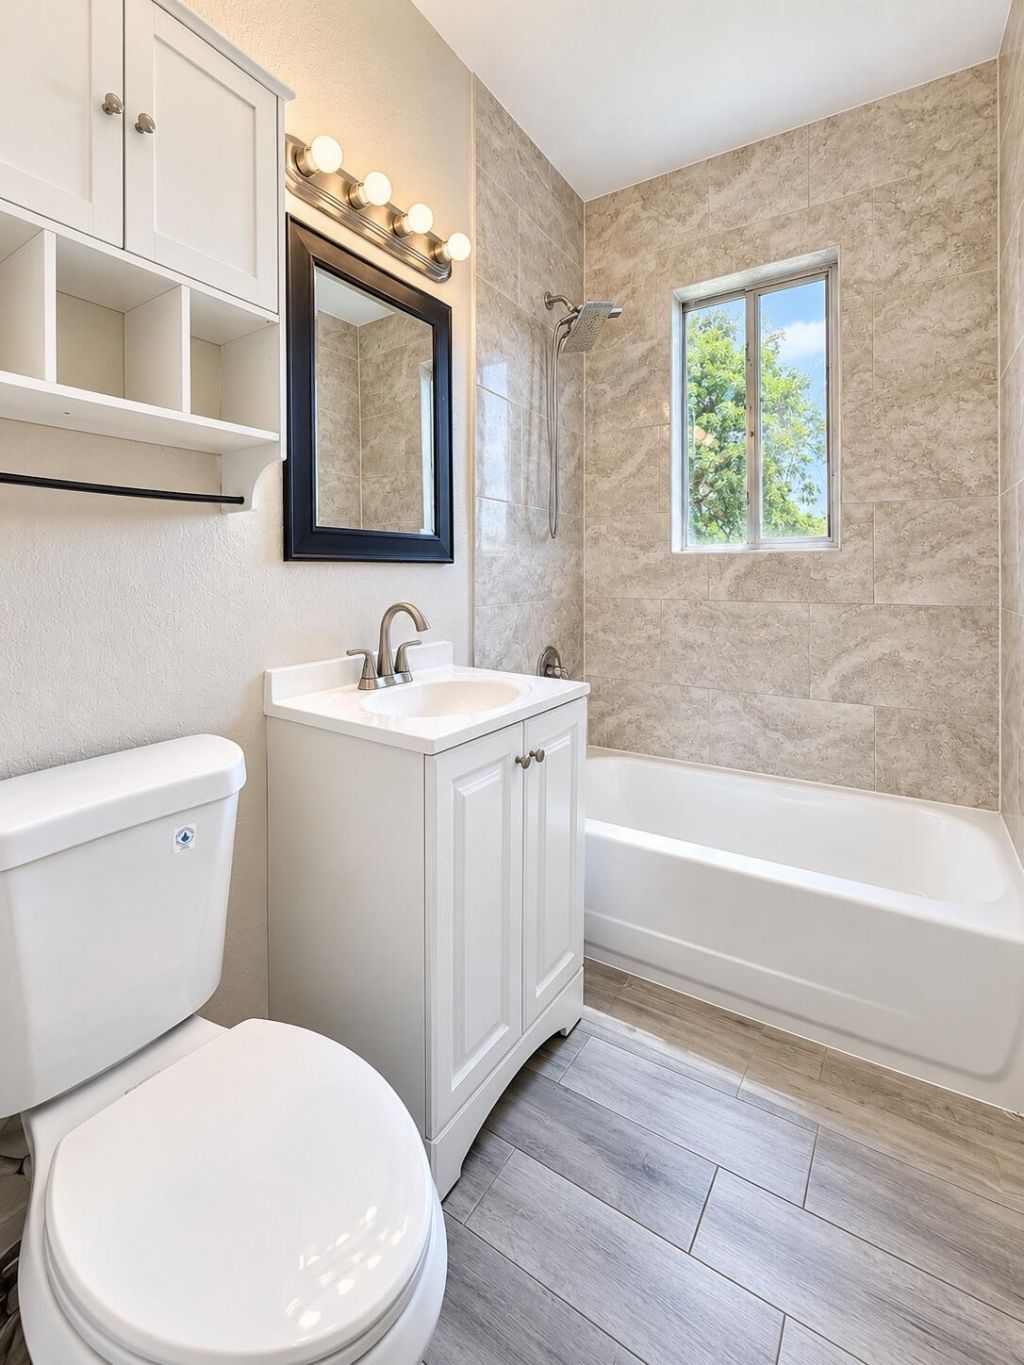
    1 full
  • Total Square Feet
    716

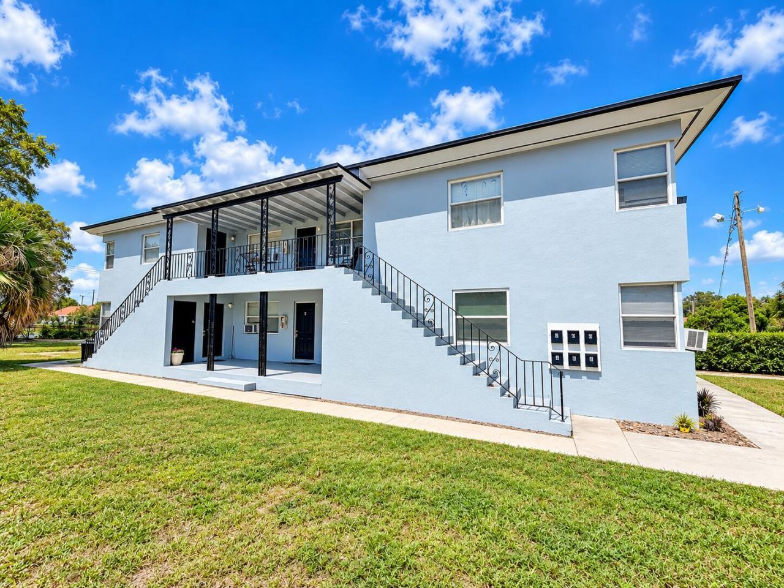
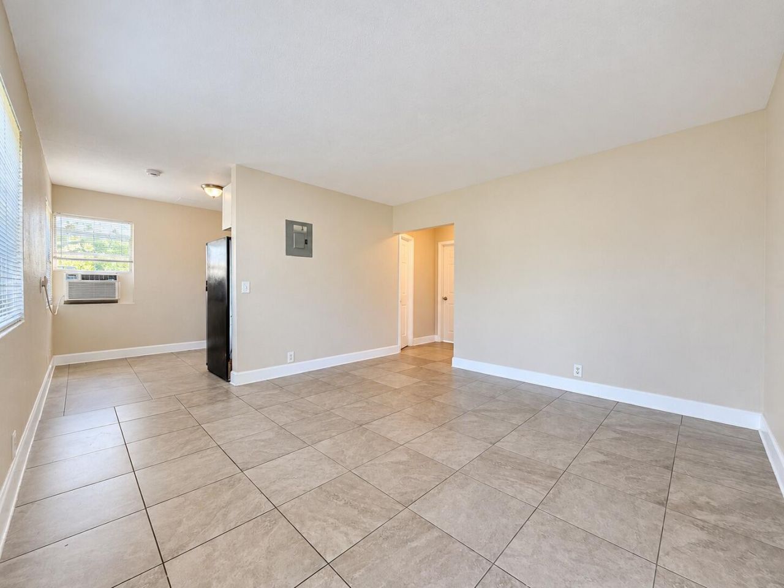
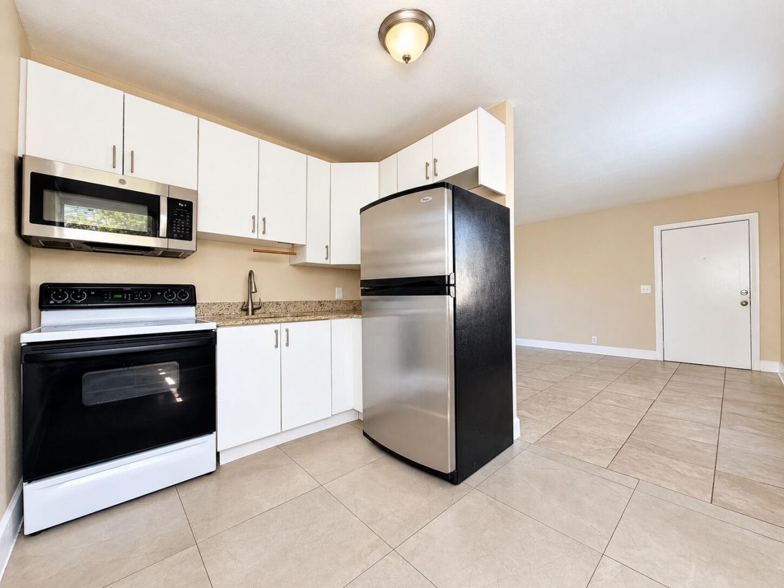
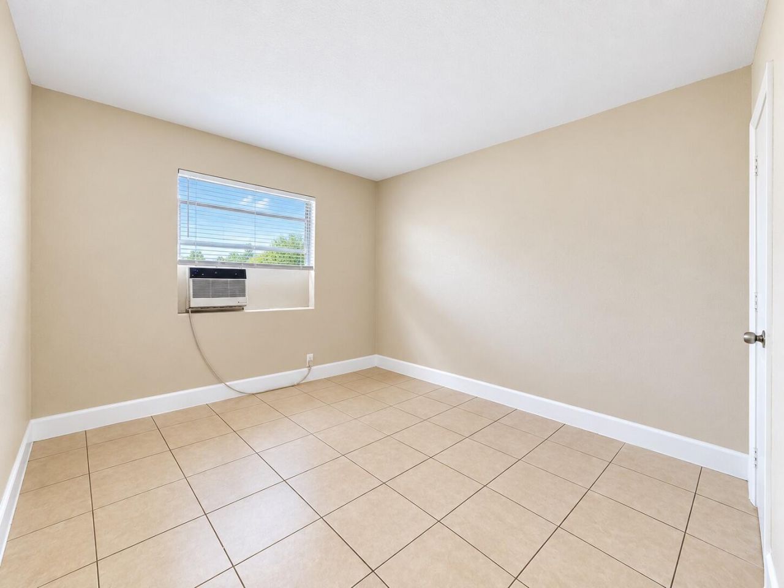
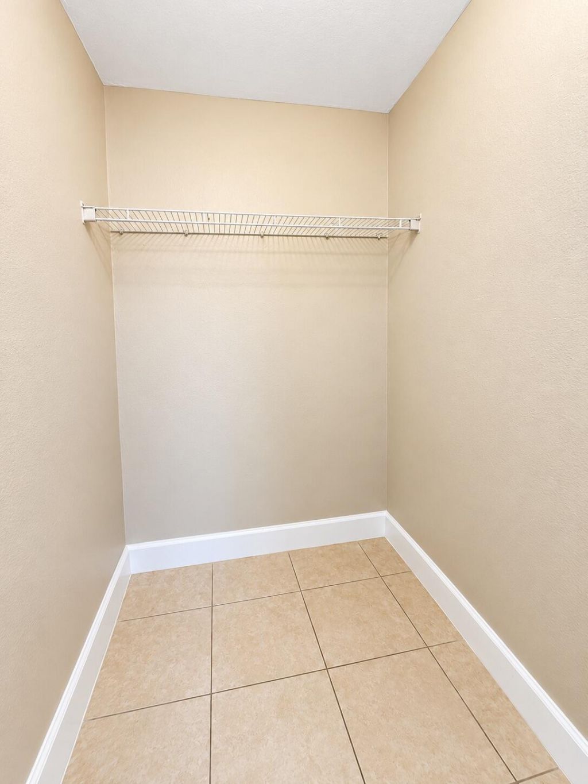
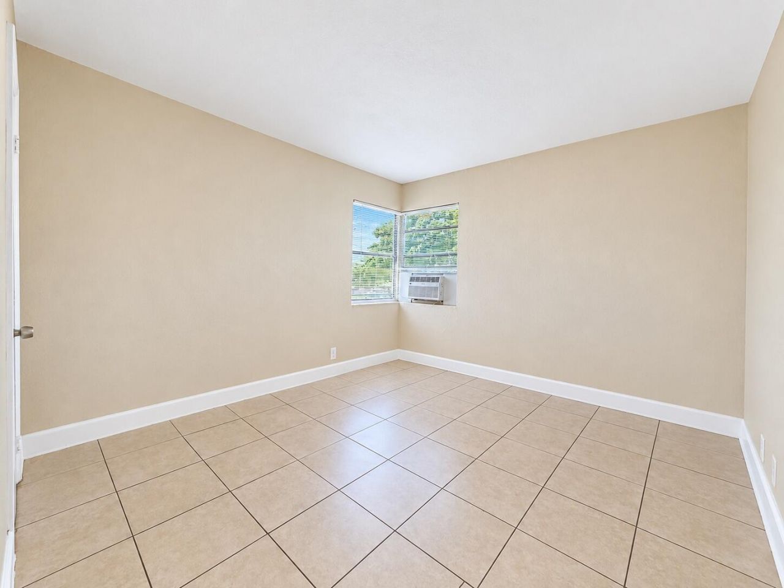
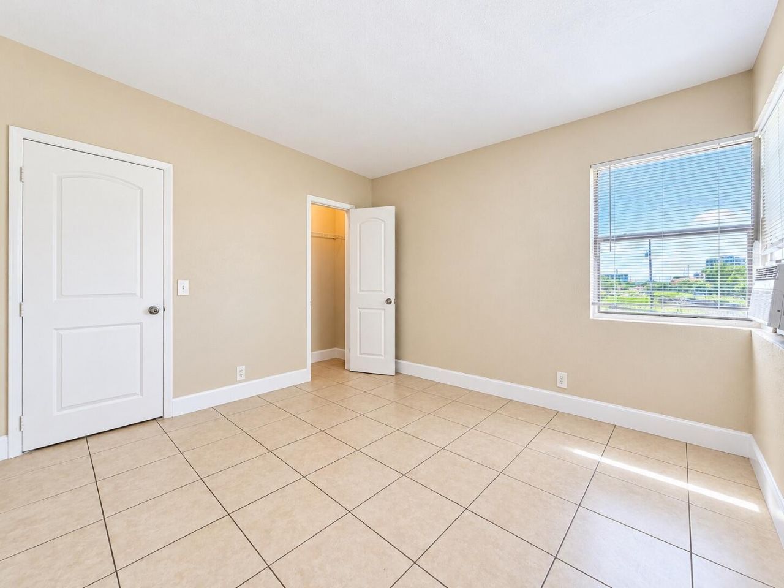
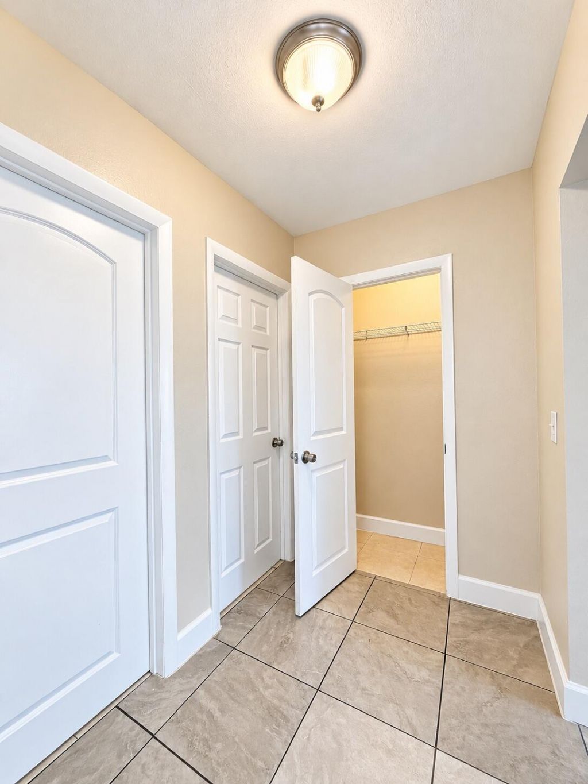
Step inside this 2 bed / 1 bath apartment with an open floor plan and spacious living. Second story walk up with fresh paint and great lighting. Situated in the heart of West Palm Beach, this unit is a stones throw to the ocean, shops, restaurants, downtown, Tri-Rail Station, Palm Tran, and all the best things life has to offer. This unit wont last long, so act fast! Tenant is responsible for all utilities.

Property Summary

MLS Number: B26082330
Status: Active
Days on Market: 19
Subdivision: FRESHWATER ADD TO WPB
County: Palm Beach
Bedrooms: 2
Total Square Feet: 716
New Constuction: No
Waterfront: No
Property Type: Rental - Multiple
Cooling: Wall/Window Unit(s)
Heating: Window/Wall
Stories: 2.0
Year Built: 1962

Featured Amenities

Bedroom Layout - Stacked
None

Property Details

Appliances: Electric Range, Microwave, Refrigerator
Days on Site: 19
Outdoor Features: None
Flooring: Tile
Laundry: None
Parcel#: 74434316010060030
Parking: Assigned, Driveway, On Street
Parking Notes: Assigned, Driveway, On Street
Pet Fee: 300
Pets Allowed: Yes, Breed Restrictions
Rental Term: Annual (1 Year or More)
Restrictions: No Smoking
Sewer: Public Sewer
SQFT Living: 716
Tenant Pays: Cable TV, Electricity, Water, Internet
Total Rooms: 3
Utilities: Electricity Connected, Water Connected
Windows: Blinds

Local Schools

High School: Forest Hill
Middle School: Conniston Community
Elementary School: Roosevelt

Neighborhood Information

Neighborhood Map

Neighborhood Hero

Neighborhood Highlights

Neighborhood Characteristics

Neighborhood Market Trend

Neighborhood Schools

Courtesy of

Agency Name: Siegel Real Estate LLC
Agent Name: Aaron Siegel
Agency Phone: 561-665-6500

agent picture

Presented by

Agent Name: Jeff Hallas
Agent Phone: 561.568.9226
Agency Title: Illustrated Properties
Request Info

IDX logo

Jeff Hallas
ipre.com
Agent Cell:
561.568.9226
Office Phone:
561.626.7000

Login to My Illustrated Account


