SIGN UP Login/Register
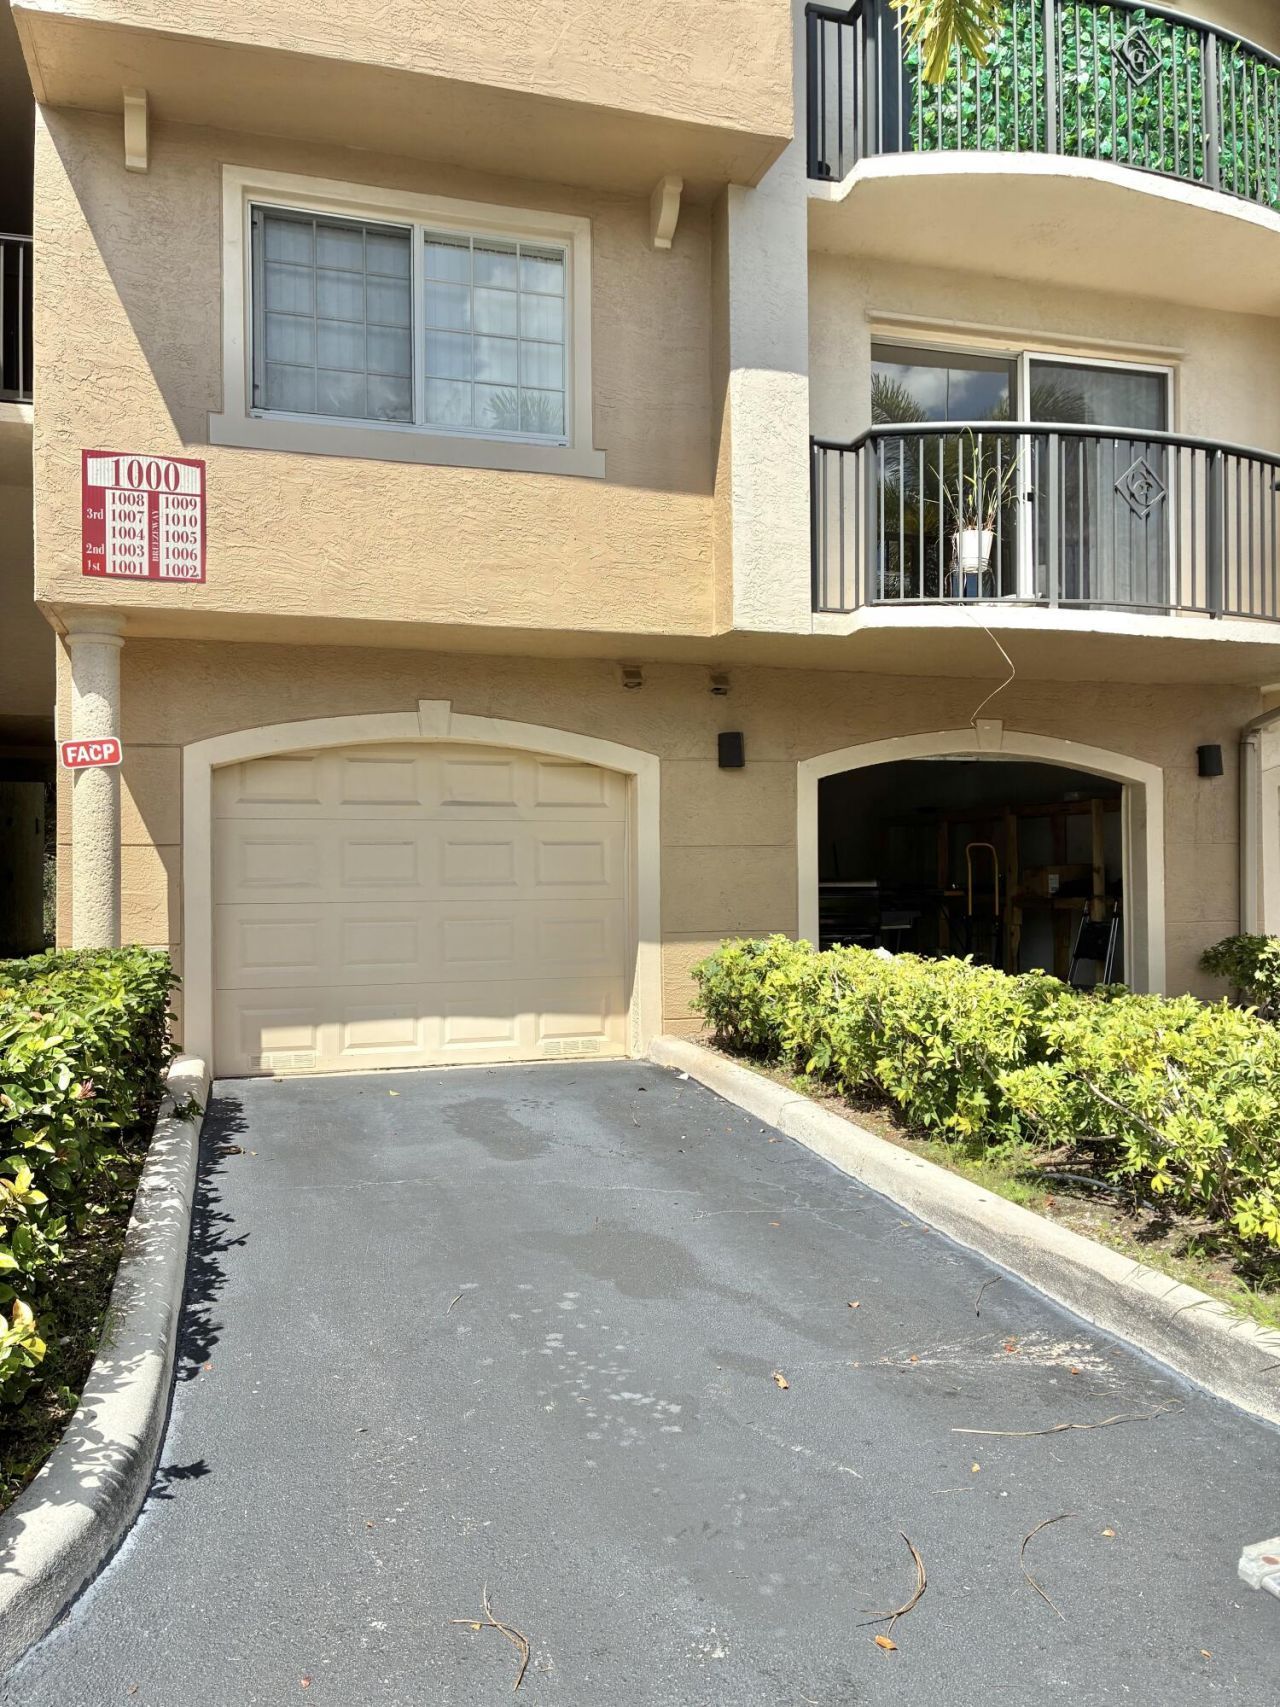
1000 Crestwood Court S, Unit 1005, Royal Palm Beach, FL 33411 Photo

23 Photos

1000 Crestwood Court S, 1005 Royal Palm Beach, FL 33411
$319,999
  • Beds
    2
  • Baths
    2 full
  • Total Square Feet
    1,163

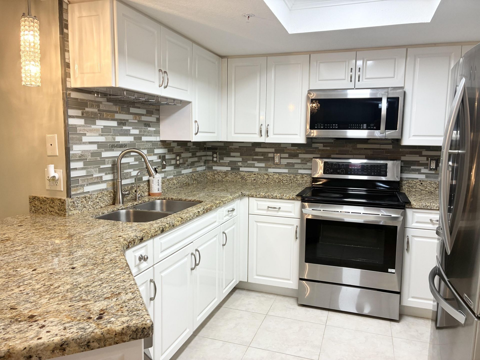
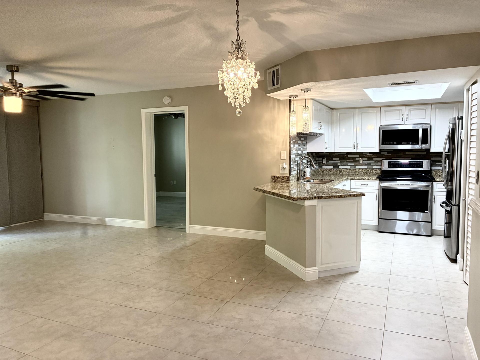
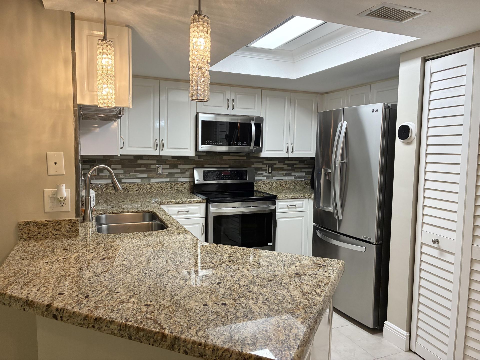
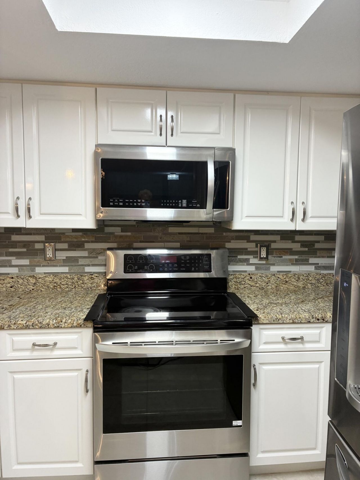
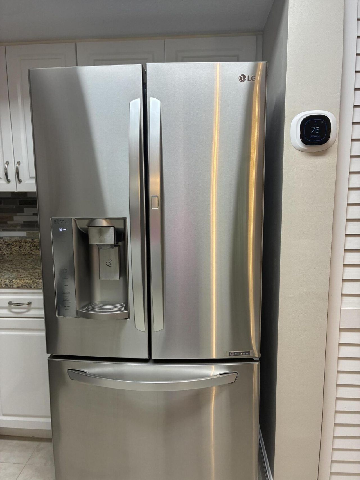
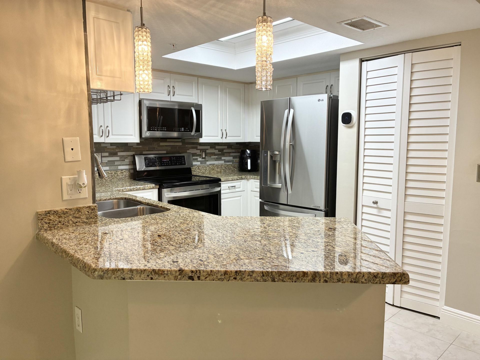
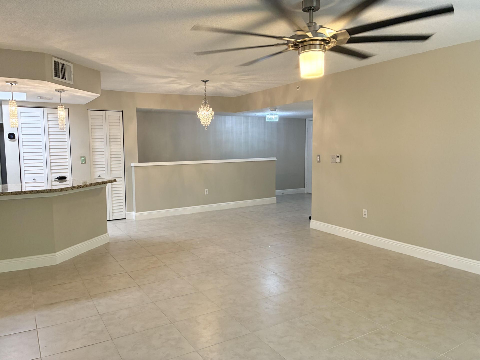
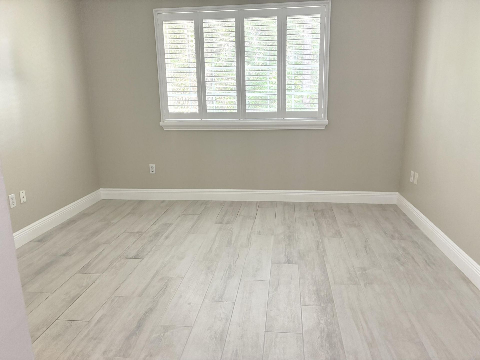
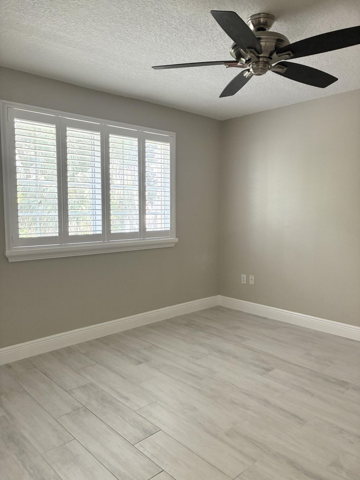
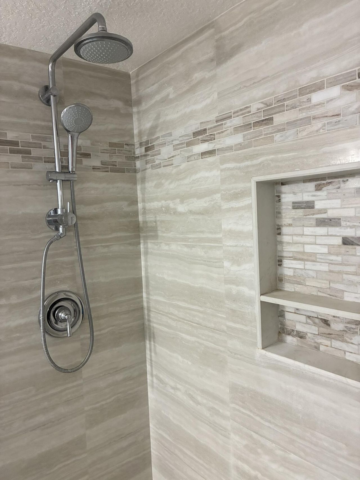
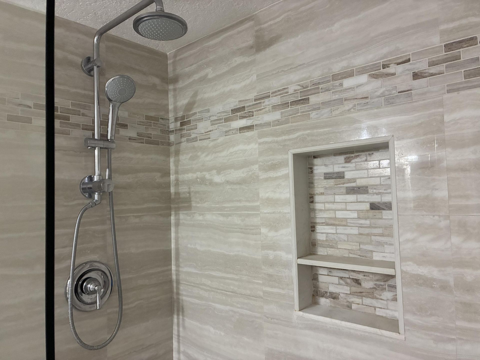
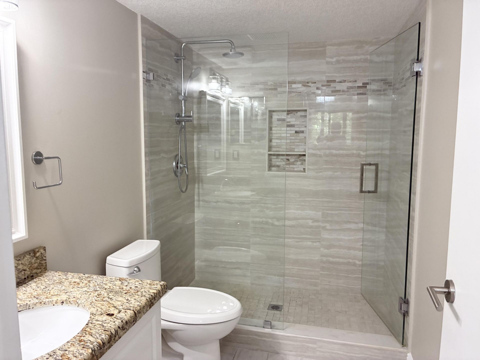
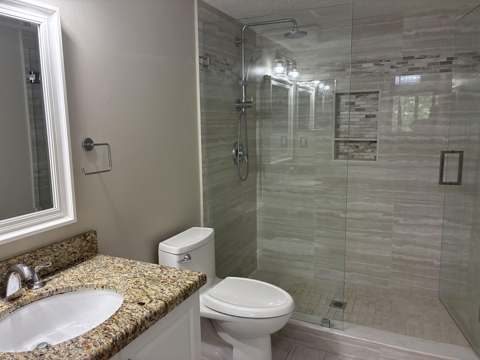
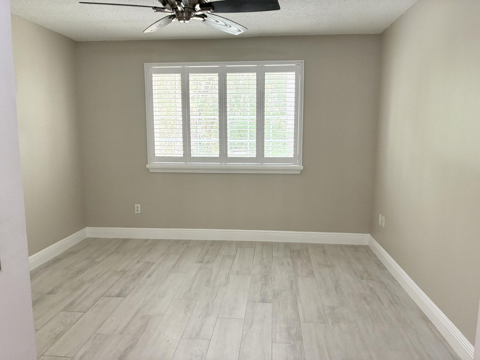
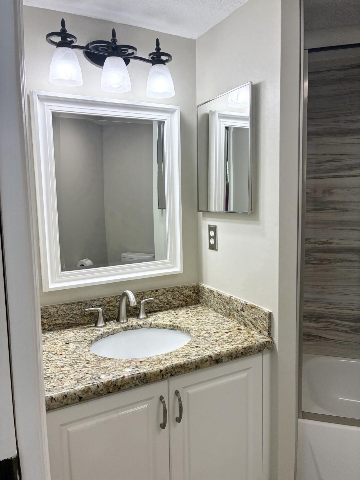
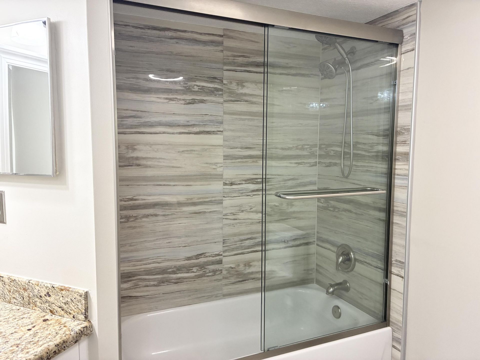
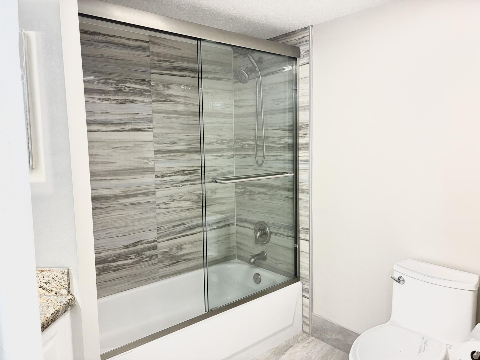
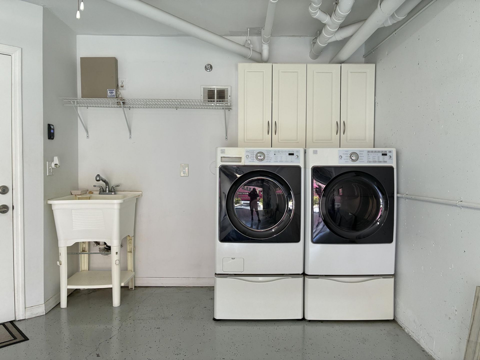
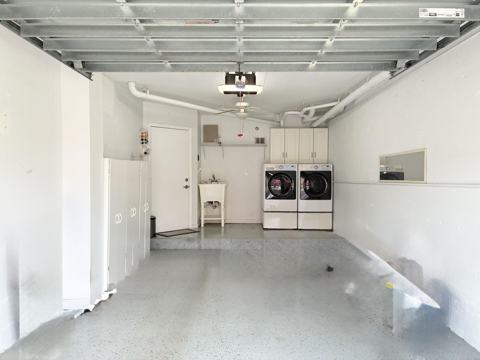
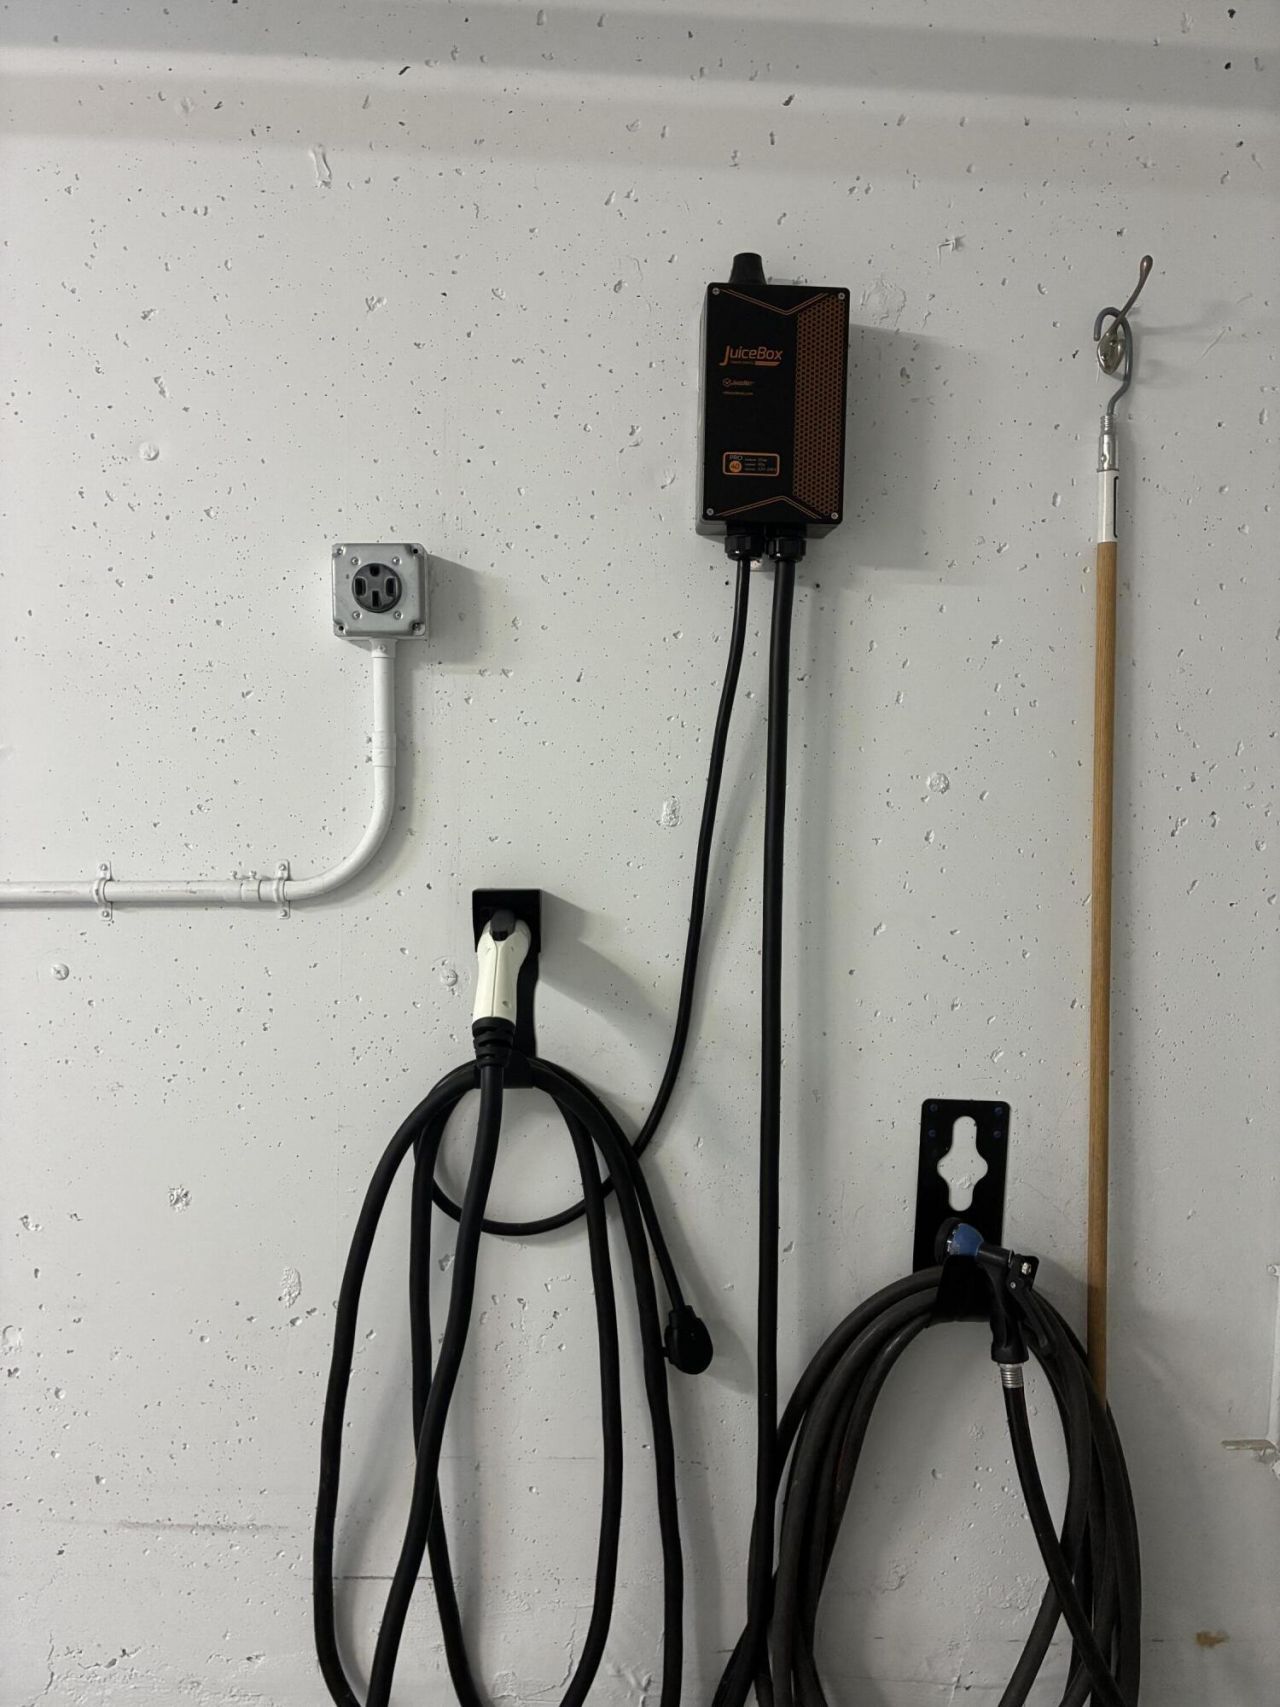
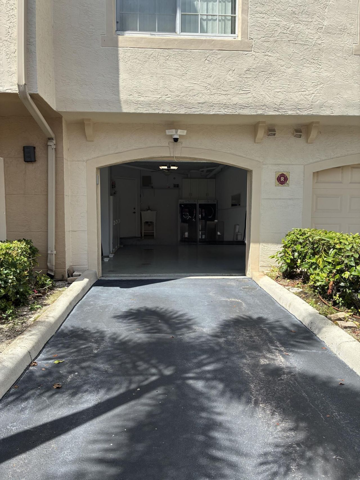
Step into this beautifully renovated 2bedroom , 2-master suite Plus a 1 car garage condo situated in highly sought after Grandview at Crestwood community. This unit backs up to nature offering ultimate privacy. Tastefully remodeled bathrooms with glass doors and stand up showers being frameless. owners spared no expense on their state of the art appliances along with pull out soft closing drawers. Garage complete with Kenmore washer/dryer. Smart garage door opener with camera and back up batte...

View More

Property Summary

MLS Number: B26076992
Status: Active
Days on Market: 30
Subdivision: GRAND VIEW AT CRESTWOOD CONDO
County: Palm Beach
Bedrooms: 2
Total Square Feet: 1,163
Price Per Sq. Ft.: $275
New Constuction: No
Waterfront: No
Property Type: Residential - Condominium
Cooling: Ceiling Fan(s), Central Building, Central Individual
Garage: 1 car attached
Heating: Central, Central Individual
Roof Type: Shingle
Stories: 2.0
Taxes: $1,519
Year Built: 2001
HOA Fee: $396.05/ Monthly

Featured Amenities

Built-in Features
Kitchen Island
Walk-In Closet(s)
Bedroom Layout - Split
Fitness Center
Picnic Area
Pool
Trail(s)
Sidewalks
Gated

Property Details

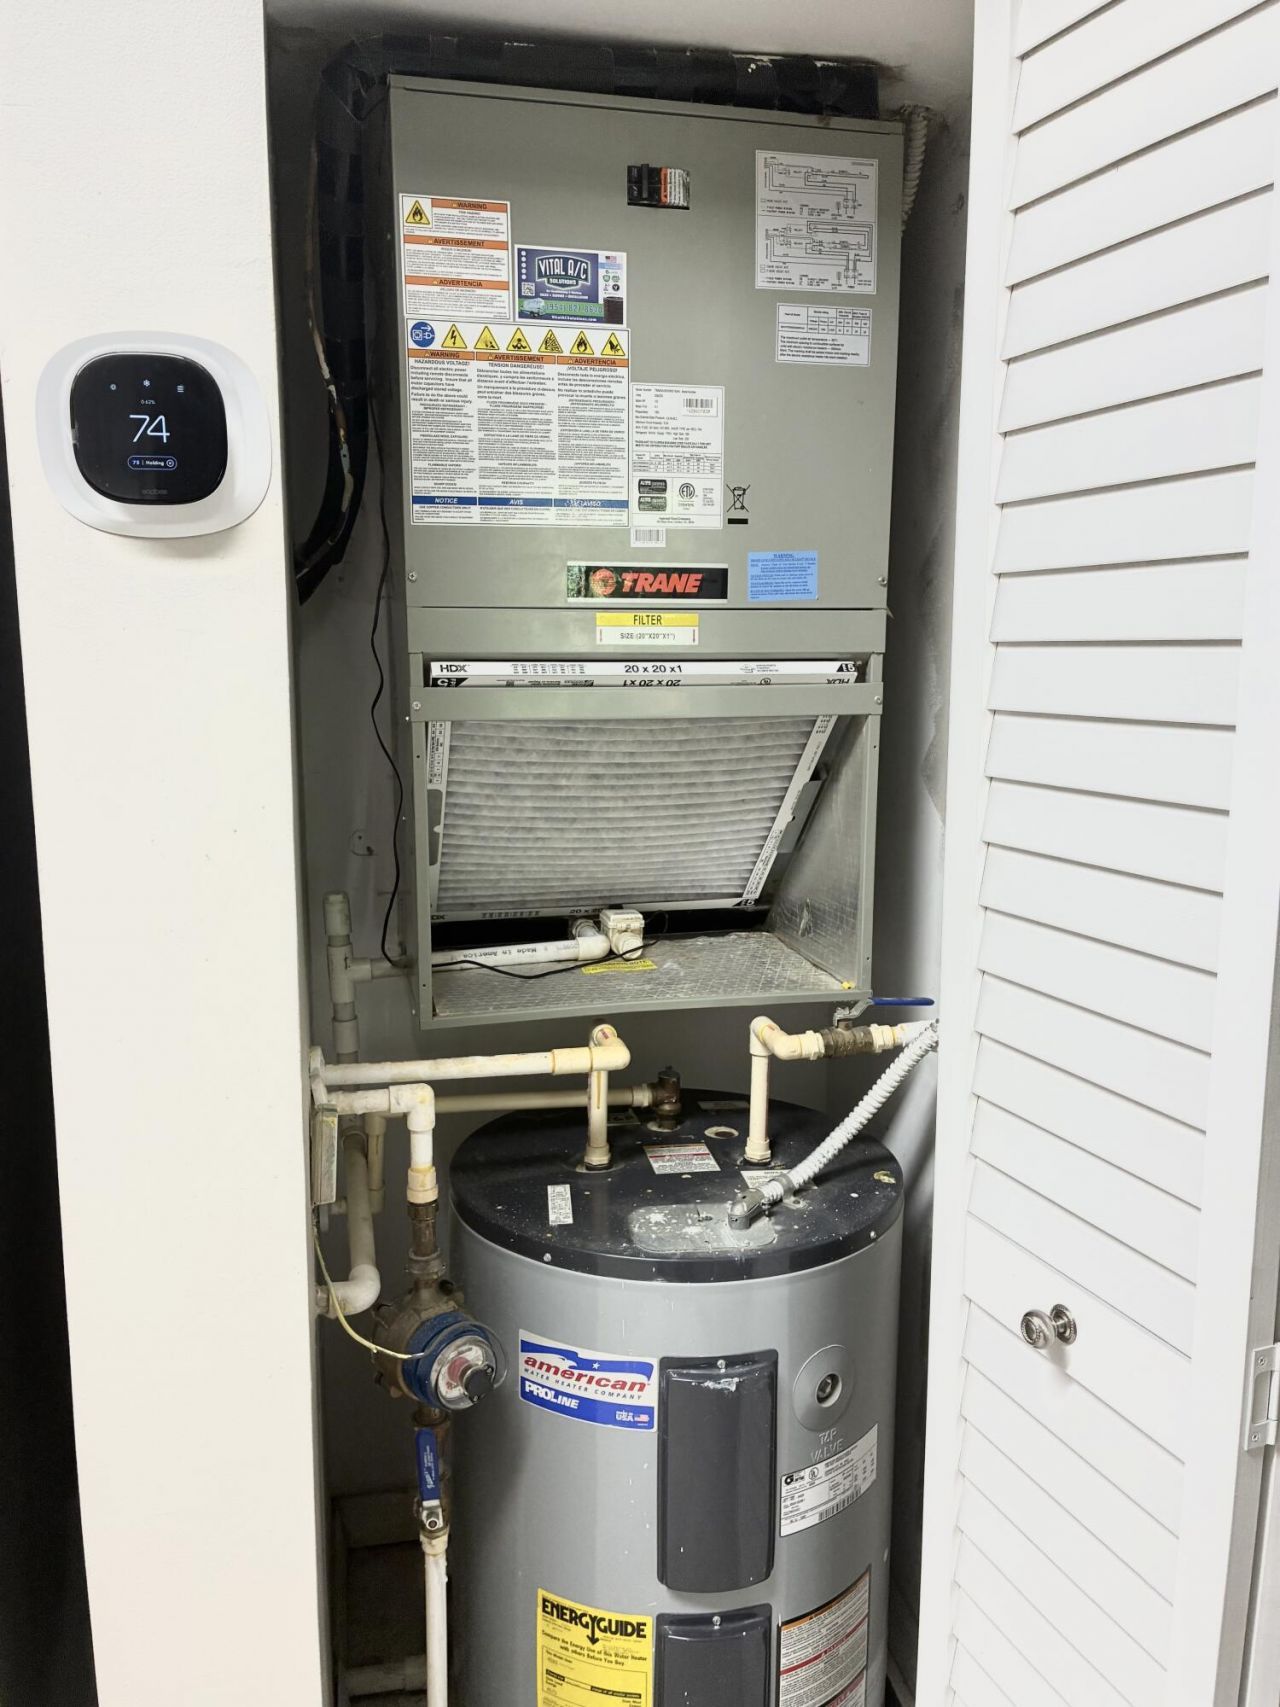
Appliances: Electric Water Heater, Dryer, Disposal, Dishwasher, Electric Range, Ice Maker, Microwave, Refrigerator, Water Heater, Washer, Range
Association: Grandview at Crestwood
Association Fee Includes: Cable TV, Insurance, Security, Sewer, Trash, Water, Common Areas, Reserve Funds, Pool Service
Balcony: Balcony - Covered, Balcony - Open
Days on Site: 30
Exterior: Brick, Stucco
Outdoor Features: Balcony
Flooring: Concrete, Other, Tile
Furnished: Unfurnished
Guest House Y/N: No
Laundry: In Garage, Inside, Sink
Parcel#: 72414334120101005
Parking: Assigned, Common, Driveway, Garage Door Opener, Garage, Attached Garage, Attached
Parking Notes: Assigned, Common, Driveway, Garage Door Opener, Garage
Pets Allowed: Yes, Call, Cats OK, Dogs OK, Size Limit
Restrictions: Buyer Approval Required, Other Restrictions, Parking - No Boat, Parking - No RV, Parking - No Trailer
Security: Fire Sprinkler System, Smoke Detector(s), Gated - No Guard
Sewer: Public Sewer
Special View Info: Preserve
SQFT Living: 1107
Structure Type: Multi Family
Total Rooms: 3
Utilities: Other, Water Available
Water: Public
Windows: Storm Window(s), Sliding
Construction: Brick,Stucco

Local Schools

High School: Royal Palm Beach
Middle School: Crestwood
Elementary School: Cypress Trails

Neighborhood Information

Neighborhood Map

Neighborhood Hero

Neighborhood Highlights

Neighborhood Characteristics

Neighborhood Market Trend

Neighborhood Schools

Courtesy of

Agency Name: RE/MAX Prestige Realty/WPB
Agent Name: Amy J Sylvia
Agency Phone: 561-659-1575

agent picture

Presented by

Agent Name: Jeff Hallas
Agent Phone: 561.568.9226
Agency Title: Illustrated Properties
Request Info

IDX logo

Jeff Hallas
ipre.com
Agent Cell:
561.568.9226
Office Phone:
561.626.7000

Mortgage Calculator

%
years/fixed
yearly
yearly (est.)

Estimated Payment

$ 1,791.16 Principal & Interest $1,571.24 Property Tax $126.58 Homeowner's Insurance $93.33
Mortgage Logo

Login to My Illustrated Account


