SIGN UP Login/Register
10 Alnwick Road, Palm Beach Gardens, FL 33418 Photo
New
10 Alnwick Road, Palm Beach Gardens, FL 33418 Photo
New
10 Alnwick Road, Palm Beach Gardens, FL 33418 Photo

12 Photos

10 Alnwick Road Palm Beach Gardens, FL 33418
$1,729,000
  • Beds
    5
  • Baths
    3 full 1 partial
  • Total Square Feet
    4,428
  • Lot Size
    0.30 acre(s)

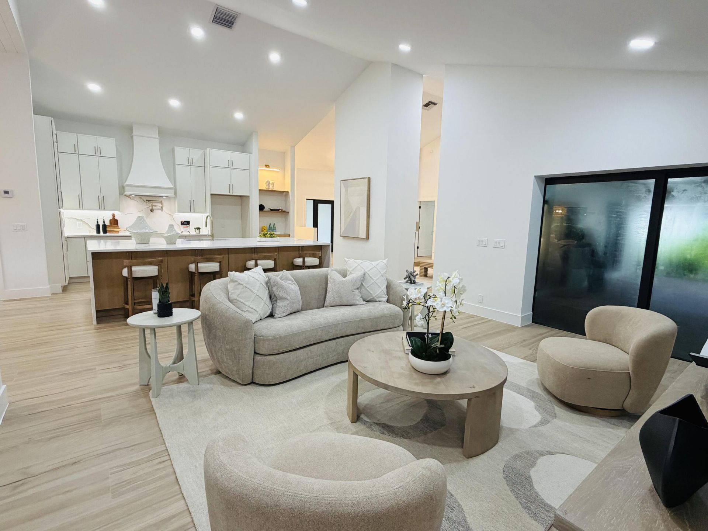
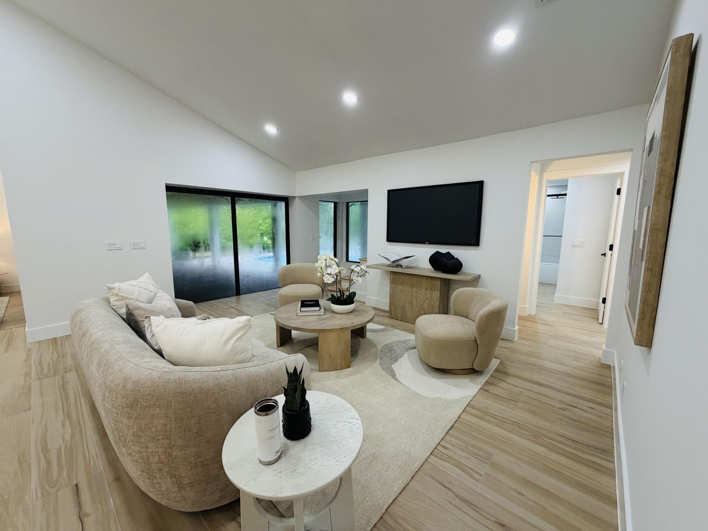
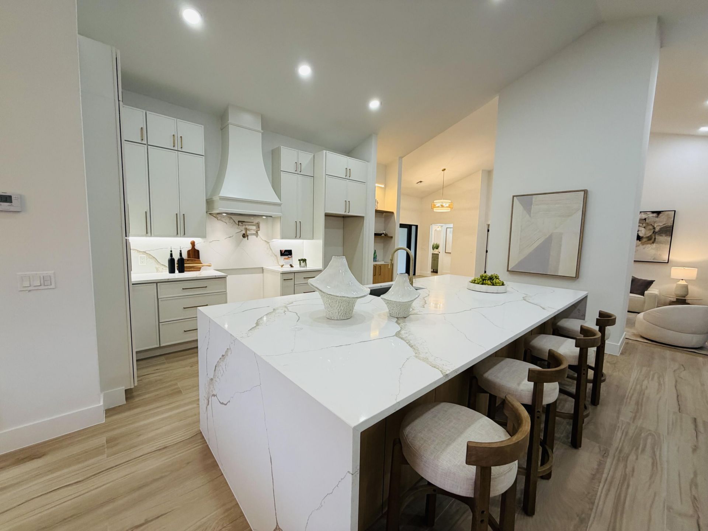
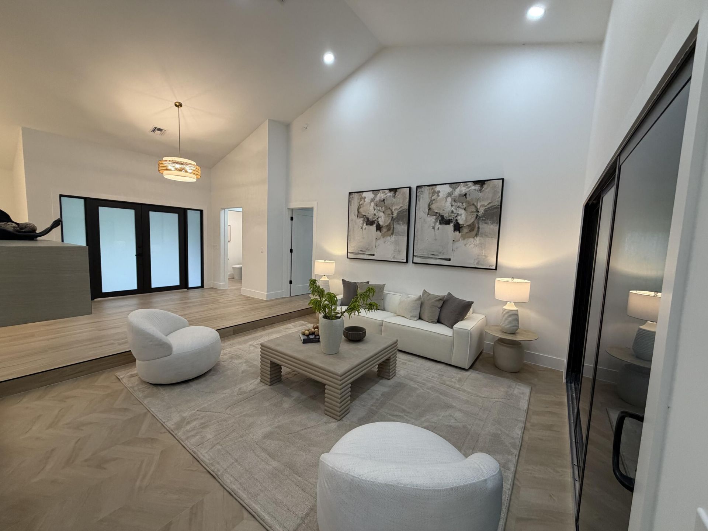
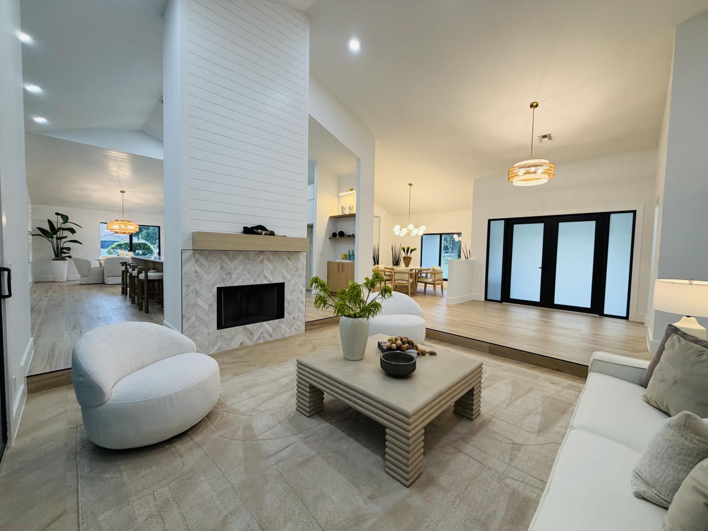
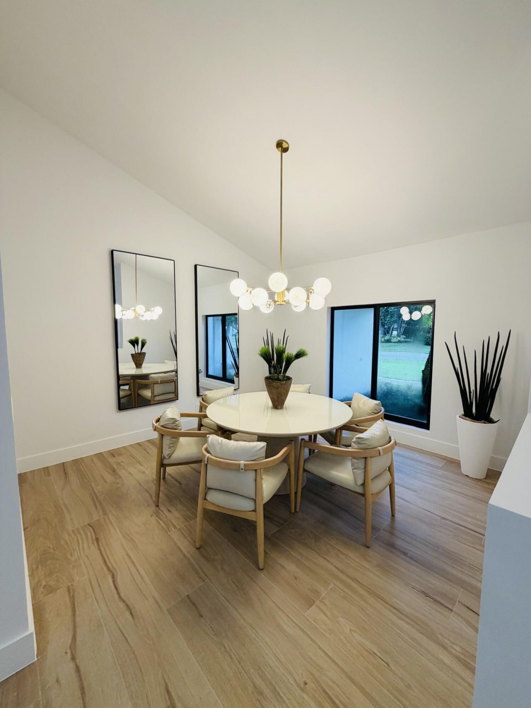
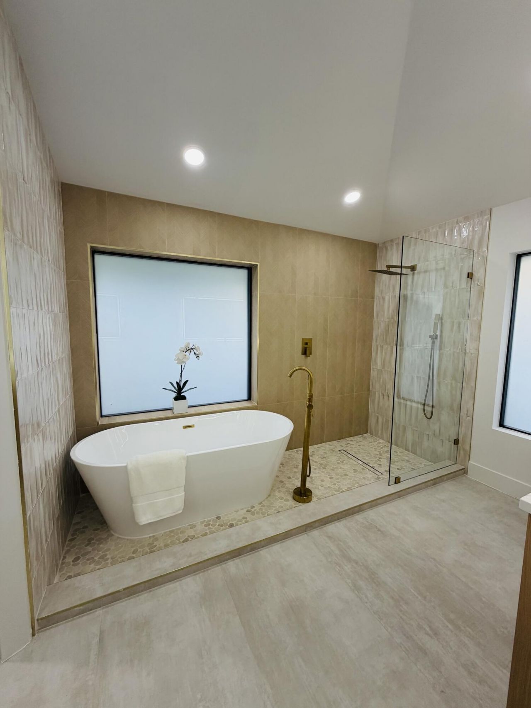
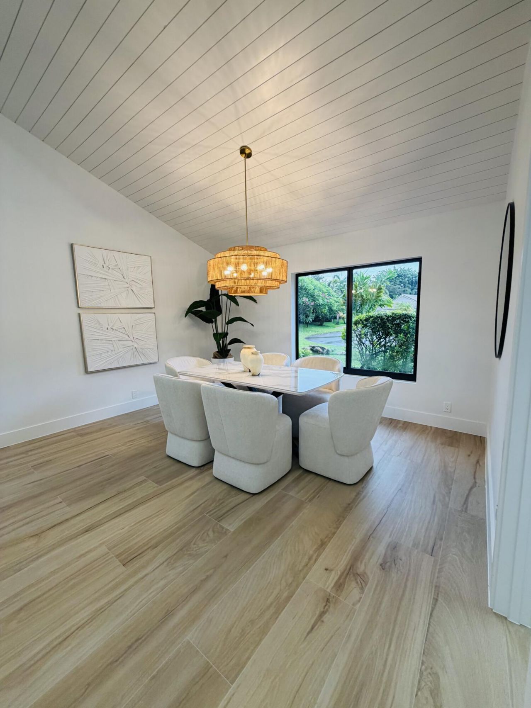
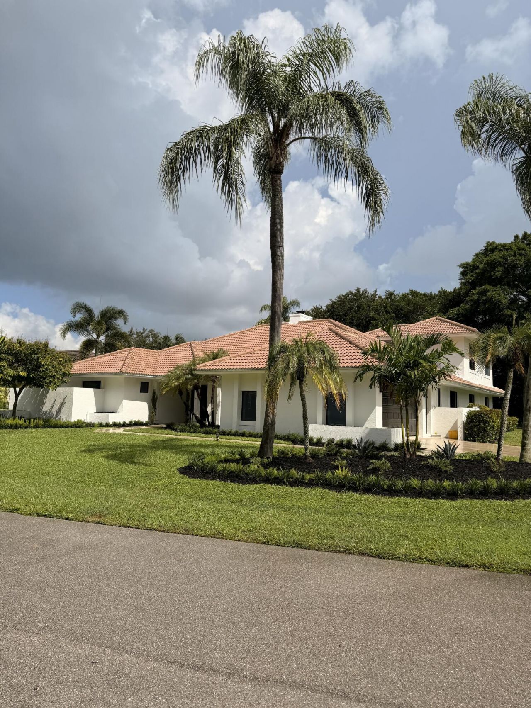
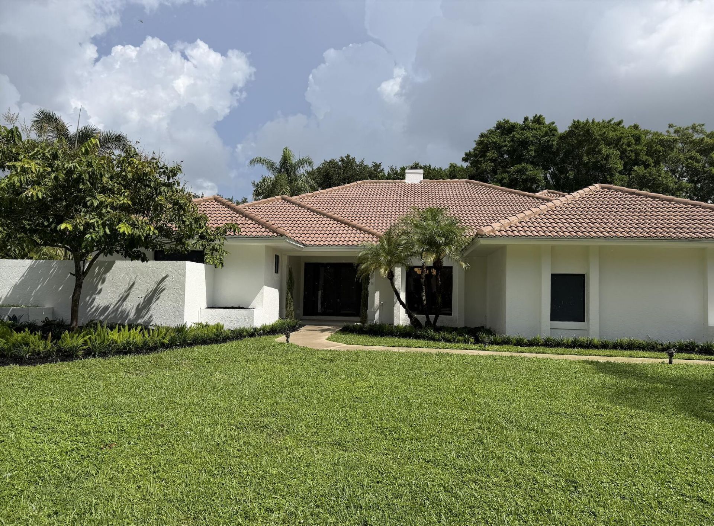
Welcome to 10 Alnwick Road, a light and bright transitional home tucked at the end of a quiet cul-de-sac in Burwick, an intimate sub-community of just 14 homes within PGA National. This 5 bedroom, 3.5 bath residence offers a crisp white kitchen with new appliances and an oversized island, a large eat-in area, and a formal dining room perfect for entertaining. The formal sitting area features vaulted ceilings and a welcoming wood-burning fireplace perfect for family gatherings, or step outside to...

View More

Property Summary

MLS Number: B26069127
Status: Active
Days on Market: 6
Subdivision: PGA RESORT COMMUNITY 3
County: Palm Beach
Bedrooms: 5
Total Square Feet: 4,428
Price Per Sq. Ft.: $390
New Constuction: No
Waterfront: No
Property Type: Residential - Single Family
Cooling: Central Air, Ceiling Fan(s)
Fenced: Yes
Garage: 2 car attached
Heating: Central
Lot Size: 0.30 Acres
Roof Type: Metal
Stories: 2.0
Taxes: $14,269
Year Built: 1988
HOA Fee: $336/ Quarterly

Featured Amenities

Built-in Features
Cathedral Ceiling(s)
Entrance Foyer
High Ceilings
Kitchen Island
Vaulted Ceiling(s)
Walk-In Closet(s)
Bedroom Layout - Split
Bedroom Layout - Three Way Split
Roman Tub
Gated
Security

Property Details

Appliances: Electric Water Heater, Dryer, Disposal, Dishwasher, Electric Range, Microwave, Refrigerator, Water Heater, Washer
Association Fee Includes: Common Areas, Common Real Estate Tax
Balcony: Balcony - Covered
Days on Site: 6
Exterior: CBS
Outdoor Features: Outdoor Shower, Balcony
Fencing: Back Yard, Fenced
Flooring: Tile
Laundry: Electric Dryer Hookup, Inside, Laundry Room, Sink, Washer Hookup
Lot: Cul-De-Sac
Lot: Cul-De-Sac
Parcel#: 52424209010001350
Parking: Driveway, Garage, Attached Garage, Attached
Parking Notes: Driveway, Garage, Attached Garage, Attached
Patio/Porch: Patio - Covered, Patio - Open, Porch - Open, Patio, Porch
Pets Allowed: Yes, Breed Restrictions
Pool: Fenced, Heated, In Ground, Pool/Spa Combo, Waterfall, Private
Restrictions: Buyer Approval Required
Security: Security Patrol, Security Gate
Sewer: Public Sewer
Spa: Yes
Spa: Heated, In Ground
Special View Info: Pool
SQFT Living: 3164
Structure Type: House
Swimming Pool: Yes
Total Rooms: 3
Utilities: Cable Available, Electricity Available, Sewer Available, Underground Utilities, Water Available
Water: Public
Windows: Storm Window(s), Sliding
Construction: CBS

Room Sizes

Kitchen: 10 X 16 Level Main
Living Room: 12 X 12 Level Main
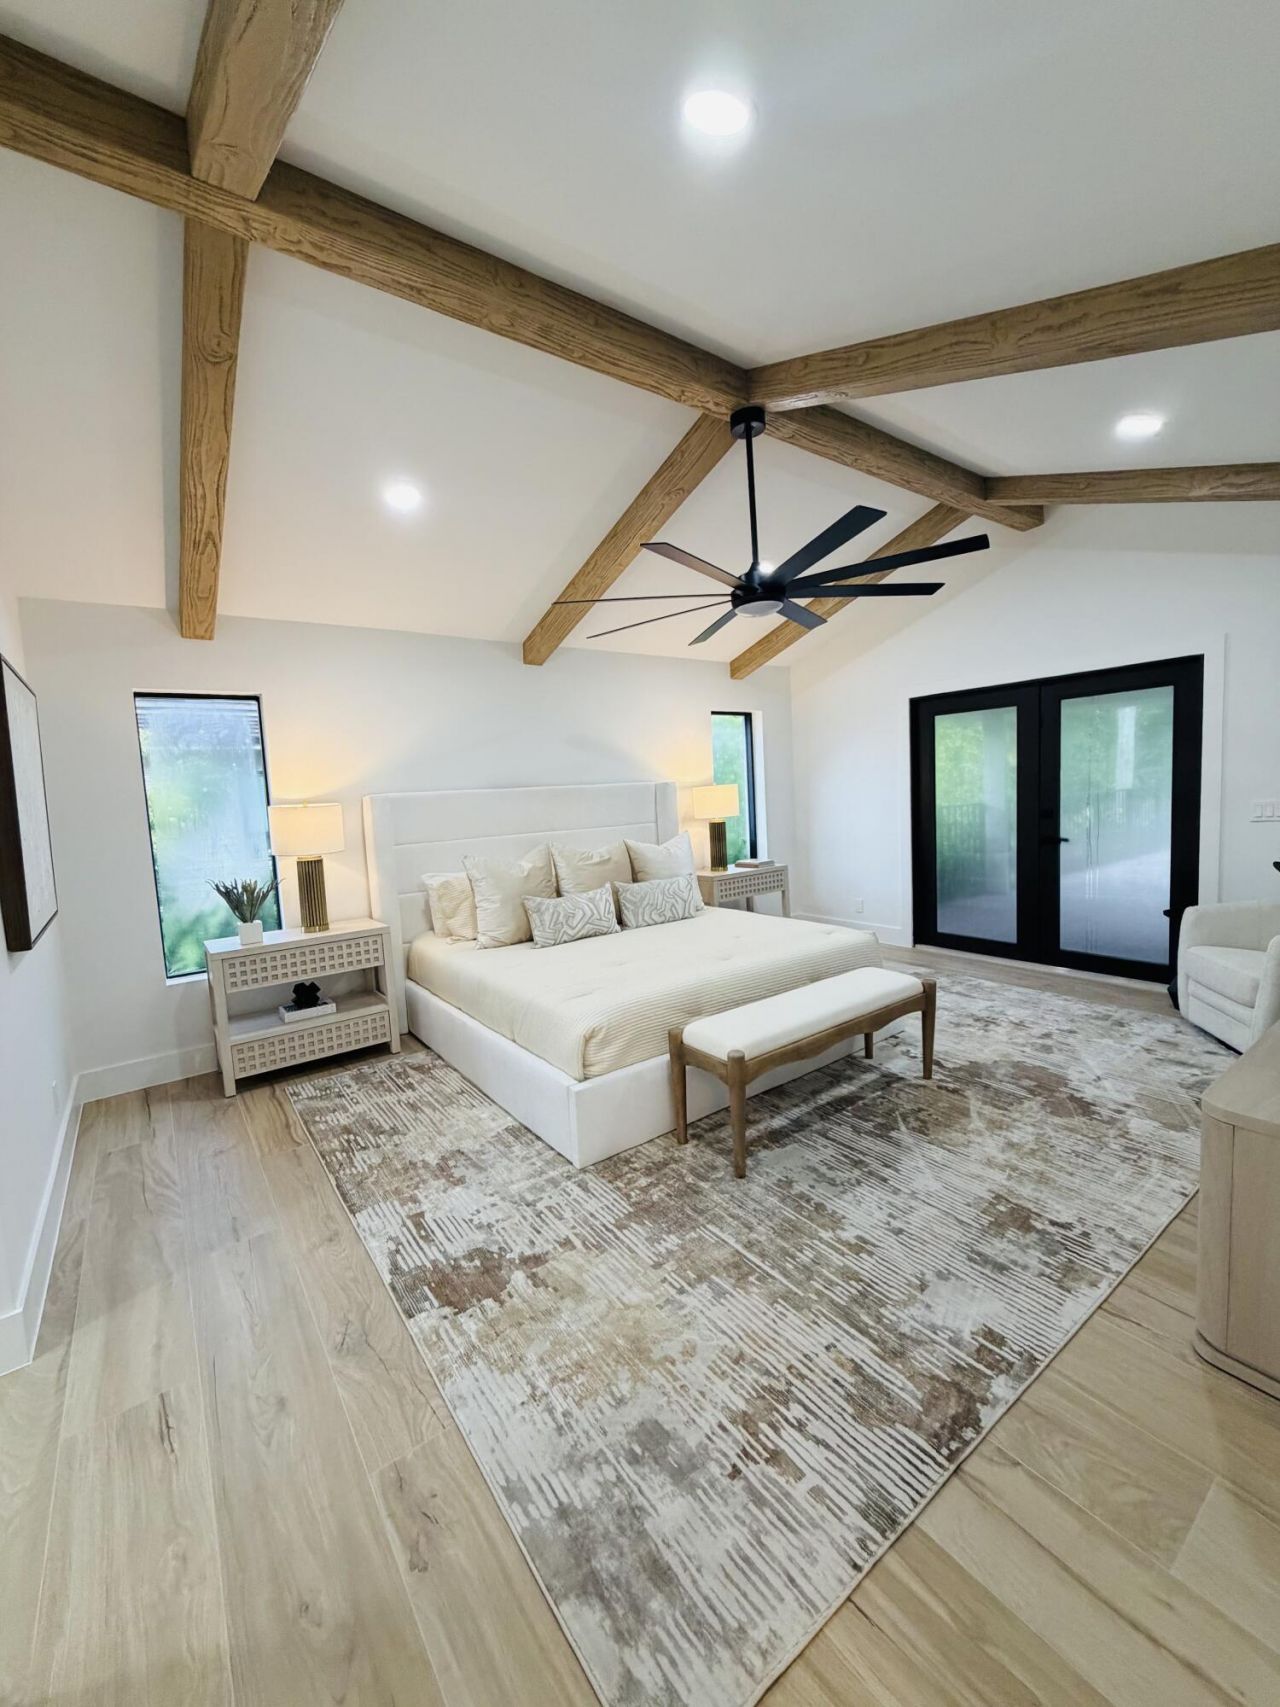
Primary Bedroom: 12 X 15 Level Main

Local Schools

High School: Palm Beach Gardens
Middle School: Watson B. Duncan
Elementary School: Timber Trace

Neighborhood Information

Neighborhood Map

Neighborhood Hero

Neighborhood Highlights

Neighborhood Characteristics

Neighborhood Market Trend

Neighborhood Schools

Courtesy of

Agency Name: Listy
Agent Name: Nicholas Richard Macy
Agency Phone: 561-309-9240

agent picture

Presented by

Agent Name: Jeff Hallas
Agent Phone: 561.568.9226
Agency Title: Illustrated Properties
Request Info

IDX logo

Jeff Hallas
ipre.com
Agent Cell:
561.568.9226
Office Phone:
561.626.7000

Mortgage Calculator

%
years/fixed
yearly
yearly (est.)

Estimated Payment

$ 10,183.01 Principal & Interest $8,489.63 Property Tax $1,189.08 Homeowner's Insurance $504.29
Mortgage Logo

Login to My Illustrated Account


